How a dream home can be an ode to the landscape
Some new-build projects not only improve upon the previous dwelling but also enhance the entire environment. This spacious country villa respects the agricultural character of its location while replacing fields with a beautiful garden filled with trees, flowers, and shrubs. The interior seamlessly combines modern living comfort with an authentic rural experience.
What you will discover in this home
- Impressive outbuilding with a historic touch
- Seamless integration of modern comfort and rural charm
- Unique use of historical elements like steel trusses
- A villa that serves as an ode to the Brabant landscape
Impressive outbuilding
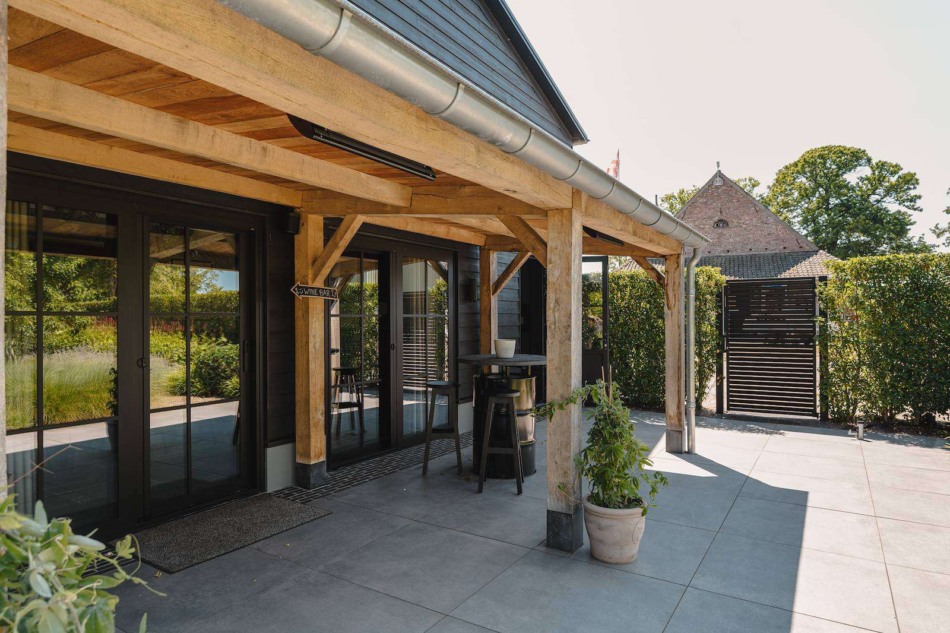
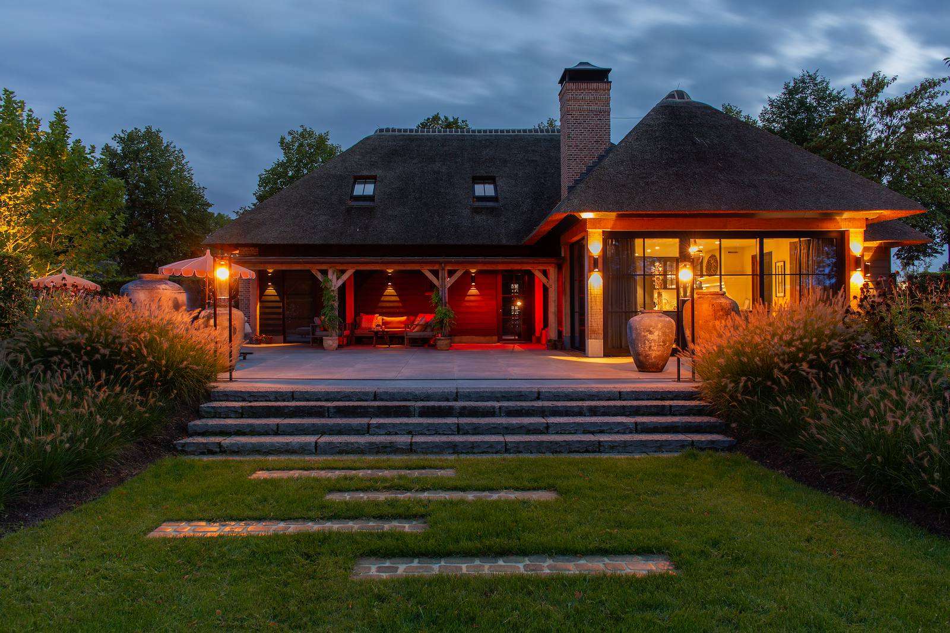
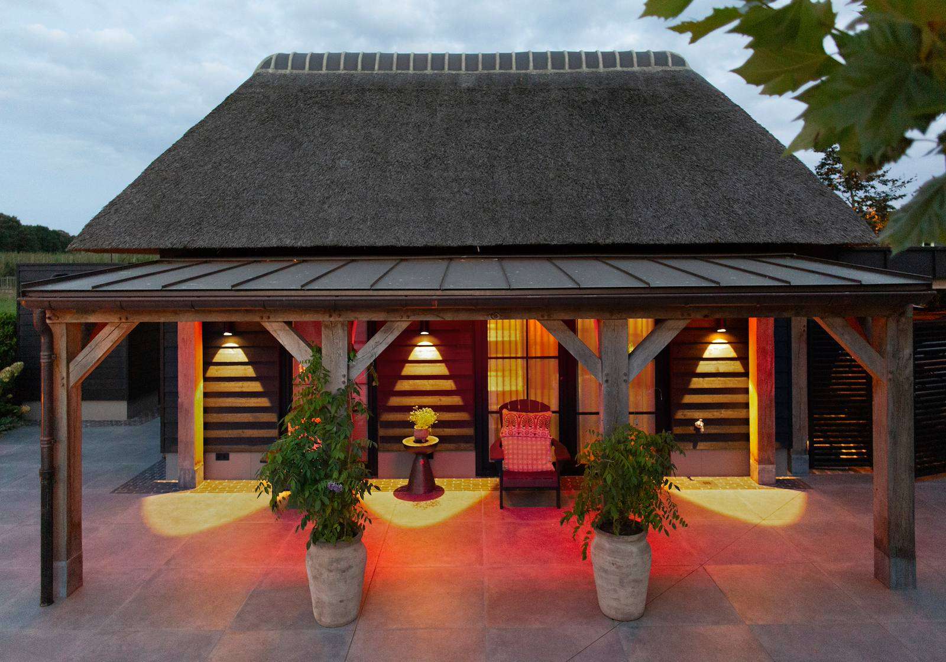
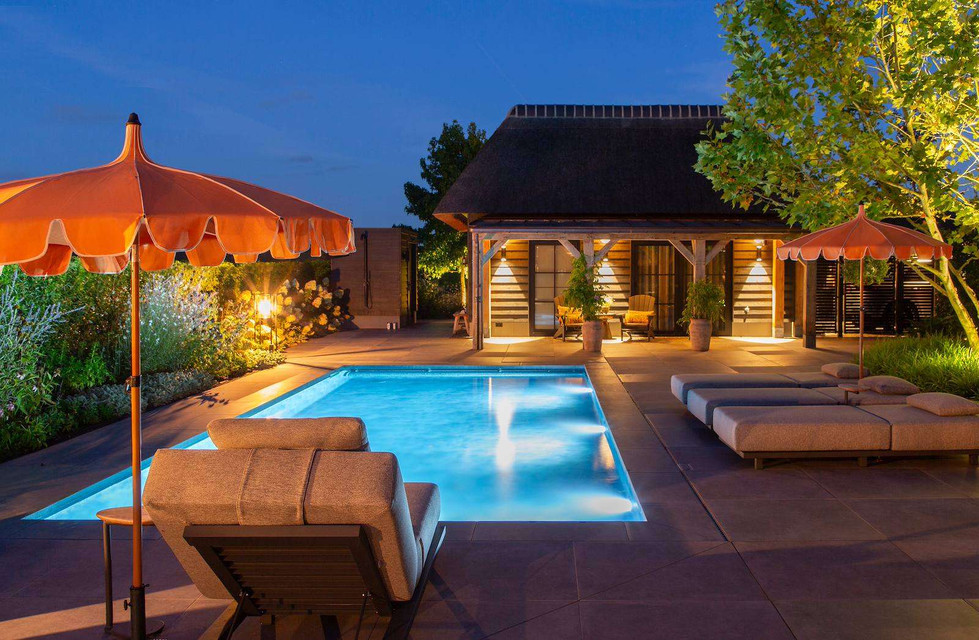
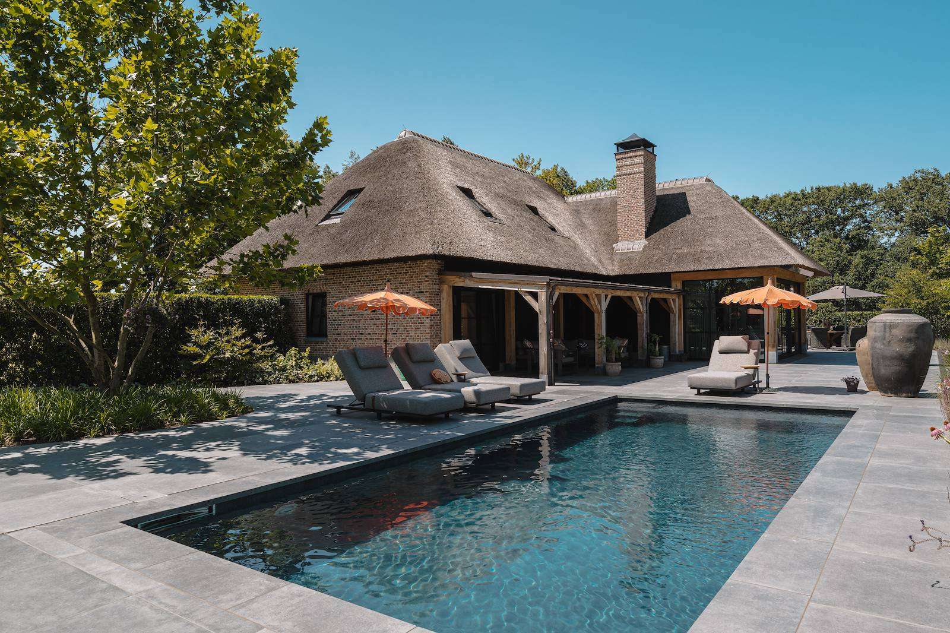
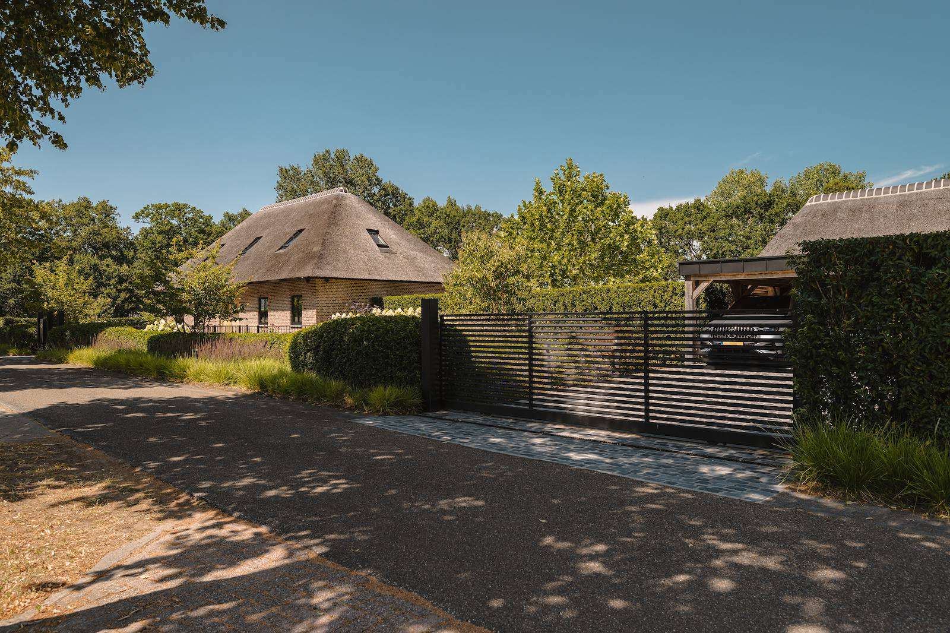
At the front, the house resembles a traditional long-gabled farmhouse, but the rear is uniquely shaped. Where a barn once stood, there is now an impressive outbuilding. It features a swimming pool with an outdoor shower, terraces, and a smooth transition to the garden, which blends into the grassland, maintaining the agricultural essence of the site. This approach allows the new and old purposes to coexist, integrating the past visually into the new construction.
Trusses
“We had to demolish the barns, but we preserved the steel trusses, allowing us to give the new outbuilding the same height,” says architect Cleem Snijders. “However, we found various contaminants in the soil from decades ago, which we had to excavate. Demolition and new construction enhance a plot aesthetically, but in this case, it was also an environmental improvement.”
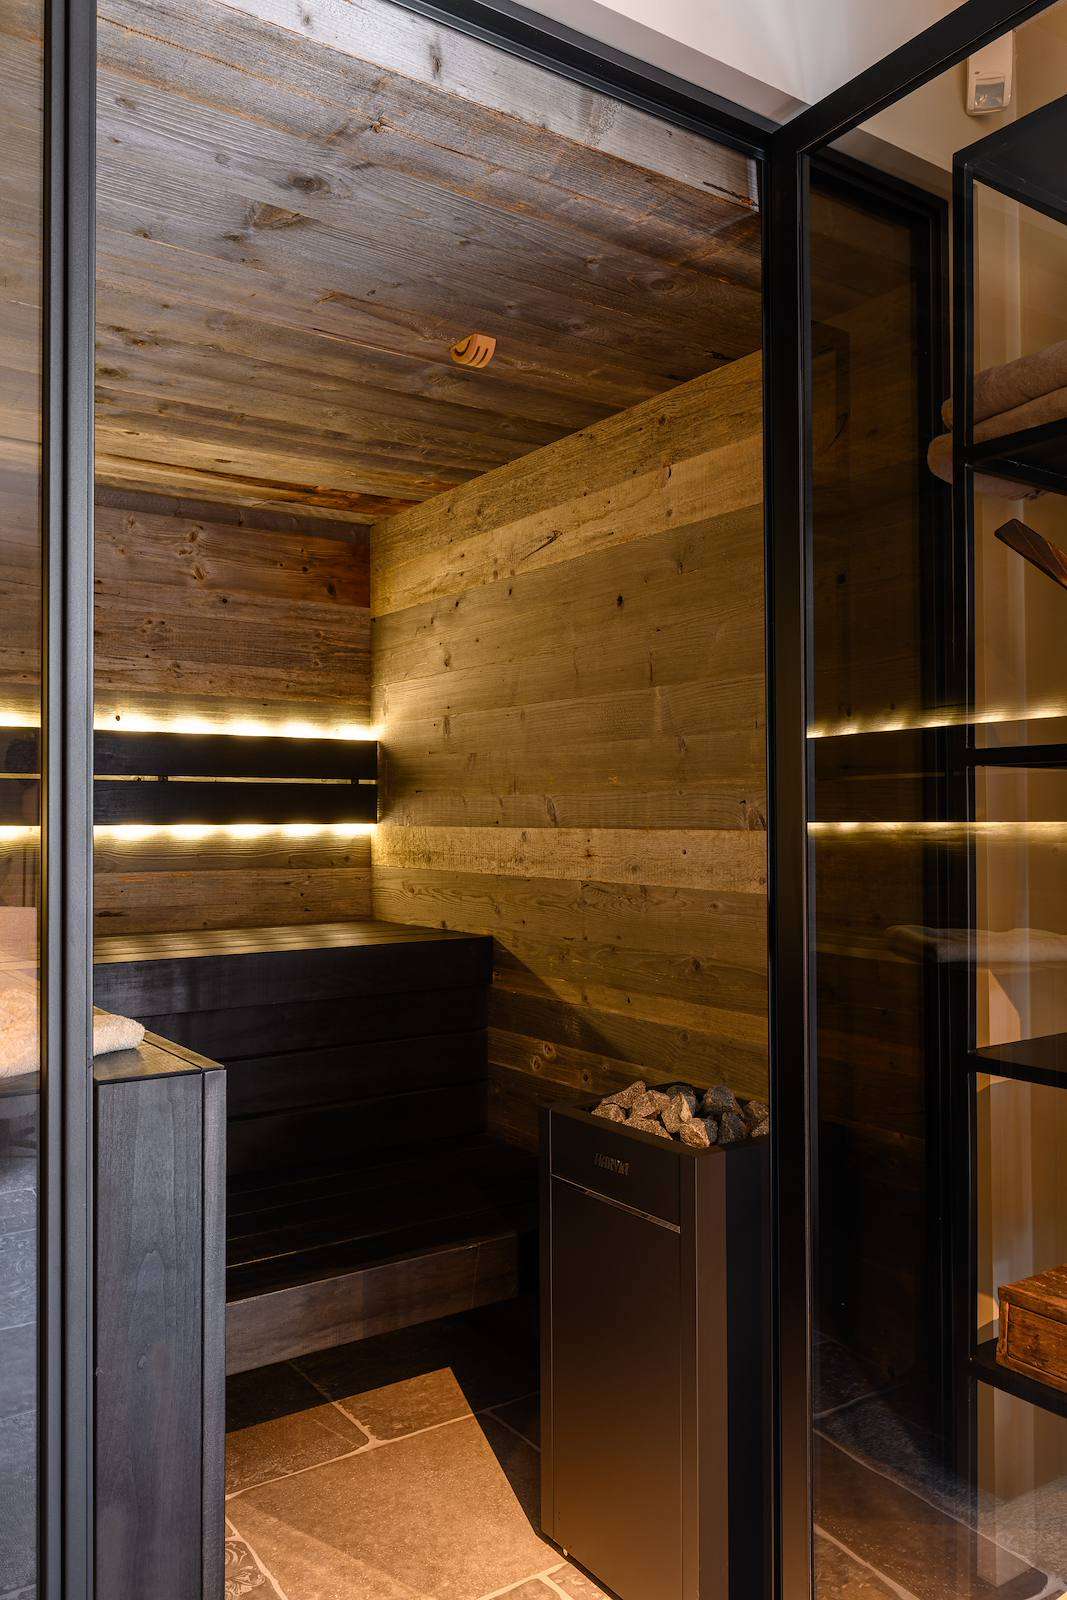
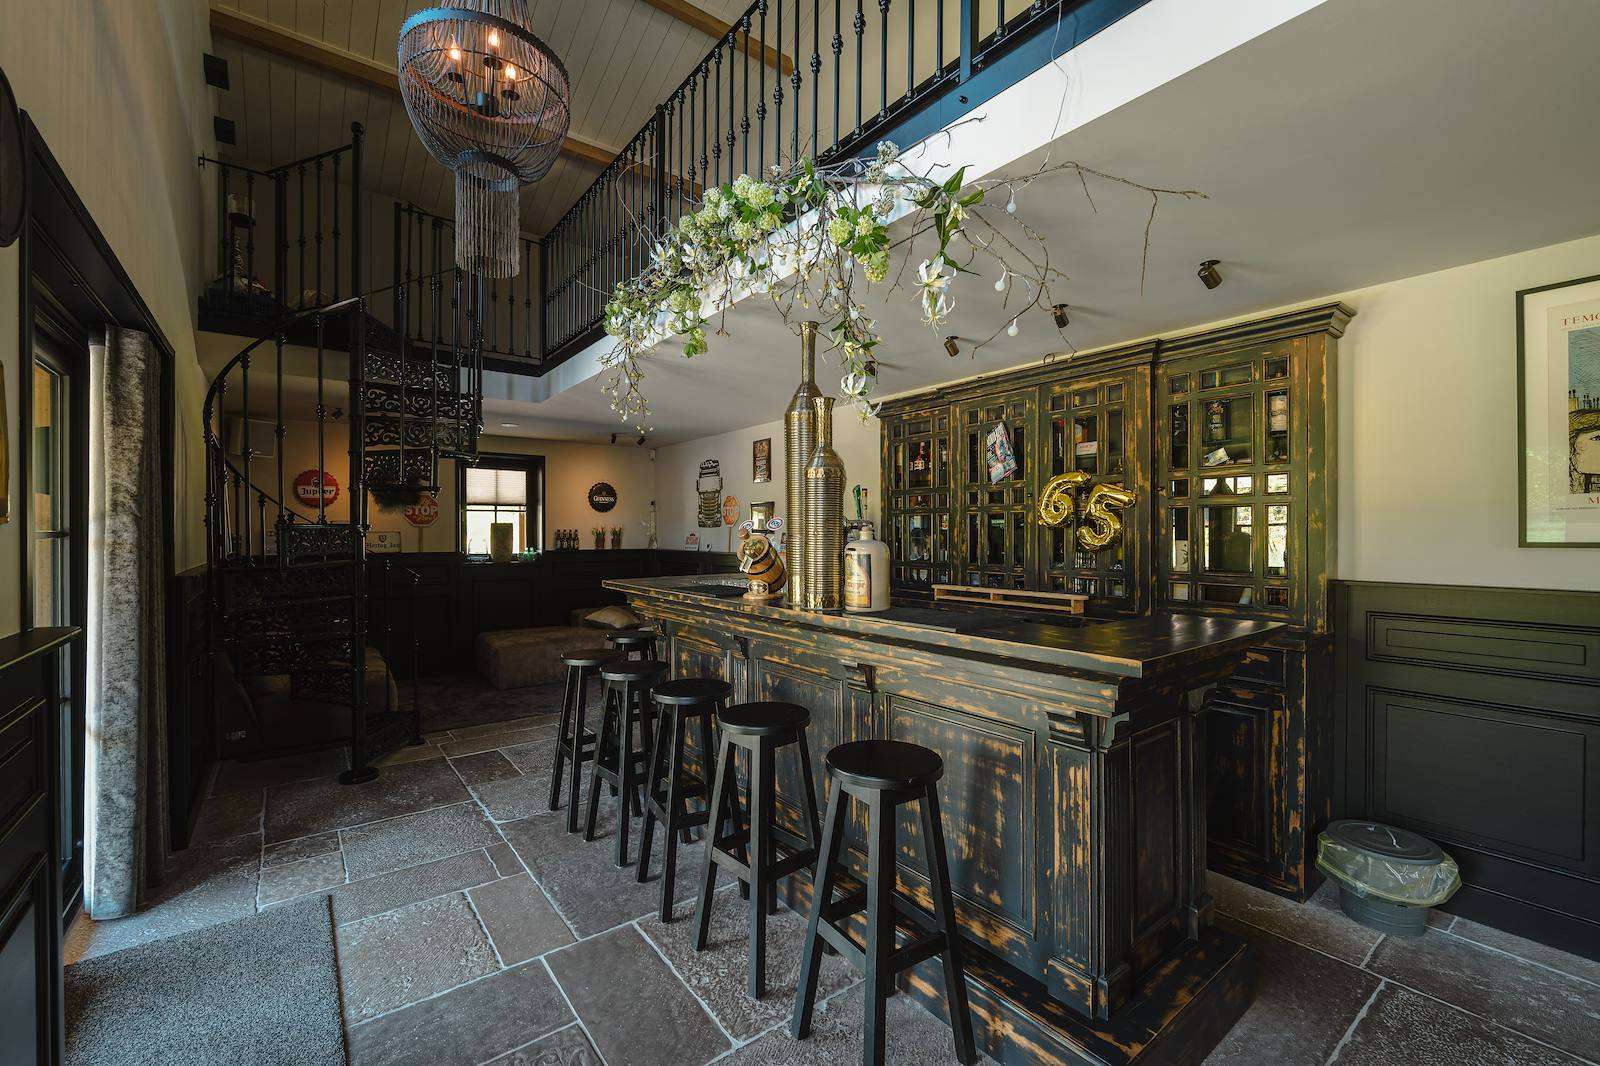
The outbuilding includes a home café with an impressive, authentic bar purchased in Indonesia and installed here. The rear is intended for storage. Although the building is new, it appears timeless due to the use of historical elements like the steel trusses, creating a stylistic link with the main building.
Craftsmanship specialists
Cleem Snijders and his firm had previously worked for the homeowners in the same East Brabant region, facilitating collaboration. The lady of the house was not new to such projects and took on much of the construction supervision herself. “I sometimes think I missed my calling,” she jokes. “I found great pleasure and satisfaction in this project. We gathered a group of specialists who all wanted to make something special of this house, and they did. It was a wonderful collaboration.”
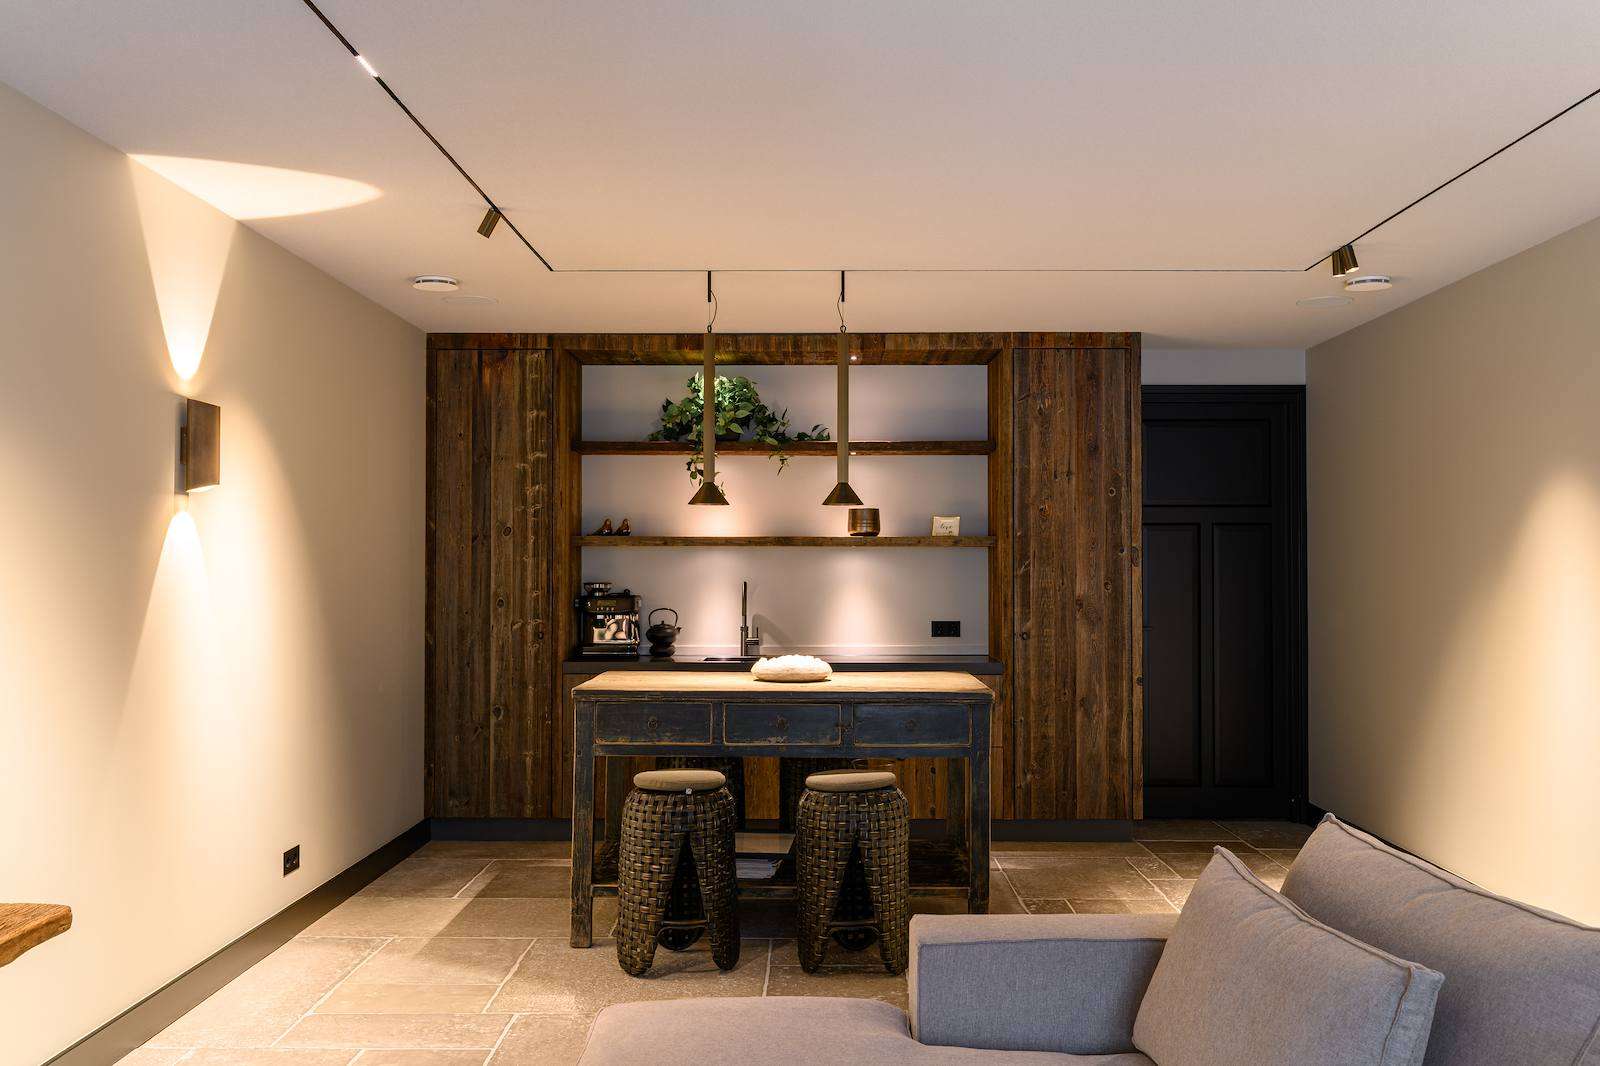
Her vision was clear from the start, not only about the concept of the house but also about how it should be lived in. There are spacious rooms for the children, living areas for relaxation after a long workday, and outdoor spaces and an outbuilding for entertaining friends or family. The home bar’s tap is not just for show.
Consistent application
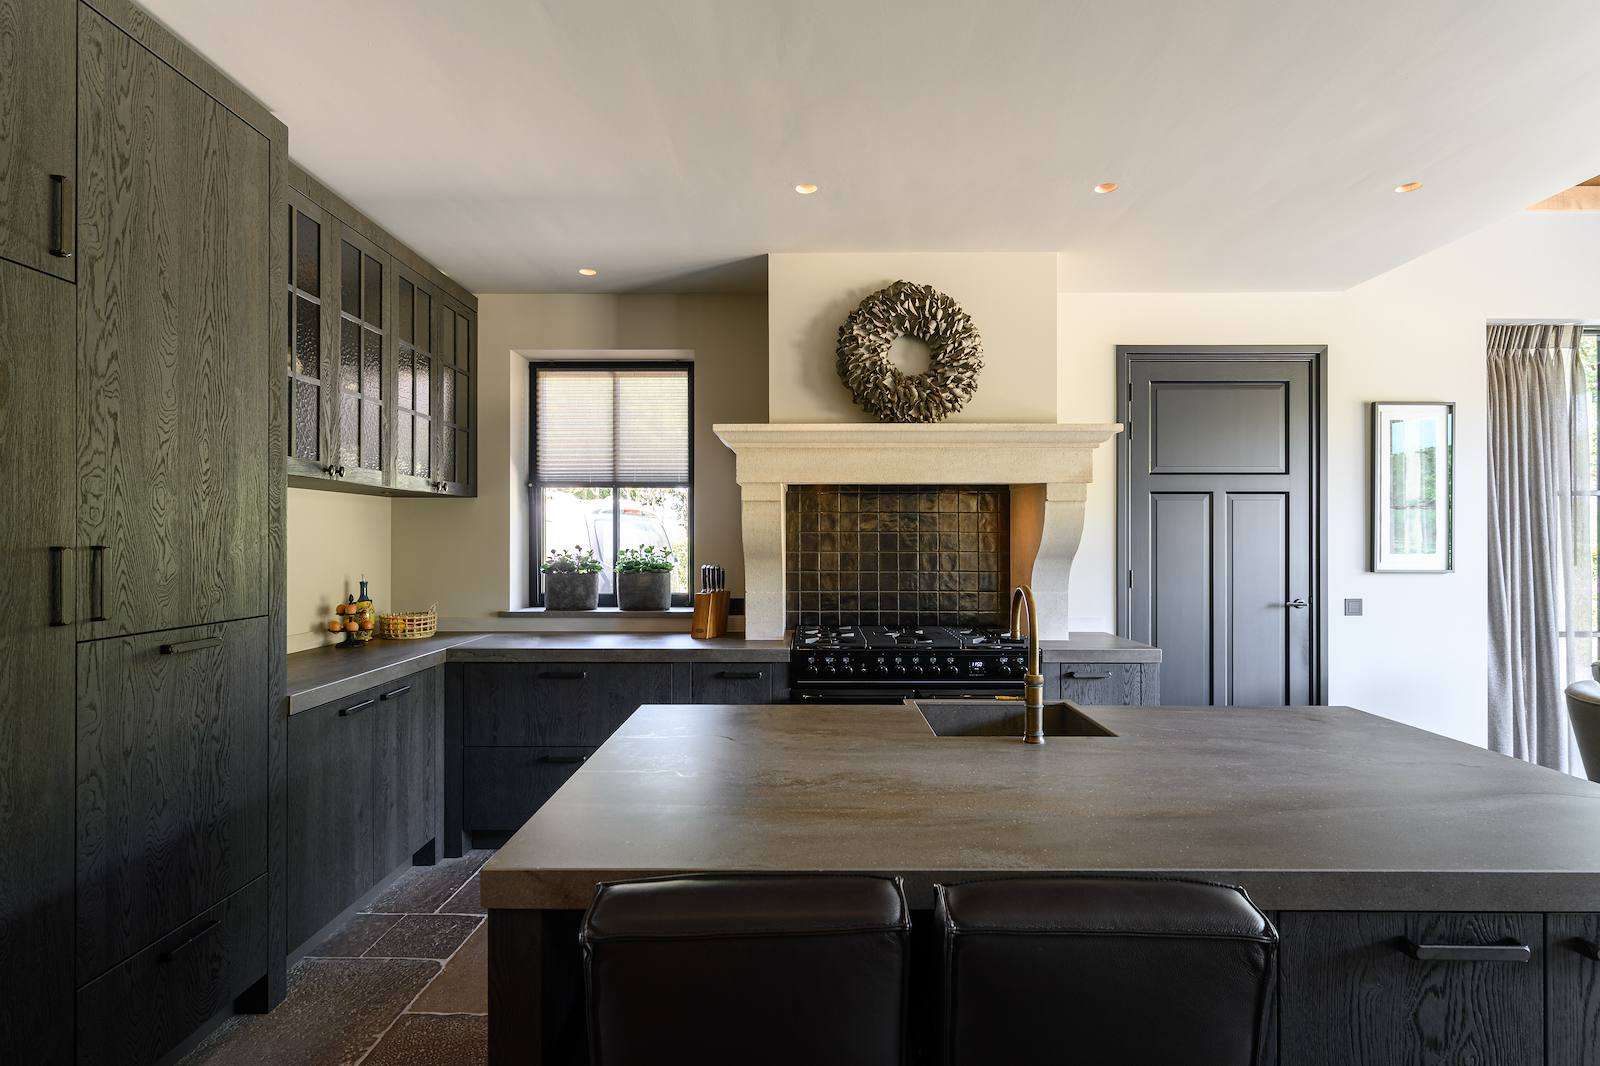
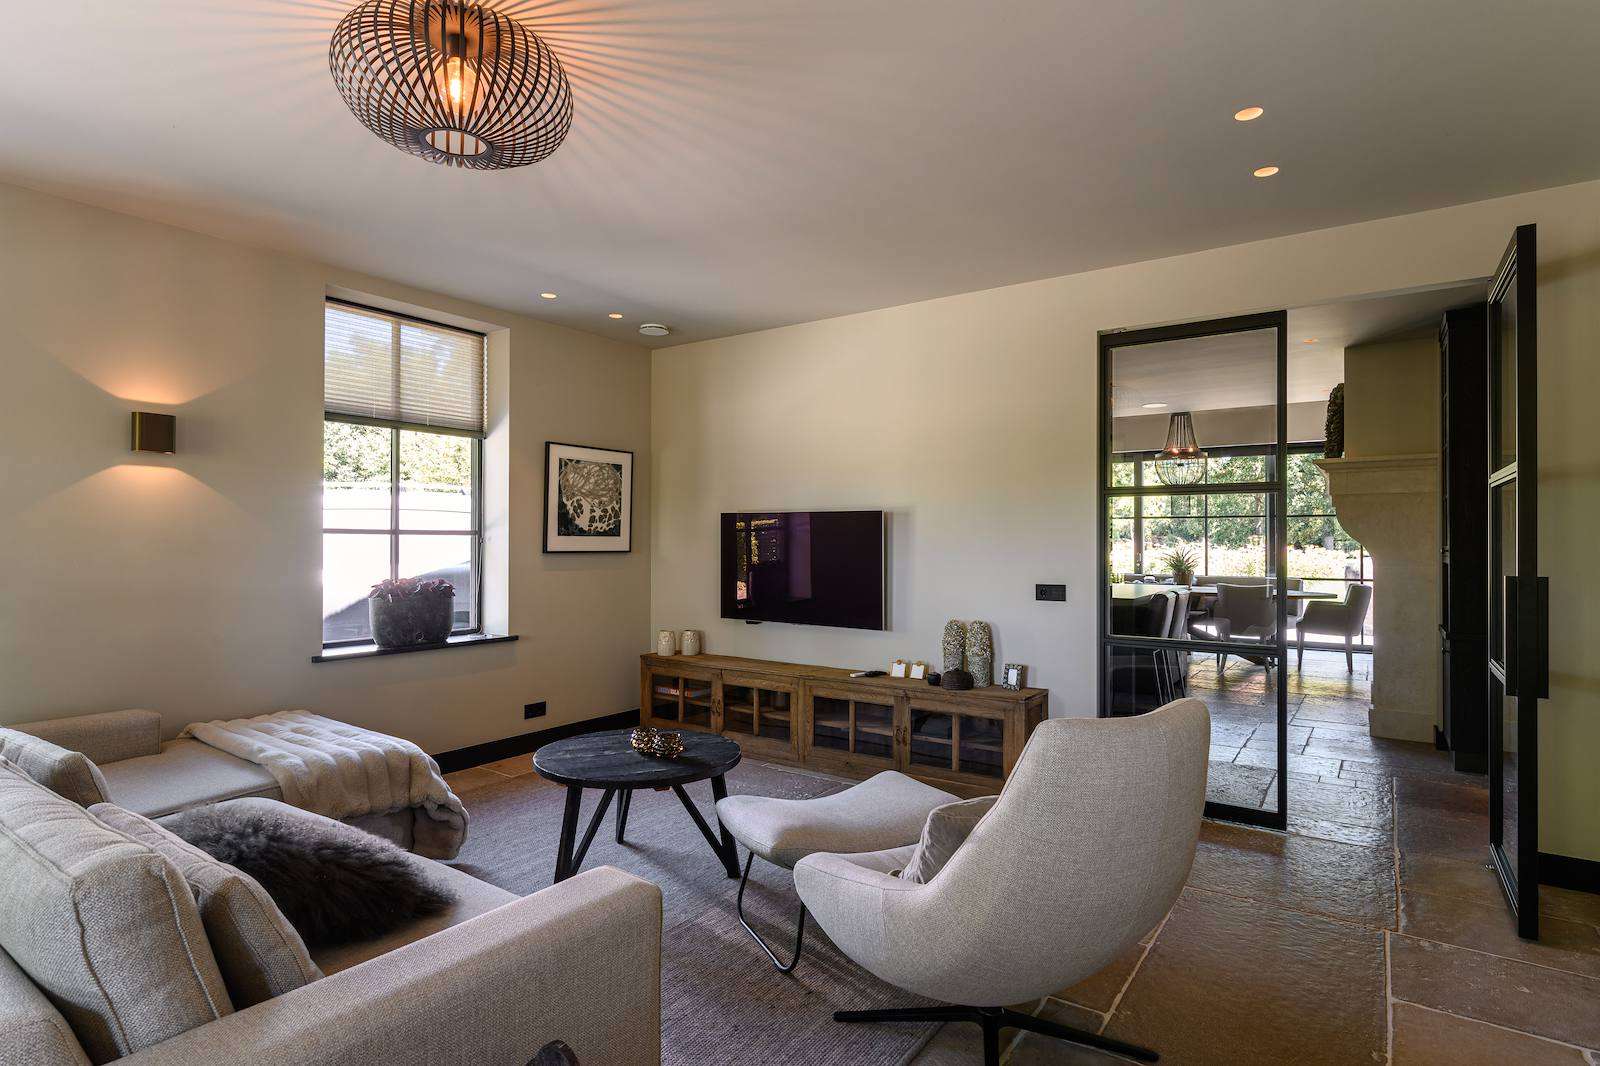
The result is a villa that is more beautiful and larger than what previously stood, as it is also fully basemented. However, designing many square metres brings the risk of individual spaces losing their identity and the house not being experienced as a whole. This risk was mitigated by the consistent use of colours, materials, and furniture. The beautifully grained wood stands out, adding atmosphere and authenticity, but it is a challenging material for an interior builder to work with.
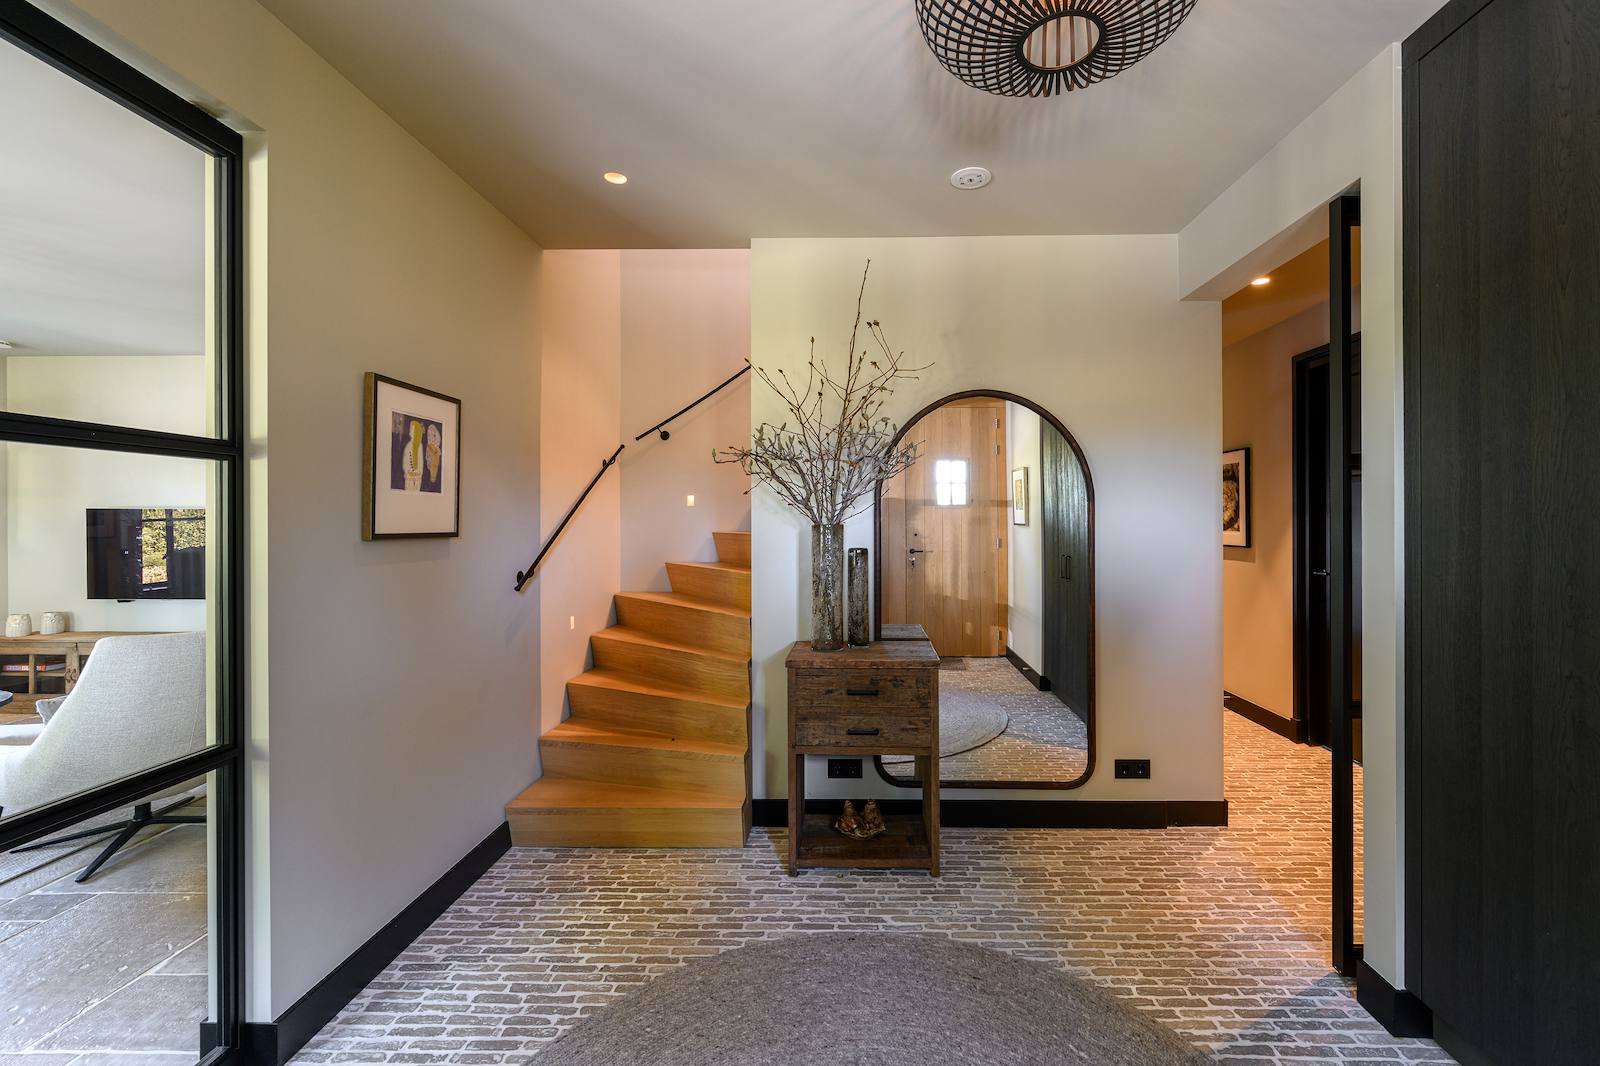
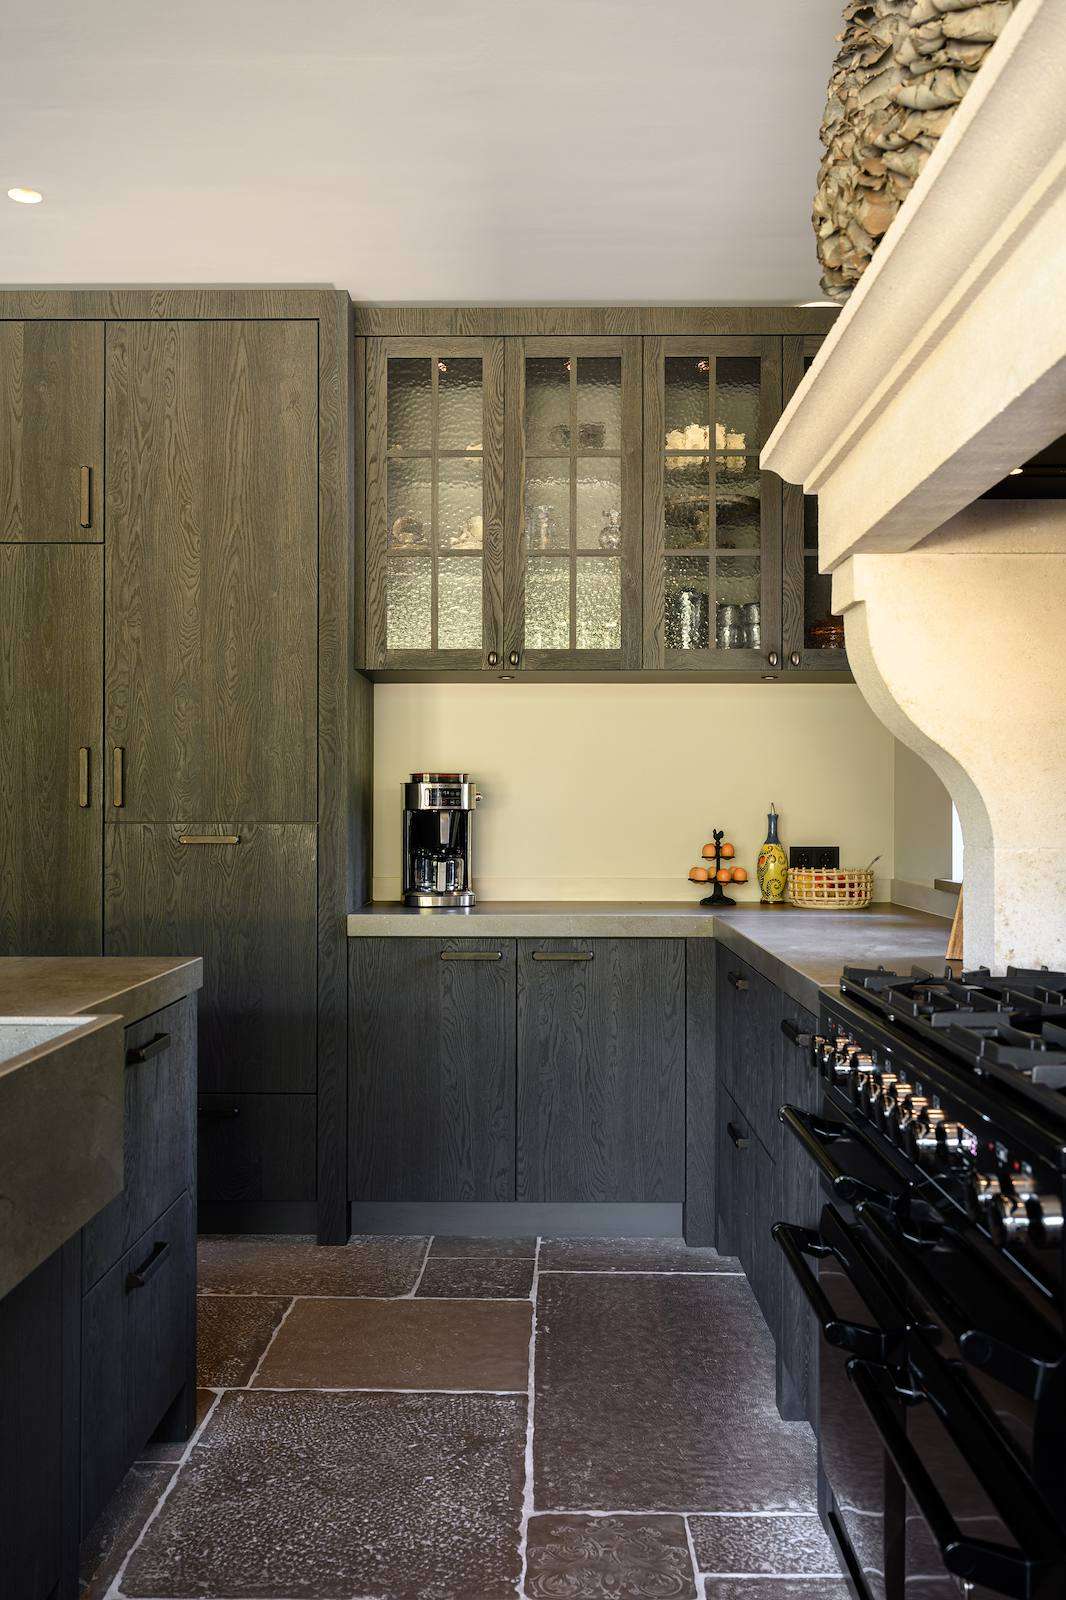
Paul Theuws, from Paul Theuws Interieur in Eersel, says it required extra precision in spaces that already demanded it. Additionally, Theuws meticulously followed the lines of corners, ceilings, and walls in each room. It was a feat of measurement and carpentry, where everything had to fit to the millimetre. The effect is evident: the kitchen is far from a straightforward modern space. It is original in layout, reminiscent of bygone times, yet equipped with all the modern technical comforts deemed essential today. Thanks to the original layout and the craftsmanship of the interior builder, the residents did not have to choose between comfort and atmosphere; they received both.
Method of processing
“We worked on this project for four and a half years, investing a lot of time and energy,” says the homeowner. “Such time was necessary because every detail had to be right, and we sought the right materials and people to craft them. This house fits perfectly into the environment not only because of the reed, wood, stone, etc., but also due to how they are applied.”
Equipped with all modern techniques and conveniences, yet without them being obtrusive. What immediately strikes a visitor is that this villa is more than a dream home for the residents and their guests; it is an ode to the Brabant landscape, the design and construction methods, and the way of life passed down from generation to generation.
Editor: Media Team
Writer: Jeroen Kuypers
Photography: Veerle Verheijen & Dré Wouters
Partners and suppliers
Architect
Architectenburo Snijders en van Stekelenburg, Boxtel
View website