Nature as part of your home
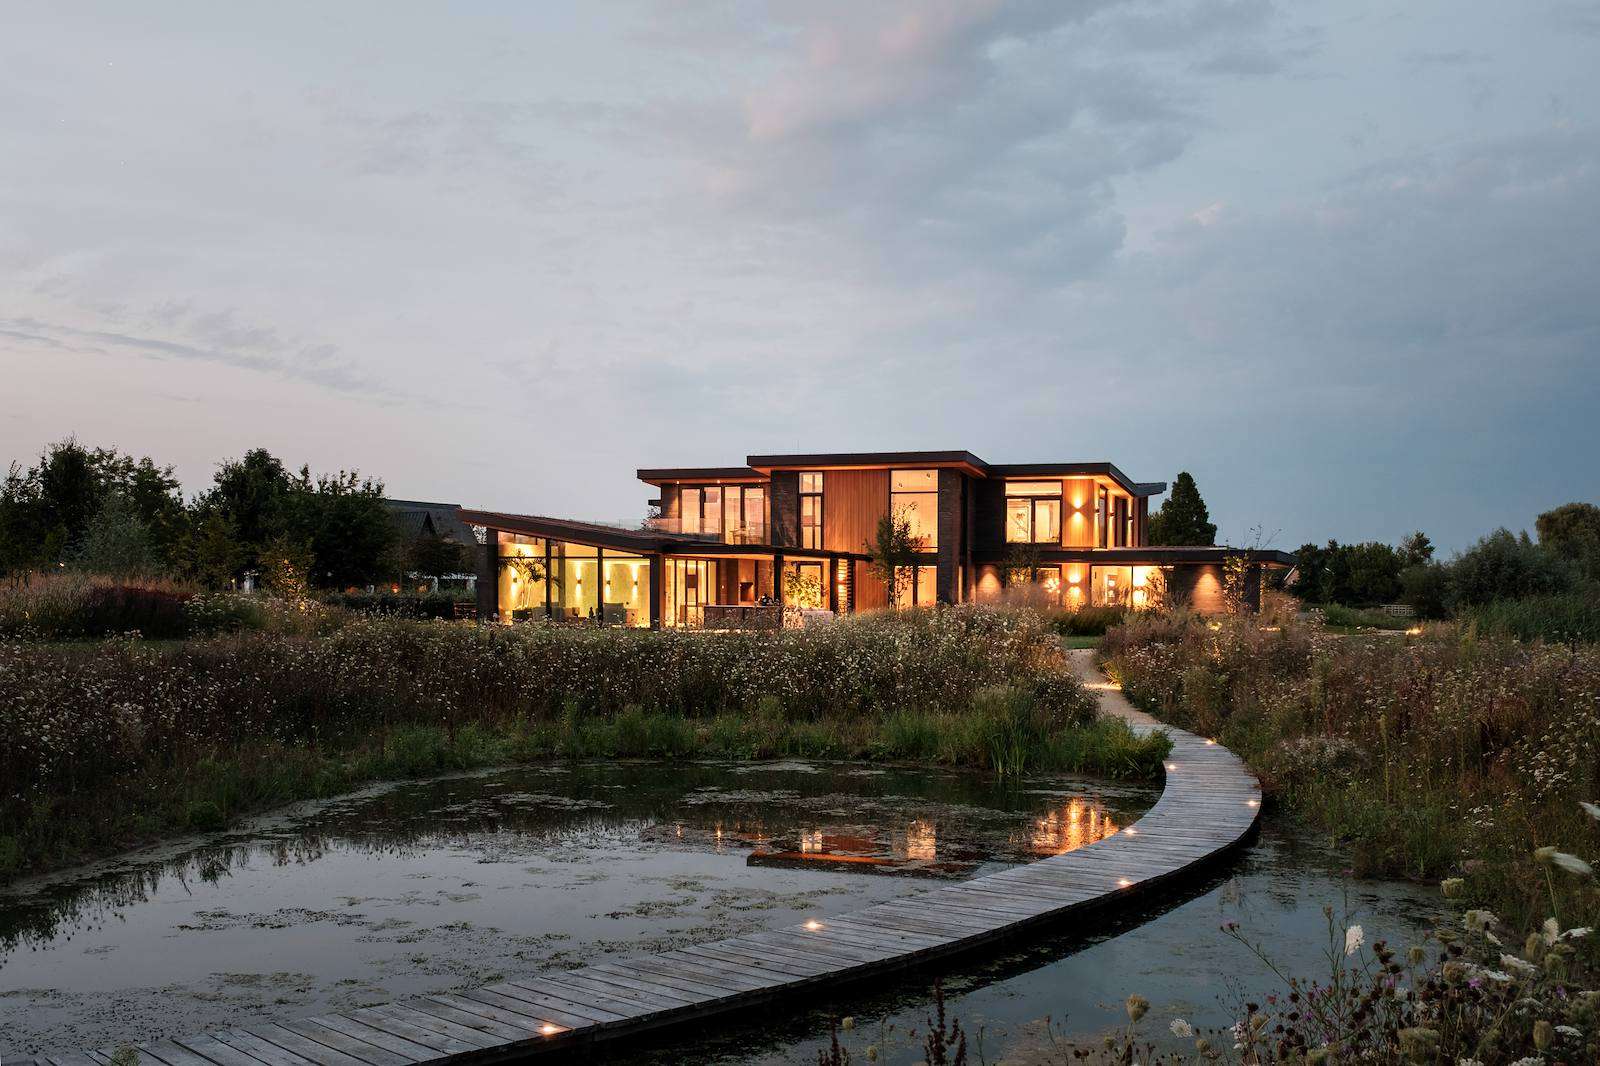
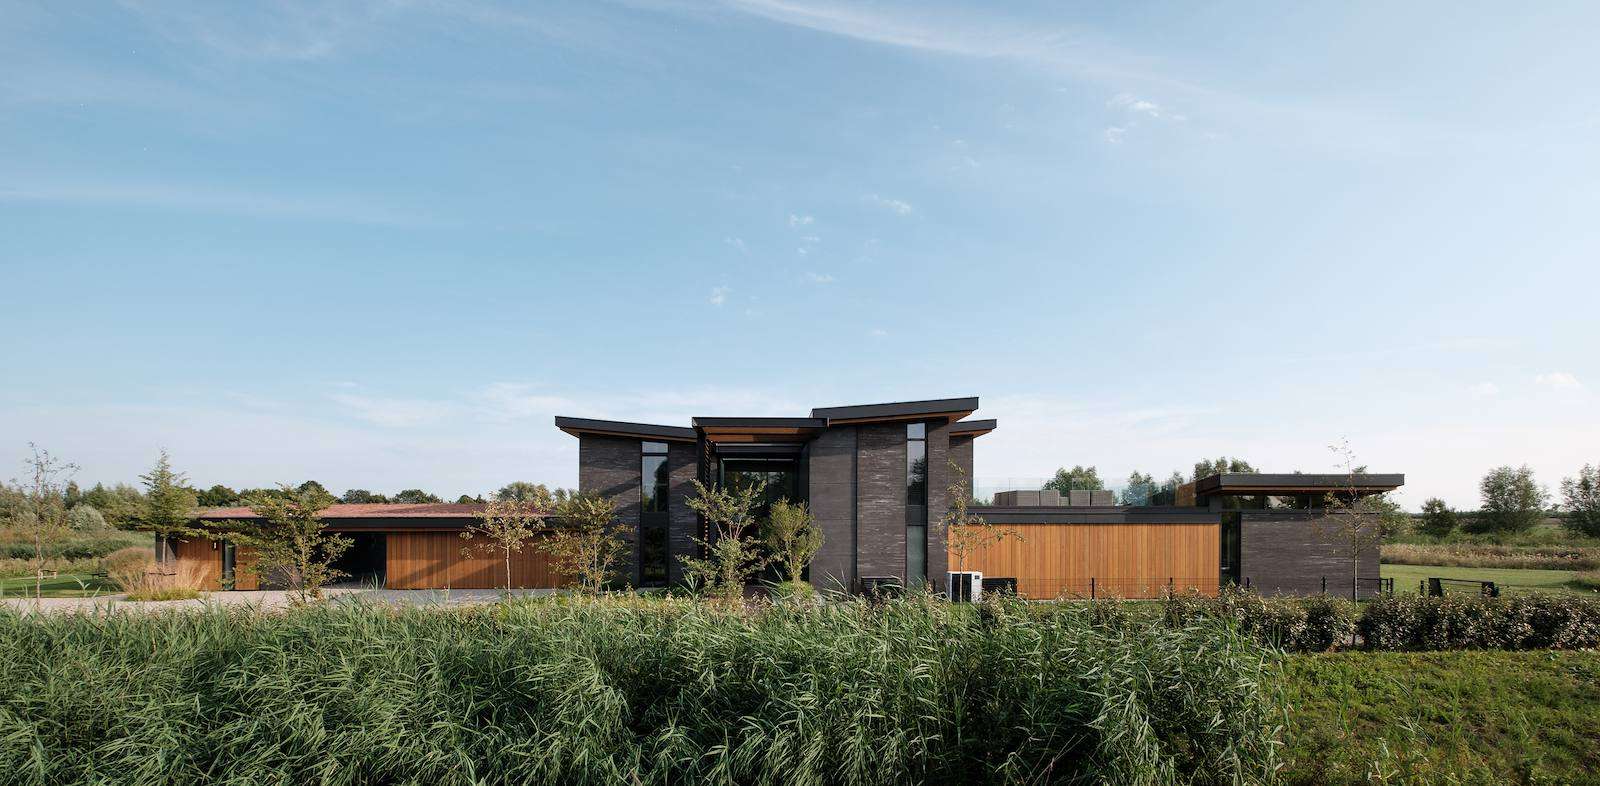
The Art of Living visits many stunning homes, each more impressive than the last, along with captivating stories of their creation. This time, we discovered a true gem situated on a 7,000-square-metre island at the edge of an untouched nature reserve, home to around two hundred bird species. Architect Rob Reintjes from the architectural firm JURY! designed the villa as a natural extension of the surrounding landscape. From the start of the driveway, you have no idea what awaits you, and it is nothing short of remarkable.
What you will discover in this home
- Seamless integration with the natural landscape
- Innovative use of materials like fraké wood
- A luxurious wellness wing with extensive facilities
- Thoughtful design that enhances daily living
Embedded in nature
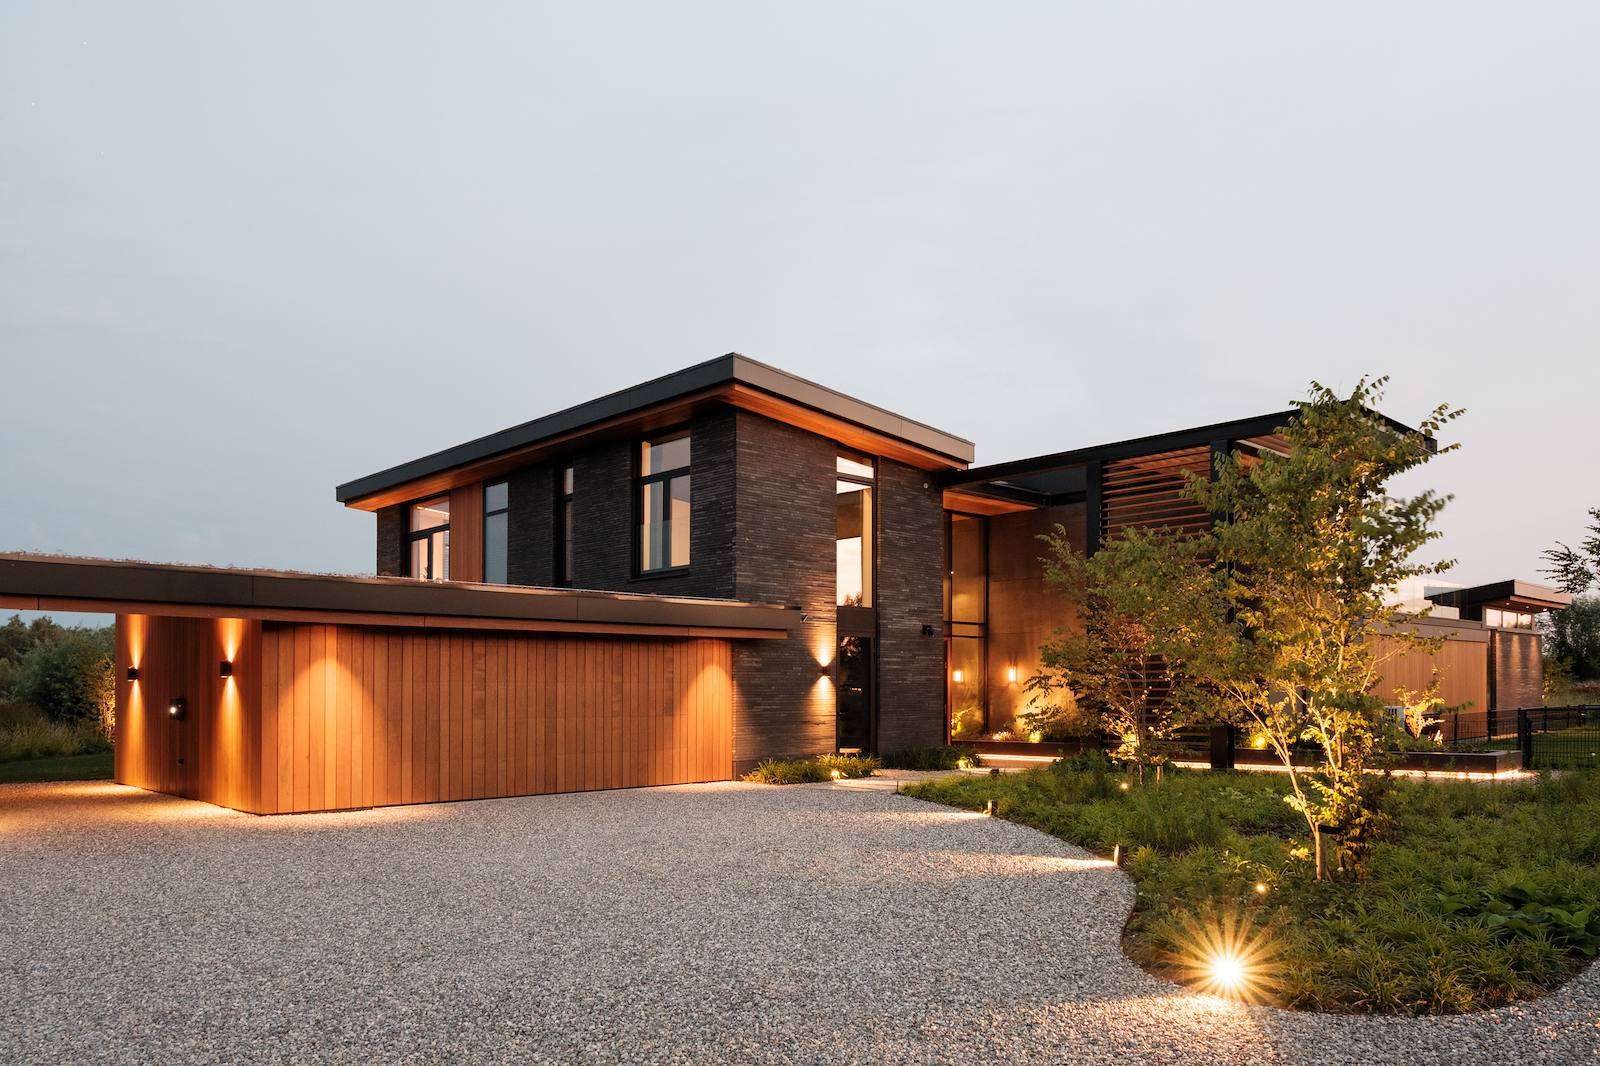
The connection with the environment was one of the key principles for the home and interior design by JURY! The arrival at the house itself is designed as an experience. Rob explains: “We envisioned coming home as a journey. From the dyke, you drive down towards the long driveway of the island, where you catch glimpses of the nature reserve, revealing more of itself as you get closer. Once on the island, the protruding canopy of the pergola appears at the entrance. This entrance features a large planter with a tree, placed in front of a long wall.” These elements continue into the entrance hall, forming an architectural statement. It is unmistakable where the entrance is located in the elongated villa with large overhangs and primarily horizontal structures with precisely positioned volumes. The roofscape with multiple, slightly sloping green roofs contributes to the natural integration into the environment and biodiversity. Shady spots near the solar panels allow other species besides the many bird species to reside there. “For optimal coordination between home design and landscape, we collaborated with landscape architect Jeroen Hamers, who was responsible for the outdoor space,” Rob adds.
Recurrent materials
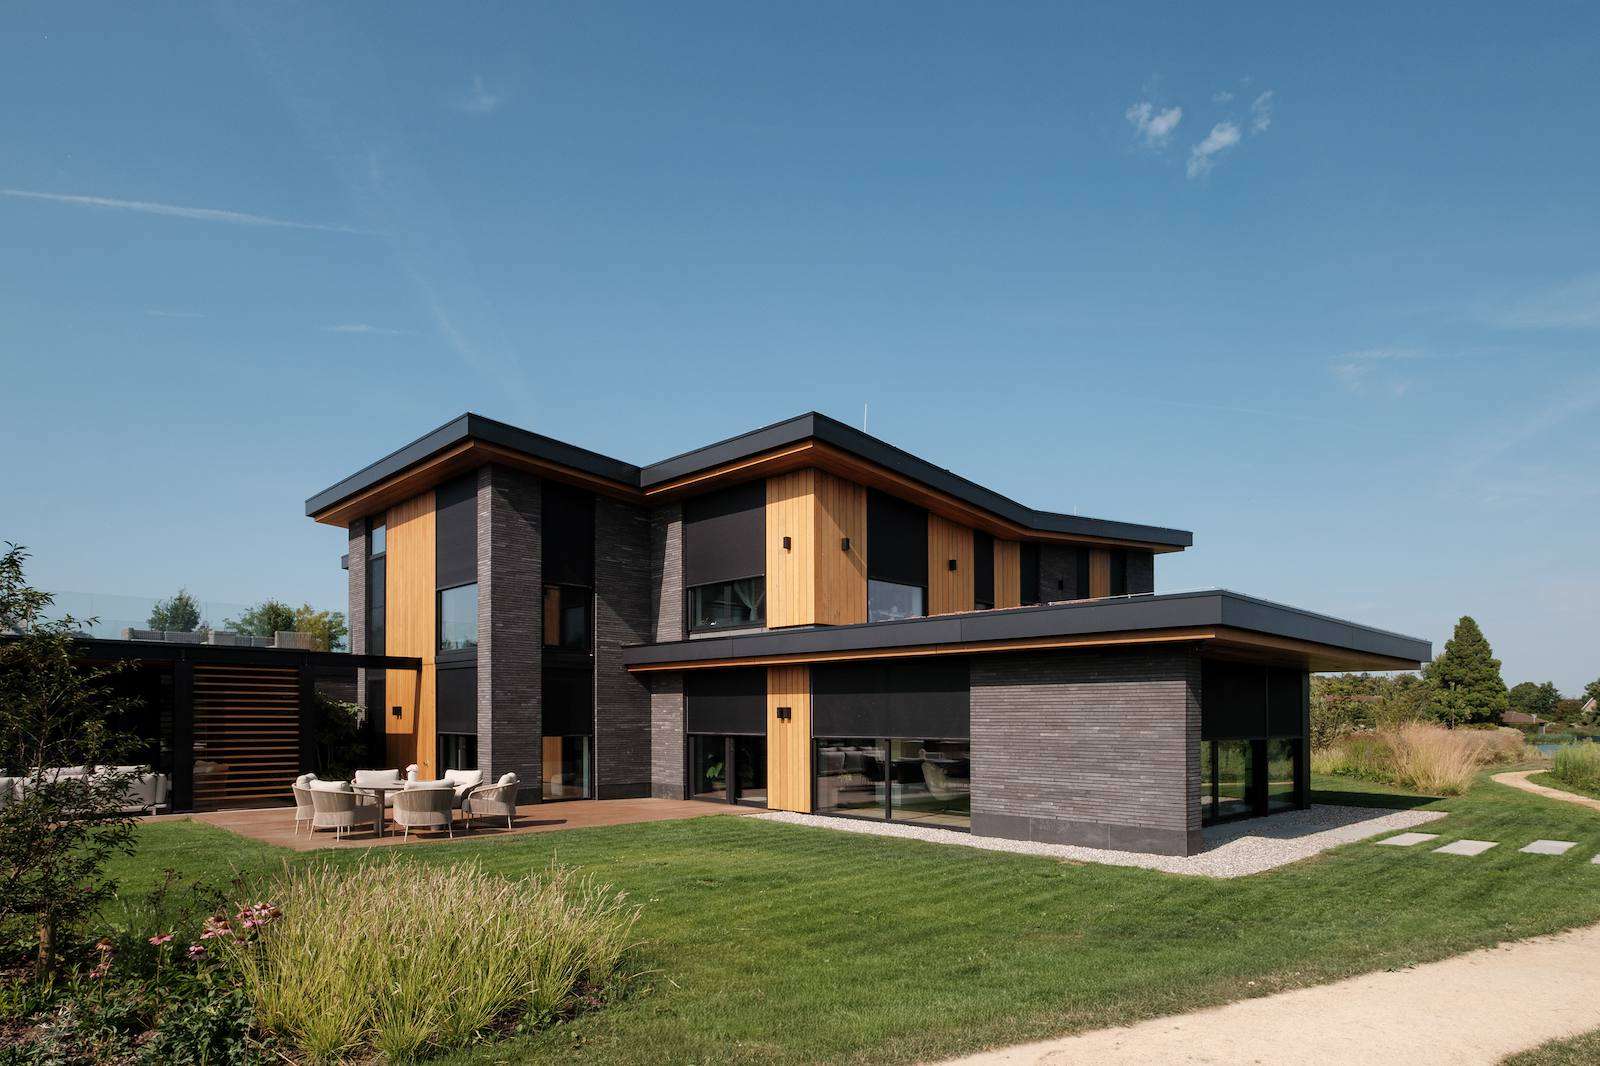
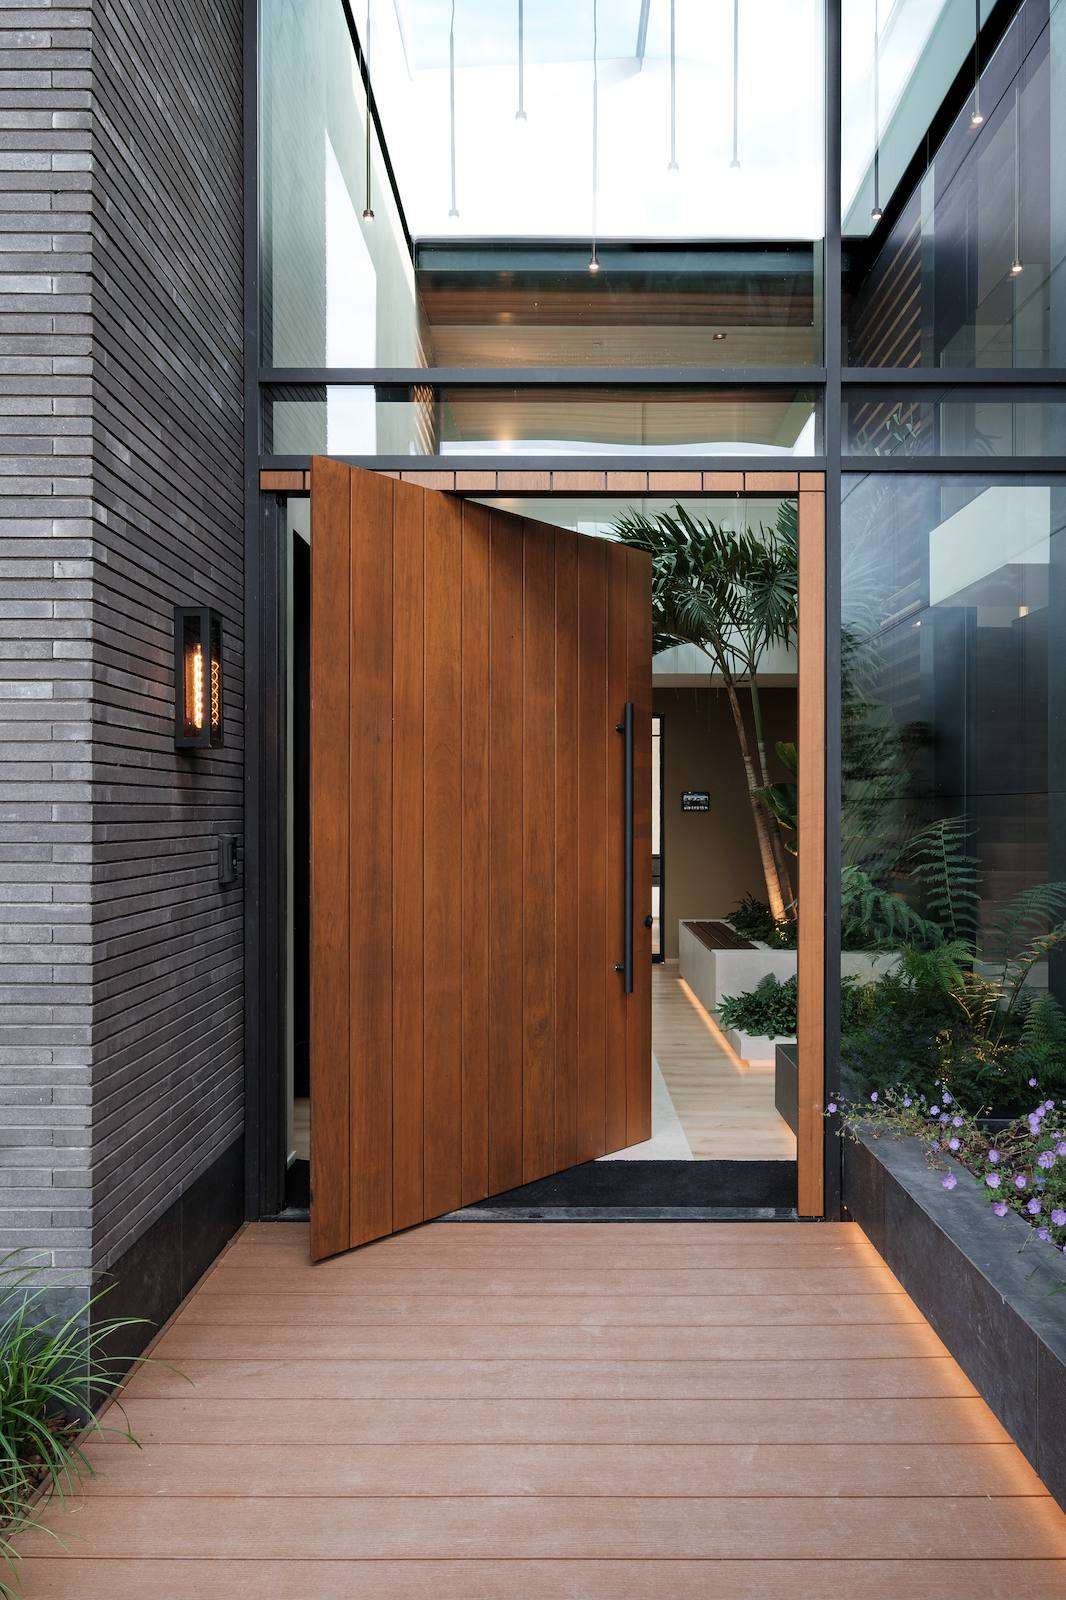
The openings in the facades are equipped with floor-to-ceiling windows. The elongated, mortarless bricks in an earthy tone appear solid. They accentuate the horizontal lines and are combined with a vertical accent: fraké wood cladding. This wood species is also part of the tapered overhangs and the interior. The fraké wood reappears in the doors, including the spacious pivot door. The dark skirting boards are made of the same ceramic material as the wall tiles at the entrance.
Memorable entrance
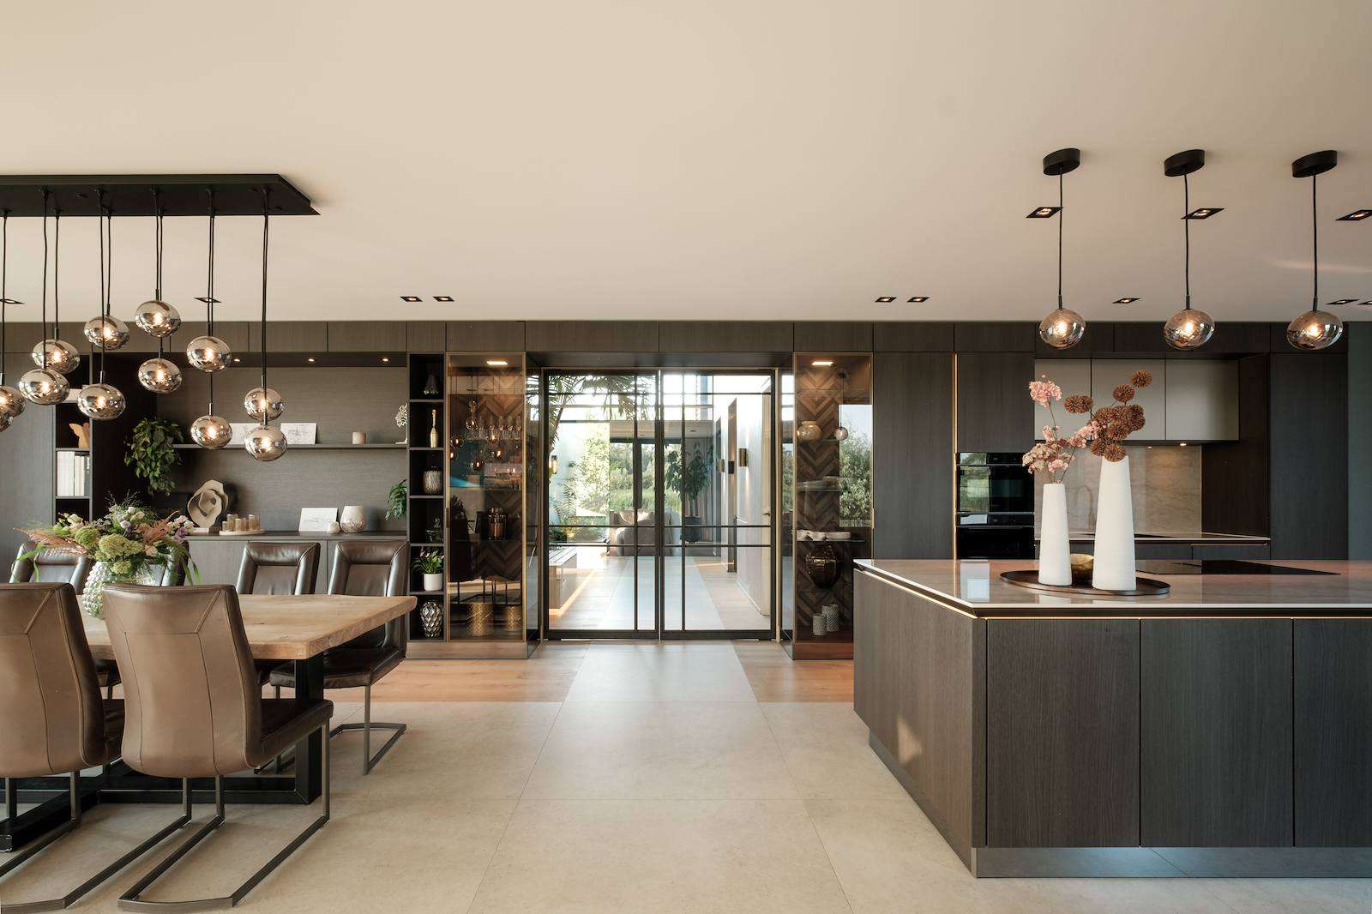
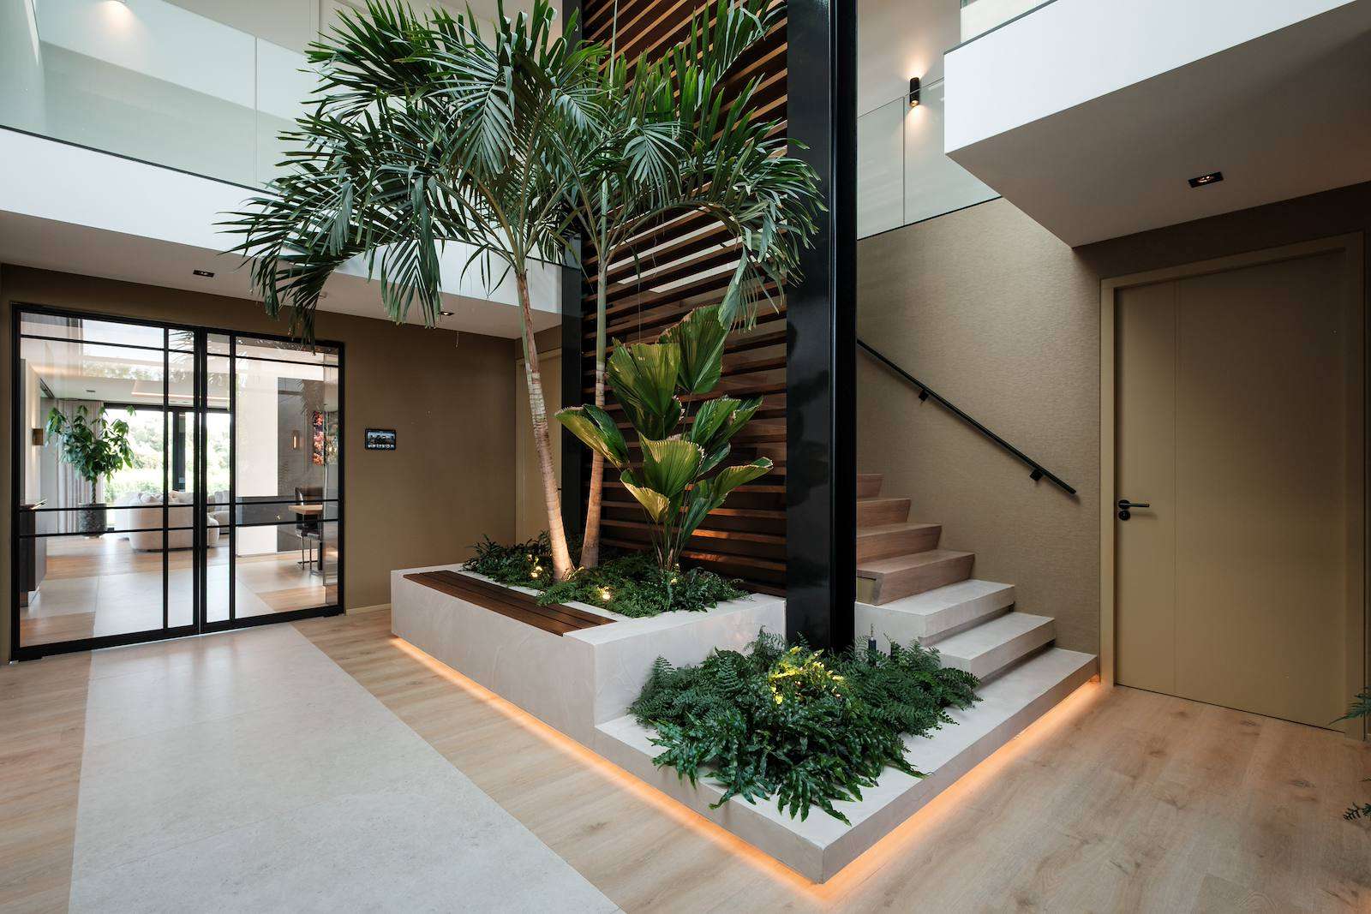
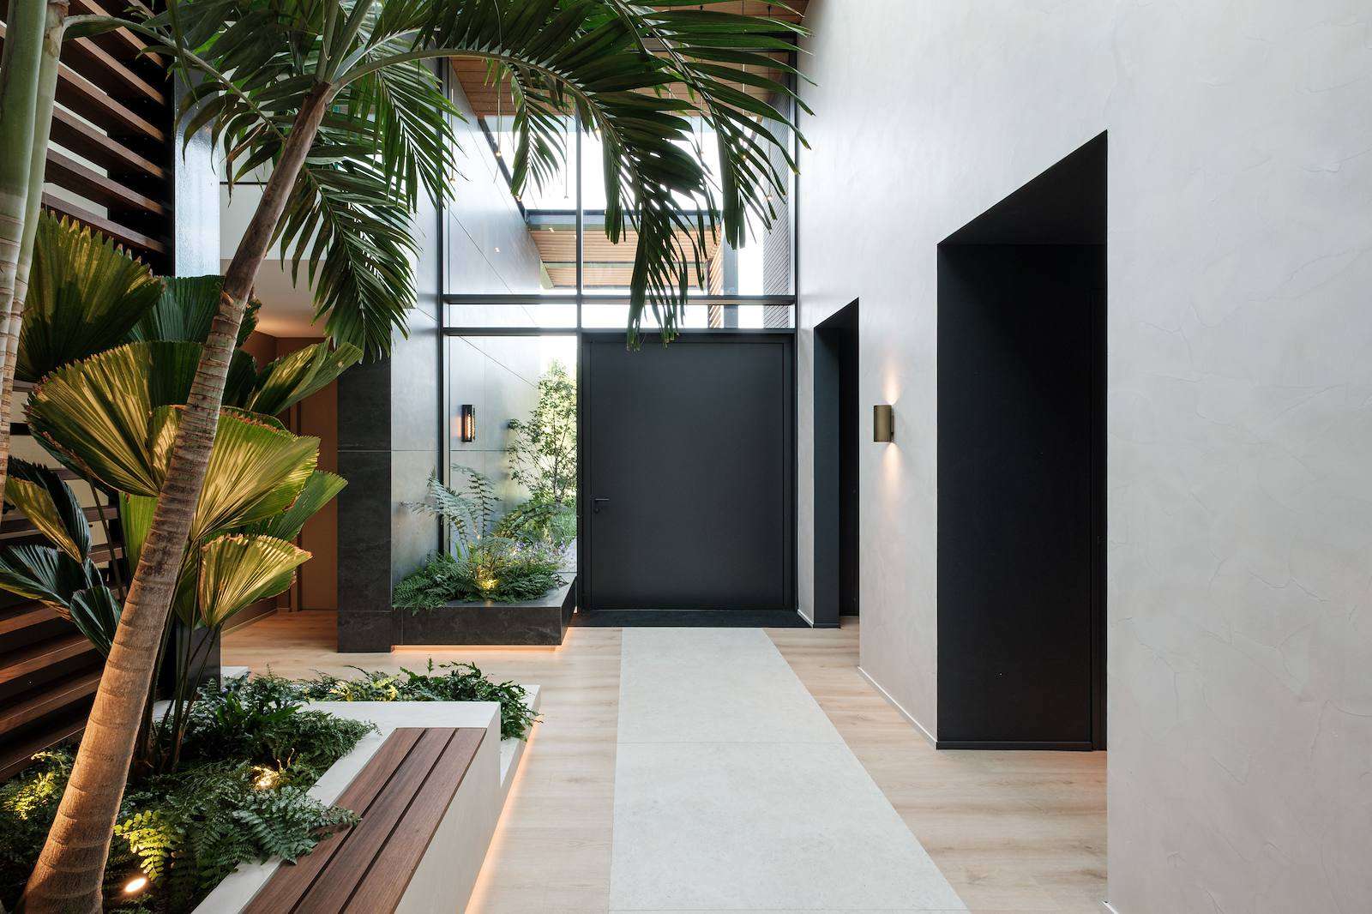
Entering the home is a memorable experience: beyond the wooden pivot door, a long sightline ends in the green nature reserve through the glass pivot doors, the kitchen, living room, and the terrace by the water. This sightline is supported by the floor design with tiles embedded like a ‘catwalk’. Rob designed the entrance not only with a horizontal sightline but also with a vertical one: plants reach along the architecturally designed staircase towards the balustrade. The greenery bathes in daylight coming through the large glass skylight. Even from the upper floor – through the void – the view is expansive, both downwards and through the large windows above the front door.
Living, wellness, and working
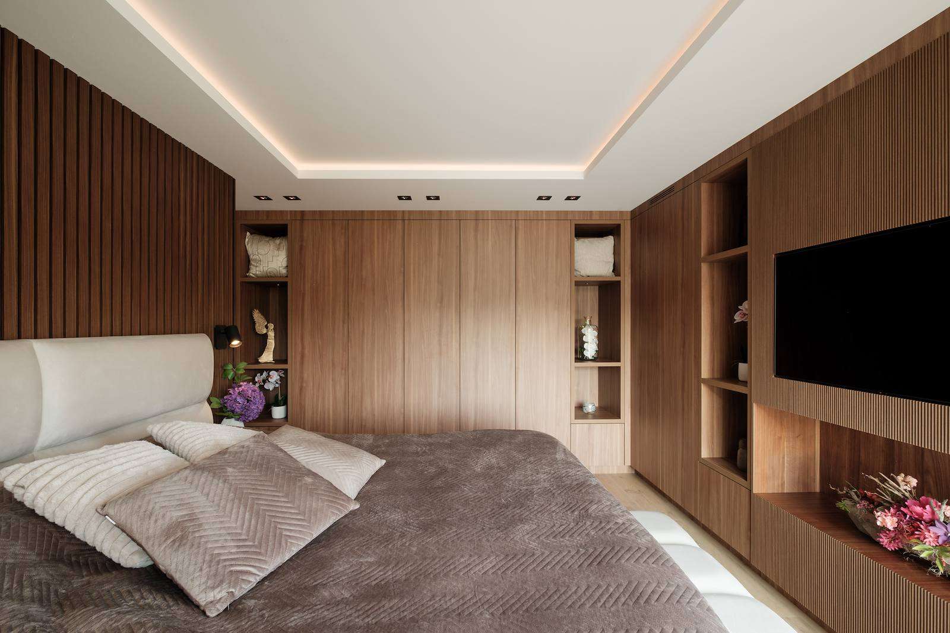
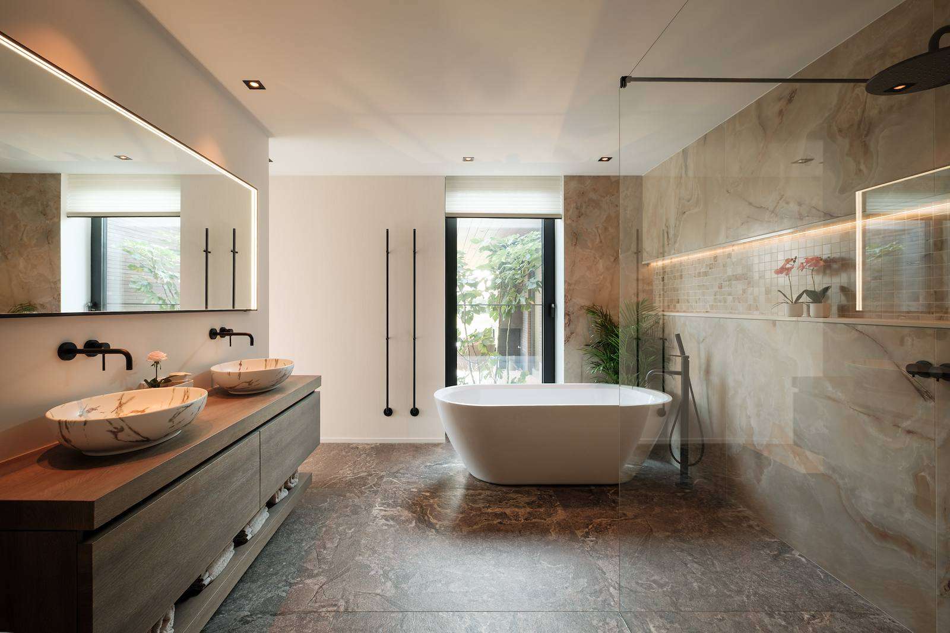
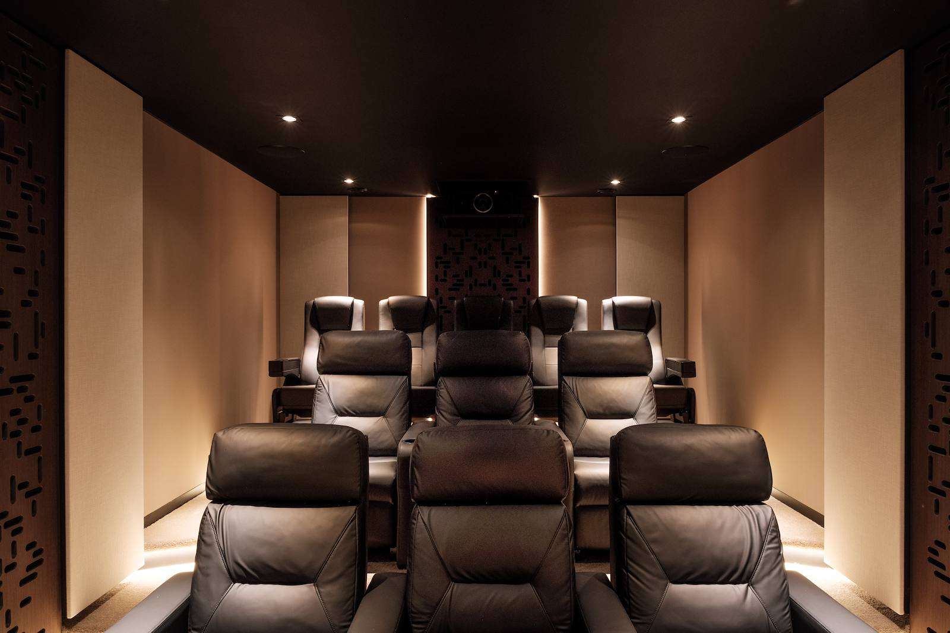
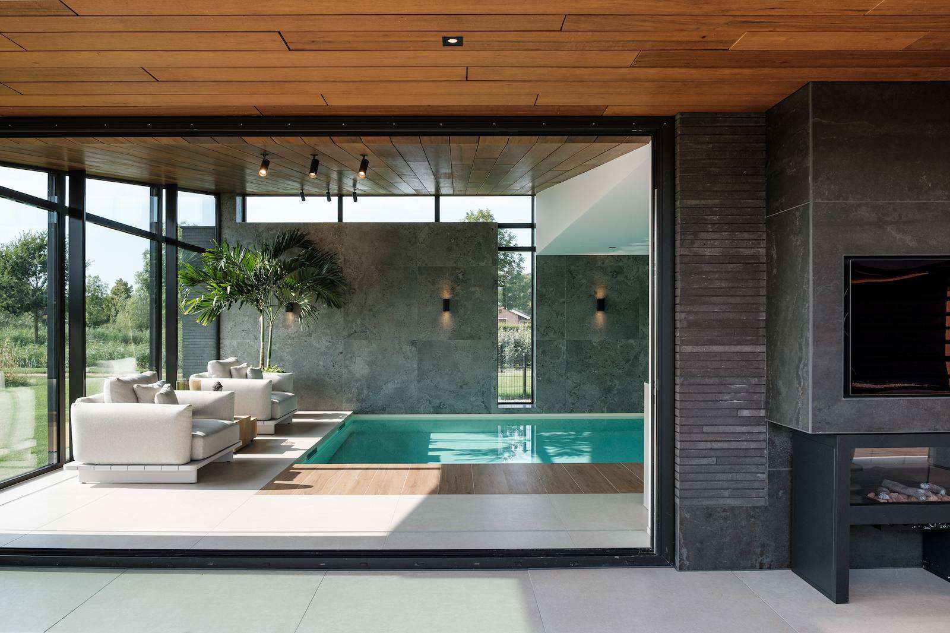
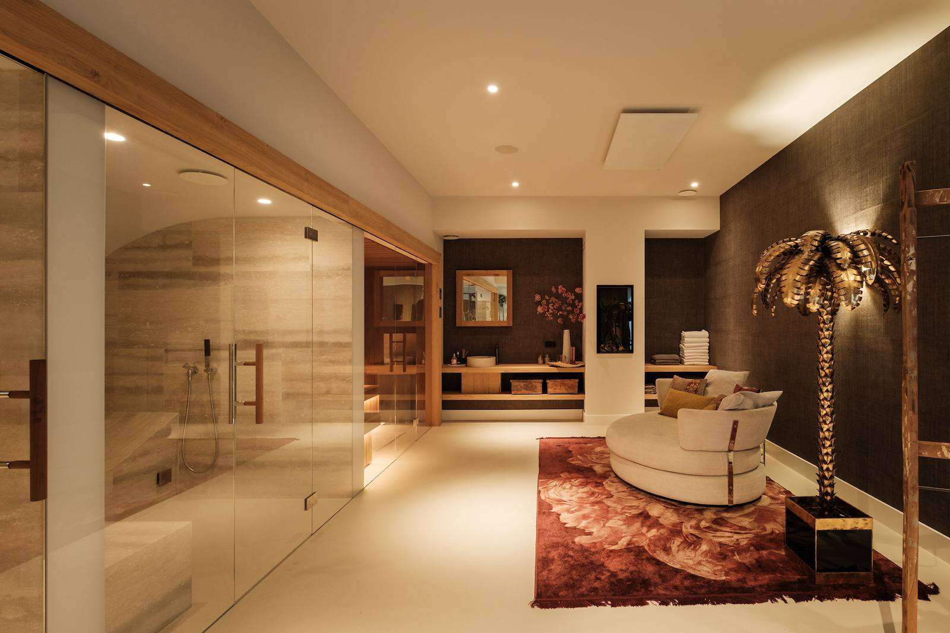
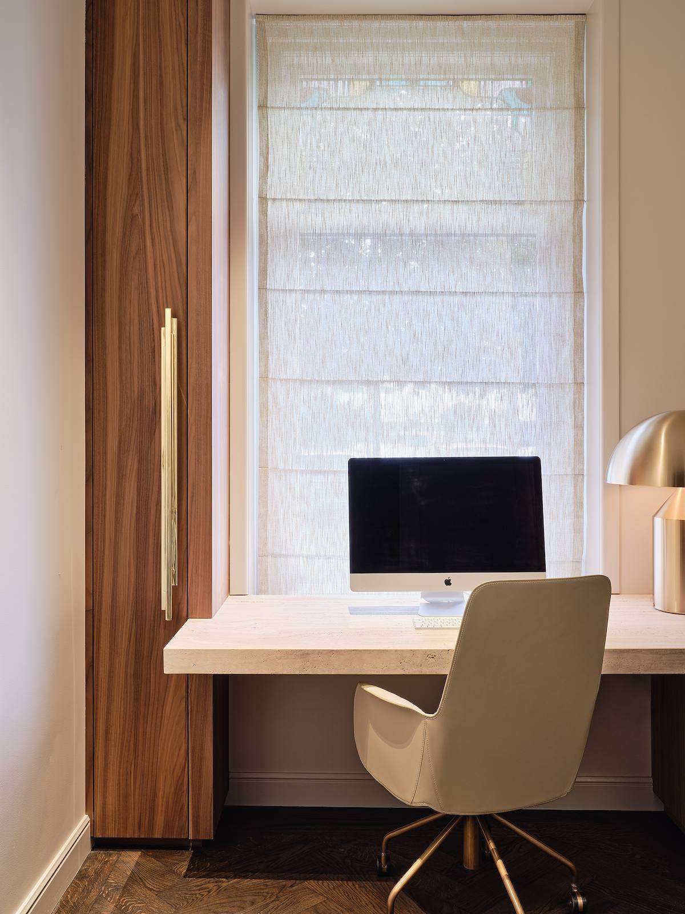
A home of this size particularly requires a logical layout and a human scale. Living, wellness, and more practical functions such as working from home, laundry, and storage are roughly divided over three ‘wings’. The entrance is at the heart of the home and is part of the living wing with the kitchen and living room. This wing also has an upper floor with the spacious rooms of the three children and a fitness area with a rooftop terrace. The parents have their beautiful domain on the ground floor. From the entrance hall, the basement with a bar, home cinema, and technical room is also accessible. From the front, the wellness wing with an indoor pool, spa, hammam, infrared sauna, shower, and changing room is located in the right wing, while on the left side are the utility room, bike storage, garage, carport, and a home office.
Assistance in acquiring the plot
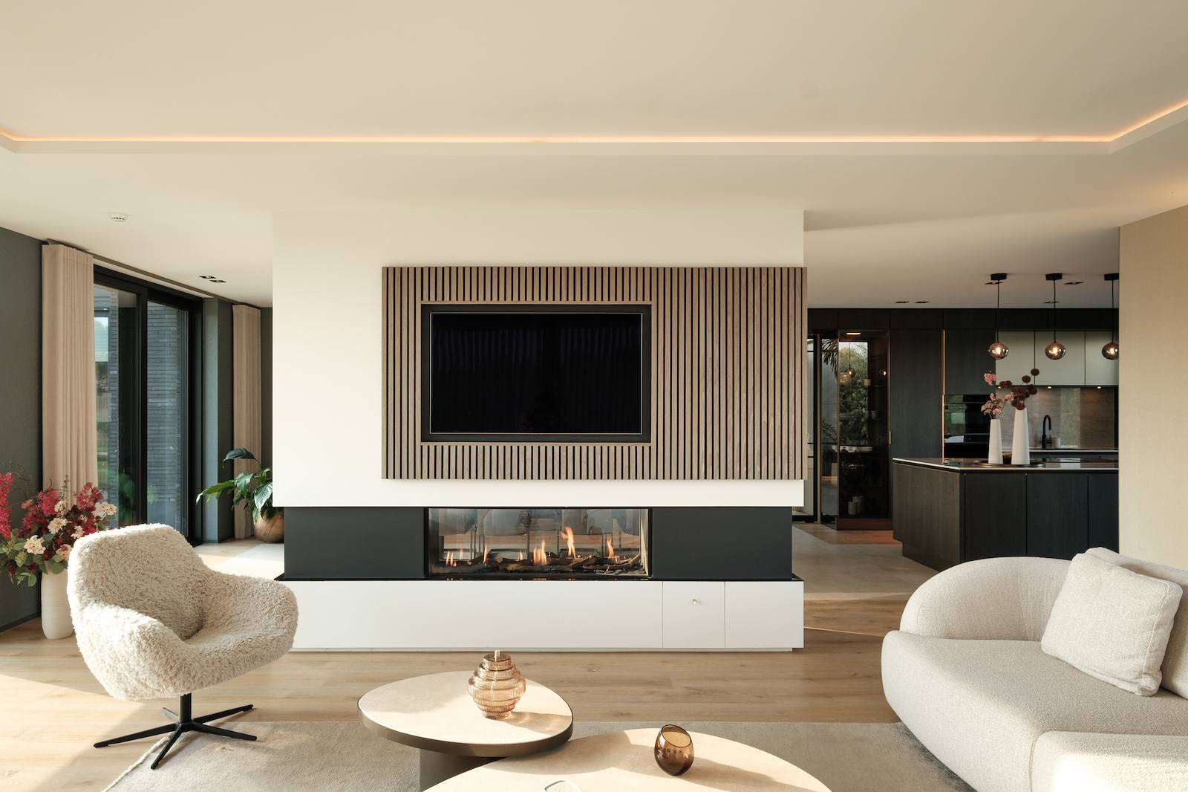
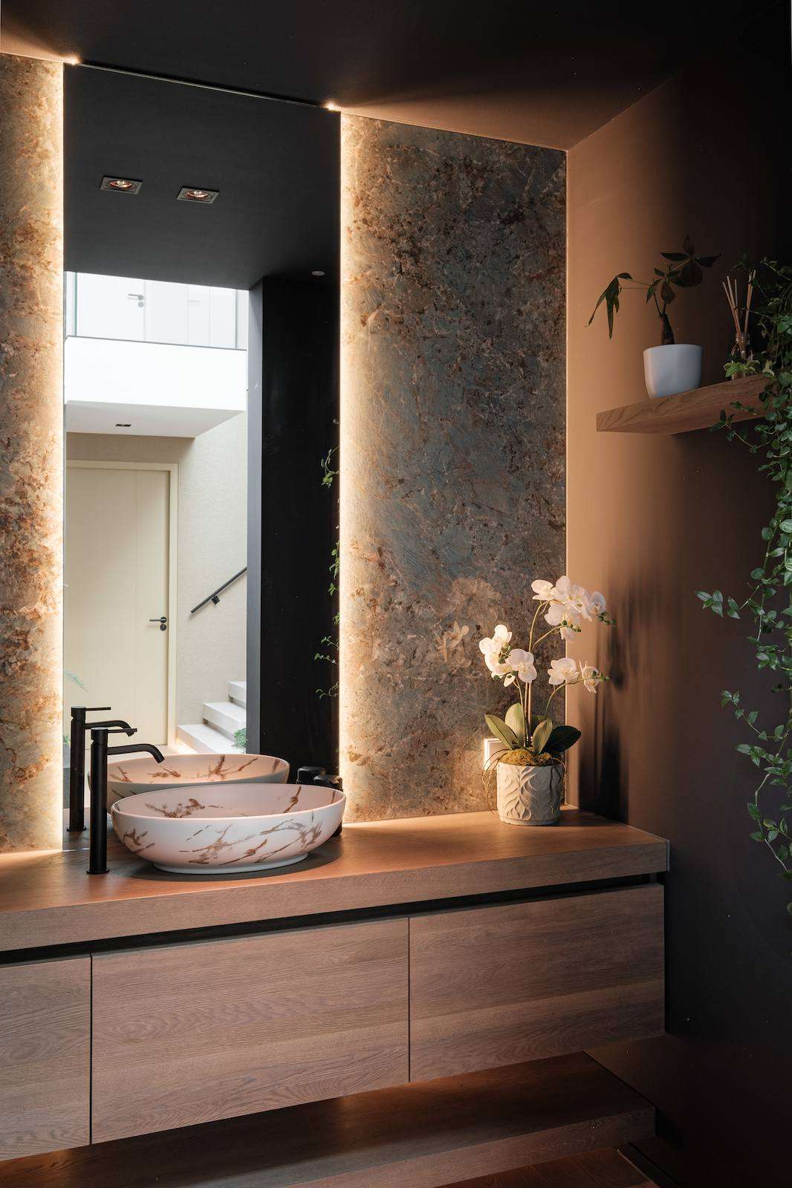
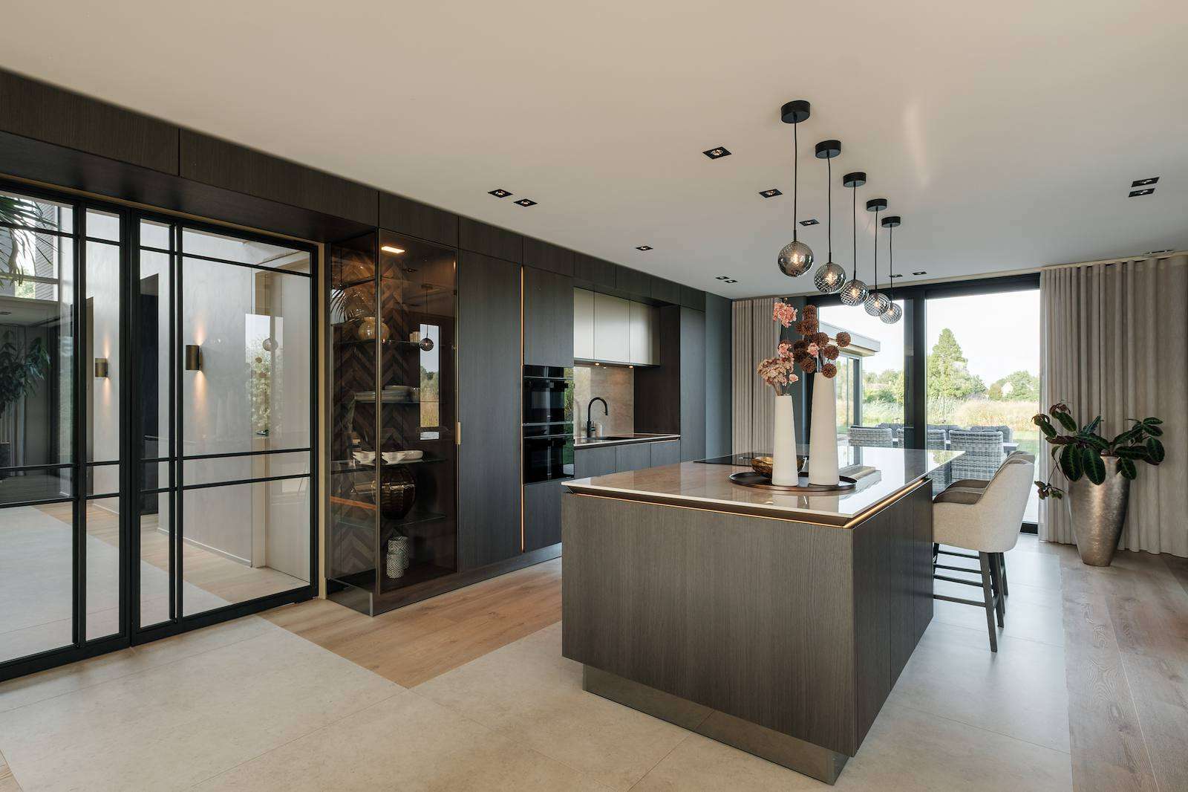
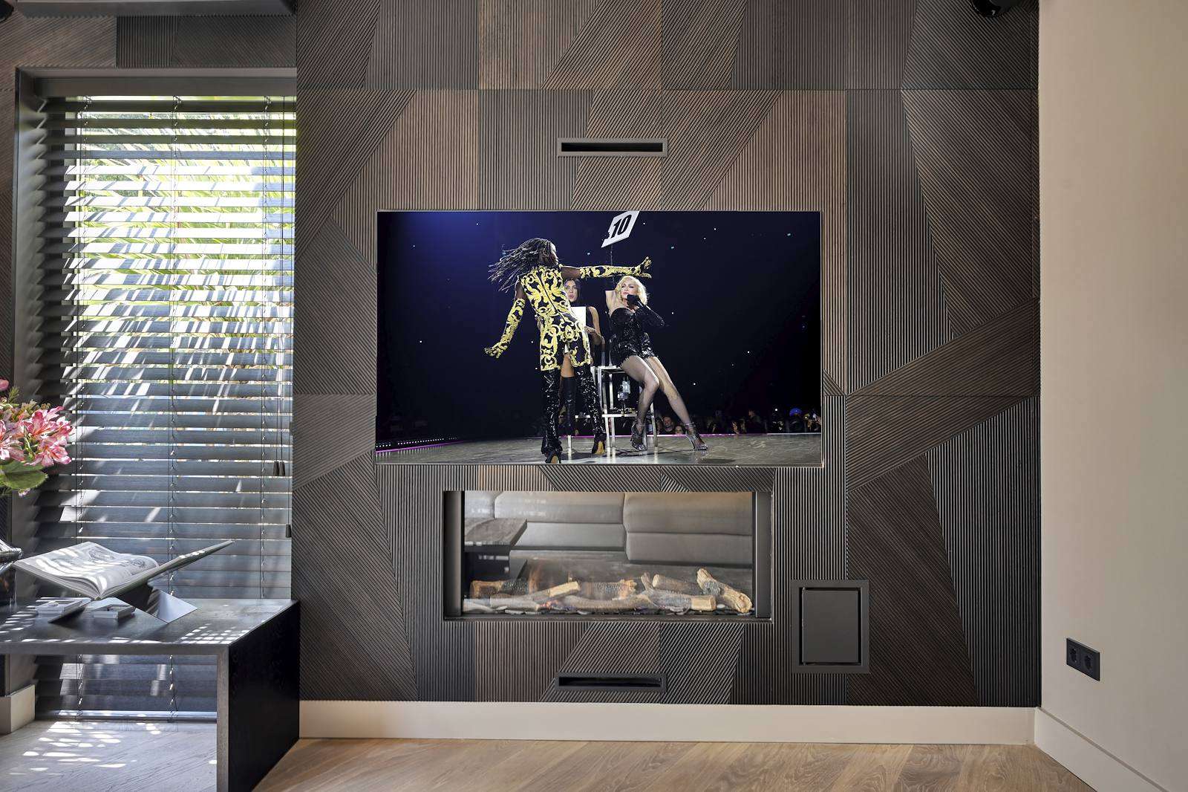
Regarding the introduction to JURY!, the resident shares: “We found a very beautiful home by JURY! online. Just before this plot went on sale, we met Rob and became even more enthusiastic. As soon as it became clear that we were eligible, he accompanied us to the plot and quickly created a book with plans for our home. That really helped in being able to purchase the land.” Rob ultimately also designed the complete layout and furnishing of the villa, including the wellness wing, the basement, and the kitchen. The passage to this kitchen is marked by two glass display cabinets on either side. The designer kitchen has a sleek design with warm-looking materials and LED strips: a type of lighting applied in several places in the interior: around stair treads, but also in ceilings and walls. The living room is beyond the kitchen, separated by a TV wall with a fireplace. This living room is in a space that extends the most towards the water, has a sliding door, and windows on three sides with an inviting lounge sofa in front.
Wellness wing as a daily favourite
Although the residents have their different favourite spots in the house throughout the season, the wellness area is used almost daily. And that is not surprising given its stunning design and extensive facilities. “Everywhere you enter a room here in the house, you can turn ninety degrees and have a long sightline. When you enter this wellness area, you have the same experience. We also let the windows run to the ground in this space. This way, you have an optimal connection with the outside, both practically with a folding wall to the terrace and visually to the green landscape,” Rob concludes about his design for the impressive house.
Editor: Media Team
Writer: Sanne Bender
Photography: Tom Bremer
Partners and suppliers
Architect
JURY!, Rotterdam
View website
Landscape architect
Jeroen Hamers Tuin- En Landschapsarchitect, ‘s-Hertogenbosch
View website
Where light, tranquillity and luxury converge
A few years ago, Solid Surface International was entrusted with designing the new-build villa for the clients, using the finest solid surface materials. It was a given that they would be called upon again for the transformation of their new villa, which turned out to be more spacious, brighter, and even more exclusive than the previous one. Could it be? Absolutely, just take a look!
What you will discover in this home
- Harmonious blend of natural materials
- Bespoke craftsmanship throughout
- Luxurious onyx features
- Seamless indoor-outdoor living
A warm welcome
The front door closes softly, and immediately the pace slows down. Daylight streams through the generous glass panels, subtly reflecting off natural stone, warm oak veneer, and microcement. No material demands attention, no detail dominates. Everything is meticulously coordinated, not to impress, but to evoke a feeling. Of peace. Of space. Of coming home. Less than three years ago, the residents built their dream villa. They were happy there until this house crossed their path. Larger, lighter, and with an exceptional connection between indoors and outdoors. “We didn’t actually want to move,” they say. “But when we stepped inside, we saw the potential.” That potential became reality during an intensive three-month renovation. Together with Solid Surface International and regular partners, a refined evolution of the style of their previous home emerged. Familiar in atmosphere, yet richer in experience.
Conscious choices for material and colour
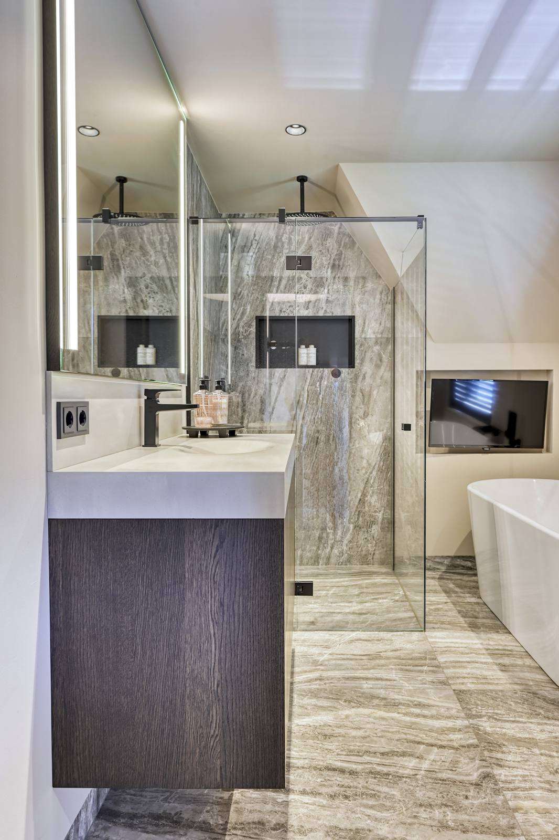
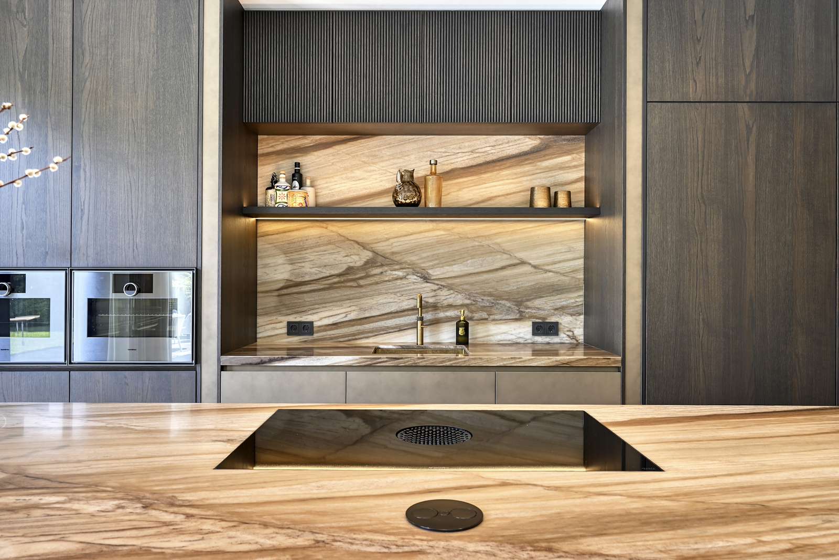
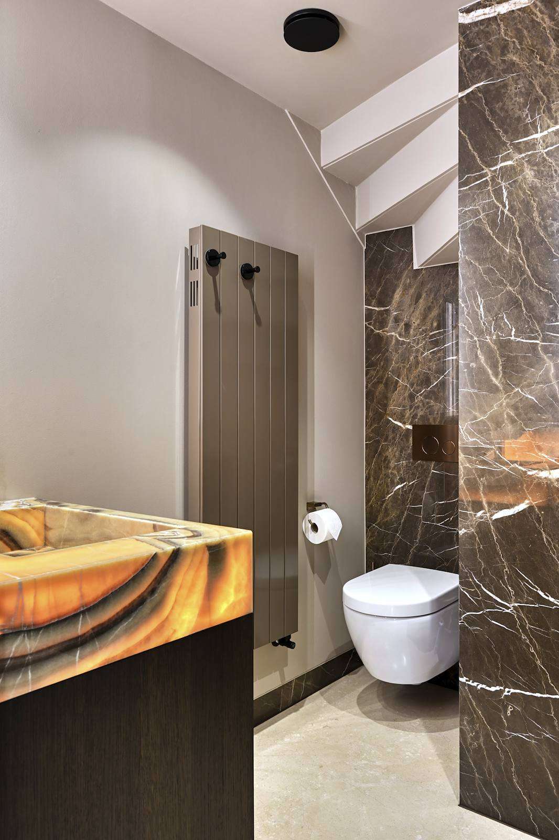
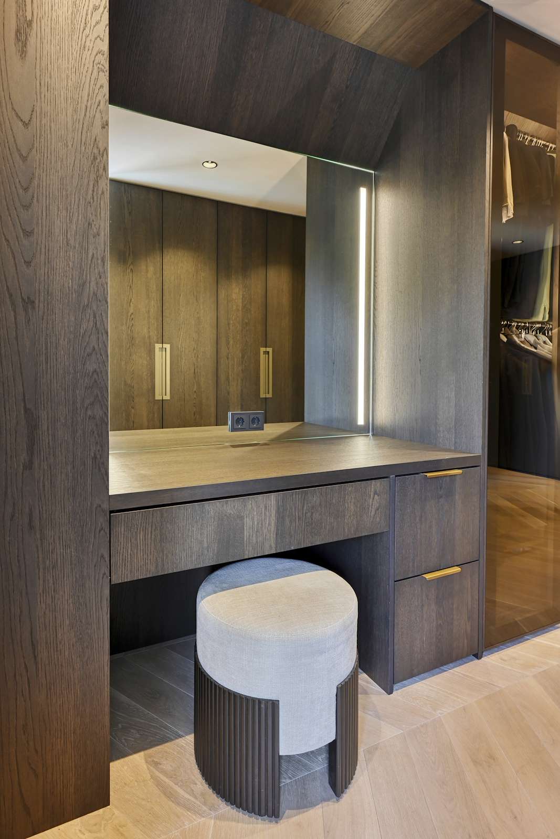
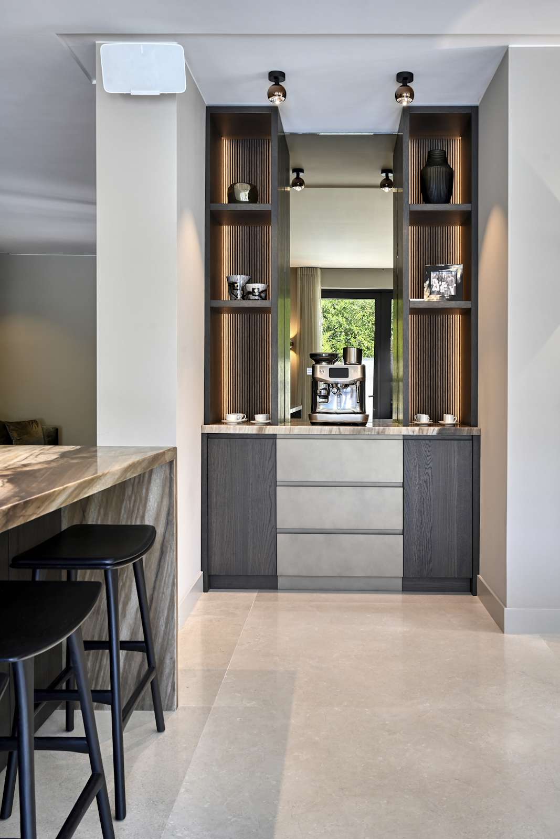
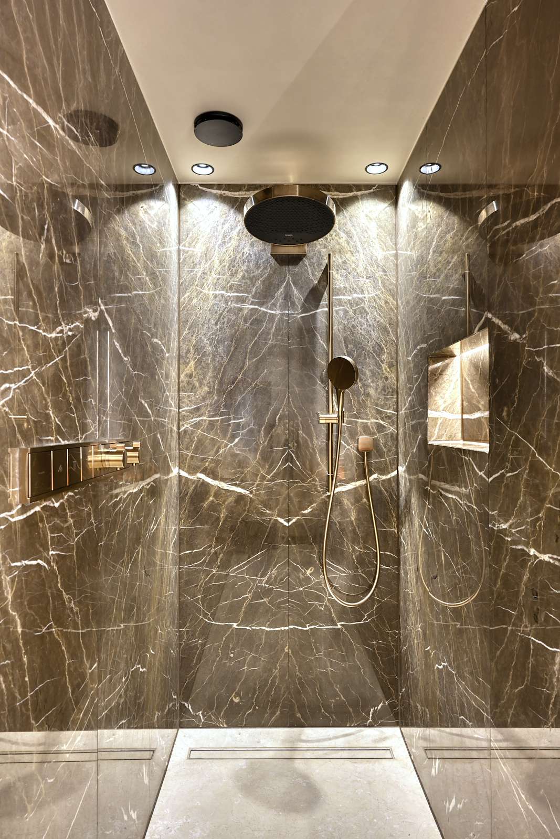
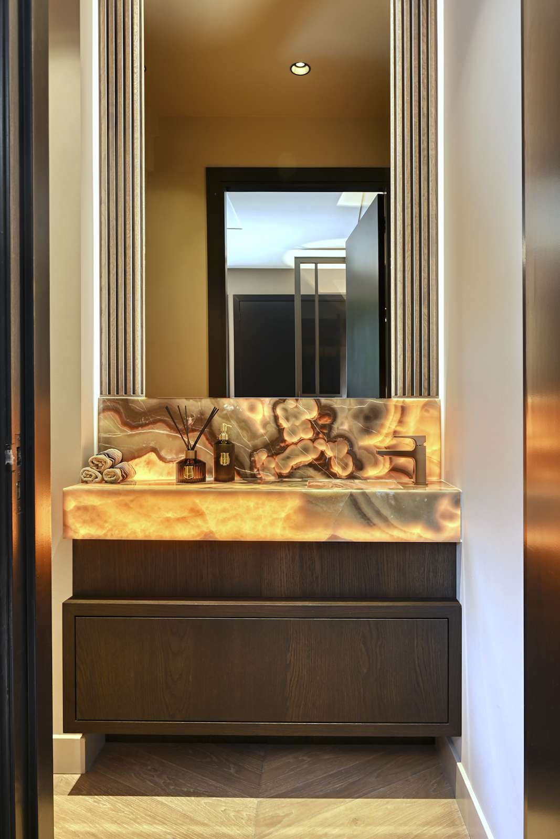
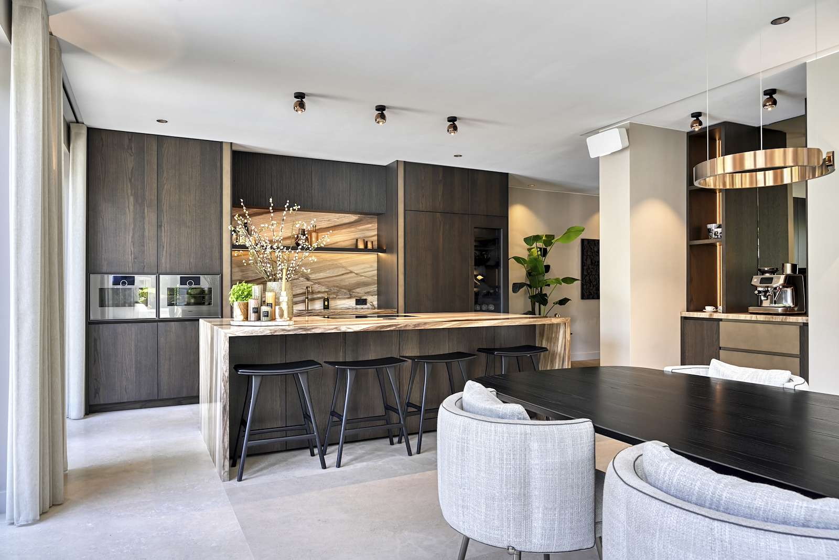
Interestingly, the luxury here lies not in abundance, but in restraint. The material palette is deliberately kept limited. Dark oak veneer, marble, onyx, solid surface, and microcement form a serene composition where each space naturally flows into the next. The ceilings are just a shade lighter than the walls, making the architecture appear softer and the spaces seem larger. The same type of wood is used throughout the bespoke furniture. Vertical accents add nuance to the custom cabinets, creating an inherent unity that is both seen and felt. The residents took their time with the kitchen, not just to choose any stone slab, but to find the perfect ones. Natural stone cannot be reproduced; every vein, every colour variation, and every pattern is unique. This unpredictability makes it so special. Perhaps even more spectacular is the use of onyx. In the bar, toilet, and bathroom, this translucent natural stone takes on an almost theatrical appearance when the lighting is turned on, as if the material begins to glow from within. Warm, layered, and irresistibly chic.
Bespoke craftsmanship without visible effort
Upon closer inspection, you’ll notice that almost nothing is standard. The custom cabinets flawlessly follow the architecture of the house. Vertical lines enhance the height, while refined details make all the difference. For instance, the LED lighting in the kitchen is subtly recessed at an angle—a technical detail that hardly stands out but makes a world of difference. The light shines indirectly upwards, perfectly illuminating the worktop without the light source being visible. These are precisely the kinds of solutions that elevate an interior to a higher level. Solid surface also plays a crucial role in this. The material allows for seamless forms and is used in the bath and washbasins. It is functional, durable, and at the same time sculptural, as if the objects were formed from a single piece.
Living with the rhythm of the day
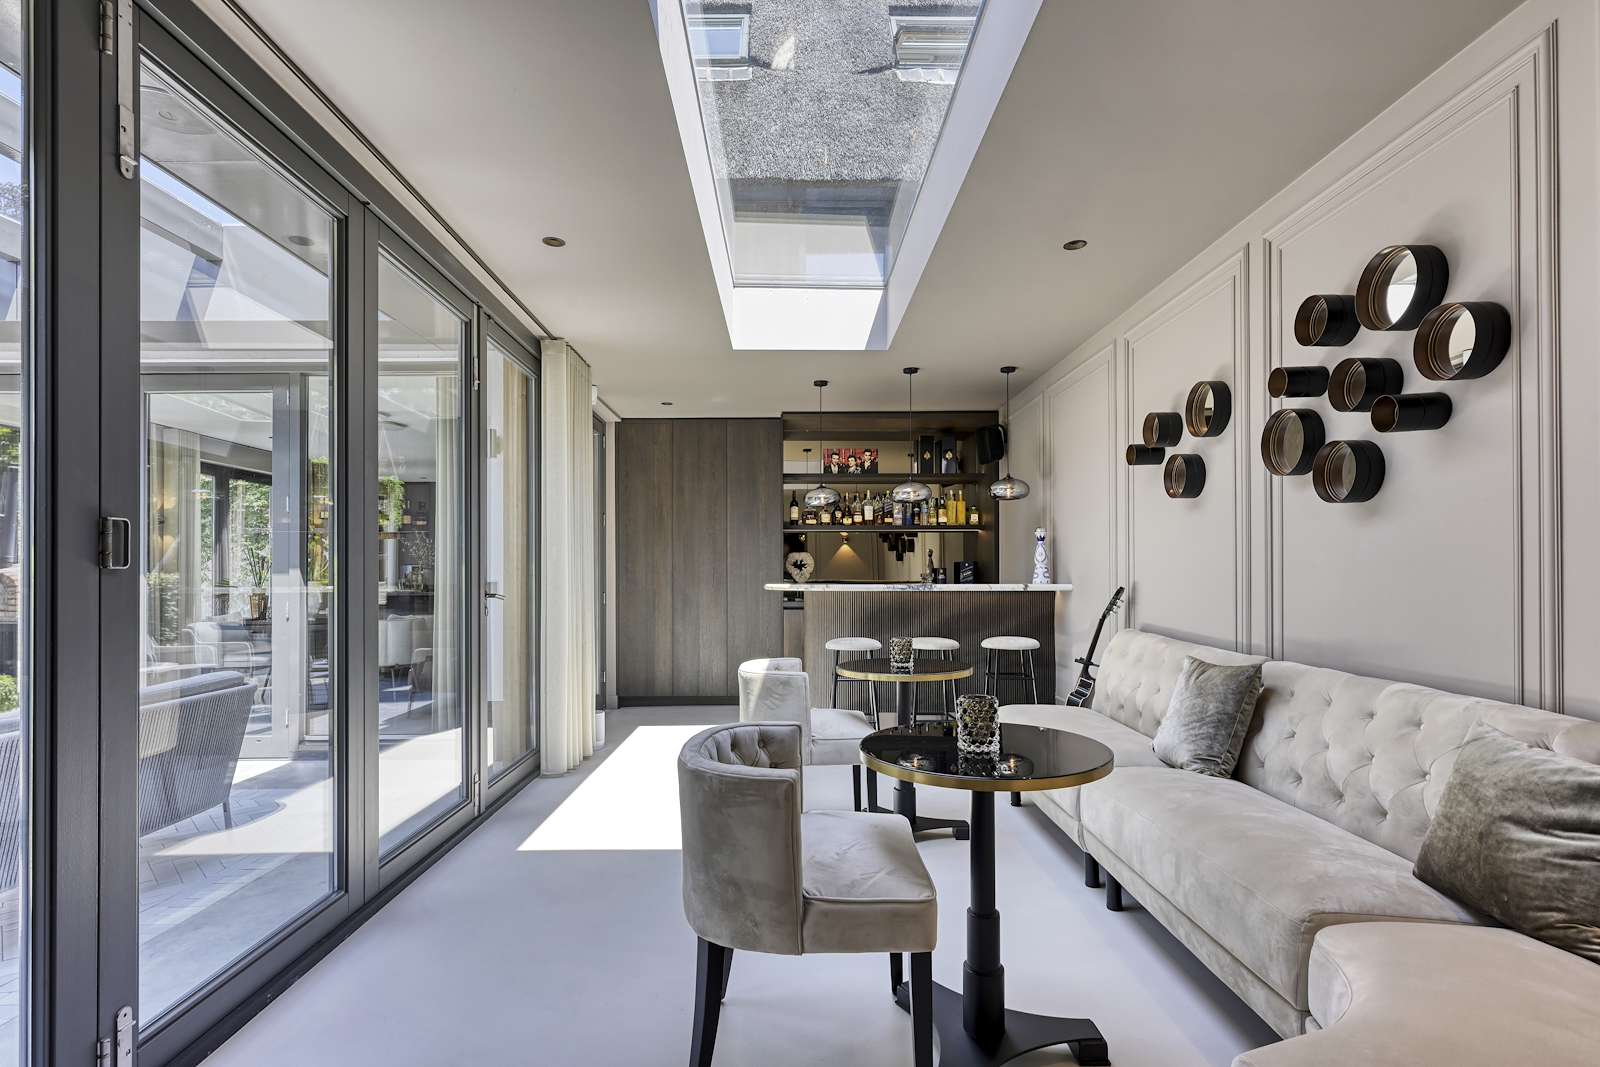
Although the house is impressive, it never feels formal. On the contrary, everything is designed to be lived in. The open-plan kitchen forms the heart of the home. Here, cooking, working, laughing, and dining take place. Afterwards, the company effortlessly moves to the bar. With its warm onyx bar, subdued lighting, and rich materials, this space resembles an exclusive hotel lounge, a place where the evening naturally lasts a little longer. The office also has its own unique position: independently accessible, yet always connected to the living space through a thoughtful sightline. The master suite follows the same philosophy. A spacious wardrobe combines open display with closed storage. Favourite accessories are given a place in a lit showcase, as if they are part of the interior.
Light as the fourth dimension
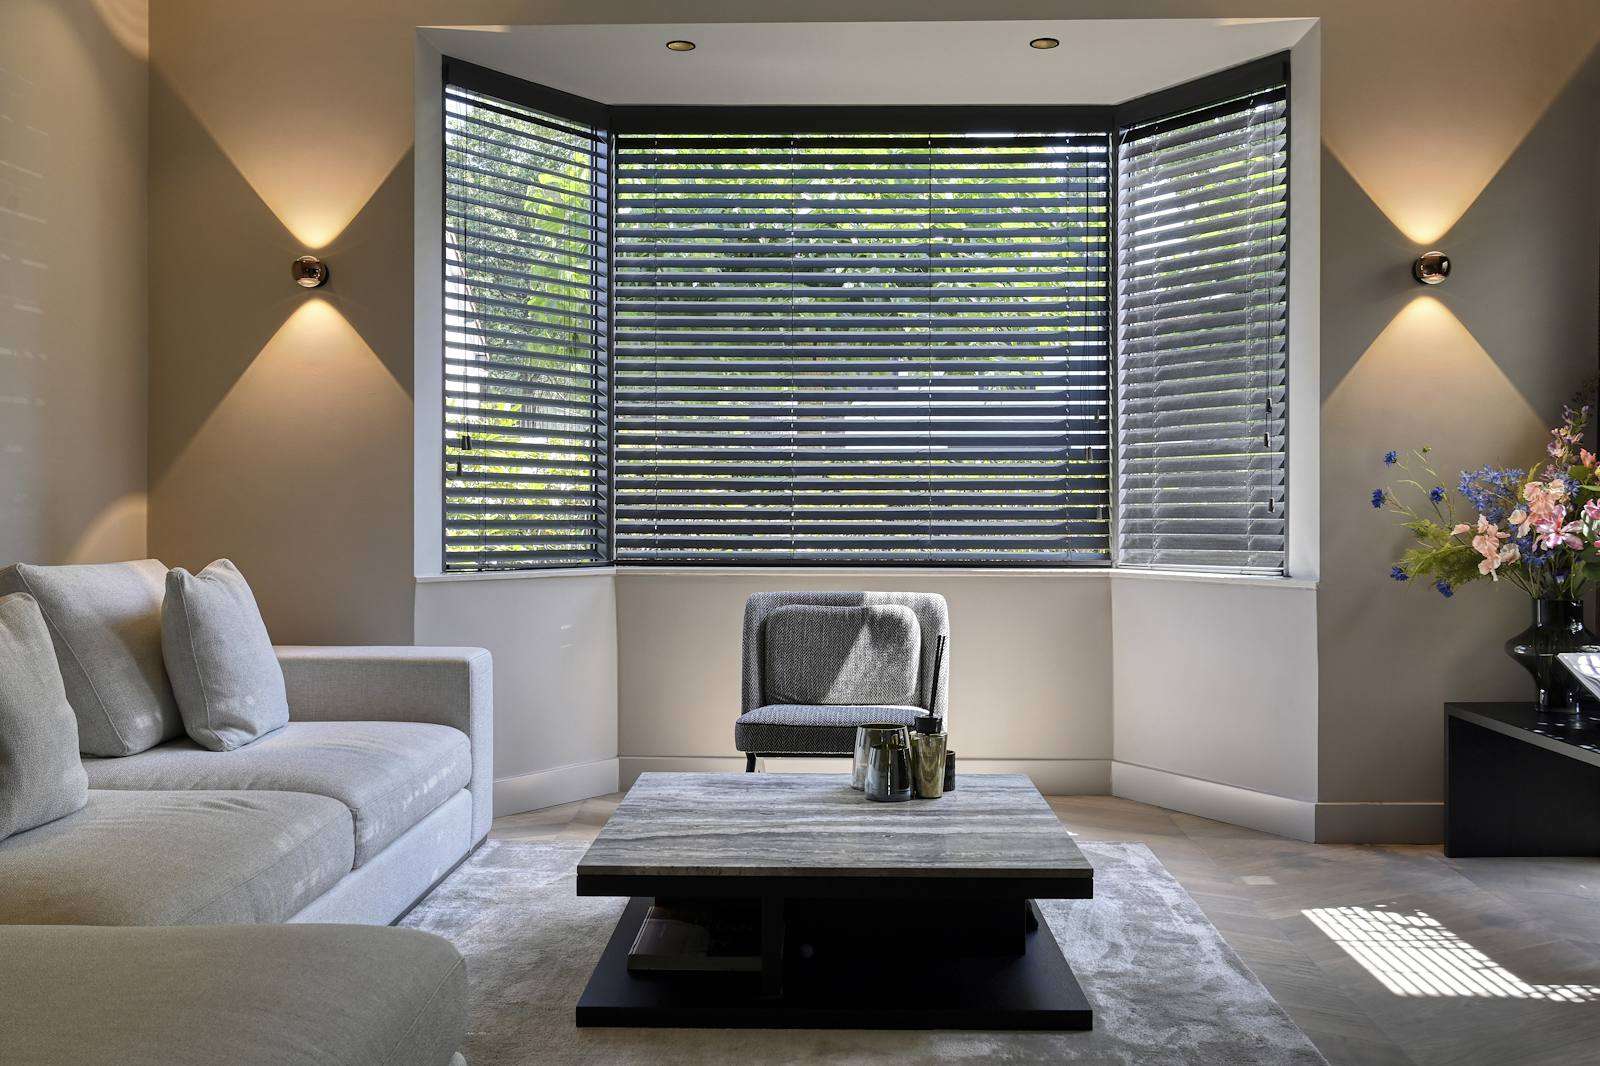
When dusk falls, the atmosphere changes completely. The house perhaps shows its most beautiful face. Almost all lighting is from Occhio, integrated as part of the architecture. Indirect light accentuates materials, softens lines, and adds depth to every space, with the onyx natural stone as eye-catchers. That nature can form such patterns is almost unimaginable.
The story continues outside
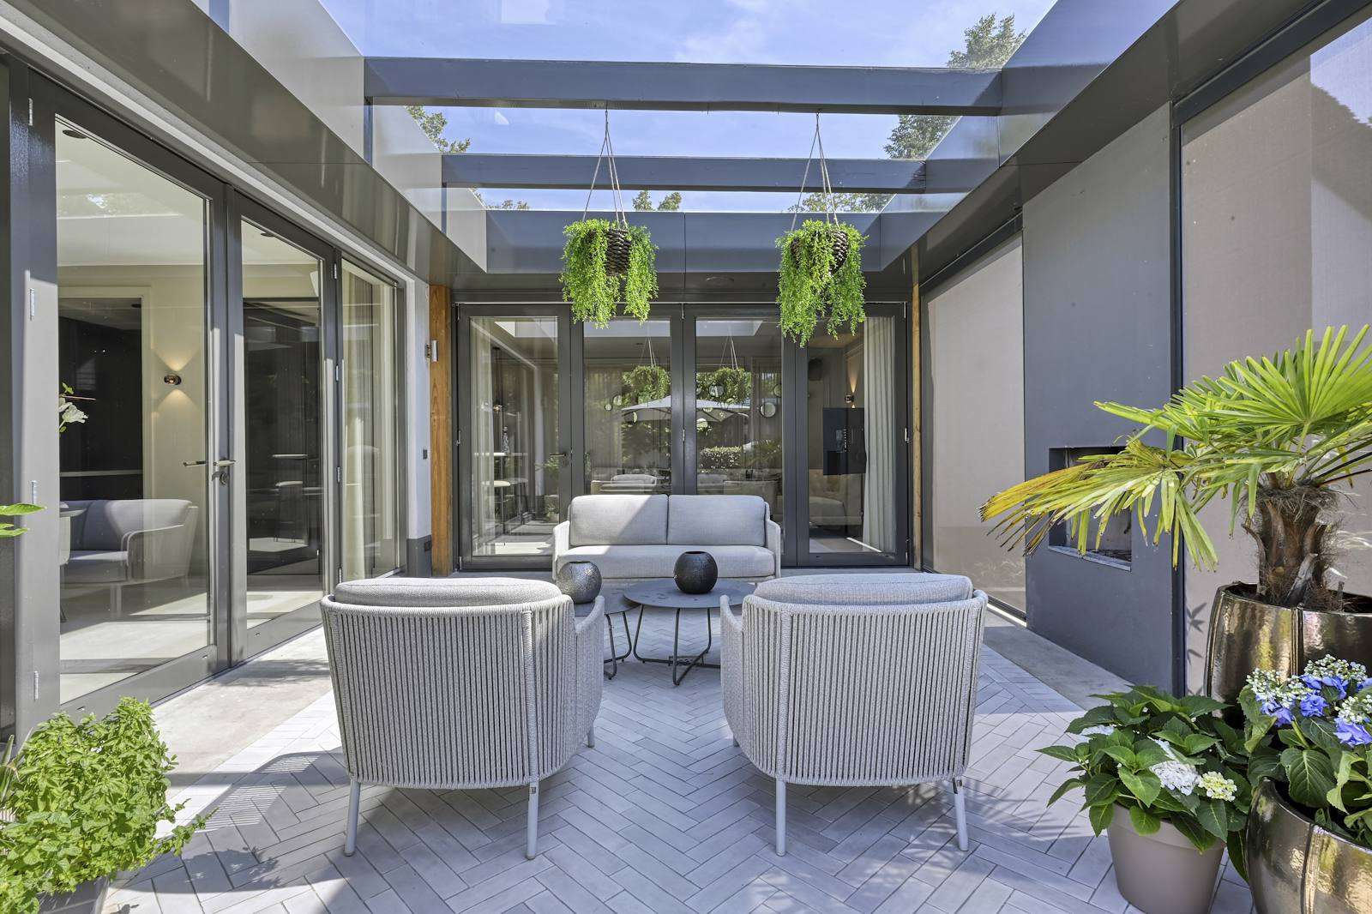
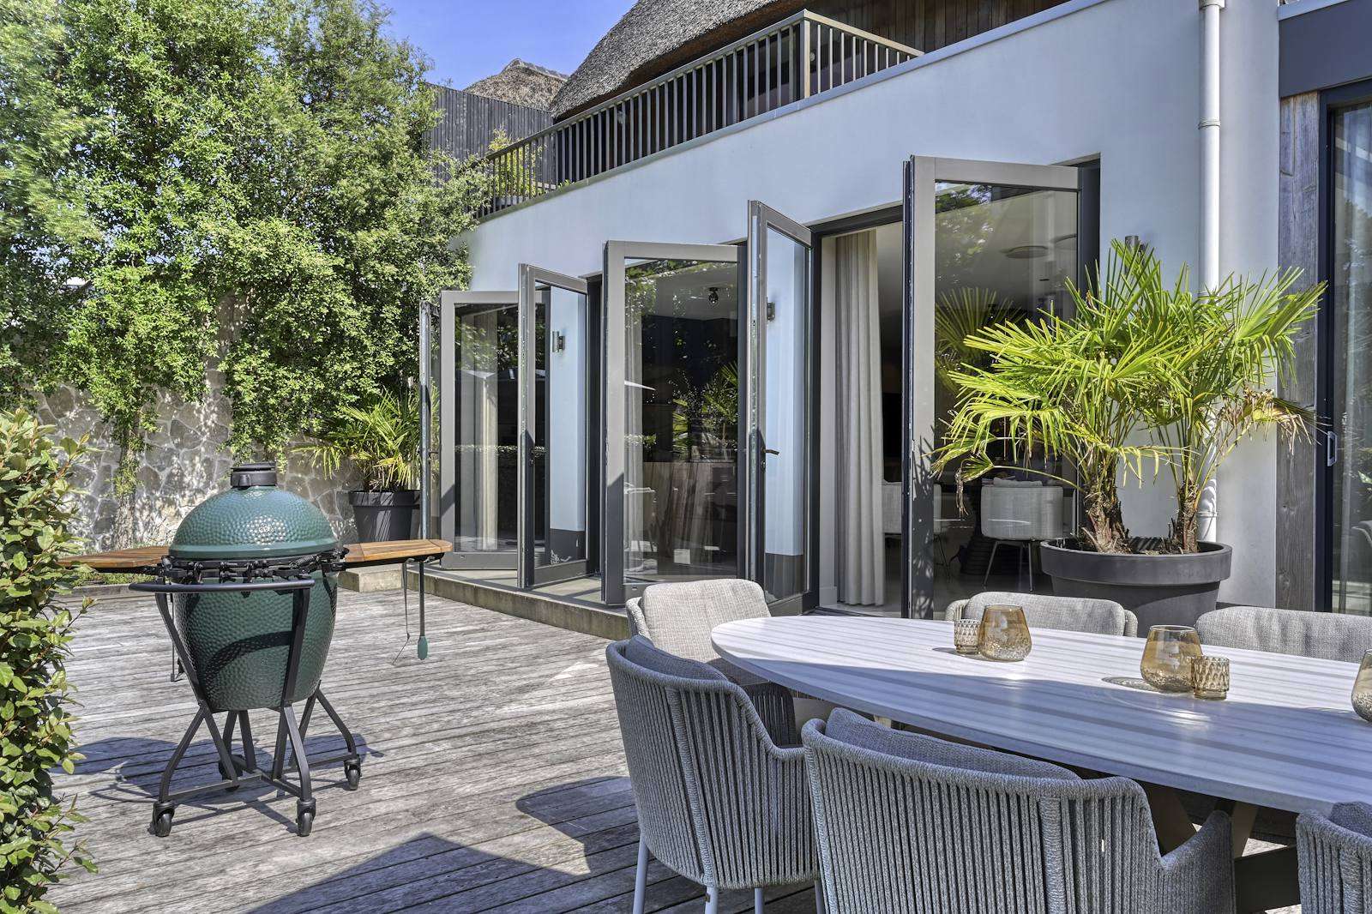
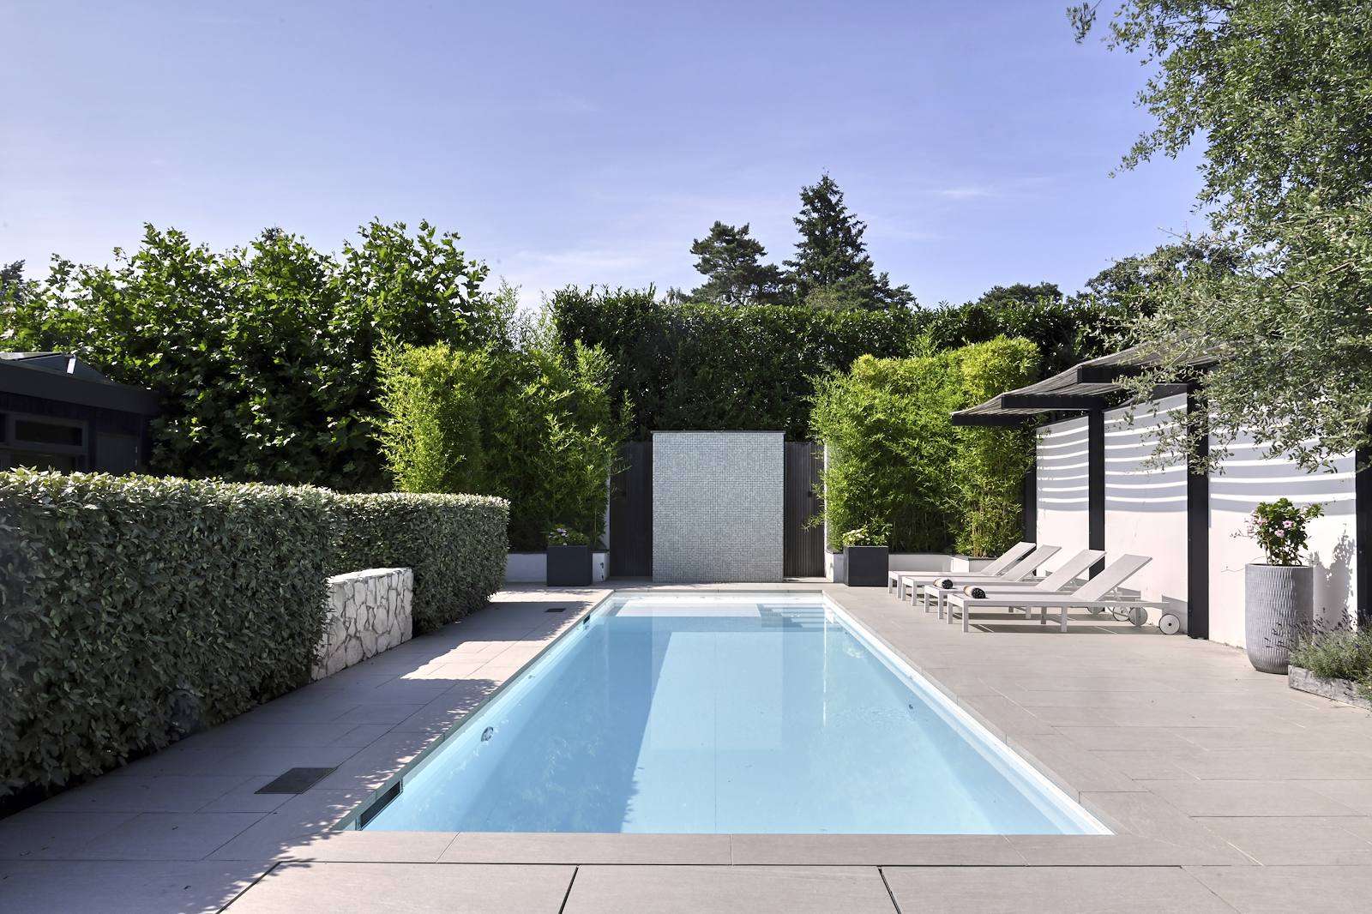
The garden seamlessly connects with the interior. Various terraces follow the rhythm of the sun, while the swimming pool, gym, outdoor shower, and pizza oven invite long days outside. On Friday evenings, the wood oven is often lit, the pool lies mirror-smooth, and indoors flows unnoticed into outdoors. This villa proves that true luxury is not about more, but about better choices. About materials that become more beautiful with light. About bespoke work that does not impose itself. About spaces that bring peace and inspire every day anew. Here, living is a way of life. La Dolce Vita.
Editor: Media Team
Writer: Linde Ludmilla ten Broek
Photography: Jaro van Meerten
A colourful and warm dream home
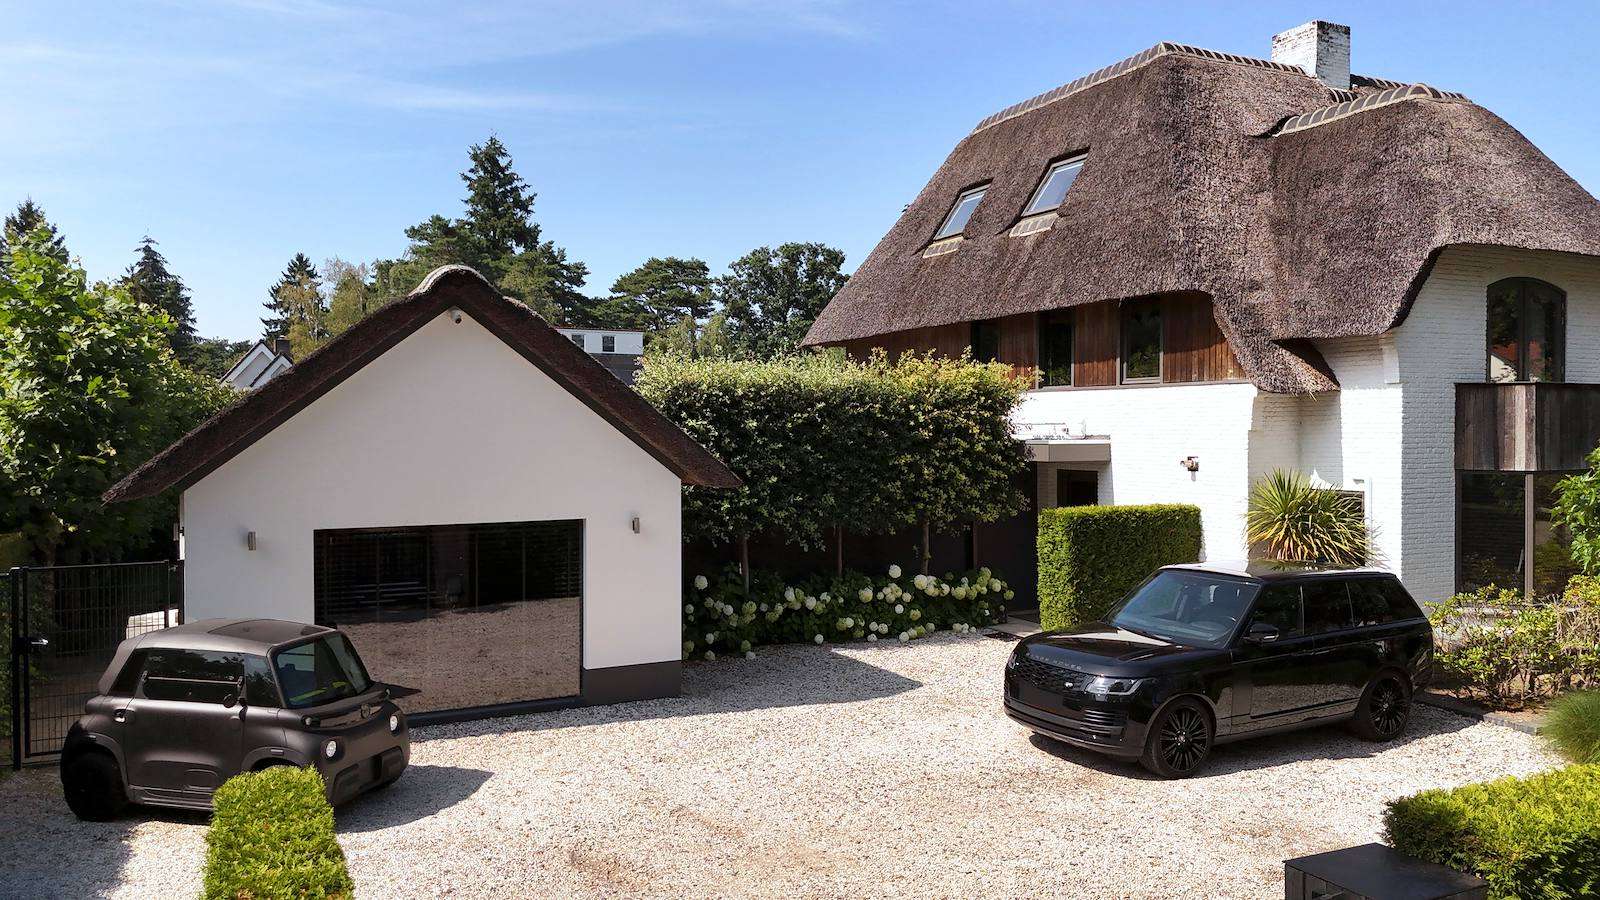
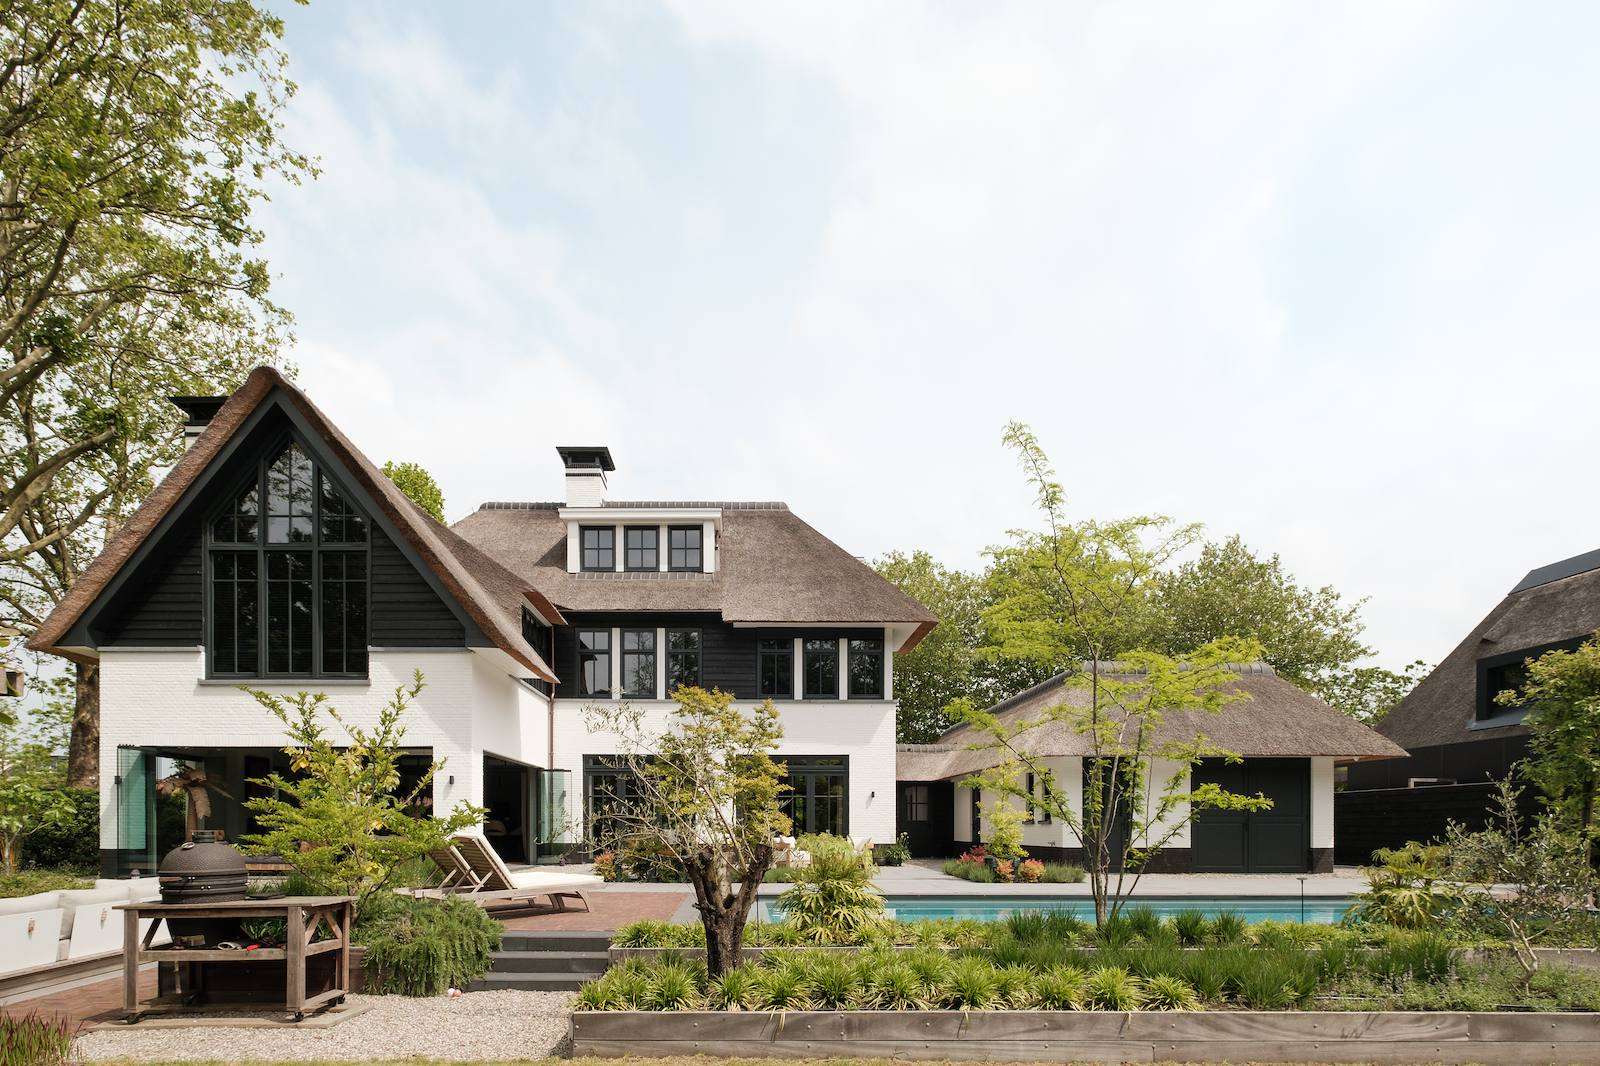
A friendly and warm house both inside and out is perhaps the most fitting description for this family villa. Nestled in a lush, park-like setting, you would never guess that this home is located in a village in the heart of the Randstad. The family enjoys all the conveniences at their fingertips while relishing their spacious dream home, designed by 01 Architecten and Studio Foolen.
What you will discover in this home
- Six-metre high stained glass windows at the entrance
- A kitchen with unique rounded designs and vibrant colours
- A luxurious master suite with a freestanding bath
- A fully equipped basement with a wellness area
Collaborating for the ultimate result
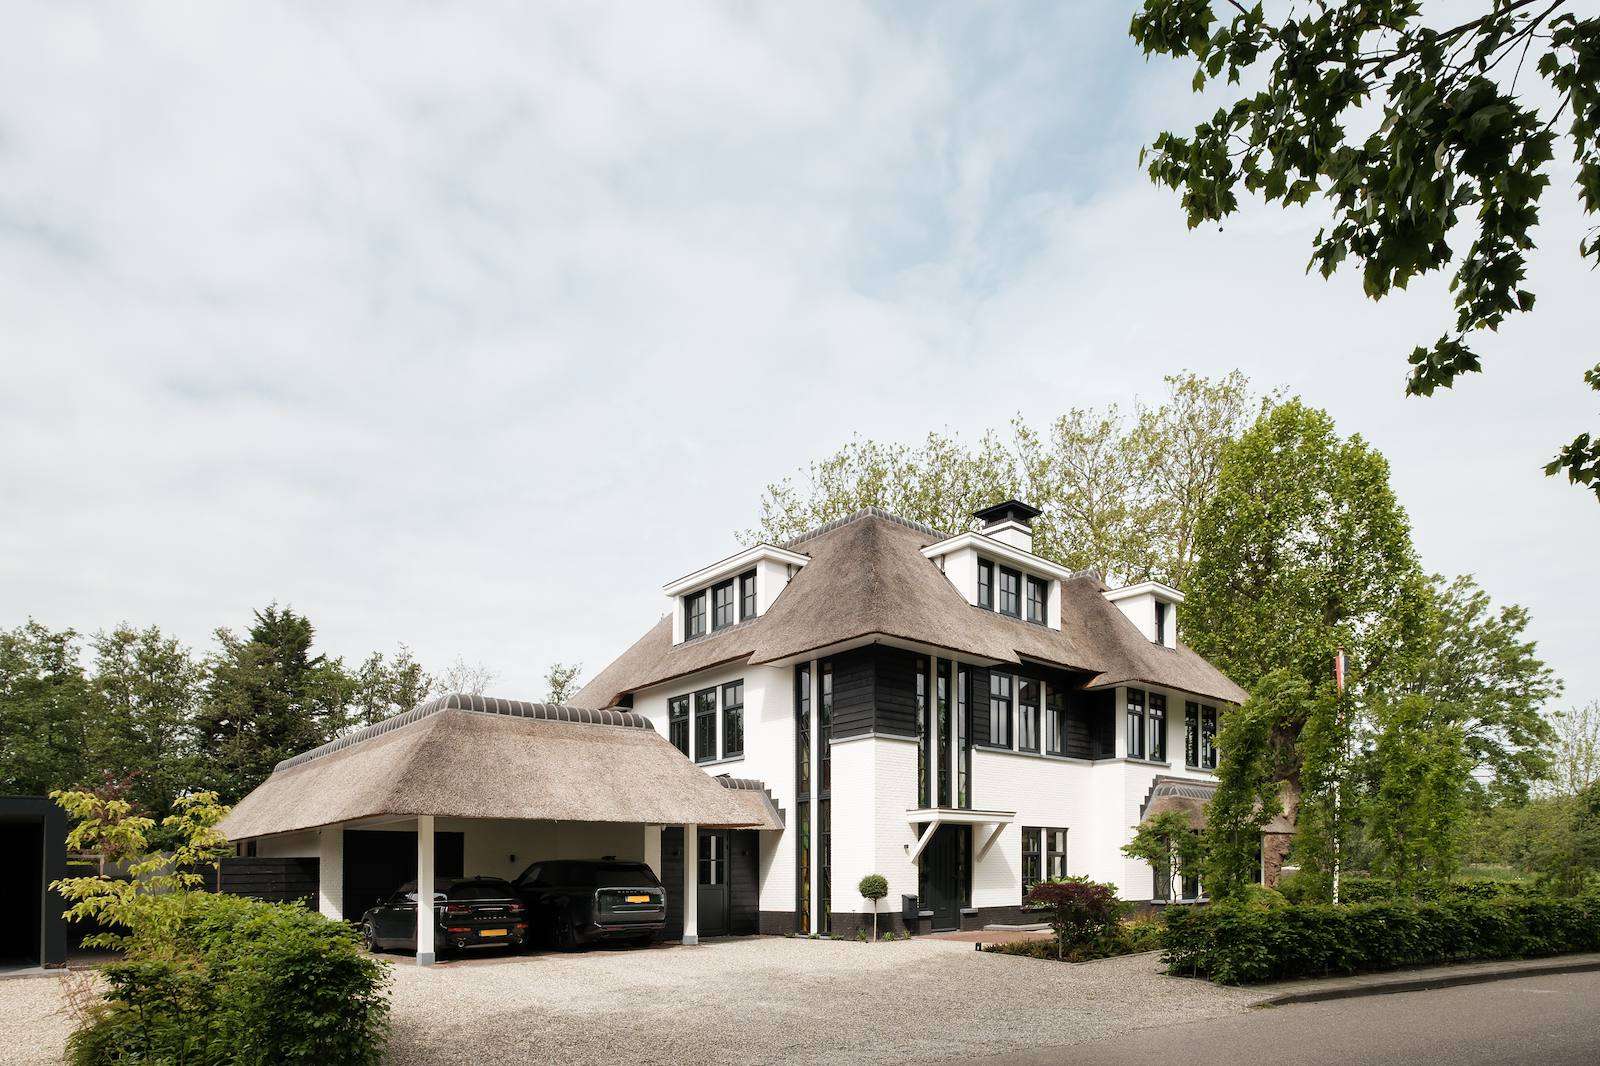
When the opportunity arose to purchase a plot with an old office building, the current residents seized their chance. They managed to secure residential zoning, demolish the building, and realise their dream home. For the design and project management, they enlisted 01 Architecten. They explain: “We already had a clear vision of what our dream home should look like, such as having a thatched roof. We then sought an architect who could align with our ideas and collaborate on the design. We spoke with several parties, and Dennis Kemper from 01 Architecten was the one who immediately expressed enthusiasm for working together in this way.”
Patience, dedication, and craftsmanship
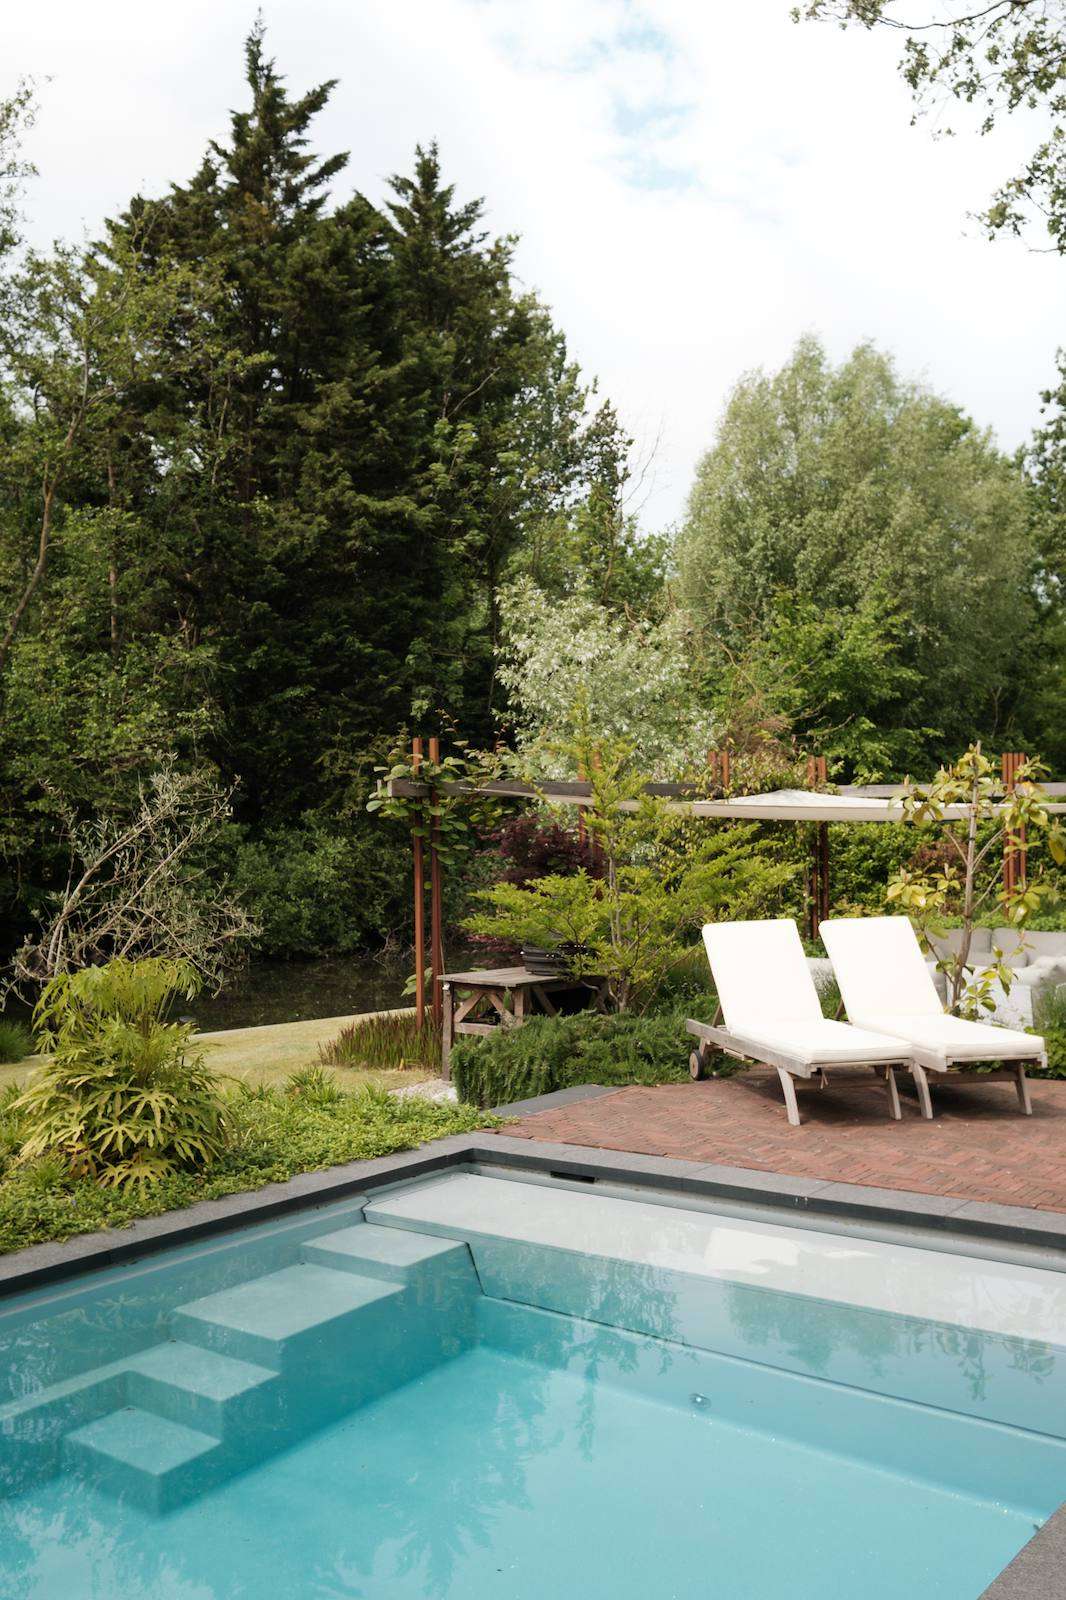
Dennis shares: “There were quite a few diverse reference images regarding the architecture. After several sketches, the choice was made for a contemporary design with classic accents, playful rooflines, limewashed brickwork, flat dormers, wooden frames and cladding, and ceramic ridge tiles. A thatched roof was a major wish from the start. The collaboration was very pleasant, and these homeowners showed incredible dedication and perseverance throughout the permit process.” The process was also smooth because resident Manon, who designs interiors for others through her Studio Foolen, was now working on her own family’s home. “From the beginning, we worked with Dennis to see how we could make this large house cosy and warm for our family. The answer to why you feel comfortable in a space is, in my opinion, crucial. Which materials, colours, structures, and layout create that pleasant feeling? If you dare to trust your instincts, a house truly becomes your home.” Before the first pile was driven into the ground, the interior design was already known. “I designed the entire interior in detail, from custom furniture to the lighting plan. I also included the garden layout; the final planting plan was developed with a gardener.”
Stained glass and wood
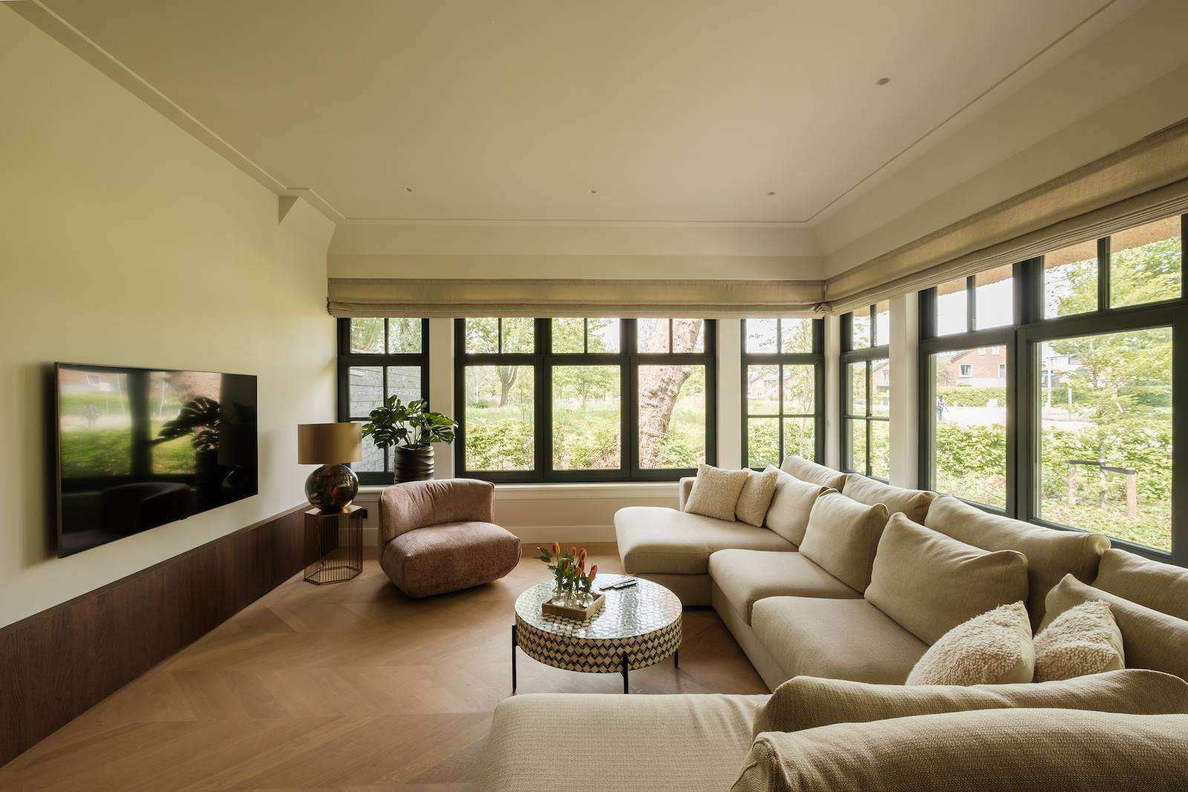
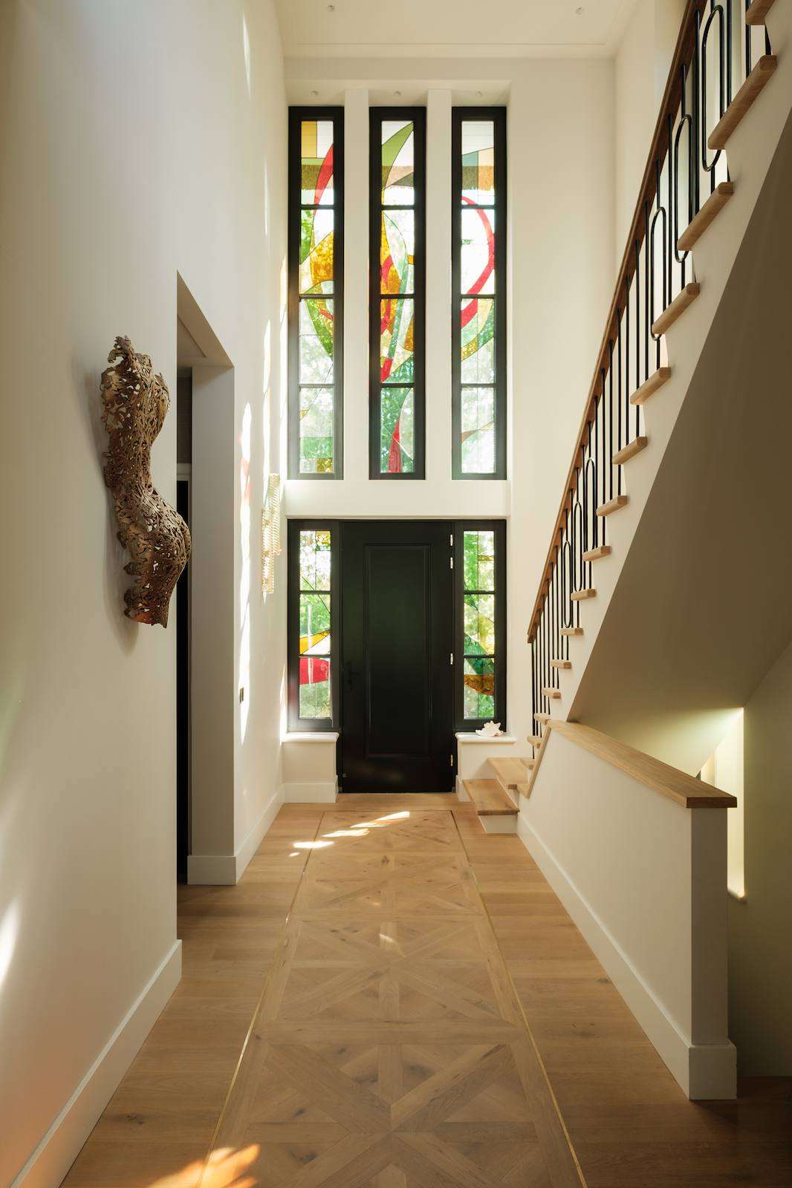
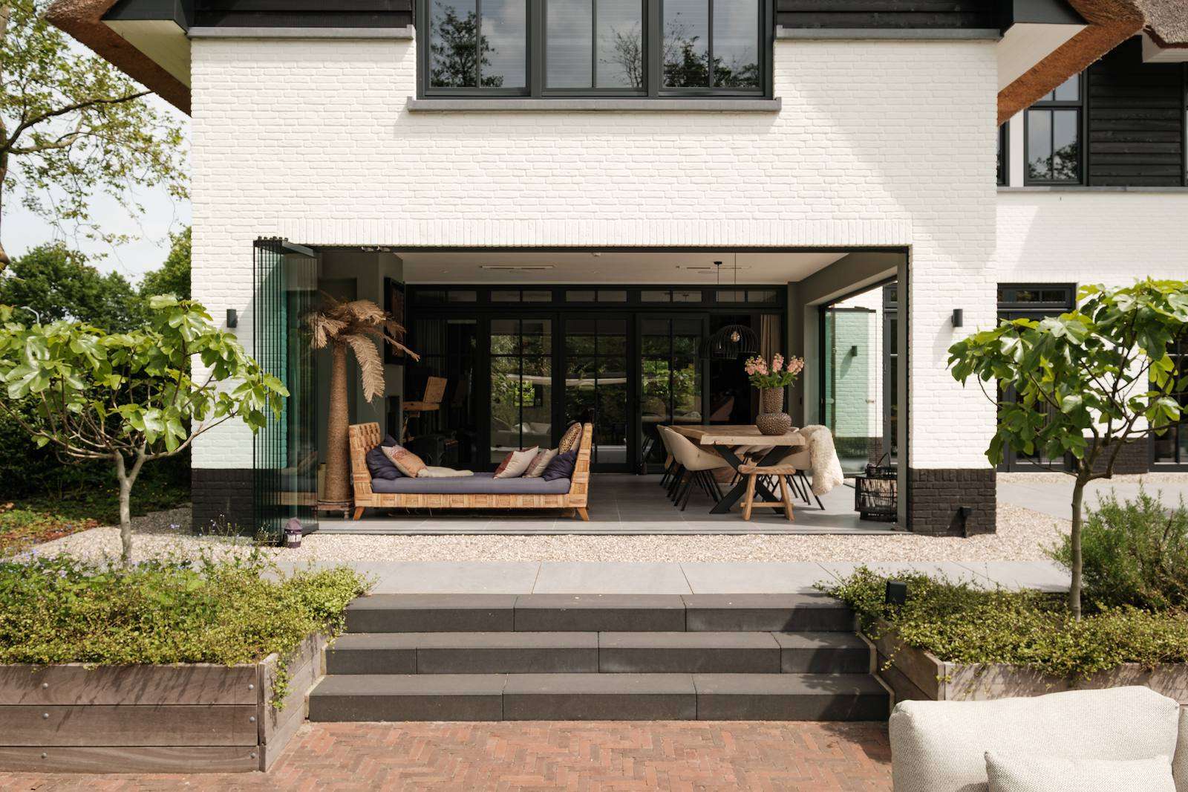
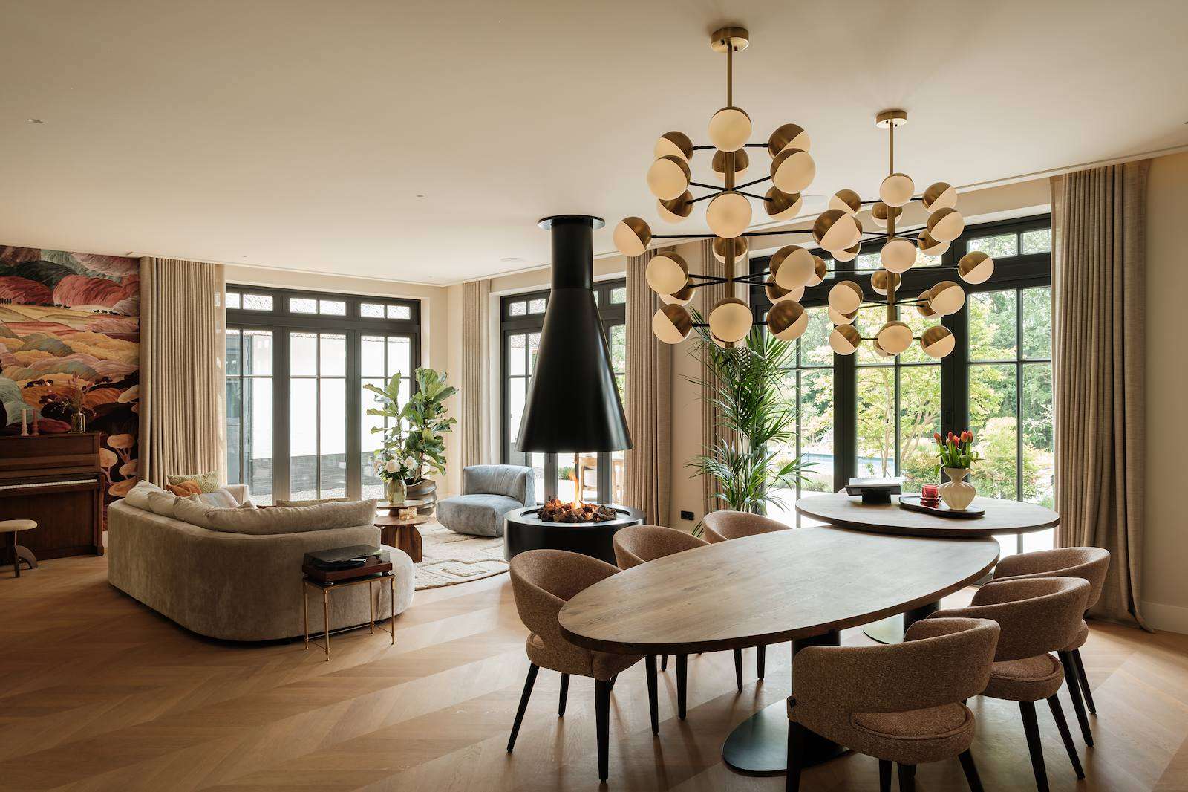
One of the remarkable details is the six-metre high stained glass windows that adorn the main entrance, offering a friendly and colourful welcome. Beyond the entrance with wooden, ceiling-high pivot doors is the living space, also featuring warm colours, particularly in the form of decorative wallpaper with a Tuscan landscape. The spacious living area comprises multiple zones that are openly connected: the living room, kitchen, and TV area. Additionally, there is a chill room for the children, enclosed with wooden pivot doors, and a fully equipped garden room with glass folding walls all around. The French doors by the sofa with a specially designed hanging fireplace and the dining table provide a direct connection to the outdoors. “We preferred not to have a large dining table in the garden. With the doors open, you achieve the same effect. This table is also extendable, has a raised section, and is multifunctional. We had our eyes on the lamps above it long in advance,” says Manon. For the floor, Manon chose an original twist: a Hungarian point pattern with planks in three different widths. At the entrance, a section is laid in a Versailles pattern.
Rounded shapes, bold colours
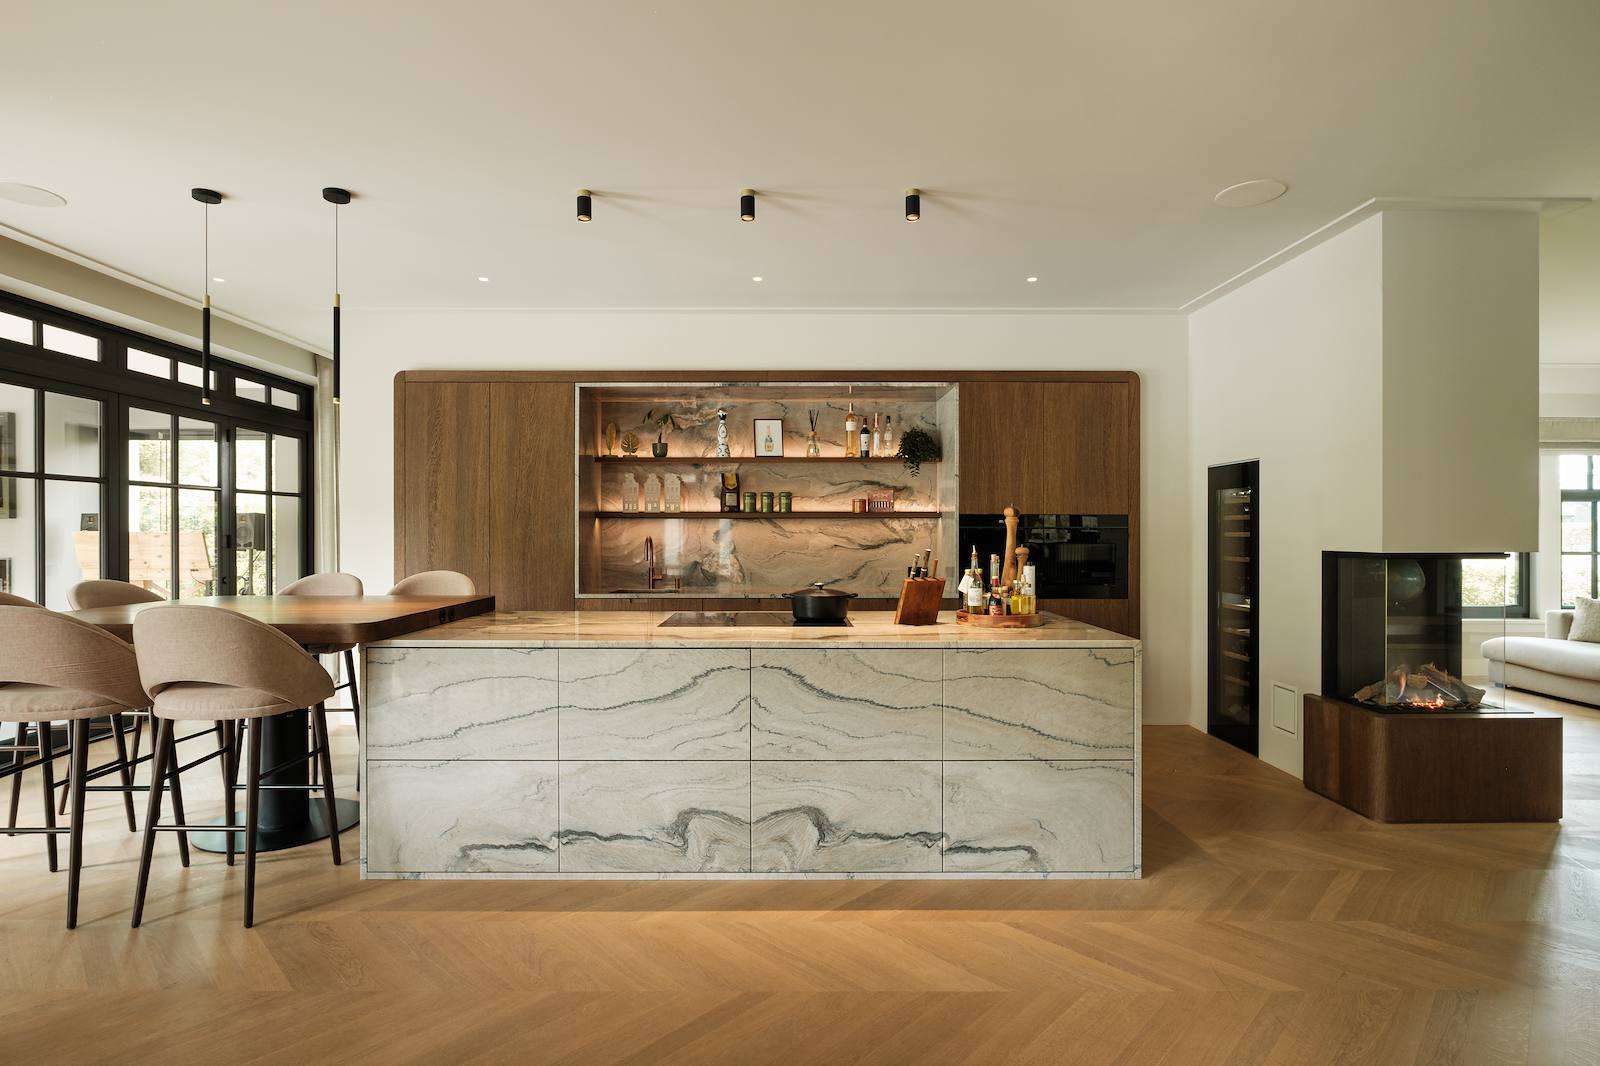
“Long before rounded shapes became trendy, Manon designed this kitchen with curves in the wooden framing of the cabinets and the bar top,” Dennis explains about the kitchen design. Rounded shapes recur throughout the interior, matching the friendly appearance Manon aimed to achieve. Studio Foolen often works with bold colours and materials, as evidenced by the choice of natural stone. Manon states: “This Macaubas quartzite from Brazil has a beautiful pattern and warm green colour, which we continued in the drawer fronts of the island.” The cabinet wall with the sink area is mostly integrated into the wall. The framing ends slightly above the floor, creating a floating effect. The wooden bar is perhaps the favourite spot in the house. Around the corner, a coffee niche has been created. On the other side of the cooking island, the see-through fireplace connects the kitchen with the TV room: a cosy space with a view of the greenery at the front of the house.
Impressive up to the ridge
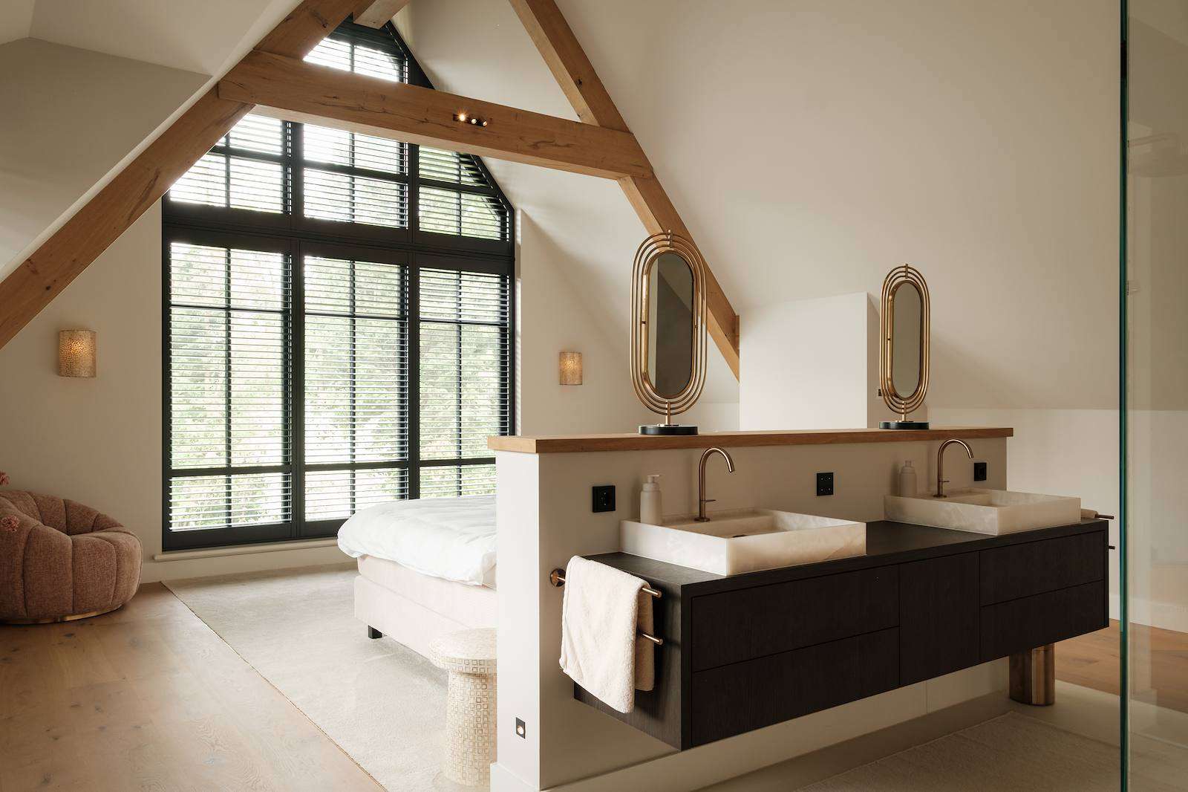
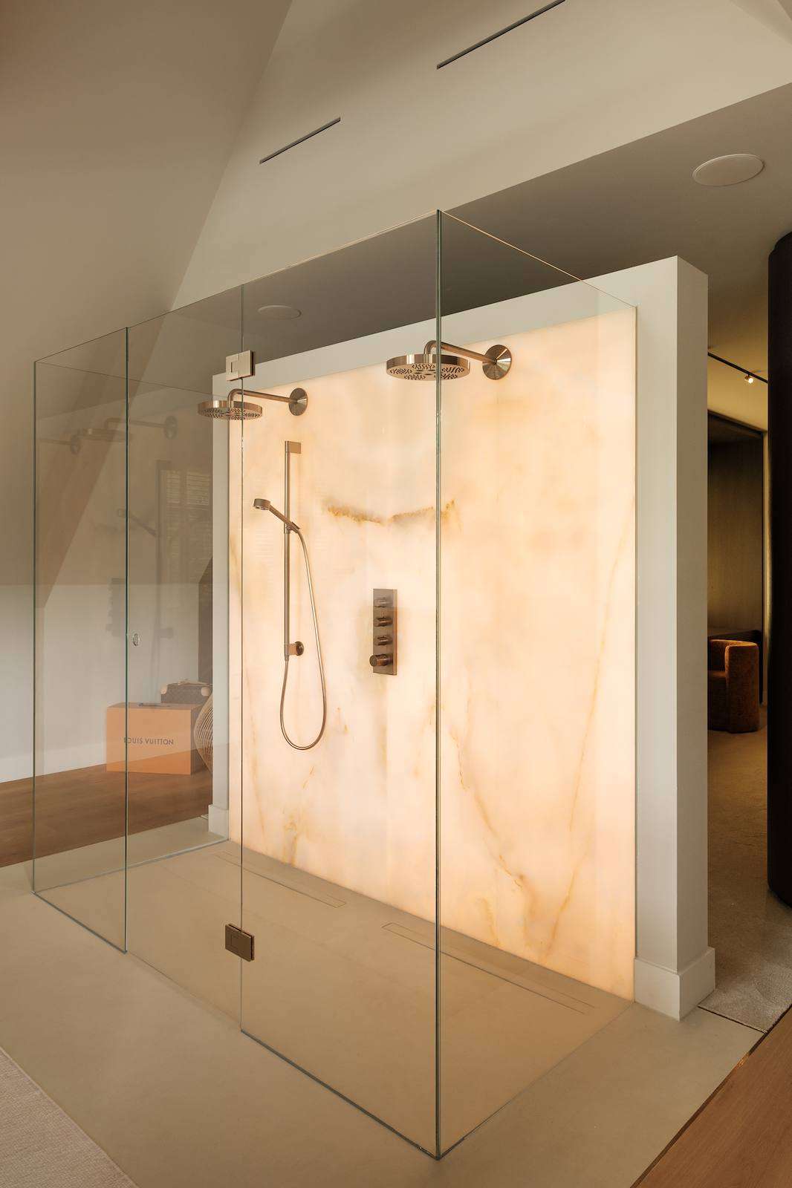
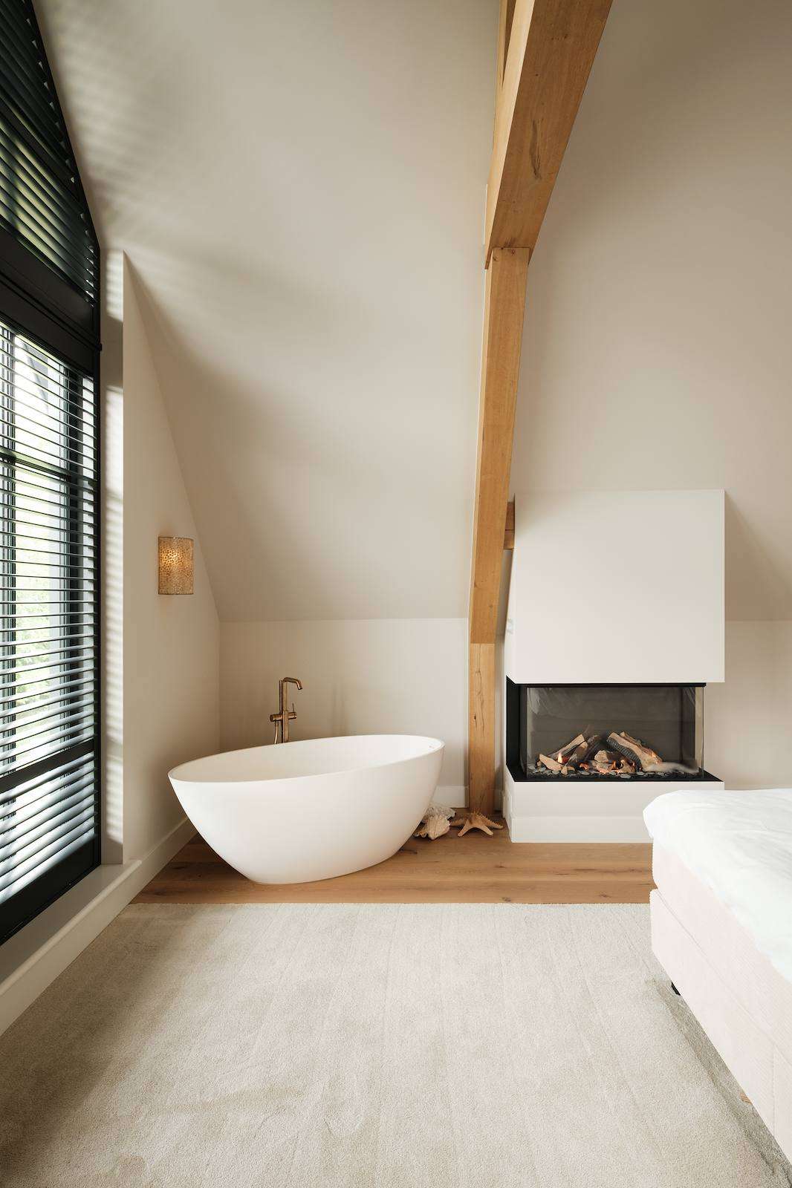
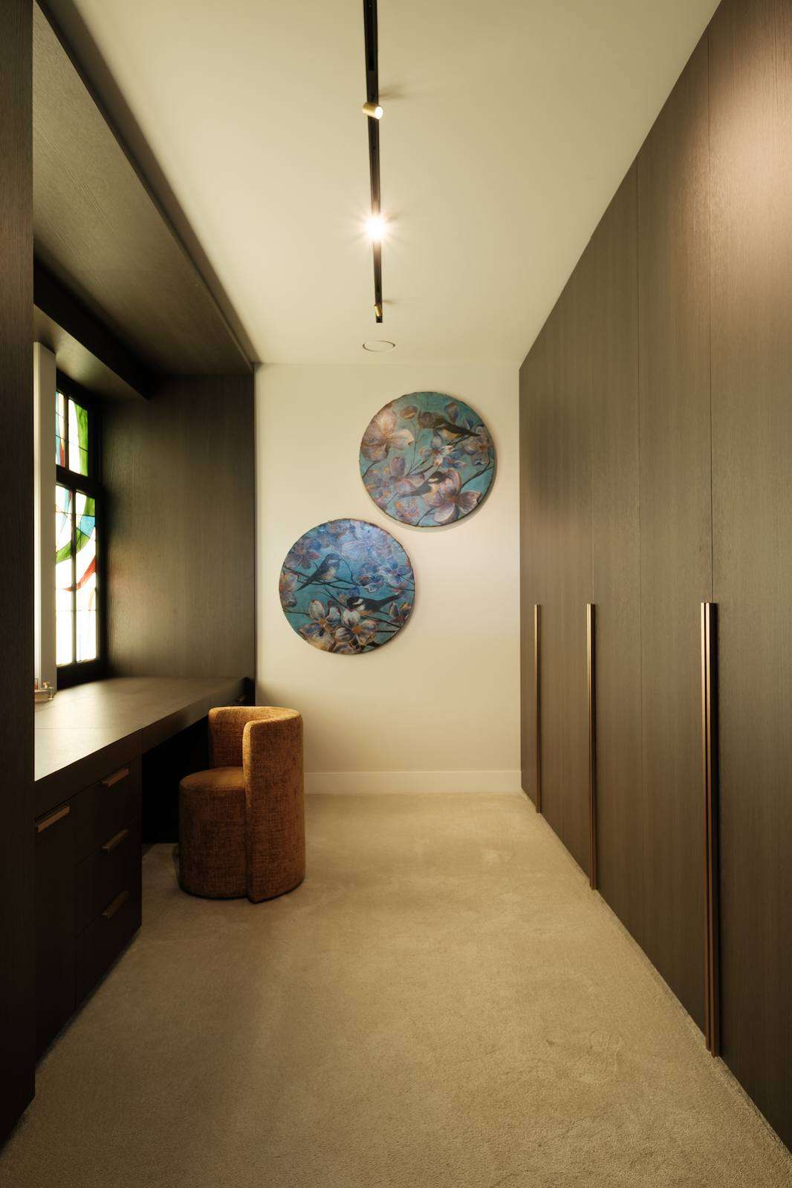
On the first and second floors, 01 Architecten designed the private spaces, featuring multiple rooms and en-suite bathrooms. The hallway with parquet and inlaid carpet leading to the master suite ends visually at a wall with atmospheric panoramic wallpaper. The master suite itself is impressive, with a spacious sleeping area reaching up to the roof ridge, a fireplace, and a freestanding bath. Behind the bed is an onyx washstand with standing mirrors, and beyond that, a double shower area enclosed with frameless glass. This area features a backlit onyx wall; a work of art in itself. A curved wall provides access to the luxurious walk-in closet, where custom-designed stained glass is installed.
Combining beauty and comfort
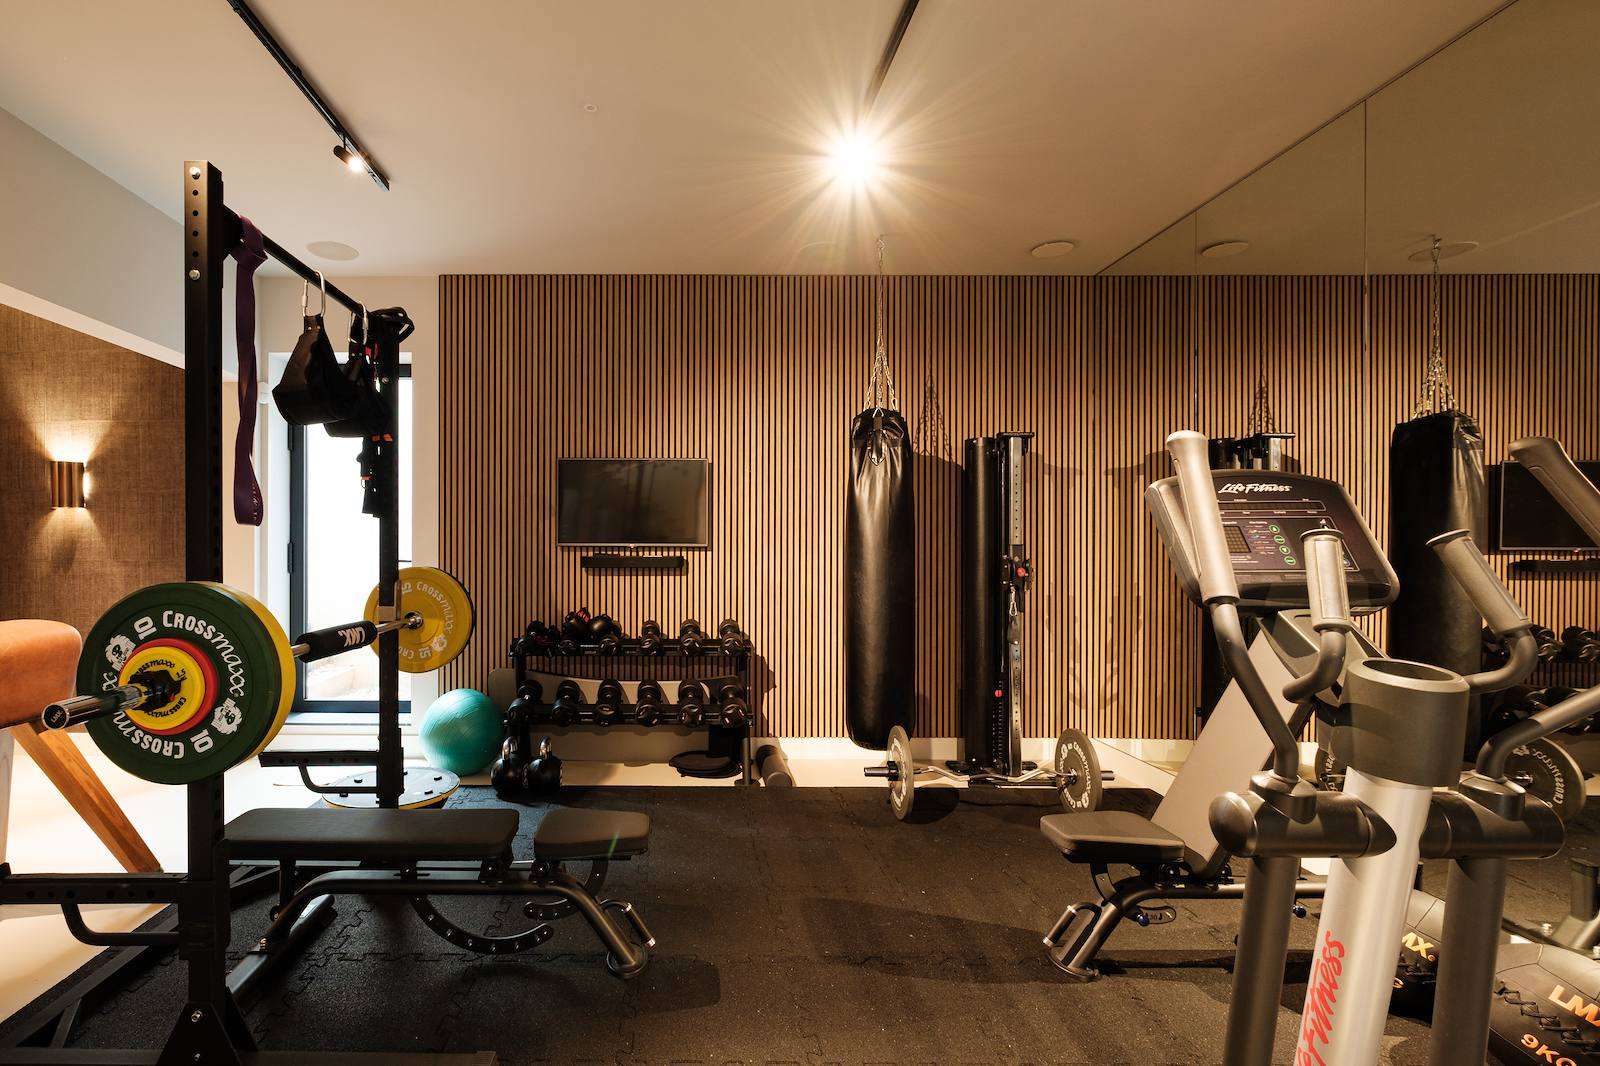
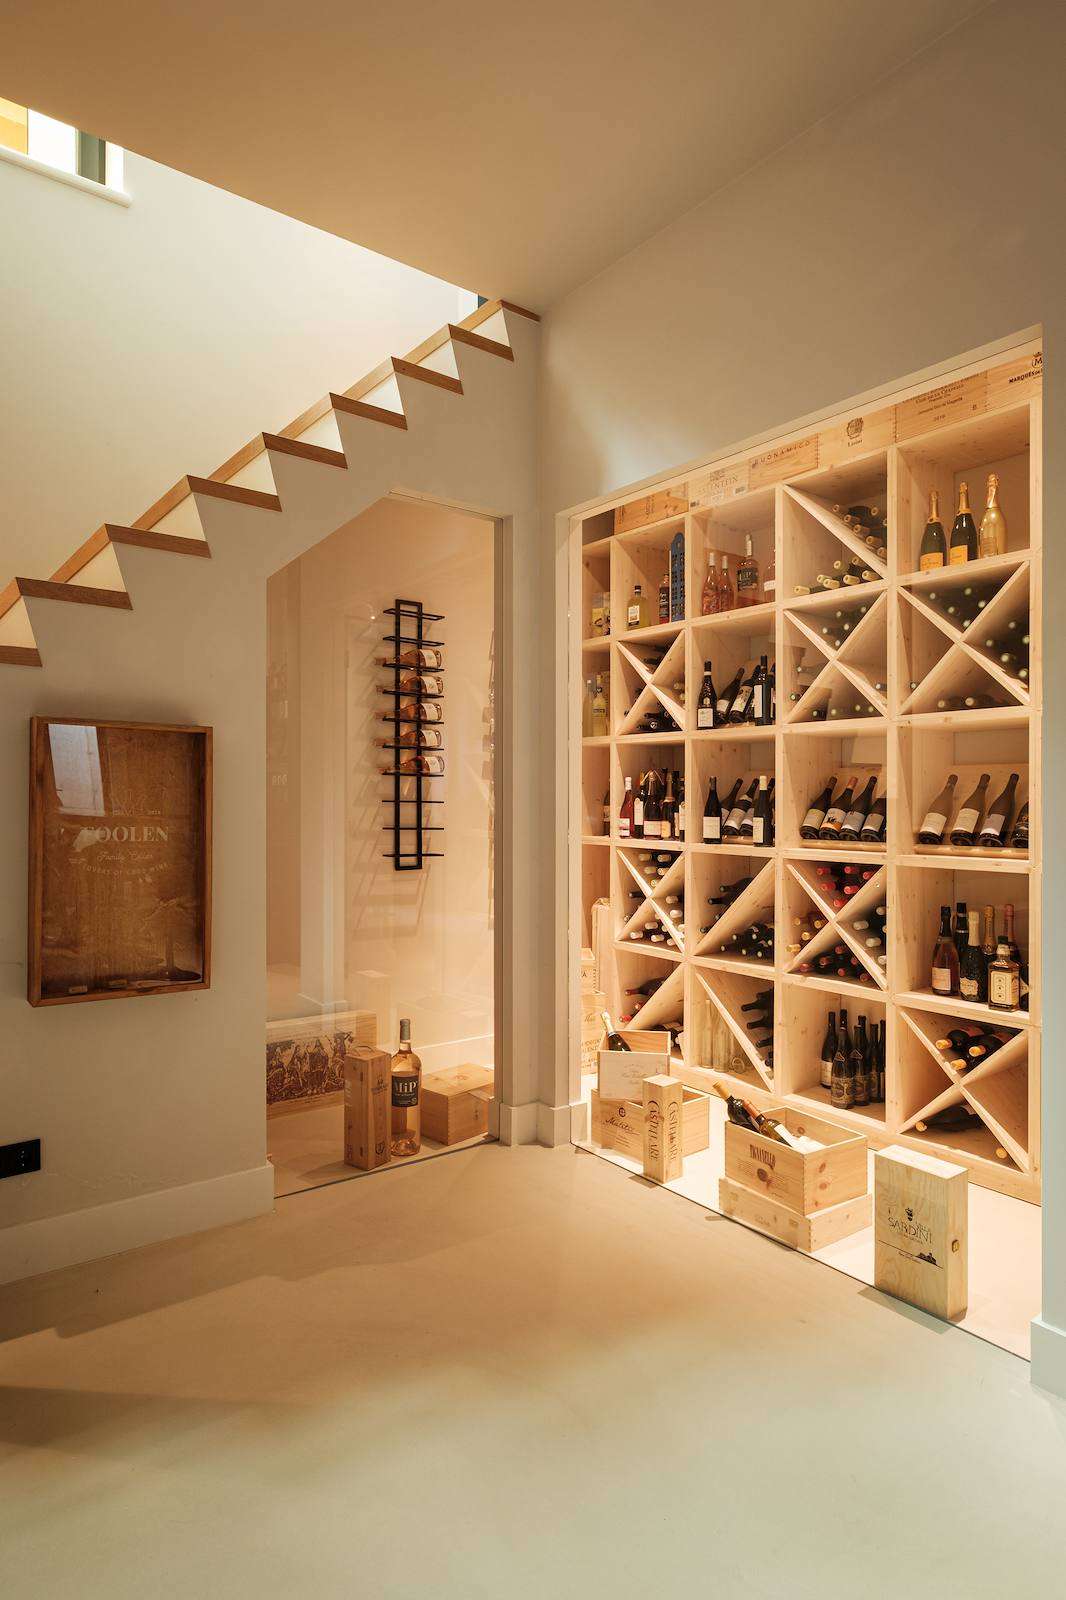
The house is fully basemented, creating a grand space with an exceptional ceiling height of three metres. Natural light enters in various places; combined with low window frames, this creates a pleasant experience. The residents enjoy not only a luxury wine cellar, cinema, bar, and fitness room, but also a wellness area with a shower, steam cabin, and sauna. The sauna features a curved lounging area designed by Manon for comfortable relaxation: beautiful and comfortable in use. Like the entire villa, which through the collaboration between 01 Architecten and Studio Foolen has truly become the intended dream home.
Editor: Media Team
Writer: Sanne Bender
Photography: Tom Bremer
Partners and suppliers
Interior architect
Studio Foolen
View website
Architect
01 Architecten
View website
All attention to the interior: Living in your own design
The initial design was a sleek, Mediterranean cube house. However, that plan was scrapped as a pitched roof was required. Interior designer Madelon de Joode of Atelier Delonne shifted the focus inward, creating ceilings over five metres high, rounded stucco walls, and sightlines throughout the house. A year and a half later, she resides in her own masterpiece.
What you will discover in this home
- A striking 12-metre entrance hall
- A kitchen as the heart of the home
- Natural materials like solid wood and stone
- Unique art and design elements
A twelve-metre hall
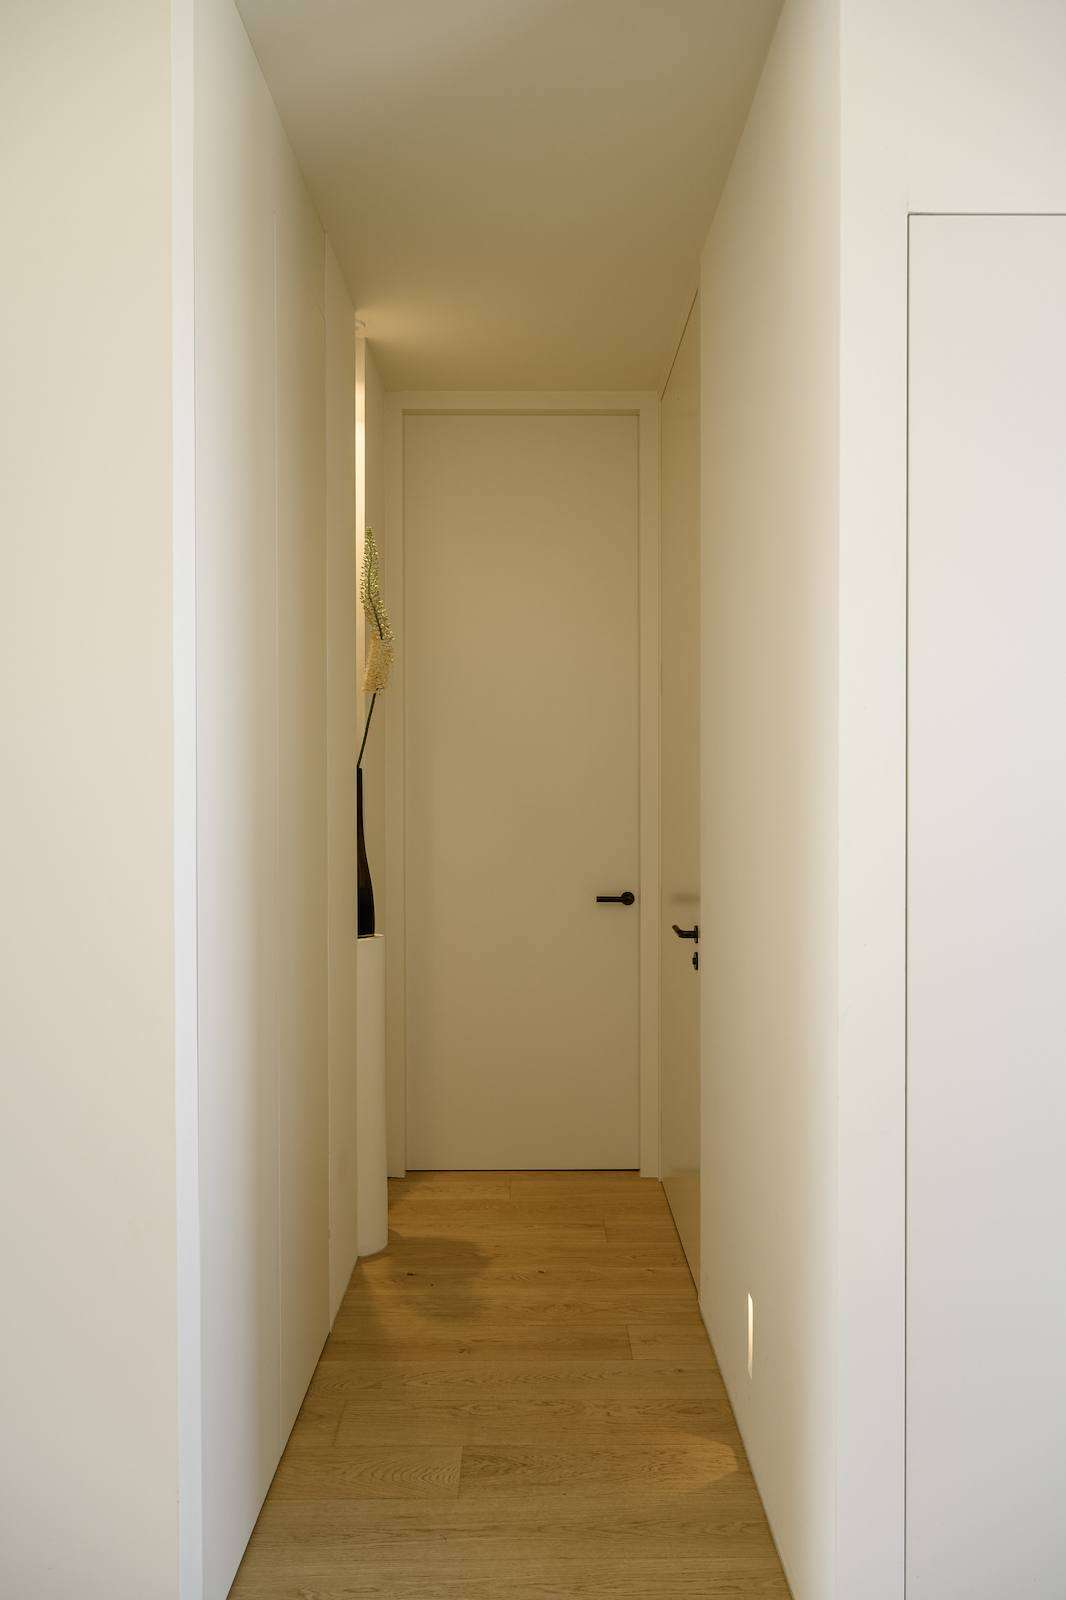
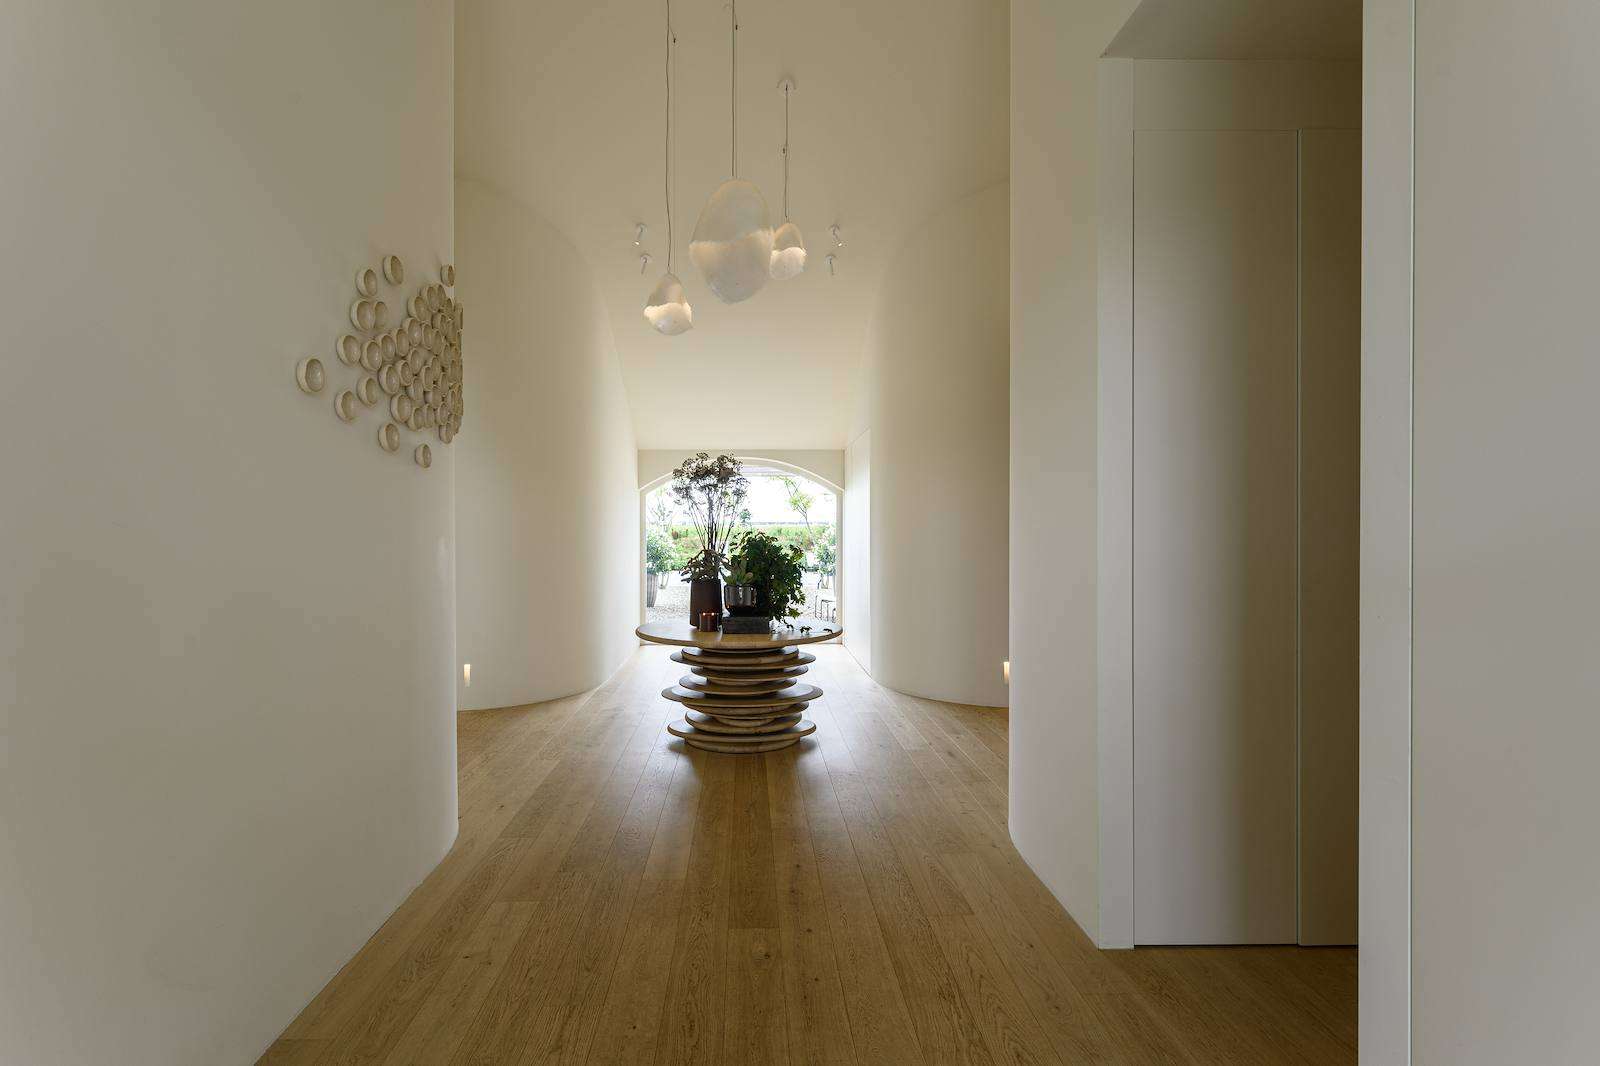
“Everyone thought we were crazy,” says Madelon de Joode about the entrance of her home. The hall is five and a half metres wide and twelve metres long, right at the heart of the house. “Do you know how many cubic metres that is? It’s almost an apartment.” Yet she stuck to the plan, as the sightline through the entire house depended on it. From the front door, you can see straight through to the back of the house and the garden beyond. The walls in the hall are rounded, a feature that required careful construction. The panels are 2.70 metres high and the ceiling measures 5.20 metres, so everything had to be stacked on-site. Four layers of thin bendable plasterboard were then applied, finished with mesh and stucco. It was a puzzle for the builders, Madelon admits. “Everything has a function within those curves.” Hidden cupboards and the staircase to the basement are integrated into the design.
The house is divided into two halves. On one side are the master bedroom, bathroom, dressing room, office, and guest toilet; on the other side is the spacious kitchen. Almost the entire house has a basement, featuring a gym, bathroom, laundry room, storage, and technical space.
Kitchen as the heart of the home
The kitchen is central to the living area. Cooking is Madelon’s great passion, so high-quality appliances were a must. The kitchen itself was crafted by two interior builders with whom Atelier Delonne frequently collaborates. Madelon explains, “I asked them beforehand if they were okay with it, and they were.”
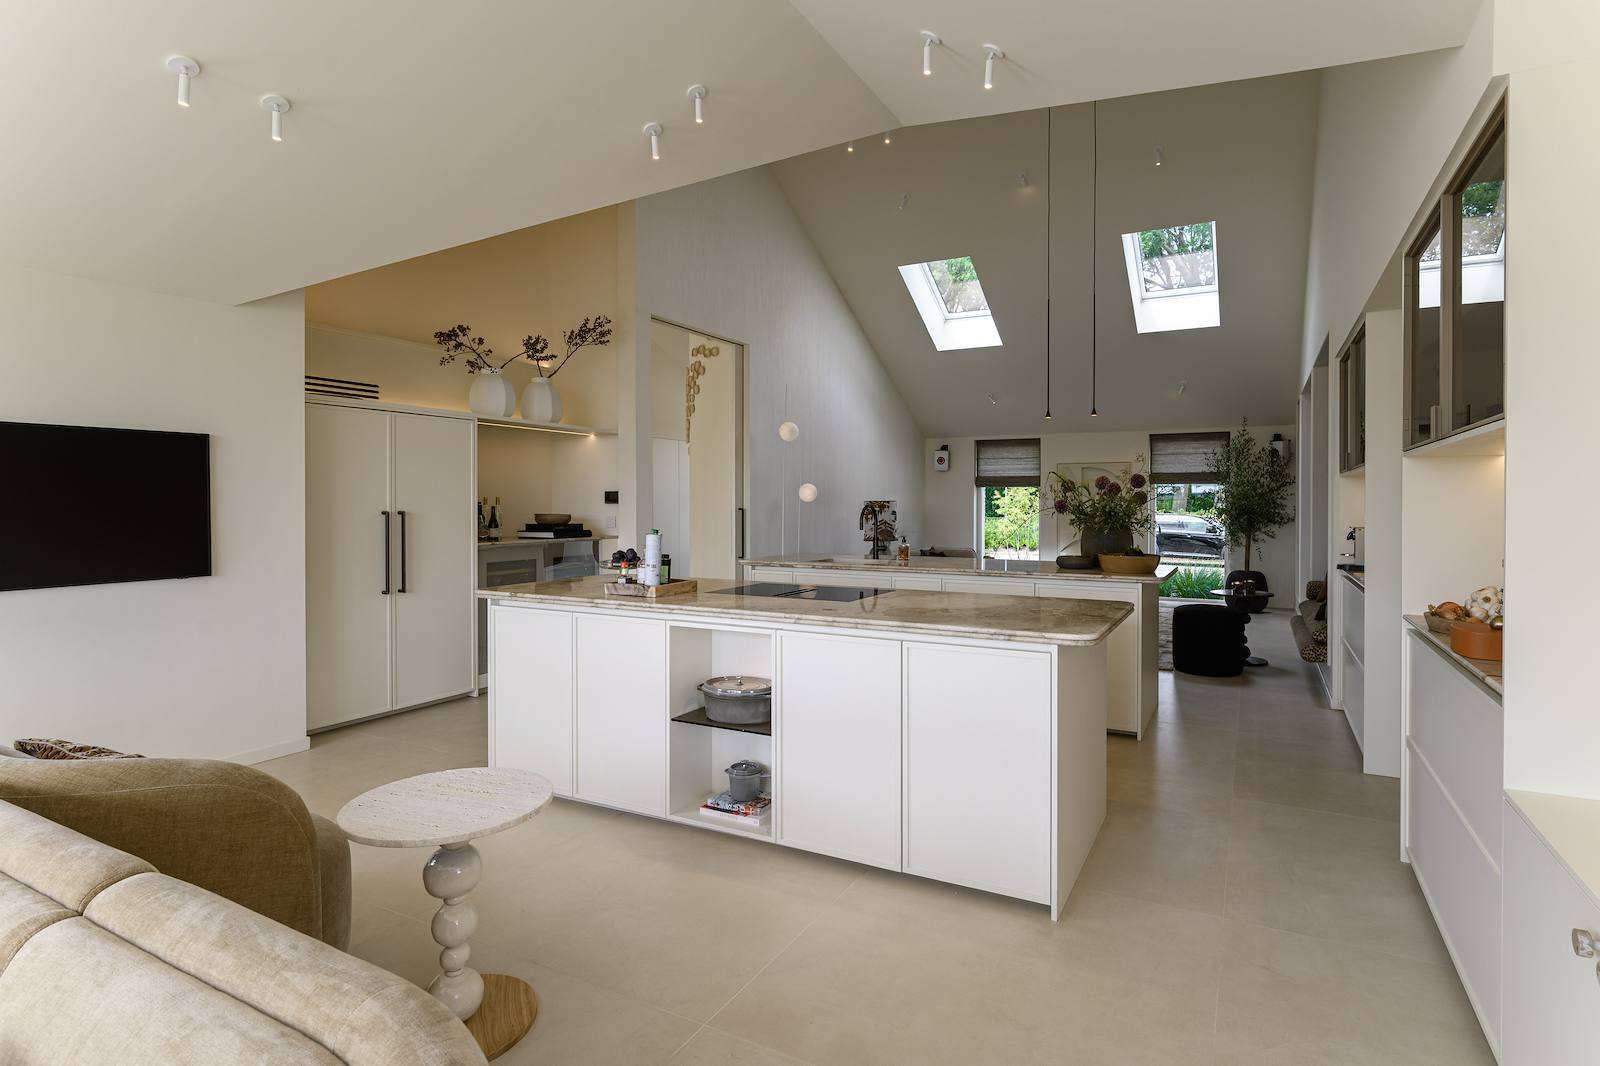
The ceiling height is remarkable. Originally, the space was to be three metres high with an upper floor. When discussing with the architect, she suggested leaving the roof entirely open. This resulted in a complex roof structure, and the slope gives the space a distinctive character. The rear facade features three semicircular windows and nothing else: no rooms, just views. The table in the kitchen matches the one in the office, maintaining the symmetry of the design.
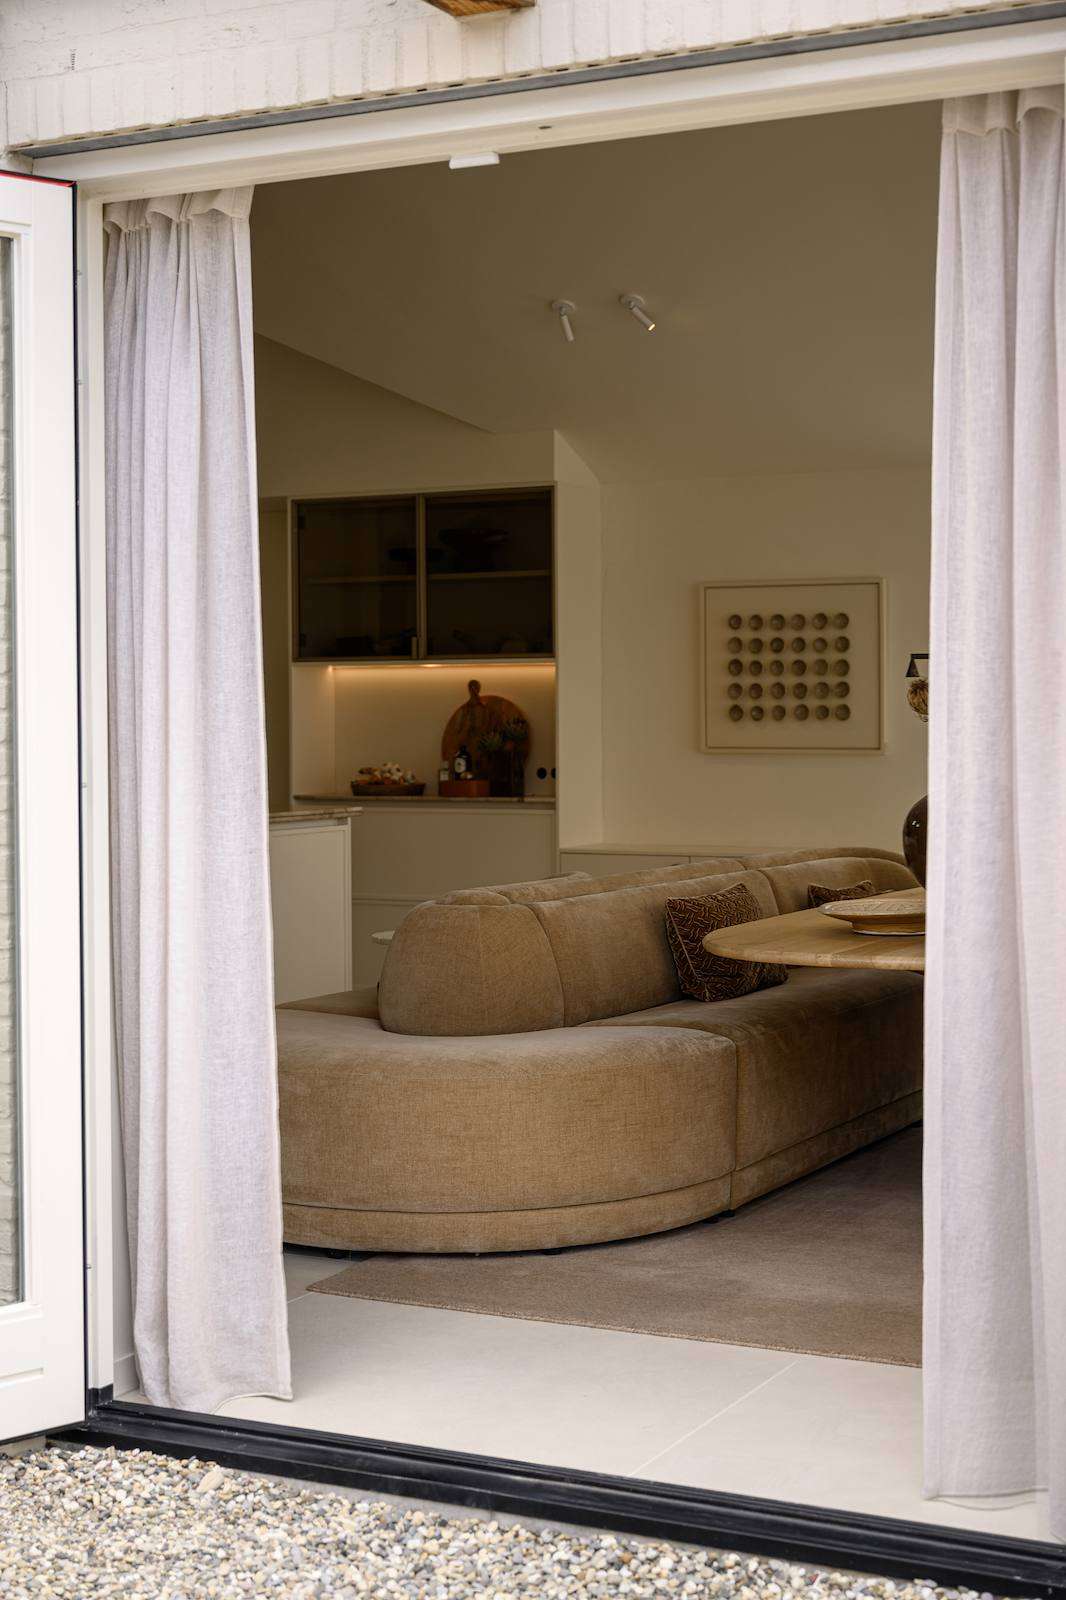
“We always favour natural materials,” Madelon says about the interior’s foundation: solid wood and natural stone. The lighting received as much attention as the floor plan. Together with a lighting architect, every point was carefully considered. “Lighting is almost the most important aspect of the entire project,” says her mother Nell Ritmeester, with whom she runs the design studio. The sliding doors are 1.40 metres wide and disappear into the cupboards and walls. An organic bench by the dining table serves as both a dining and cocktail area, a place where everyone gathers when cooking begins.
Stone from Northern Italy
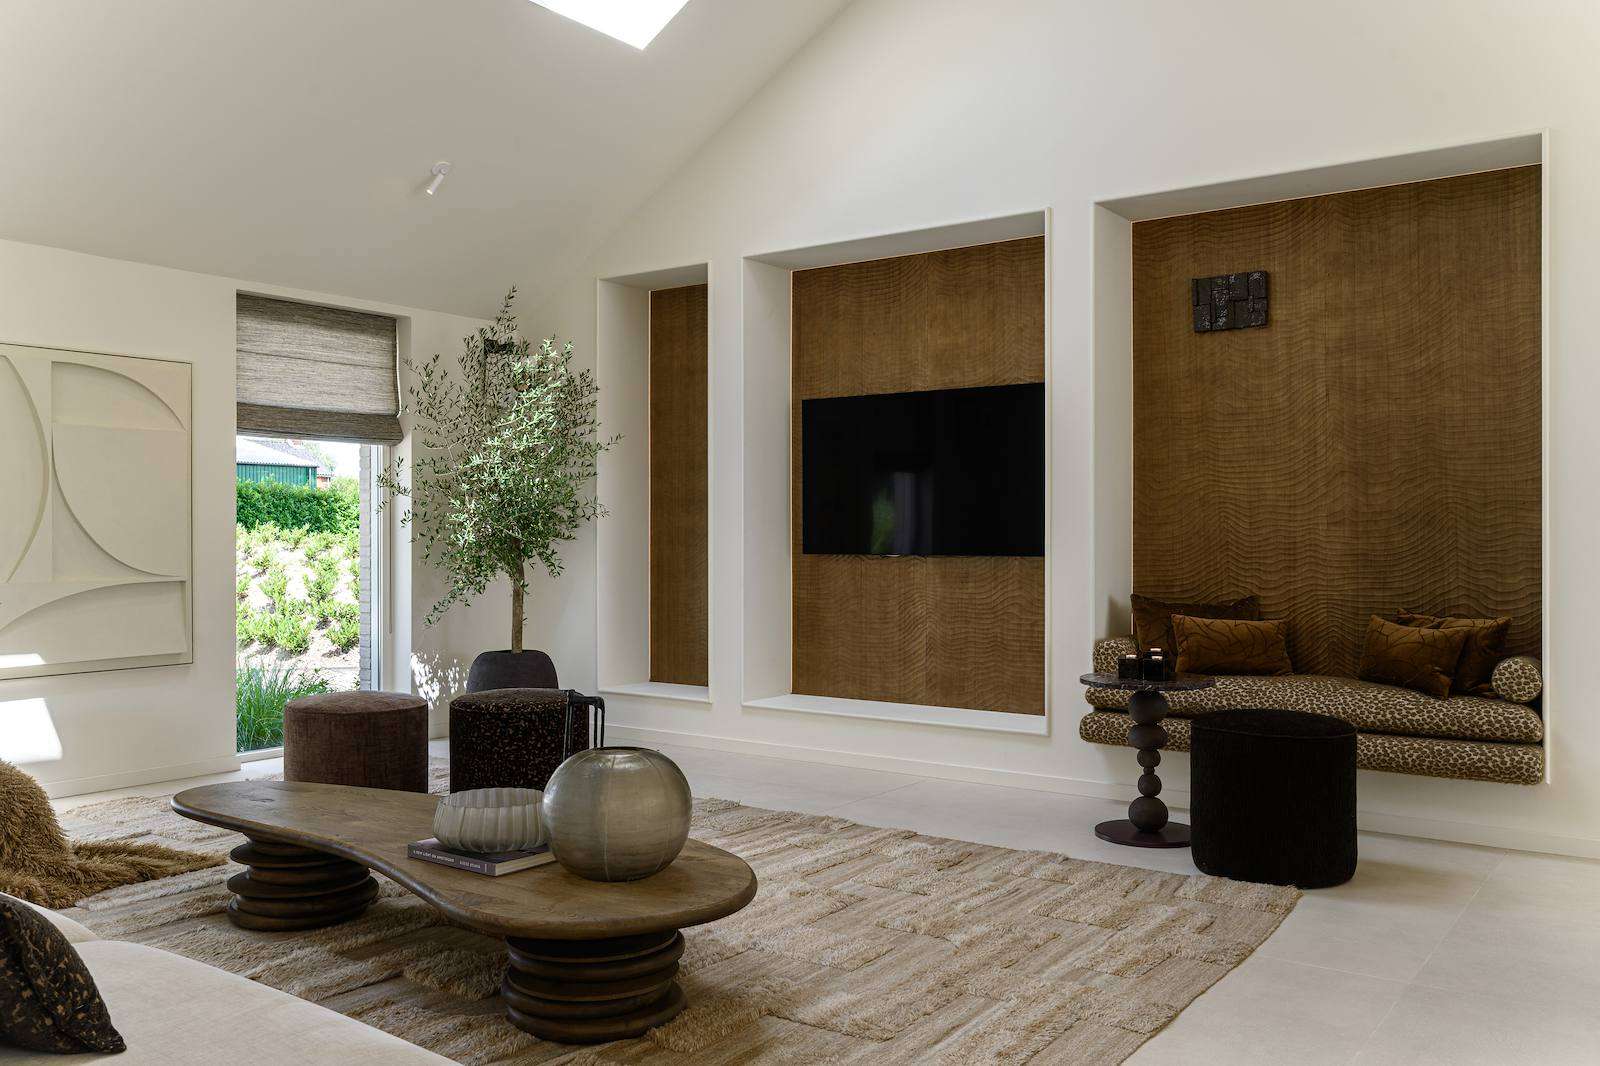
The living area features a warm, sandy undertone, while cooler shades are used on the sleeping side, complemented by various brown tones up to aubergine. Madelon personally selected the natural stone in Northern Italy, a service Atelier Delonne also offers clients. “You almost have to navigate through those grooves with carts,” Nell explains. “It’s like a candy factory for us.”
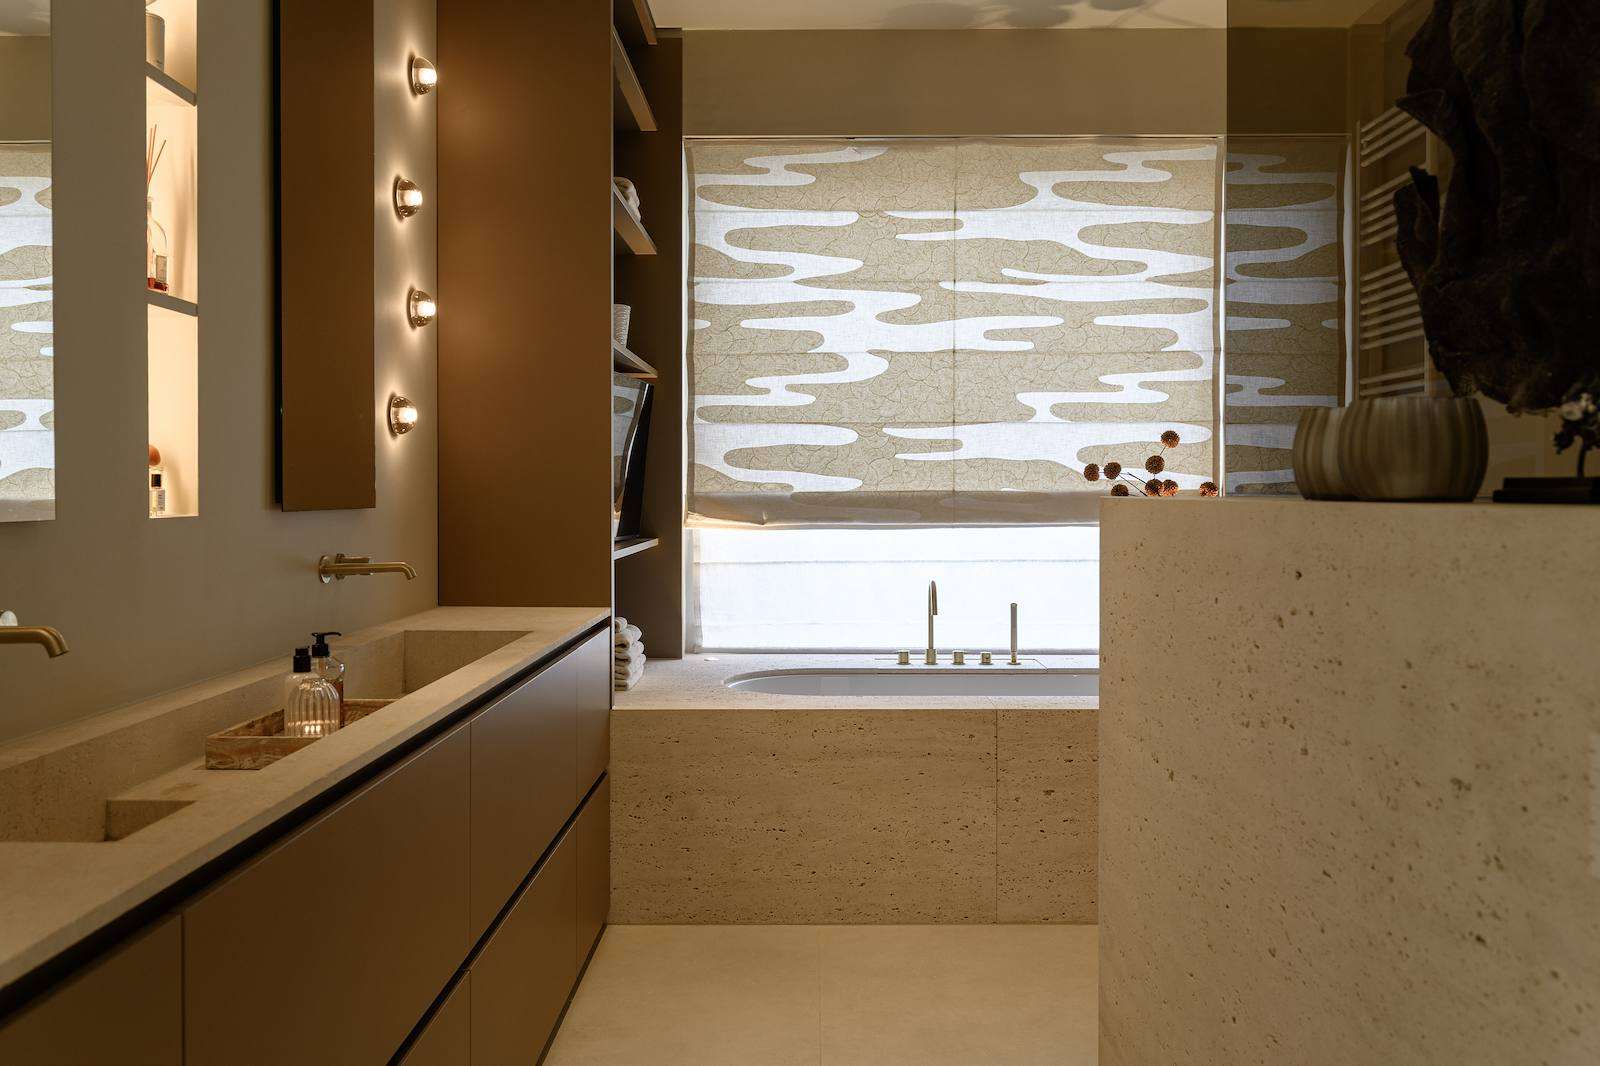
In the bathroom, the bath is fully integrated into the stone. To minimise the risk of potential leaks, a very small inspection opening was created. The shower is open, and the stone continues seamlessly. Even the cupboard doors, such as those in the bedroom, deviate from expectations: they are not made of wood but covered with natural material.
The art on the walls is handmade. The ceramic objects are crafted by Nell and Madelon, who inherited the craft from their mother and grandmother. Handmade works also adorn the guest toilet. The house sometimes serves as a showroom. Clients first see their plan presented in the office, with samples on the table and images on the screen. Sometimes they then enter the home. “They come in and say, ‘We want this atmosphere,’” Madelon shares. This has led to new projects. Although she loves colour, she chose tranquillity at home. The house has become a portfolio, but it doesn’t stop her from considering starting anew.
Building on peat and clay
The house turned out exactly as Madelon envisioned: a home that bears the signature of the design studio, from the rounded stucco walls to the self-designed garden and the building at the back that serves as both an office and pool house. She has lived in her own masterpiece for a year and a half, and because it turned out so well, she doesn’t rule out another adventure. “If a seriously beautiful plot or another object comes along, we’re ready for it.”
Editor: Media Team
Writer: Alexander Eleveld
Photography: Veerle Verheijen
Partners and suppliers
Interior architect
Atelier Delonne
View website
Paradise living: A gem by the Maas
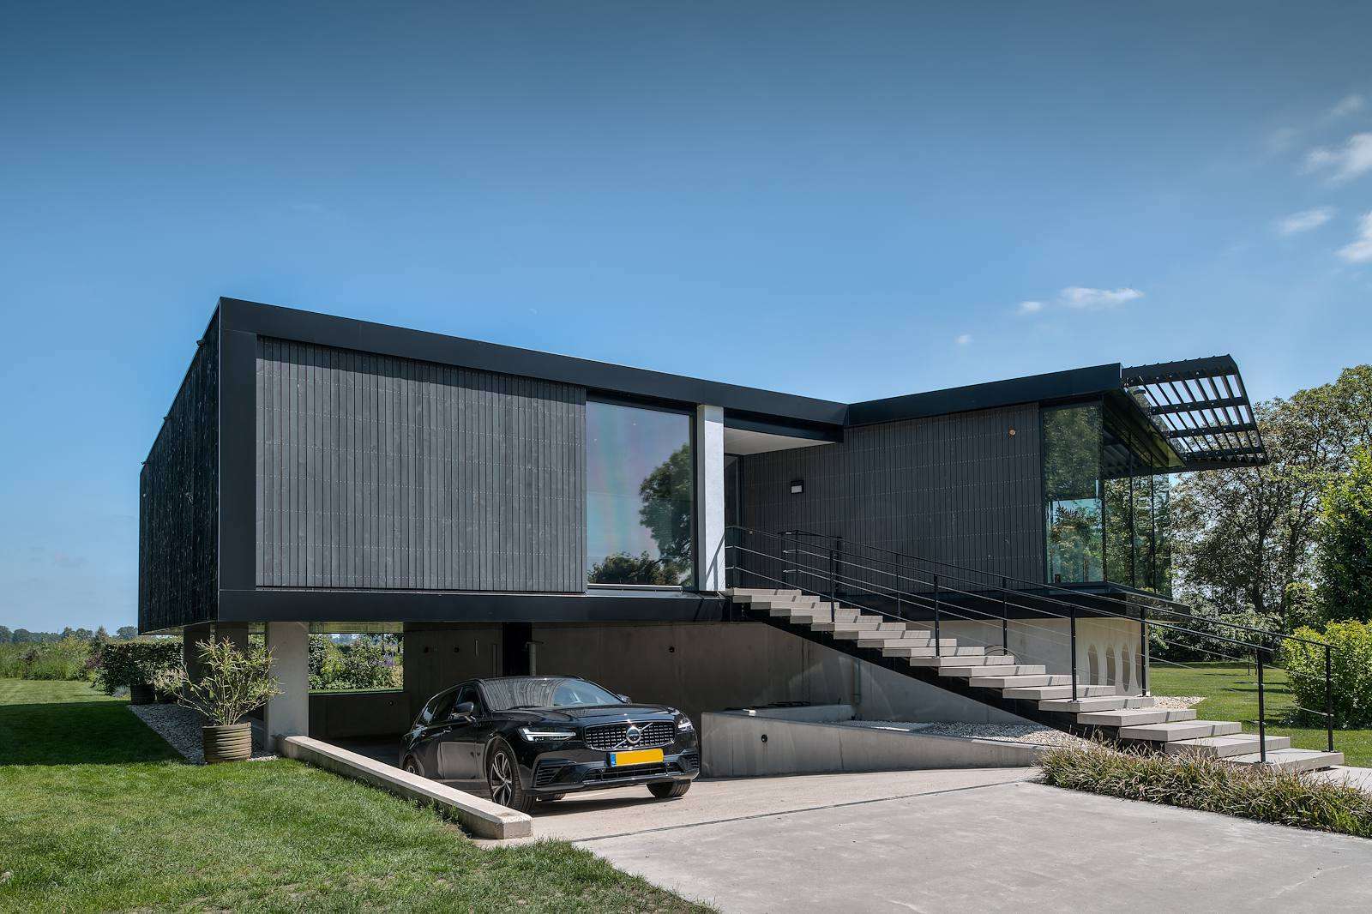
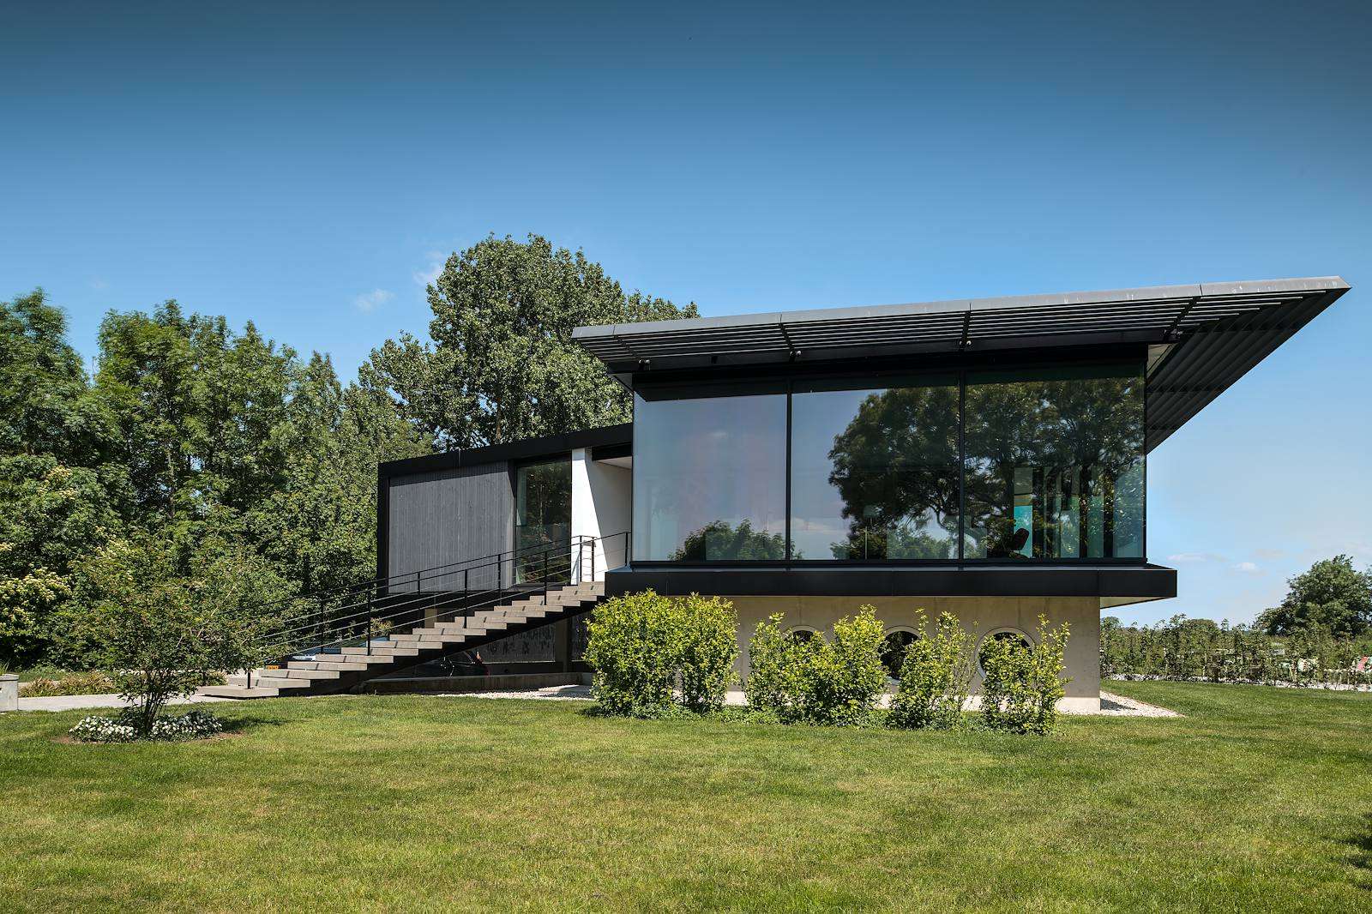
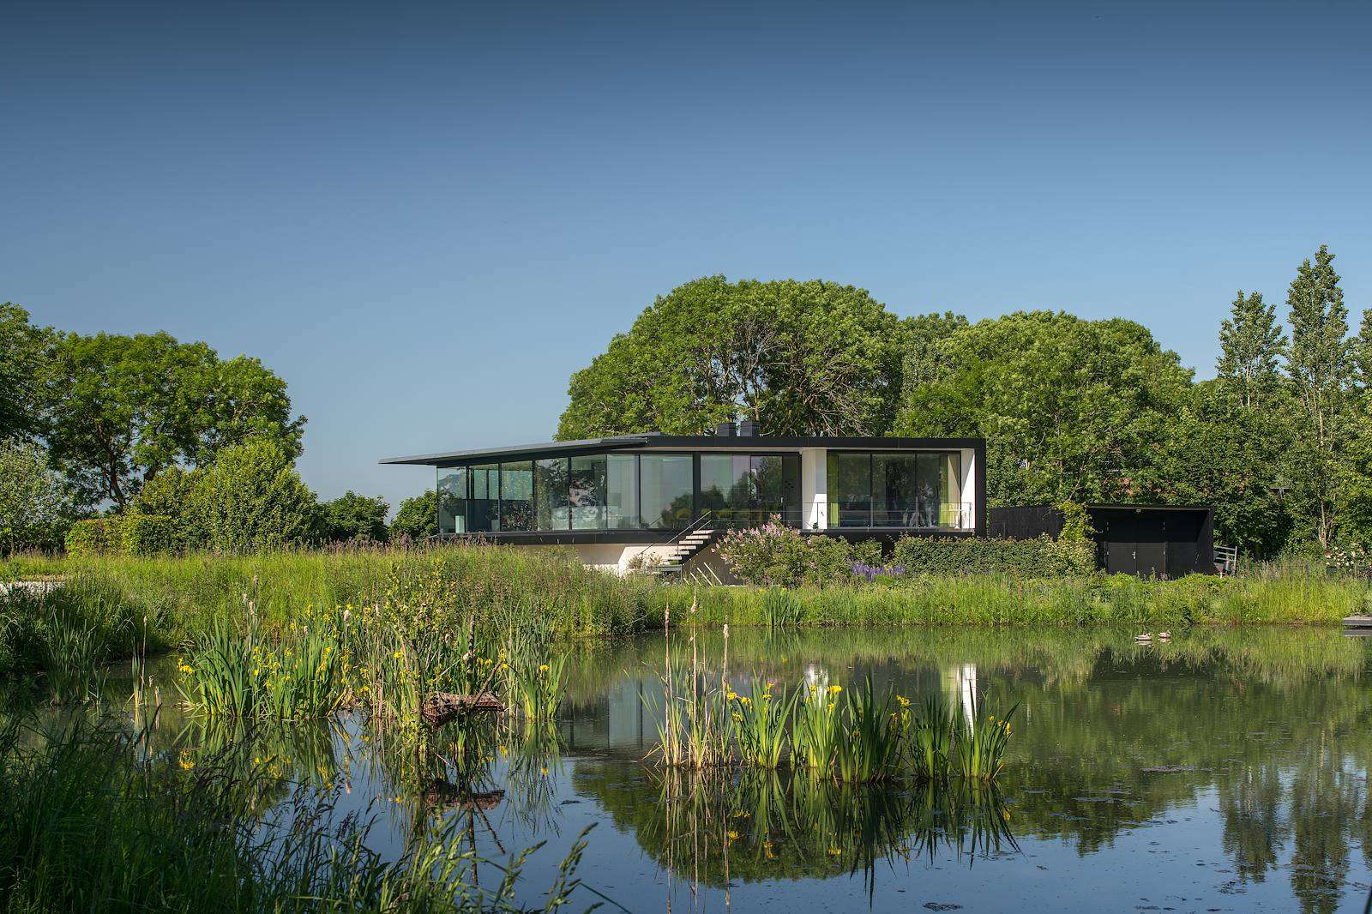
Nestled between the floodplains of the Maas, this home seamlessly integrates into its landscape. The residents enlisted Jan Westeneng, architect and founder of Westeneng Architectuur, for his unique approach to understanding the location, environment, and future inhabitants. “This was not meant to be a house that demands attention,” says the client, “but a home that harmonises with the landscape.” The result is a dwelling where every room offers panoramic views of the Maas, tree lines, and the polder.
What you will discover in this home
- Panoramic views from every room
- Seamless indoor-outdoor living spaces
- Elegant, understated luxury in the bedroom
- Innovative architectural solutions for floodplain living
Light, connected and panoramic
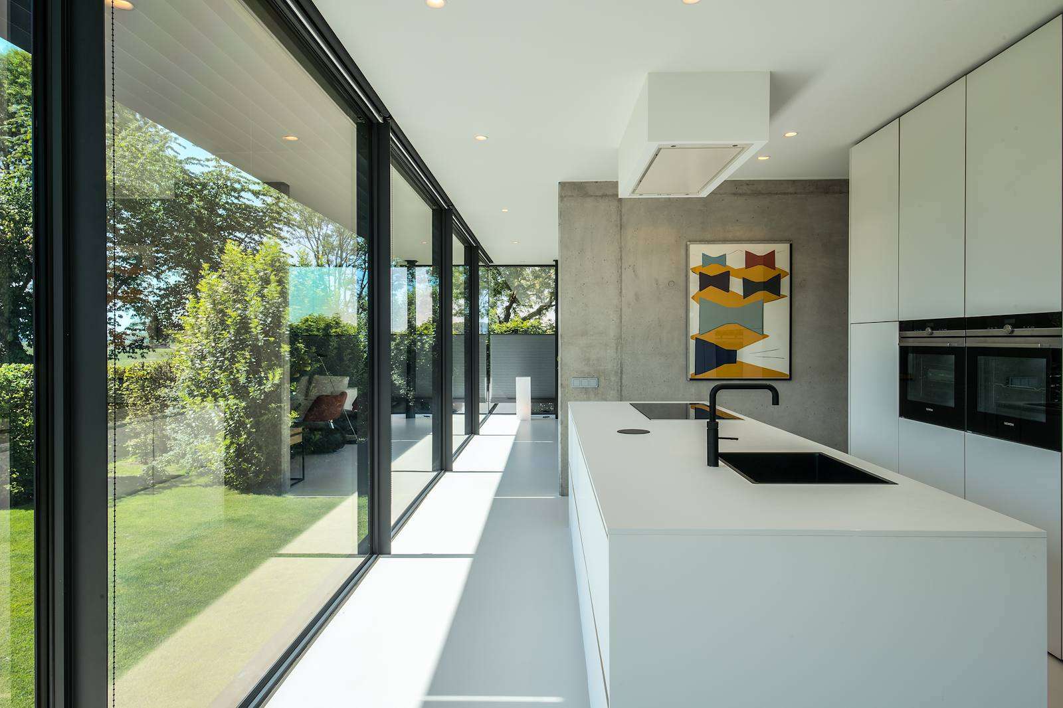
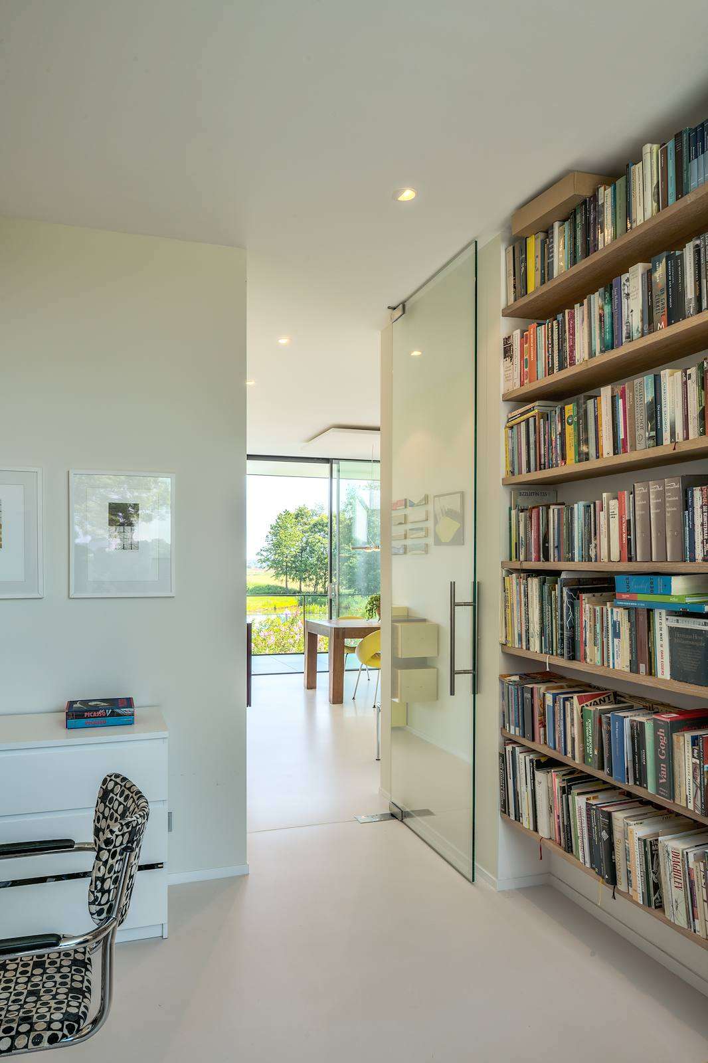
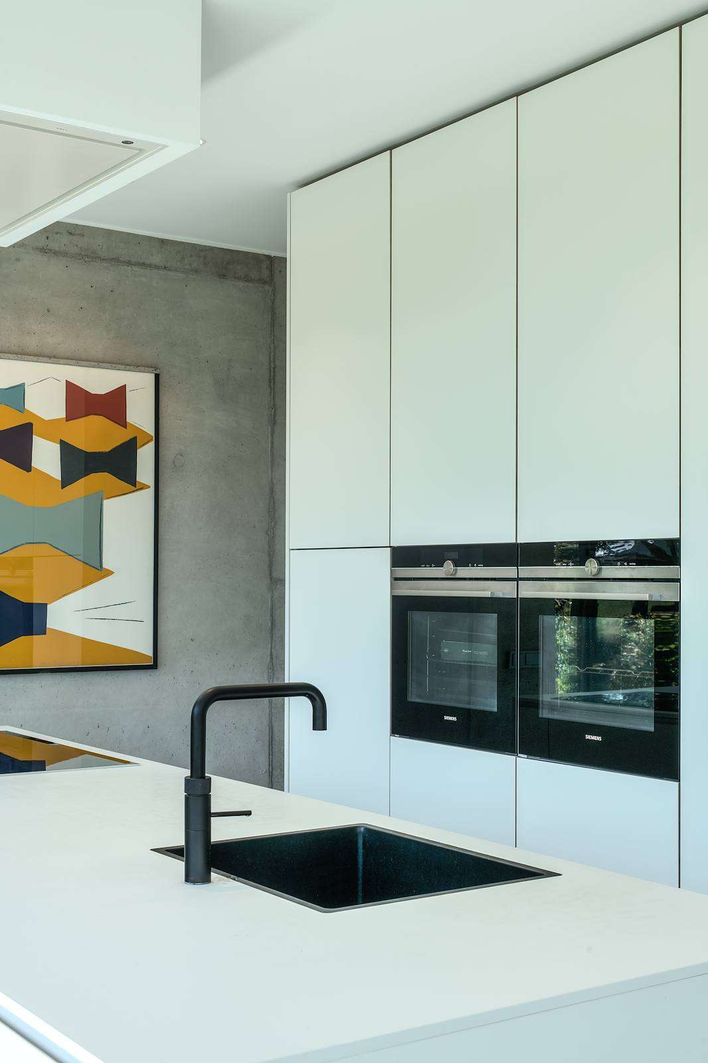
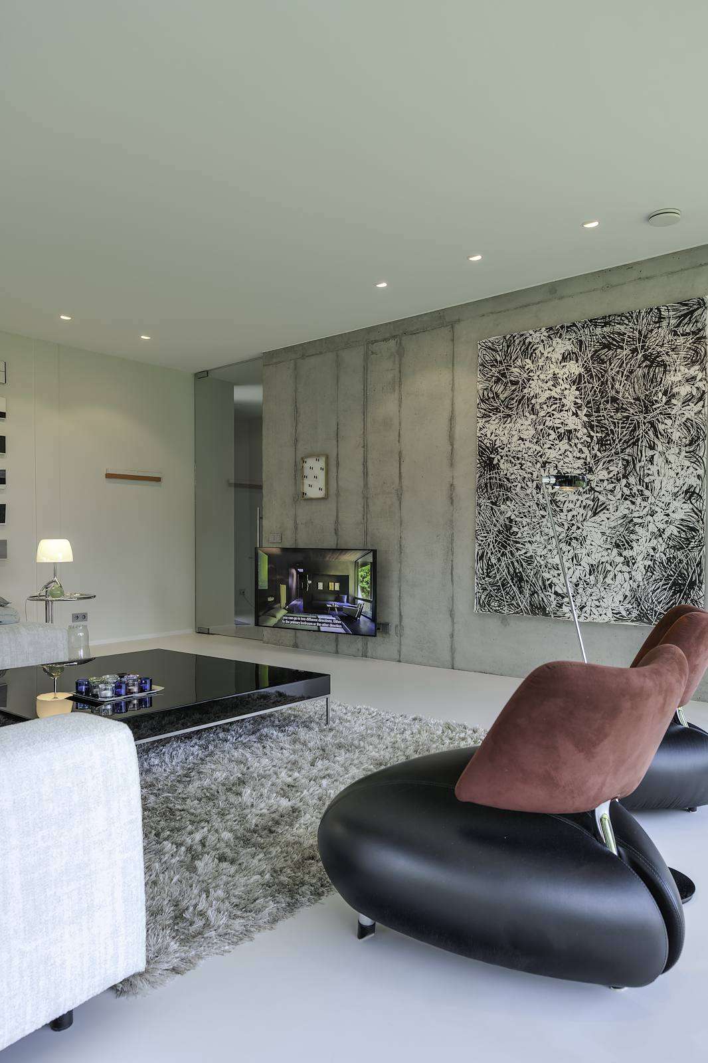
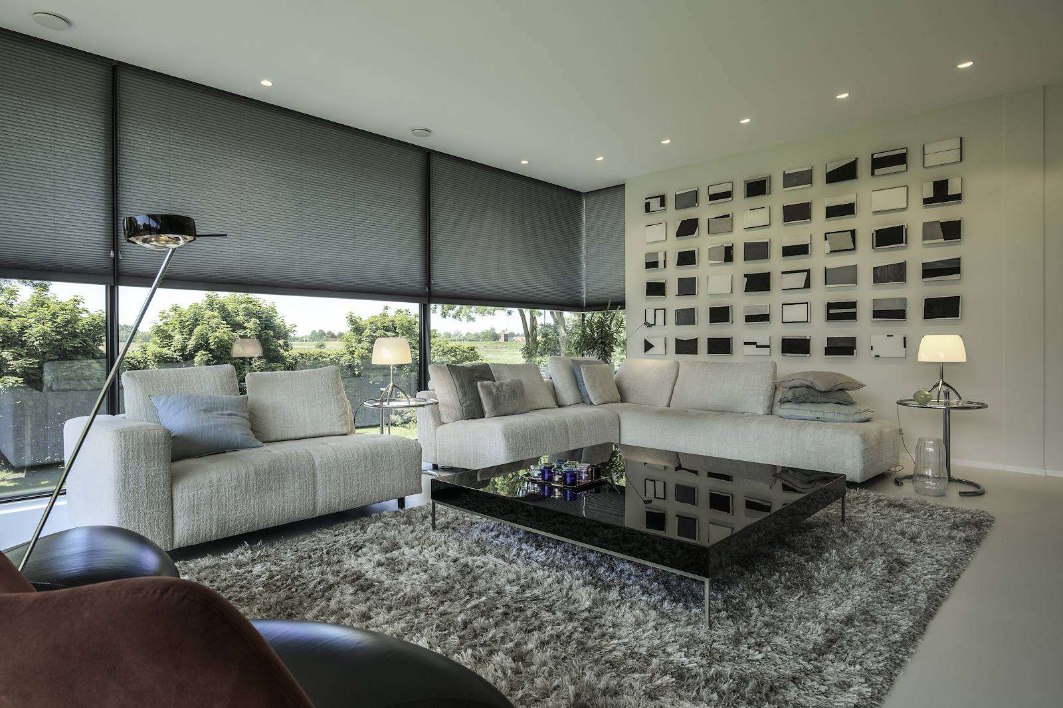
In the living area, the focus is on light, perspective, and human scale. “We didn’t want a ballroom for two people,” the client explains. Jan translated this into living spaces where the living room, kitchen, and dining area flow seamlessly into one another, each retaining its own atmosphere. The rotation of the living areas creates natural corners and perspectives, adding intrigue without chaos. The south, east, and west facades are entirely made of floor-to-ceiling glass panels, maintaining an unobstructed view. From the kitchen, you can gaze over the floodplains as the morning sun fills the interior. The kitchen island is deliberately oriented towards the landscape, making cooking part of the outdoor experience. A poured floor unifies all spaces, enhancing the sense of cohesion. Outside, a generous terrace runs under an overhang along the dining and sleeping areas. With open sliding doors, the living spaces effortlessly transform into an outdoor room.
“The landscape is not a backdrop here, but woven into the home”
Calm, understated and natural
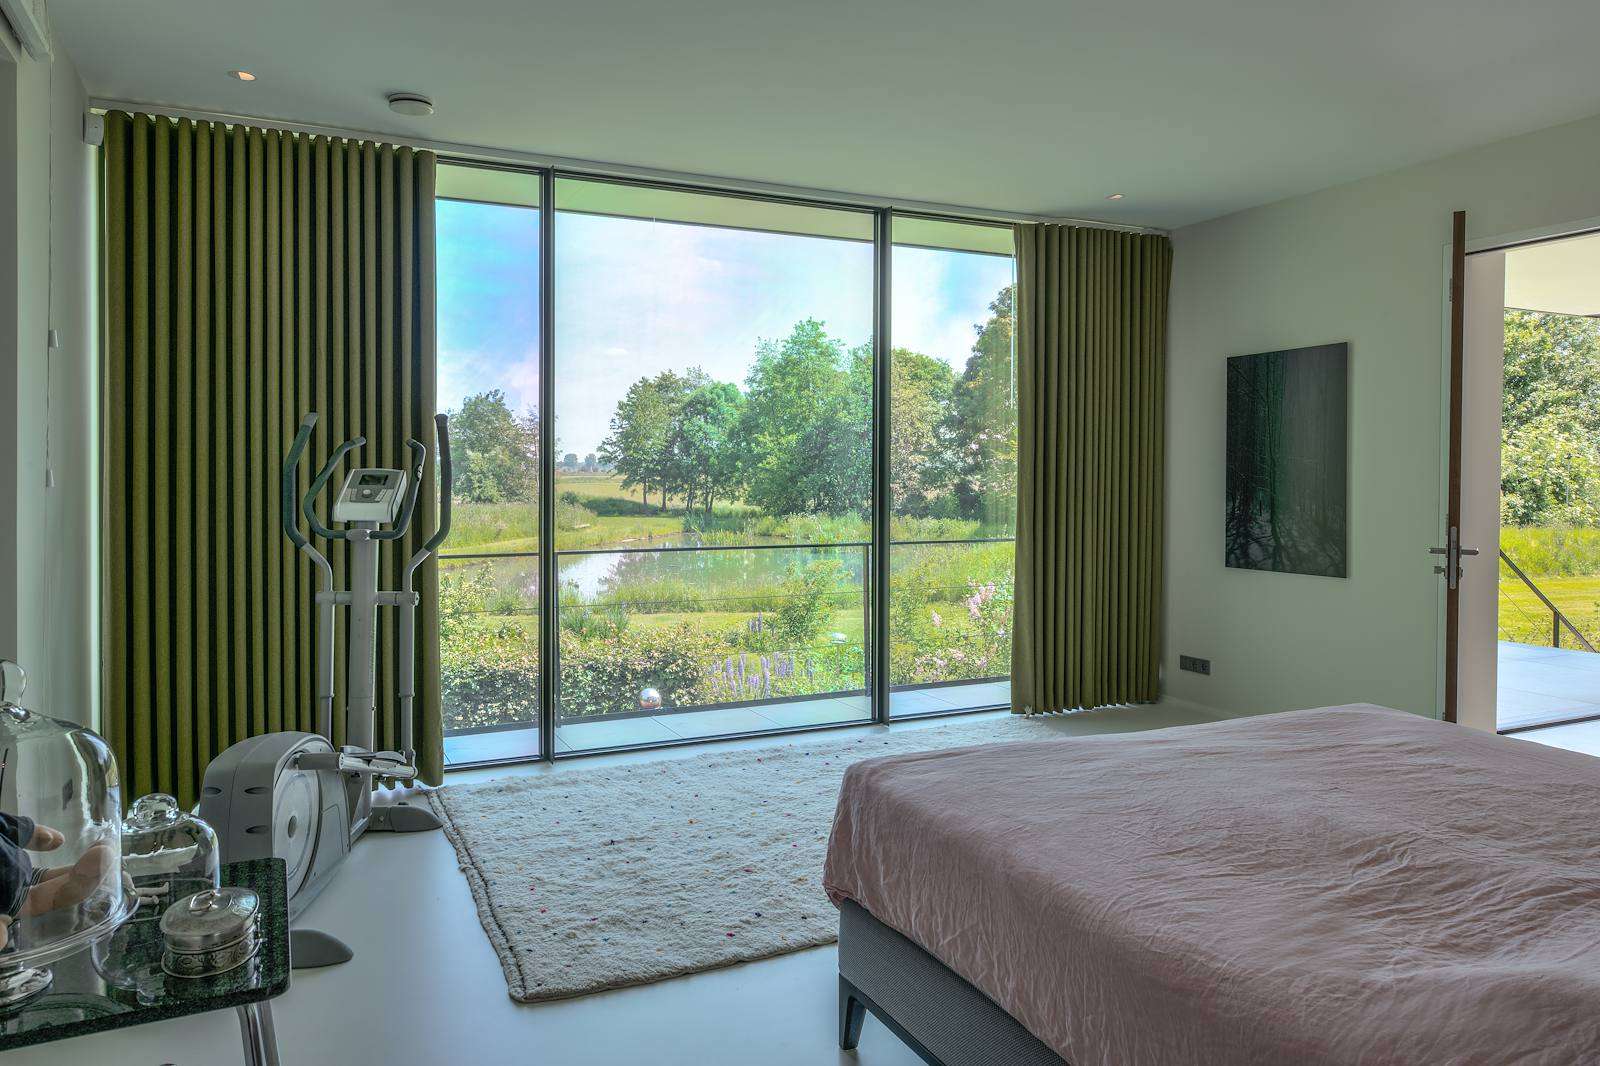
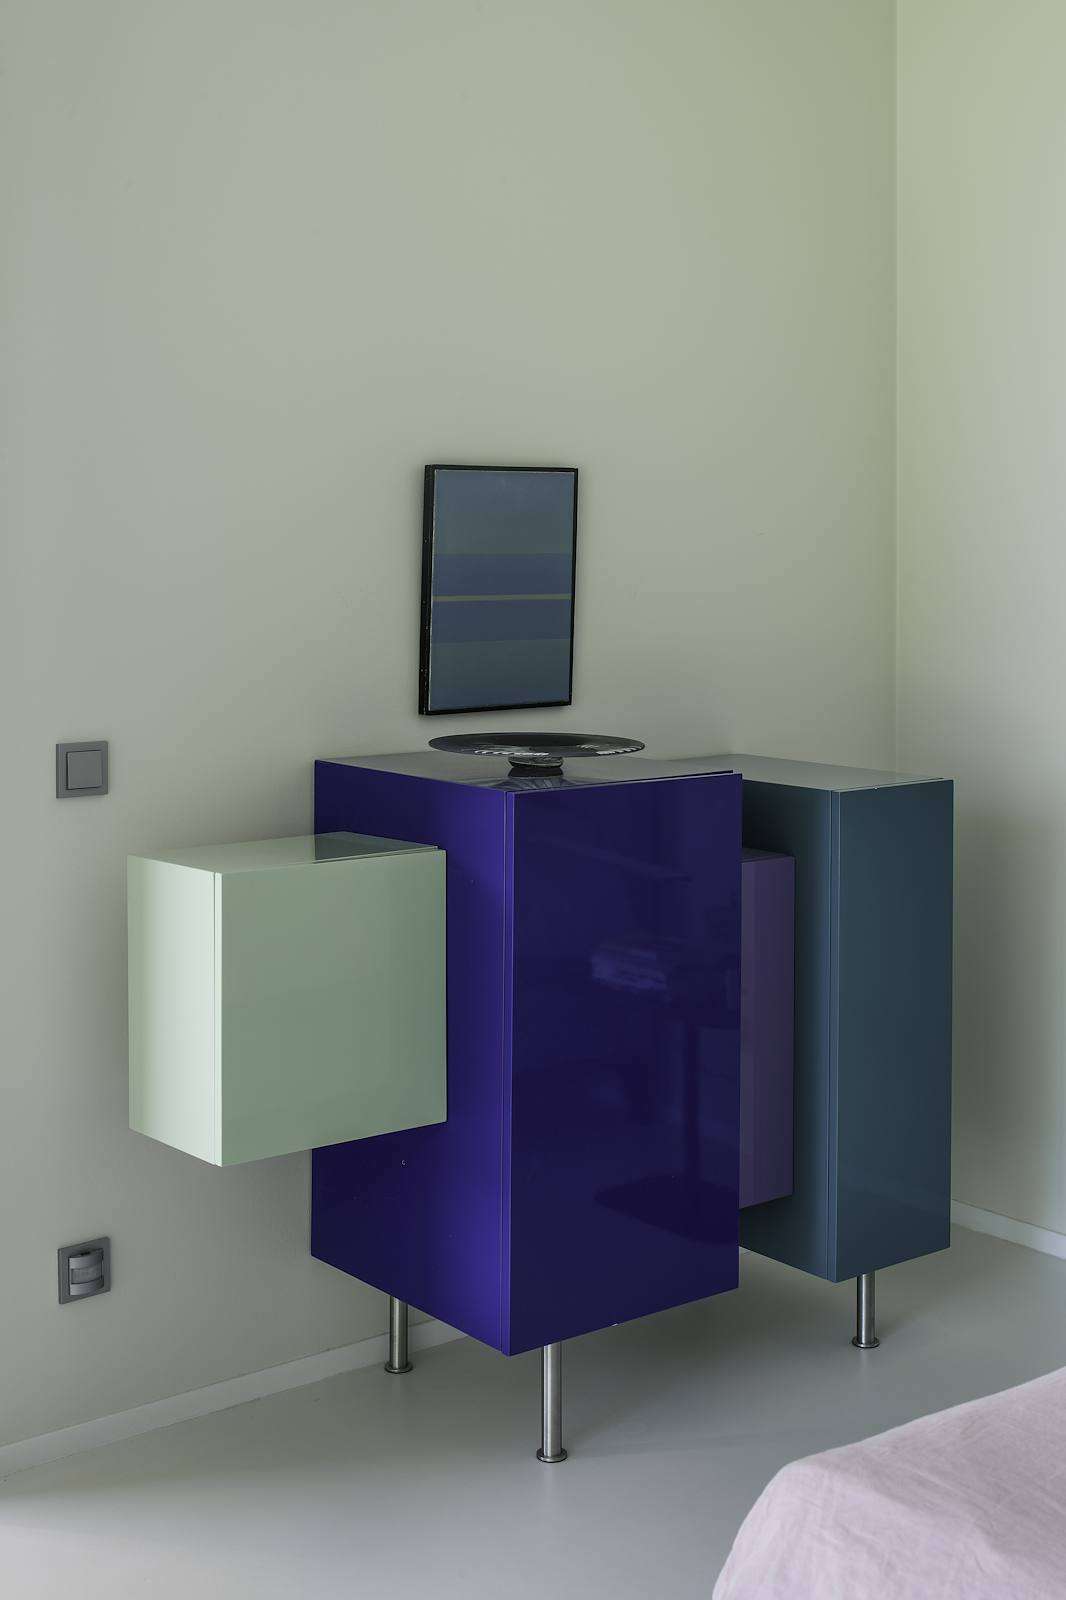
The bedroom exudes understated luxury. Oriented to the east, it allows residents to wake with the first light. “You live here with the rhythm of the day,” the client notes. The space around the bed is kept open and serene. Behind the bedroom lies a walk-in closet that transitions into the bathroom. Here, there is no excess, only clarity and balance. Large windows are subtly hidden behind wooden cladding, preserving privacy without losing contact with the outside. The bathroom features a freestanding bath, with the shower and toilet discreetly placed behind a wall.
Careful and persistent collaboration
The home’s seemingly effortless appearance belies the complexity of its creation. The residents collaborated with Natuurmonumenten, Rijkswaterstaat, the municipality, and the province. The location imposed strict requirements on area, water safety, and landscape integration. “It was a long journey,” the client recalls. “But Jan remained calm and solution-oriented.” The original building on the site could hardly be expanded due to water storage requirements. The solution was to partially recess the lower section and place the living level above it, resulting in a spacious villa within Rijkswaterstaat’s constraints. This combination of technical logic and architectural clarity ultimately instilled confidence in all parties. According to Jan, constraints make a design stronger. “Every location, every client, and every condition requires a unique response. That’s why every design starts anew.” This bespoke approach is evident throughout: nothing appears standard, everything seems designed specifically for this place.
Landscape, refined and timeless
Externally, the villa remains deliberately modest. The north facade is clad in dark wood, allowing the house to blend into the shadow of the tree line. On the other sides, large glass panels open fully to the landscape. “This home had to become part of the whole,” says Jan. The dark living areas rest on a robust concrete base and seem to float lightly above the ground. Around the home, the landscape architect designed three dike lines that structure the outdoor space without disturbing its natural character. The landscape remains intentionally open and uncultivated, and will further integrate into the new nature of the meandering Maas in the future. The residents look forward to this. “It only gets more beautiful,” they say. “You don’t live next to nature here, but in it.” Regarding their collaboration with Jan, they are clear: “He is calm, clear, and always listening. This house feels like it couldn’t be anywhere else.”
Powerful, transparent and inviting
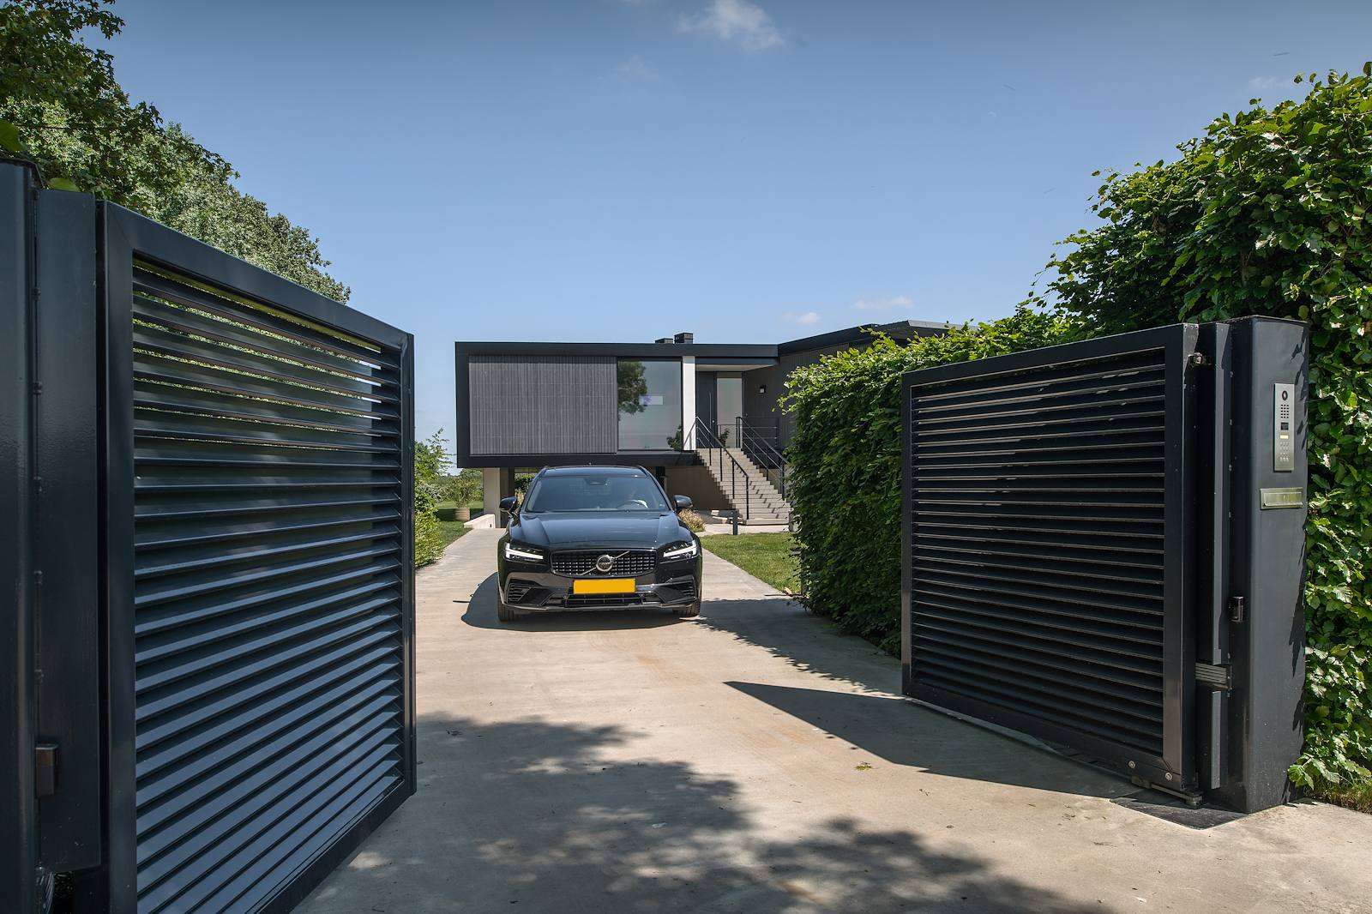
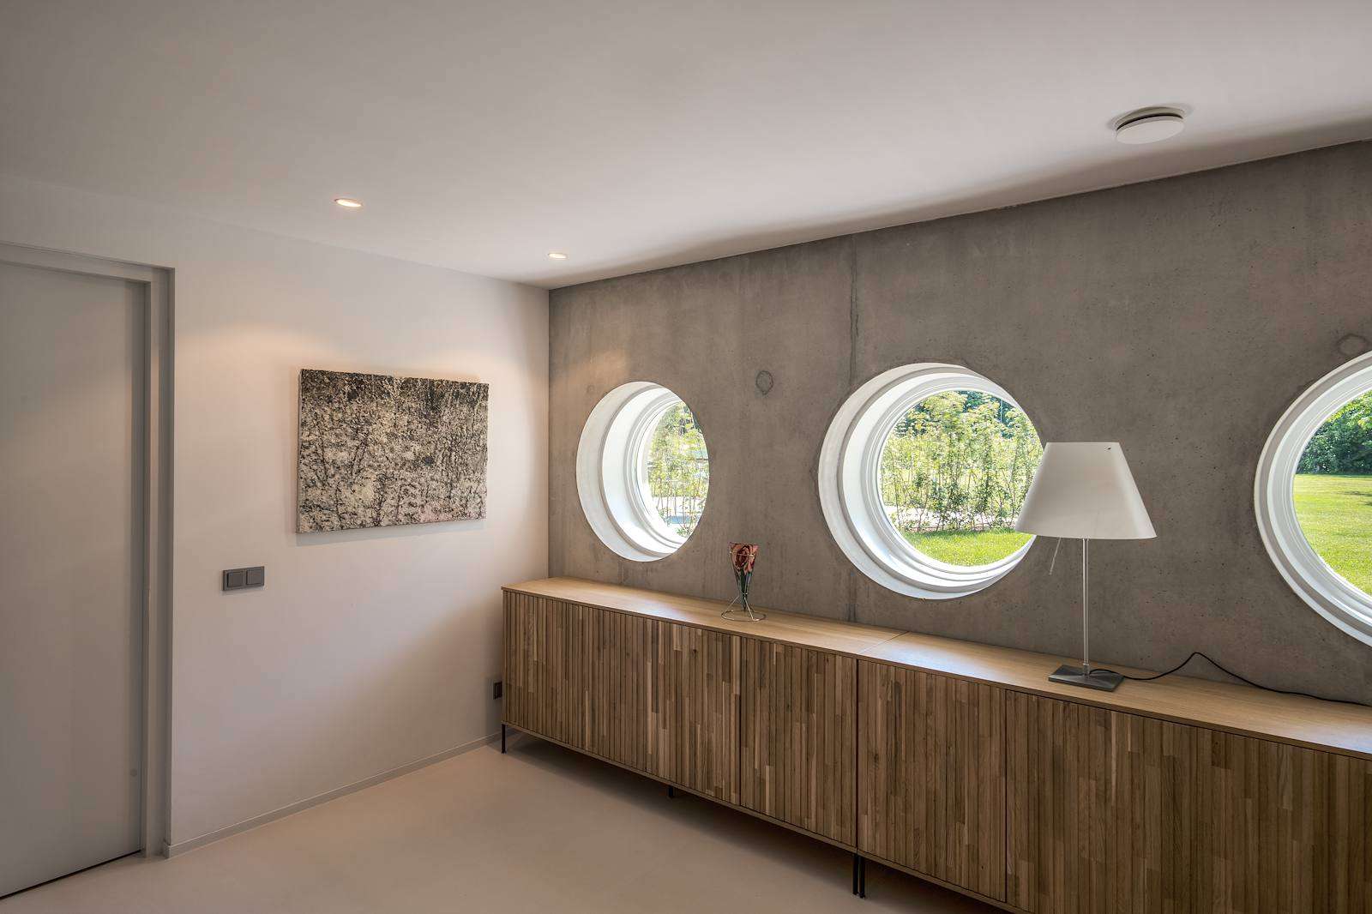
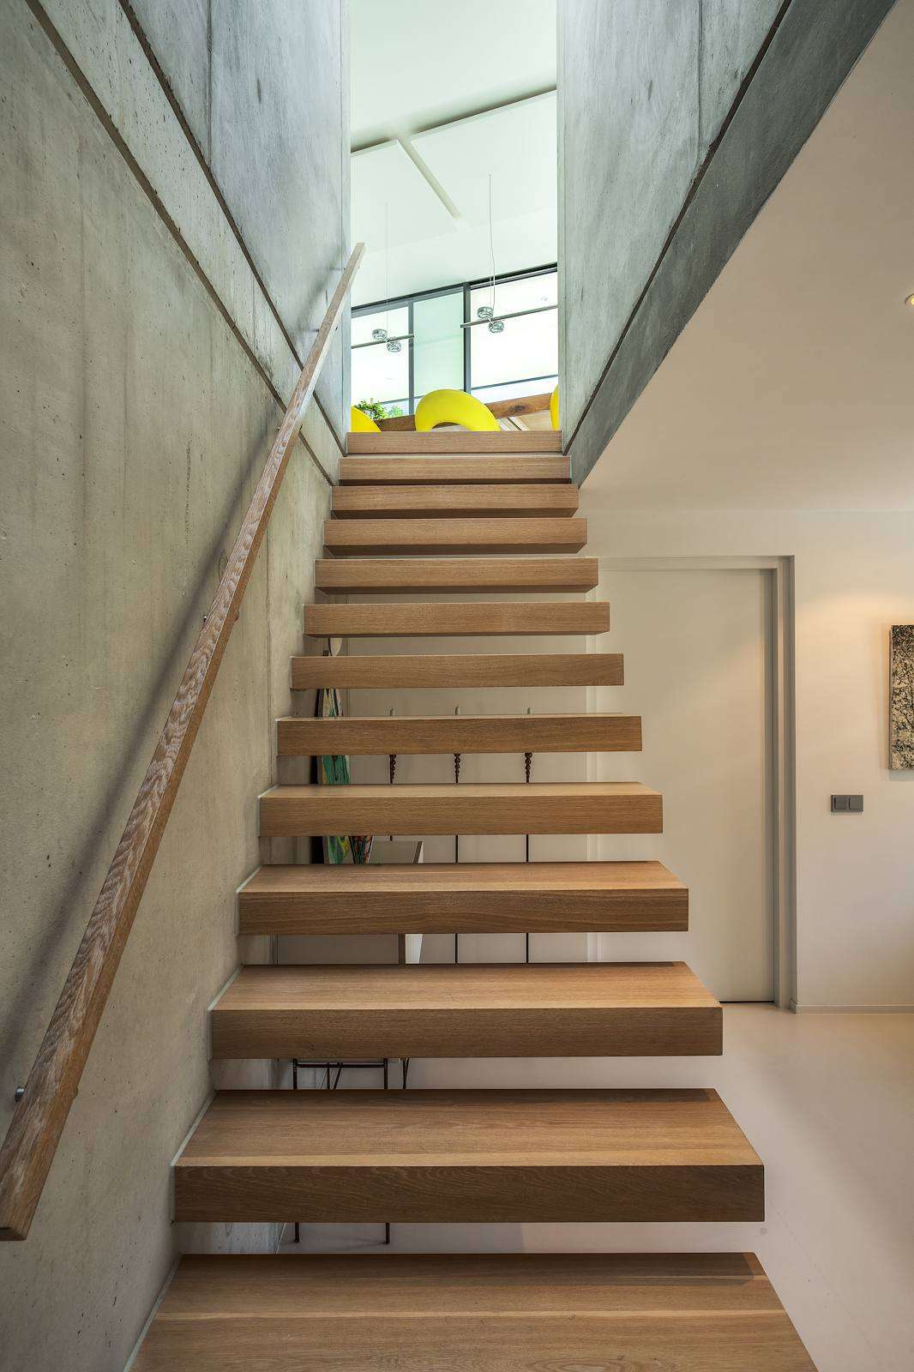
The route to the entrance sets the tone immediately. A long concrete staircase leads up to the living level, which is 1.7 metres above ground level. This is not only an aesthetic choice but also functional: the house is in the floodplains and must withstand high water. Below the living layer is a waterproof concrete plinth with space for two additional bedrooms, a bathroom, and a multifunctional zone. Notable are the round portholes in the concrete; they bring daylight into the substructure and simultaneously reference the technical logic of the waterproof basement. “The building had to tell its own story,” says Jan. Hence, no pompous entrance, but a clear composition of lines, sightlines, and materials. The house consists of two rectangles slightly rotated relative to each other. This allows the facades to follow the lines of the landscape. This tension is felt immediately upon entering. Slanted walls direct the view towards the living areas, with views outside everywhere. The landscape is not a backdrop here but woven into the home. A sturdy concrete wall extends from the substructure into the hall, reinforcing the structural simplicity.
Editor: Media Team
Writer: Cai Vosbeek
Photography: Patrick Meis
Partners and suppliers
Architect
Westeneng Architectuur
View website
House of trust: Characteristic and new
This early 20th-century home has undergone a complete transformation. Uniquely, the residents collaborated with an interior designer they have known for twenty-five years. With this established trust, Bernadette de Blieck was able to tailor the home to the current life stage of the residents. You can feel this immediately upon entering the house.
What you will discover in this home
- Seamless flow between kitchen, dining, and living areas
- Warm materials like walnut wood and patinated bronze
- A striking onyx block in the bathroom
- Customised lighting plan enhancing indoor and outdoor spaces
A seamless living space
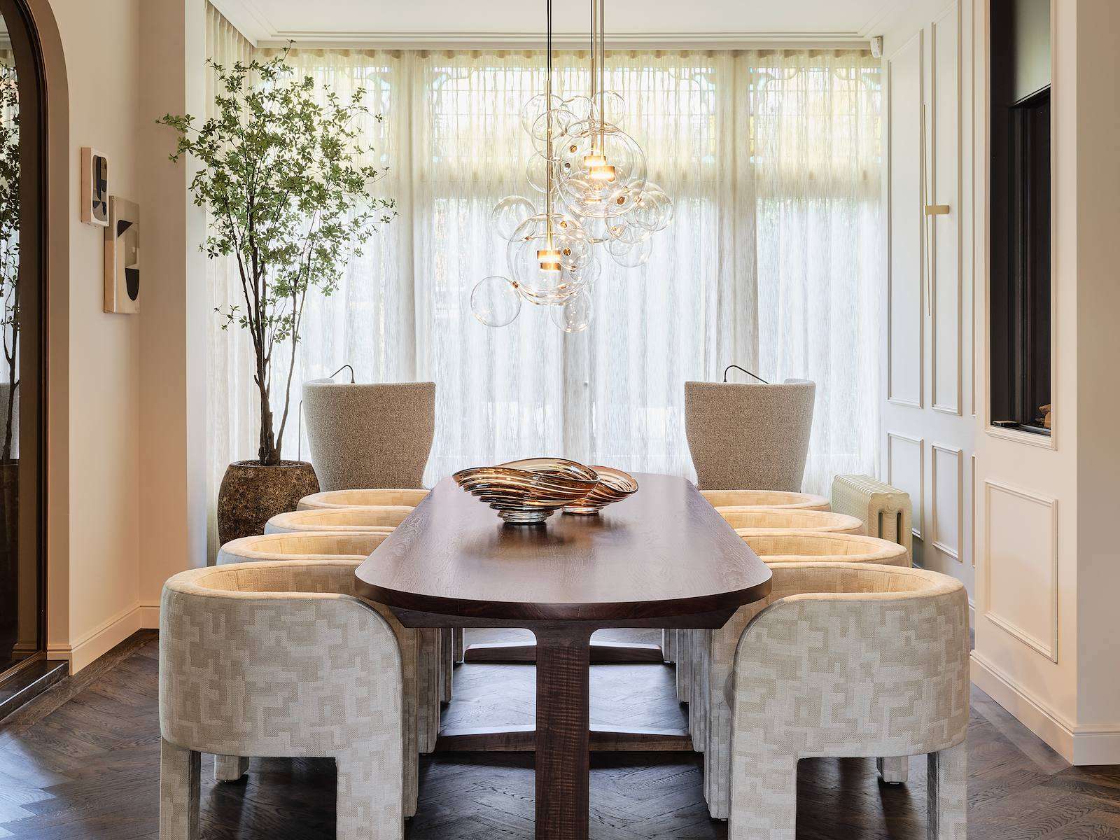
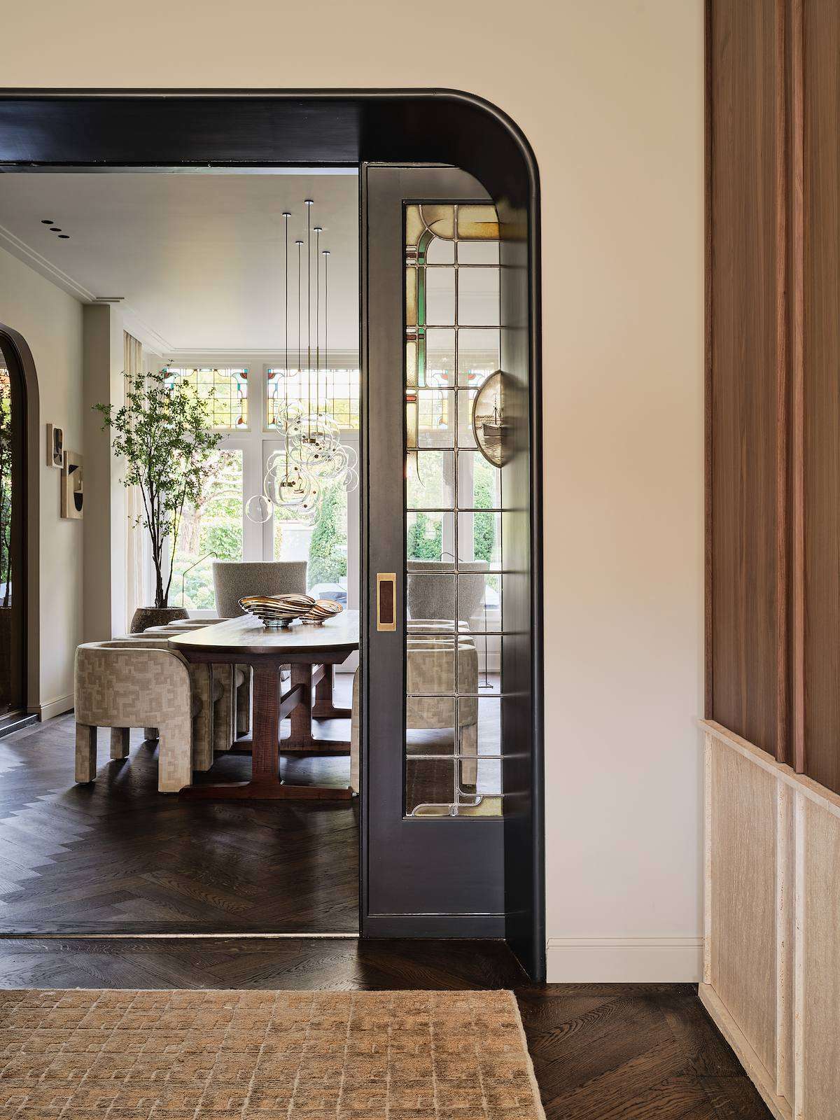
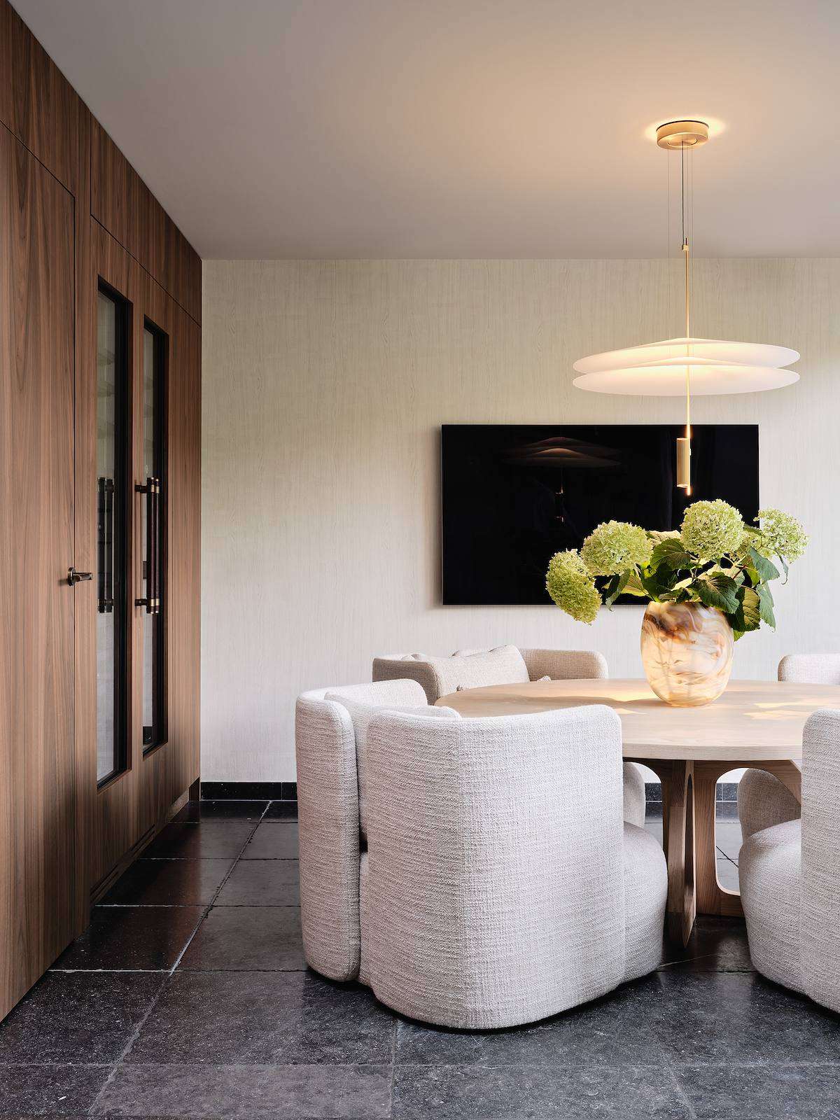
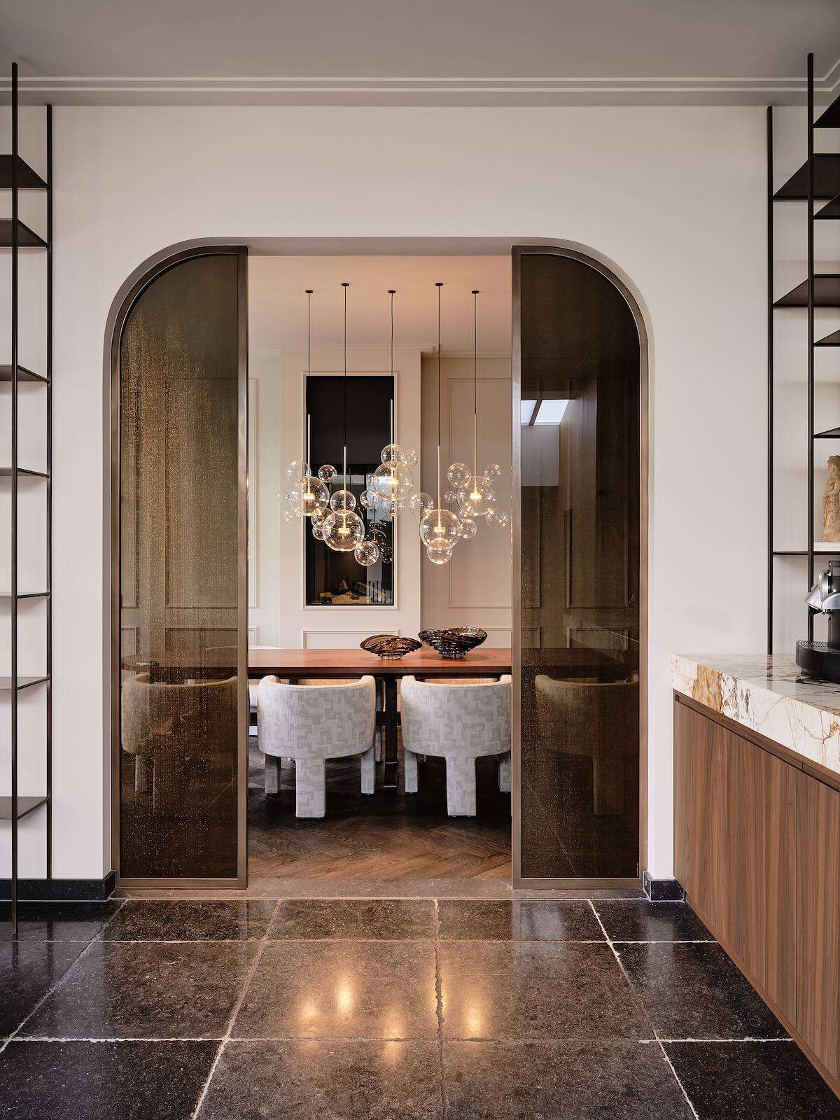
The most significant change is between the kitchen and dining room. Where there was once a solid wall, a generous arch with glass now stands. This single opening transformed the entire home’s layout. Previously a closed-off house with a separate kitchen, now the kitchen, dining room, and TV area flow into one another. The dining room’s location has shifted, with the walnut dining table now positioned where the living room used to be, directly under the high stained-glass windows. This creates a spacious, accessible living area where you can move from cooking to dining to lounging without any barriers.
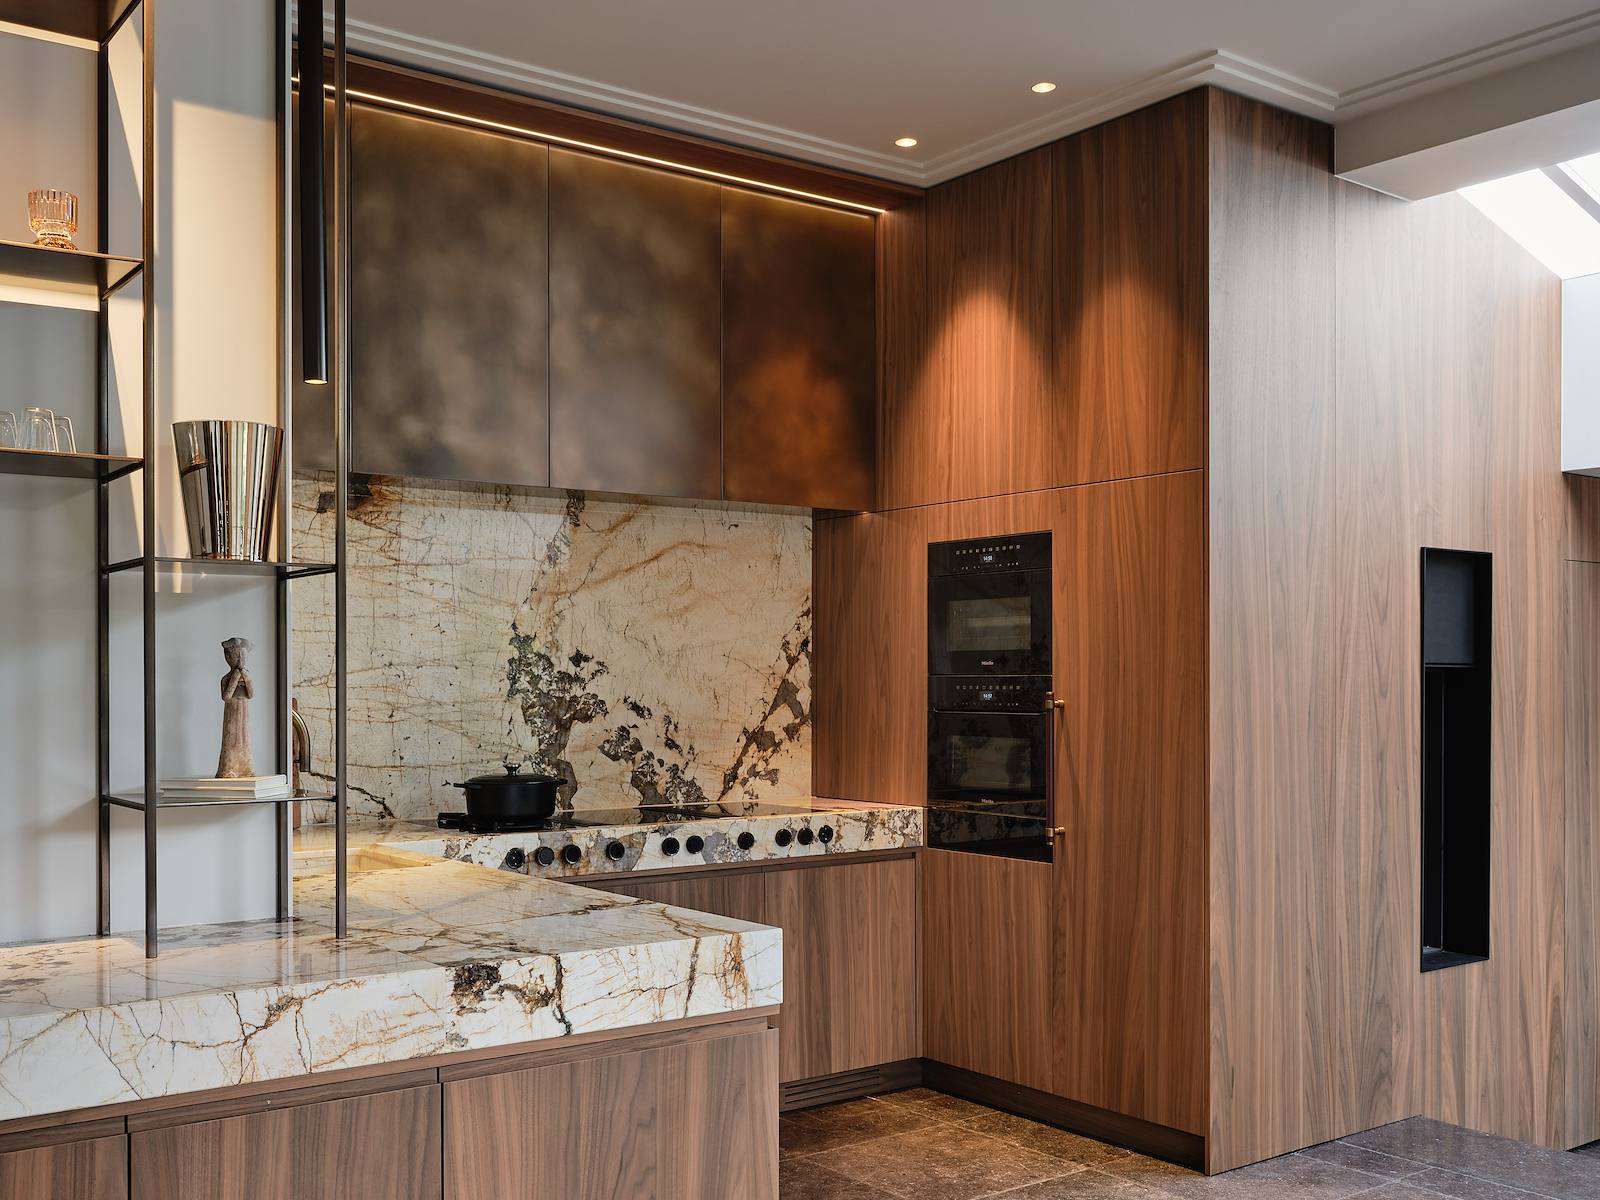
The choice of materials brings the warmth that the exterior of the house also exudes. A Belgian bluestone floor was the starting point. The combination of walnut wood for the kitchen and patinated bronze for the upper cabinets gives the kitchen a soft appearance. The arch with glass, custom shelves on either side, and the entrance door to the living room are made of the same bronze. The kitchen worktop and splashback are made of Patagonia marble, giving the whole a lively pattern. A seating area in the kitchen is designed for coffee or a small dinner for two. This corner was deliberately kept spacious and is located under a long skylight, which fills the entire living area with daylight during the day. An old wrought iron staircase railing to the laundry room remains, providing a familiar piece of history amidst all the new.
Detailed design
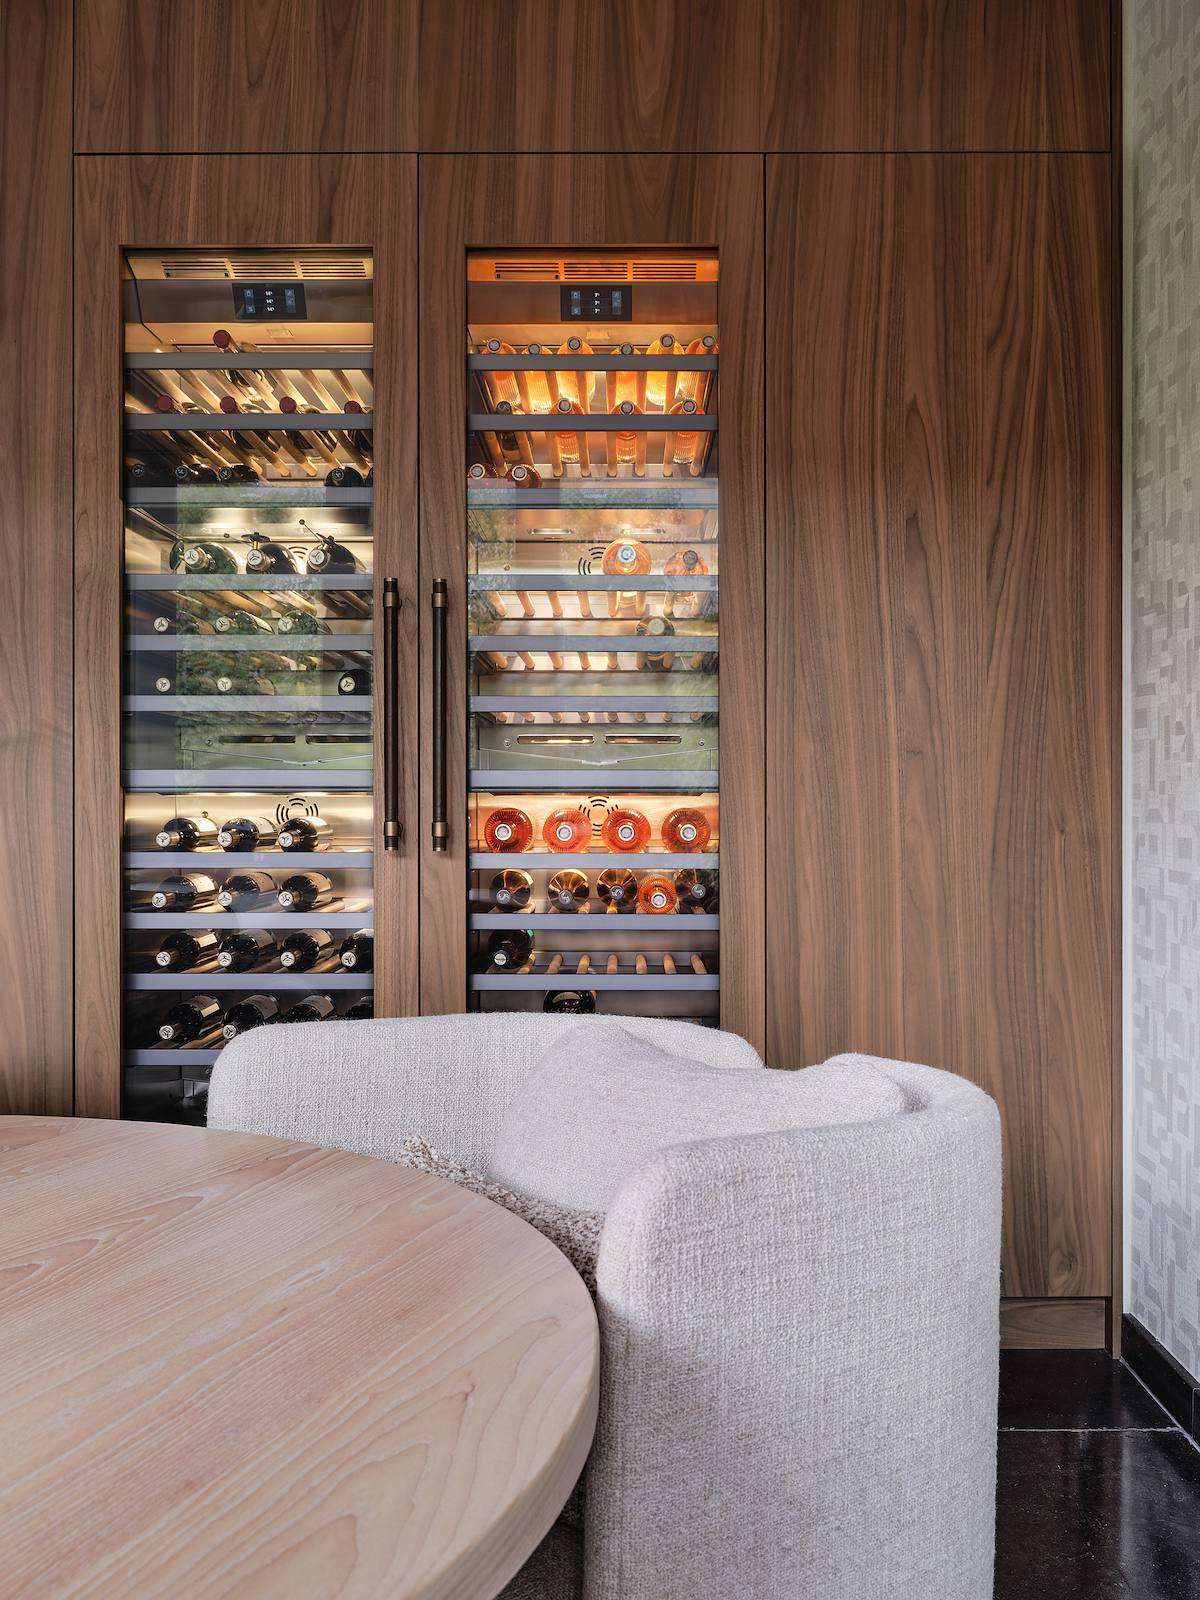
This seating area includes a built-in wine cabinet with a small bar, hidden behind walnut doors that seamlessly blend into the wall. Behind these doors is a climate-controlled wine storage area, with space for glasses and a small worktop for pouring. It is one of the many places where you notice the detailed design. Everything is finished with the same care, even the corners you only discover upon a second glance. This approach aligns with how Bernadette and her team work: they deliver quality that lasts for years, a timeless interior that does not become boring due to the careful choices made.
Lighter upstairs
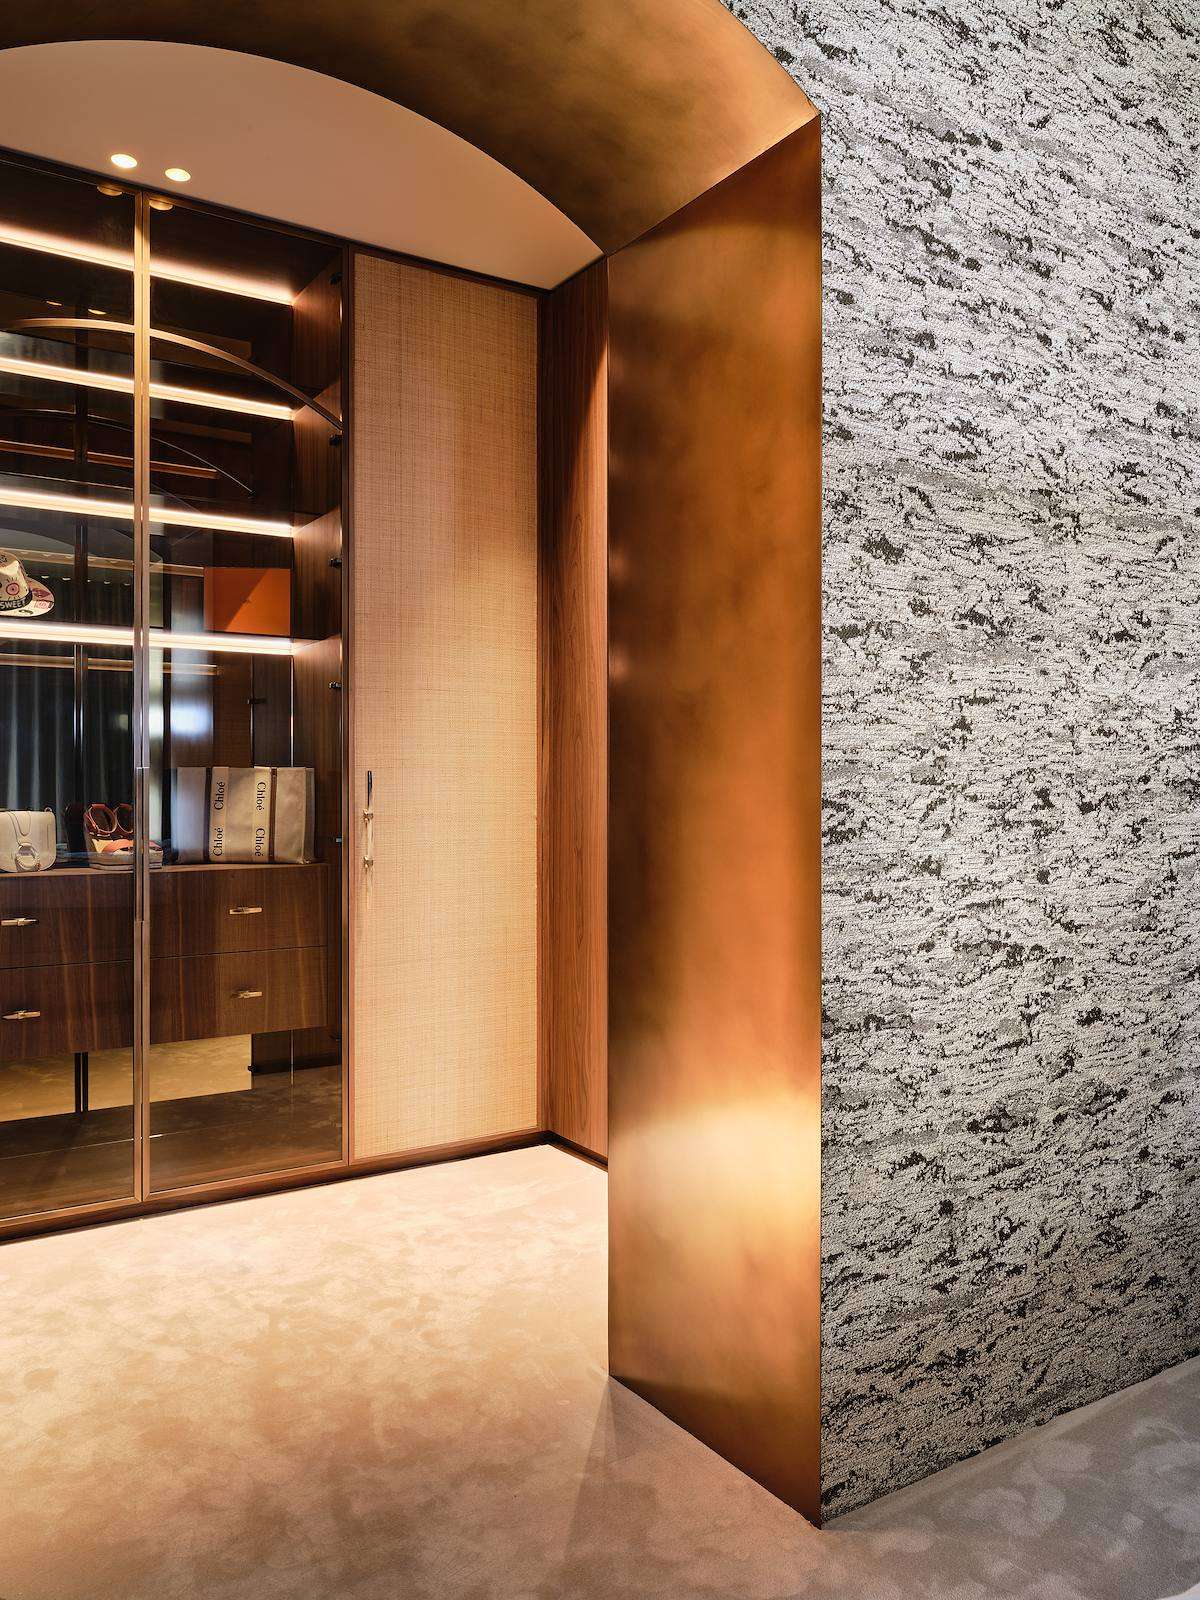
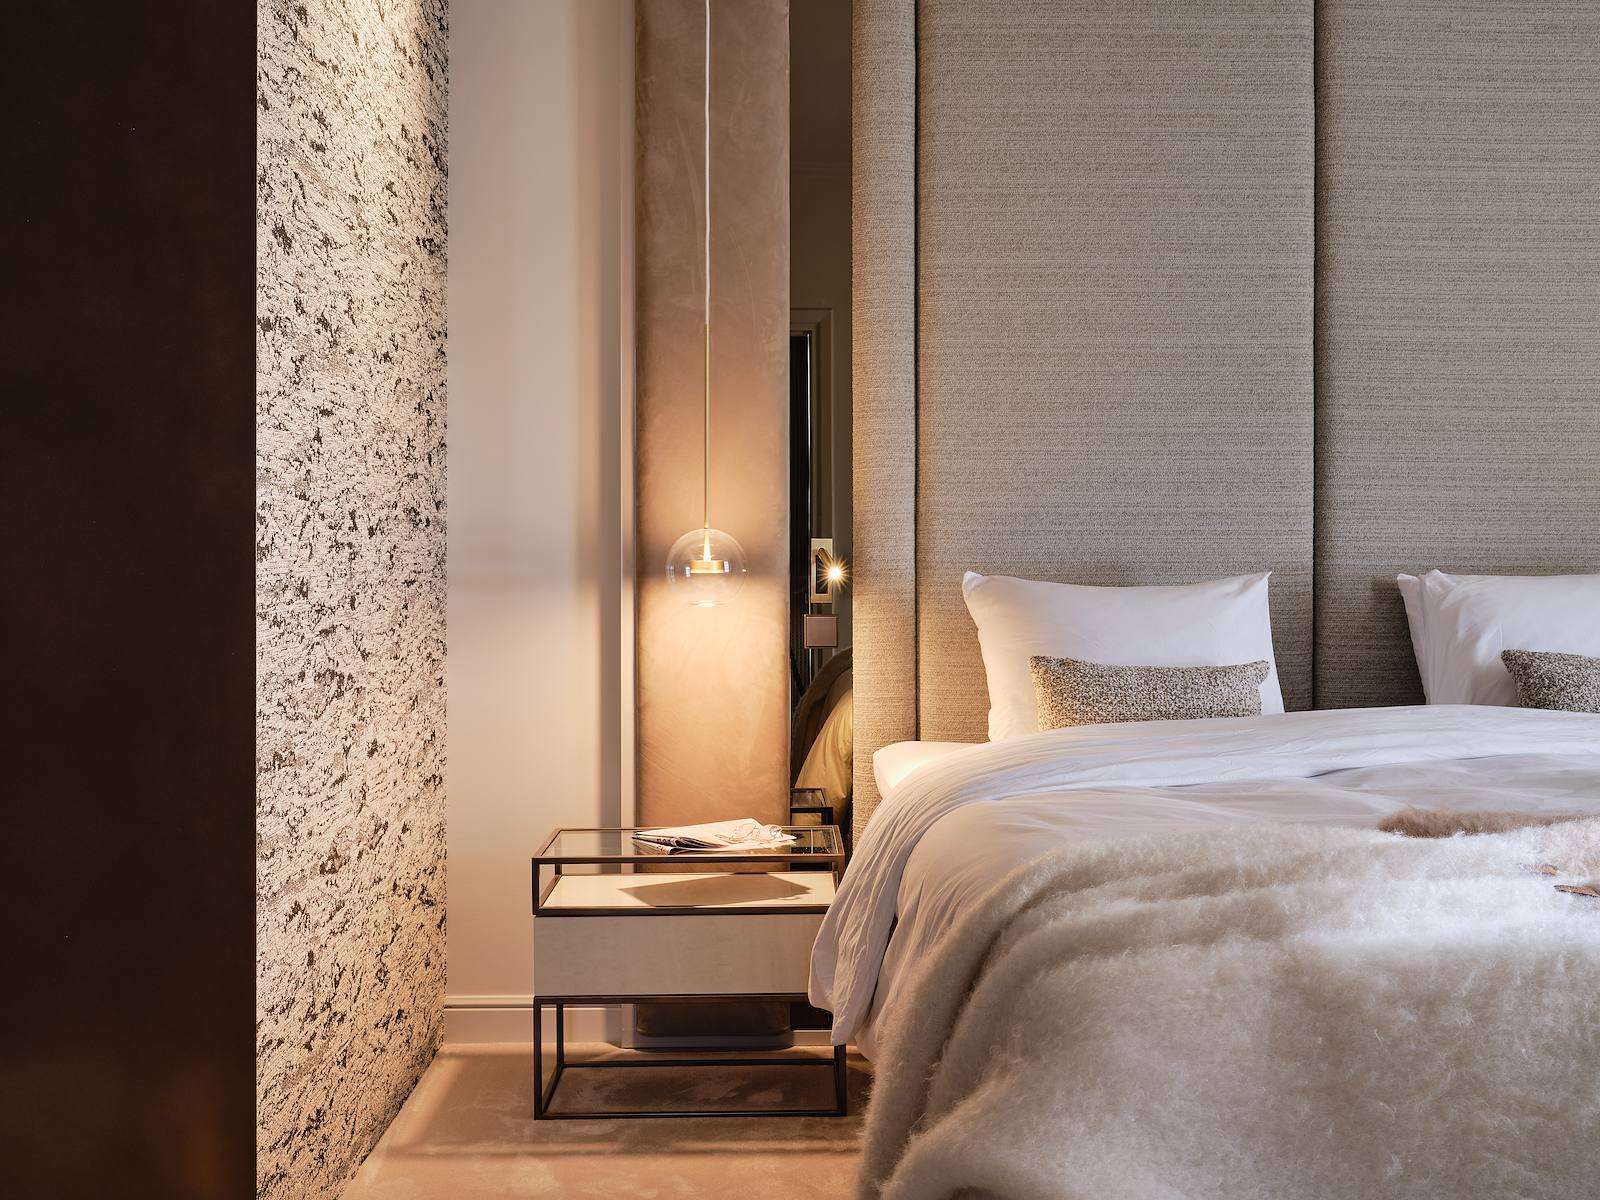
While warm, dark tones dominate downstairs, a lighter design was chosen upstairs. The main suite exudes tranquillity, with upholstered wall panels behind the bed and a contrasting wall with velvet wallpaper providing a beautiful counterbalance. Small glass pendant lights and custom bedside tables next to the bed, along with the soft carpet, make the room intimate. Adjacent to the bedroom is a custom walnut walk-in wardrobe, precisely as the residents wanted, keeping the sleeping area calm and tidy.
A block of onyx
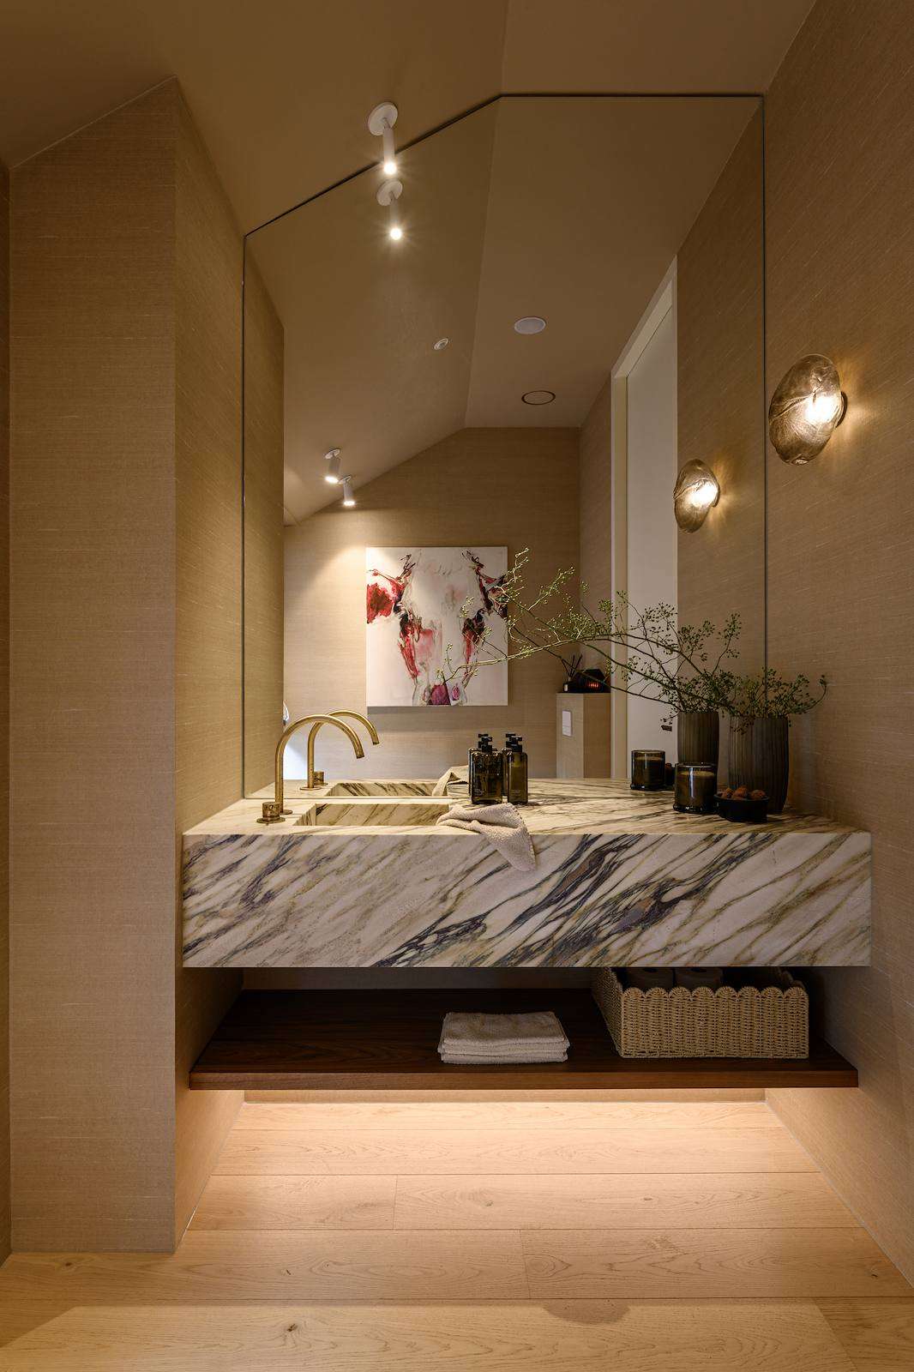
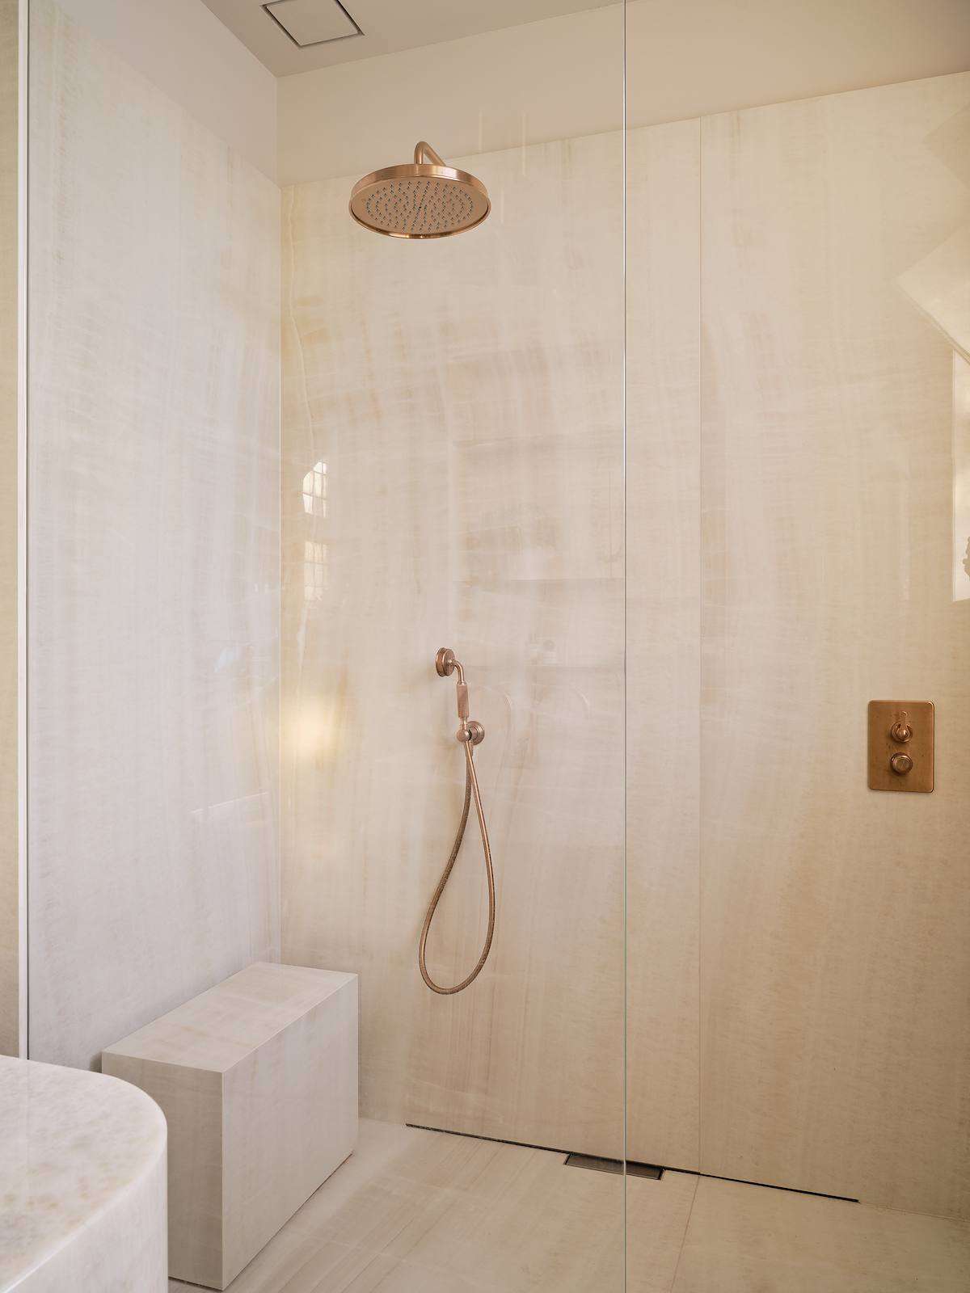
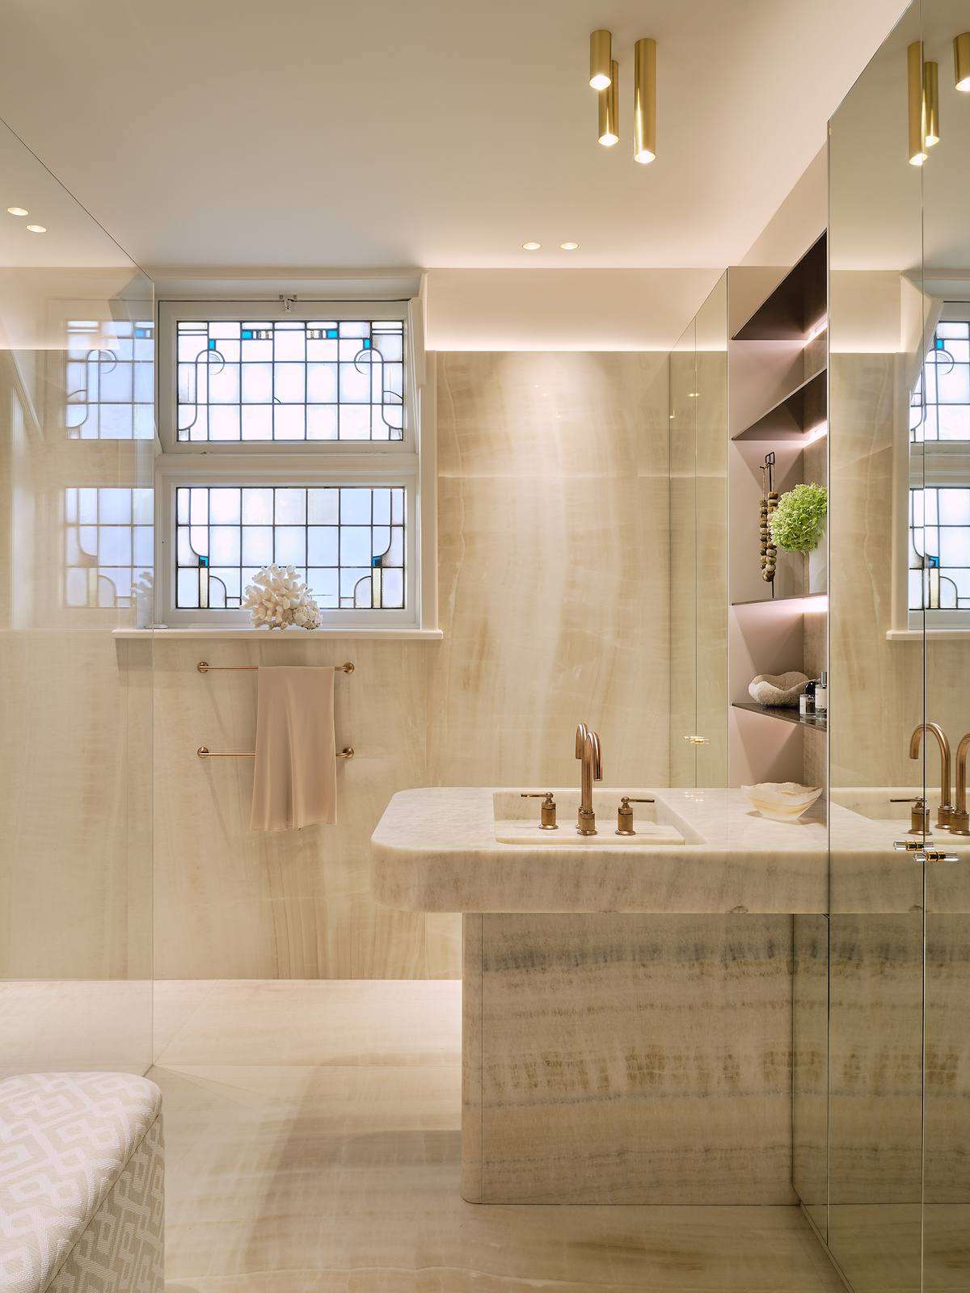
For Bernadette, the bathroom is the crowning achievement of this project. In the centre stands a washbasin carved from a single block of onyx, accessible from both sides. The walls and floor consist of large panels in exactly the same design, but in a ceramic variant. This makes it difficult to see where the stone ends and the ceramic begins. Tall mirrored cabinets are placed to the right and left of the block, significantly enlarging the space visually. The uniqueness also lies in the origin: both the block and the panels come from Italy, from the same supplier, who matched the two variants in the factory. The classic taps in a rose-gold tint complete the picture. “Onyx is often used with light inside, and I don’t always find that beautiful,” says Bernadette, “but applied this way, it’s a very soft, rich stone.”
A foundation of trust
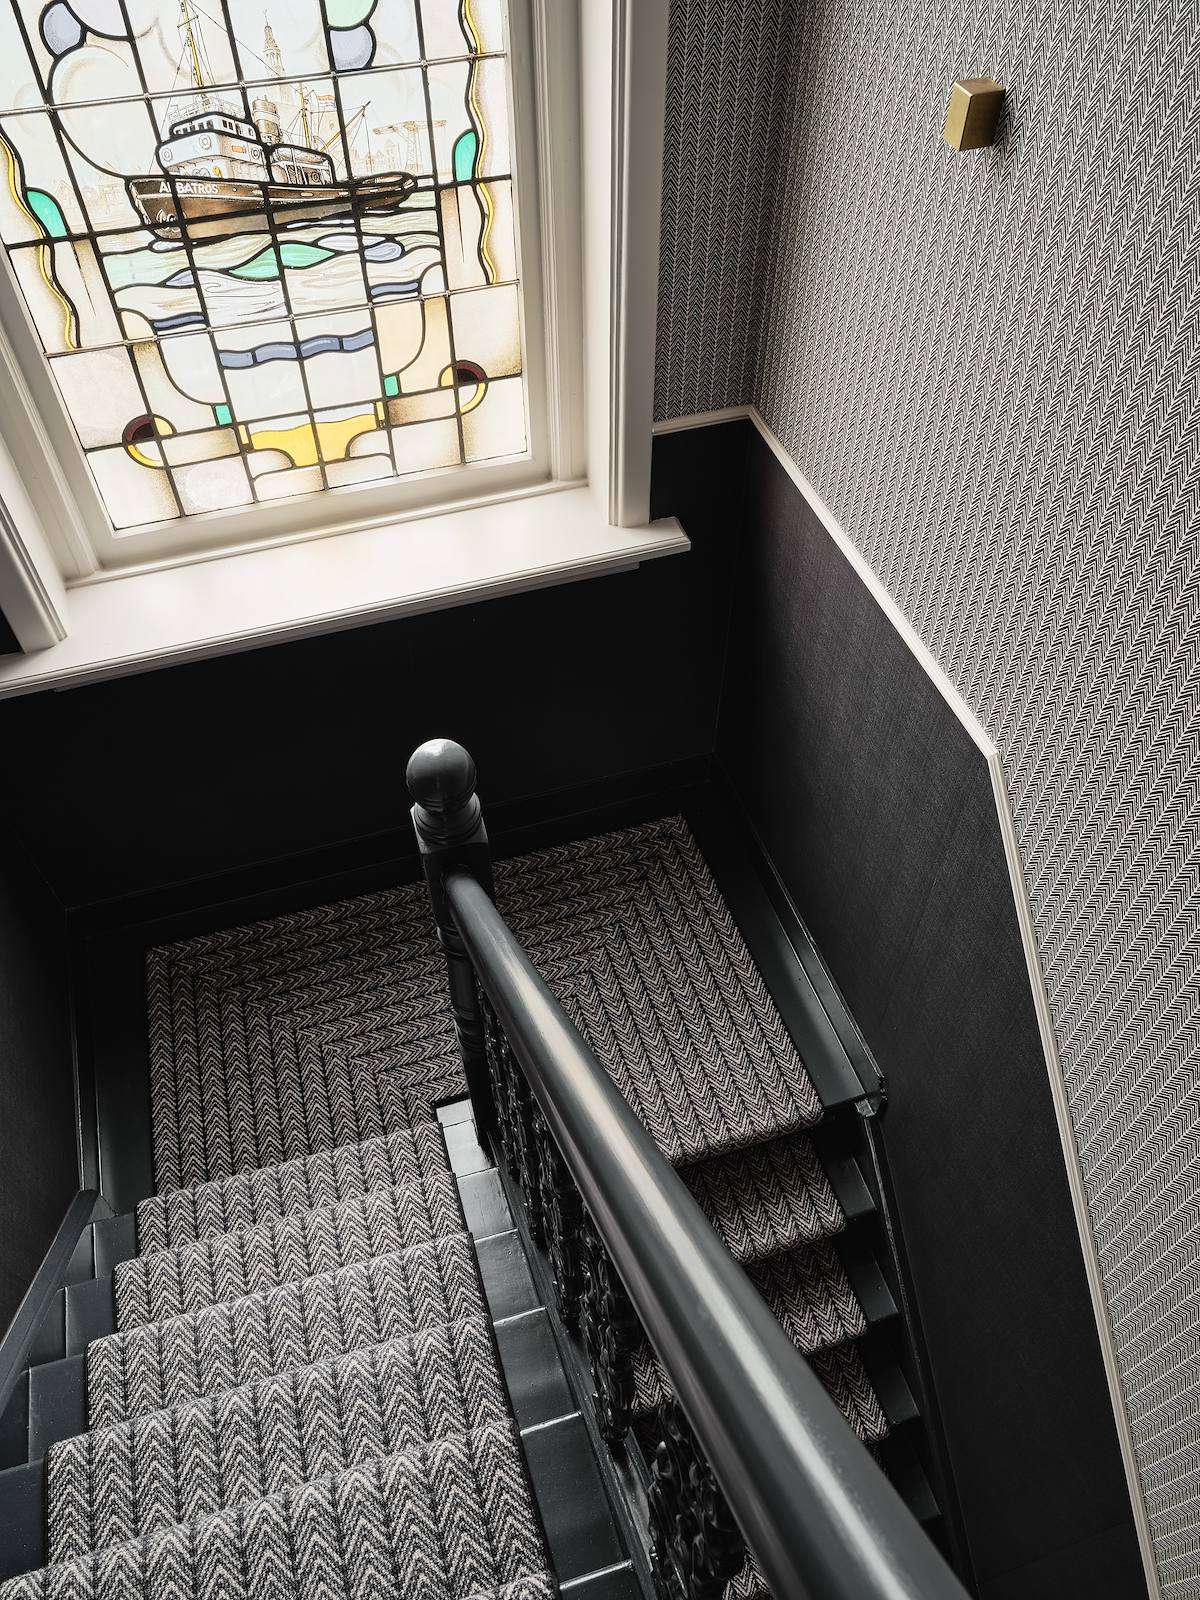
The house was built in the early 20th century and has been renovated many times over the years. This time, it truly received an upgrade while preserving everything that gives the property its original atmosphere. The stained-glass windows remained, with their soft colours and fine lead lines, and in the dining room, the decorative and ceiling mouldings were reapplied as if they had always been there. In the authentic staircase, wallpaper continues with a custom stair runner, immediately providing peace and direction to the space. The residents mainly wanted the house to fit this phase of their lives and the way they want to use it. The fact that Bernadette had already designed their home twenty-five years ago made the design process smooth. From that certainty, the entire interior was tackled, from bottom to top and back again.
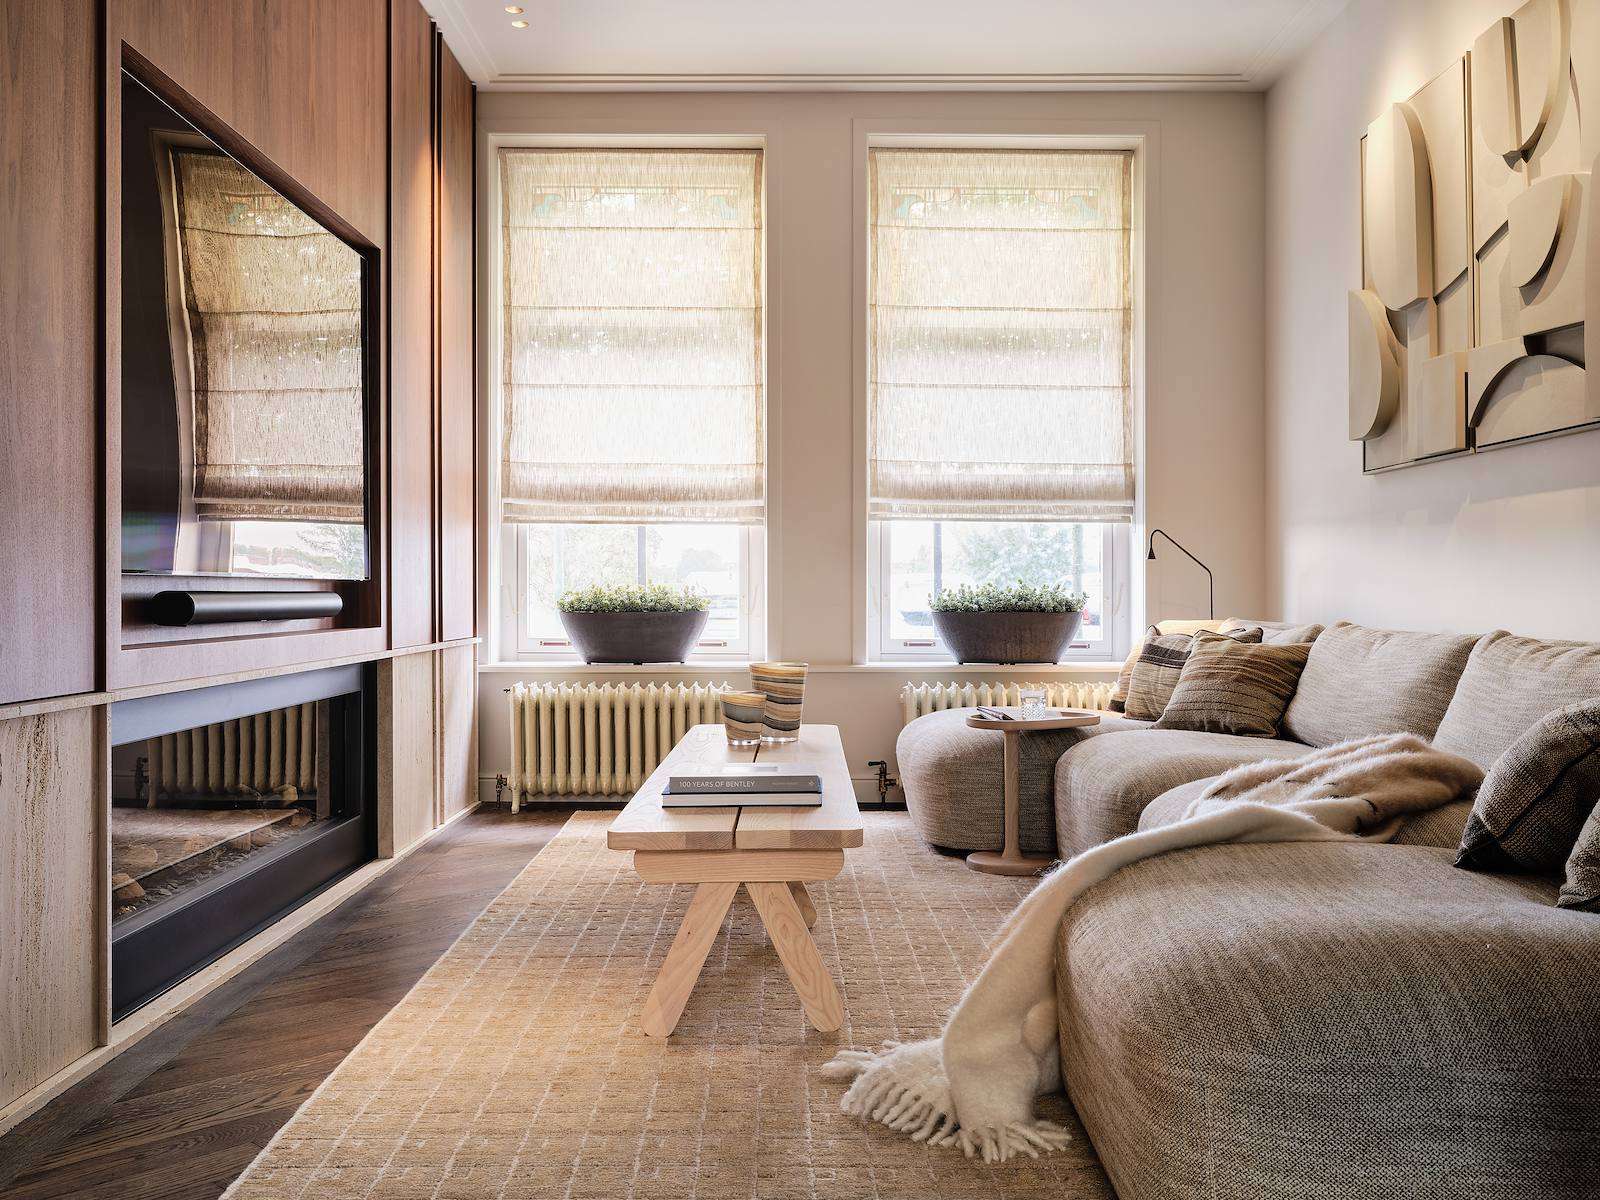
Outside, little needed to be done. The garden was already beautiful and largely preserved. Only the lighting was addressed, in combination with a detailed lighting plan that makes evenings outside just as pleasant as inside. Through the large sliding doors, the living room naturally extends to the sheltered terrace, and the skylight above the living area brings the outdoor light deep into the house.
Editor: Media Team
Writer: Alexander Eleveld
Photography: spacecontent.studio
Partners and suppliers
Interior architect
Studio De Blieck
View website
Contemporary luxury villa in the rural landscape
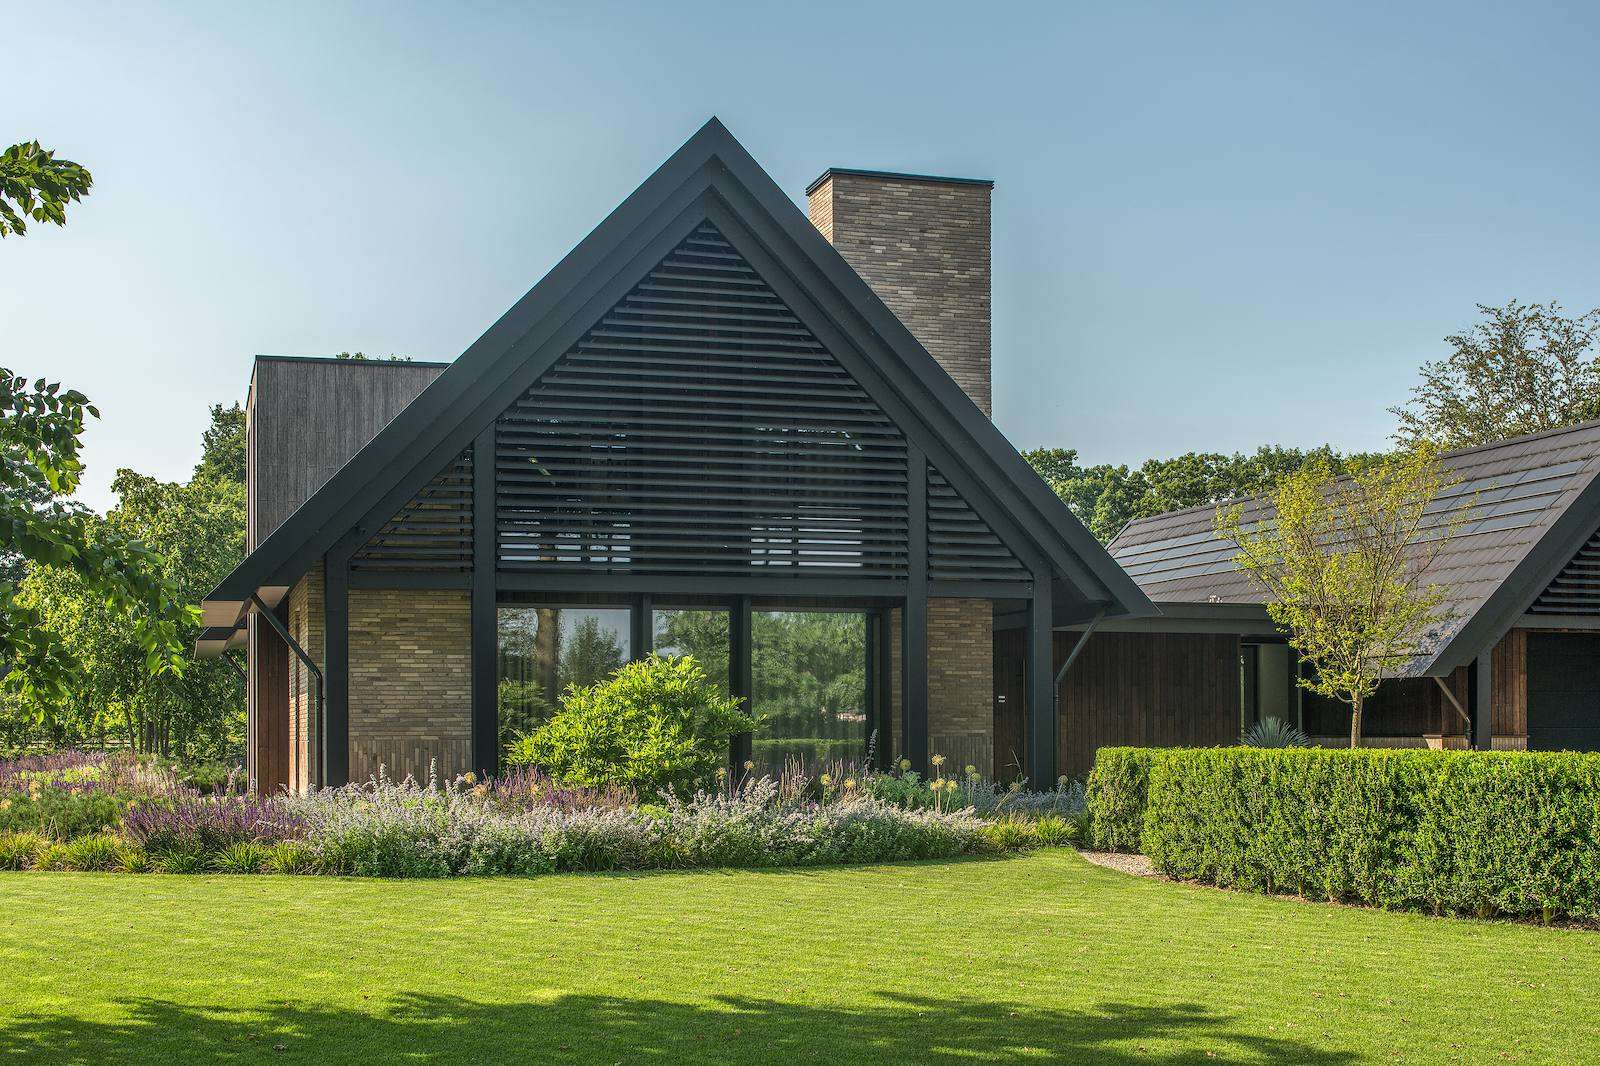
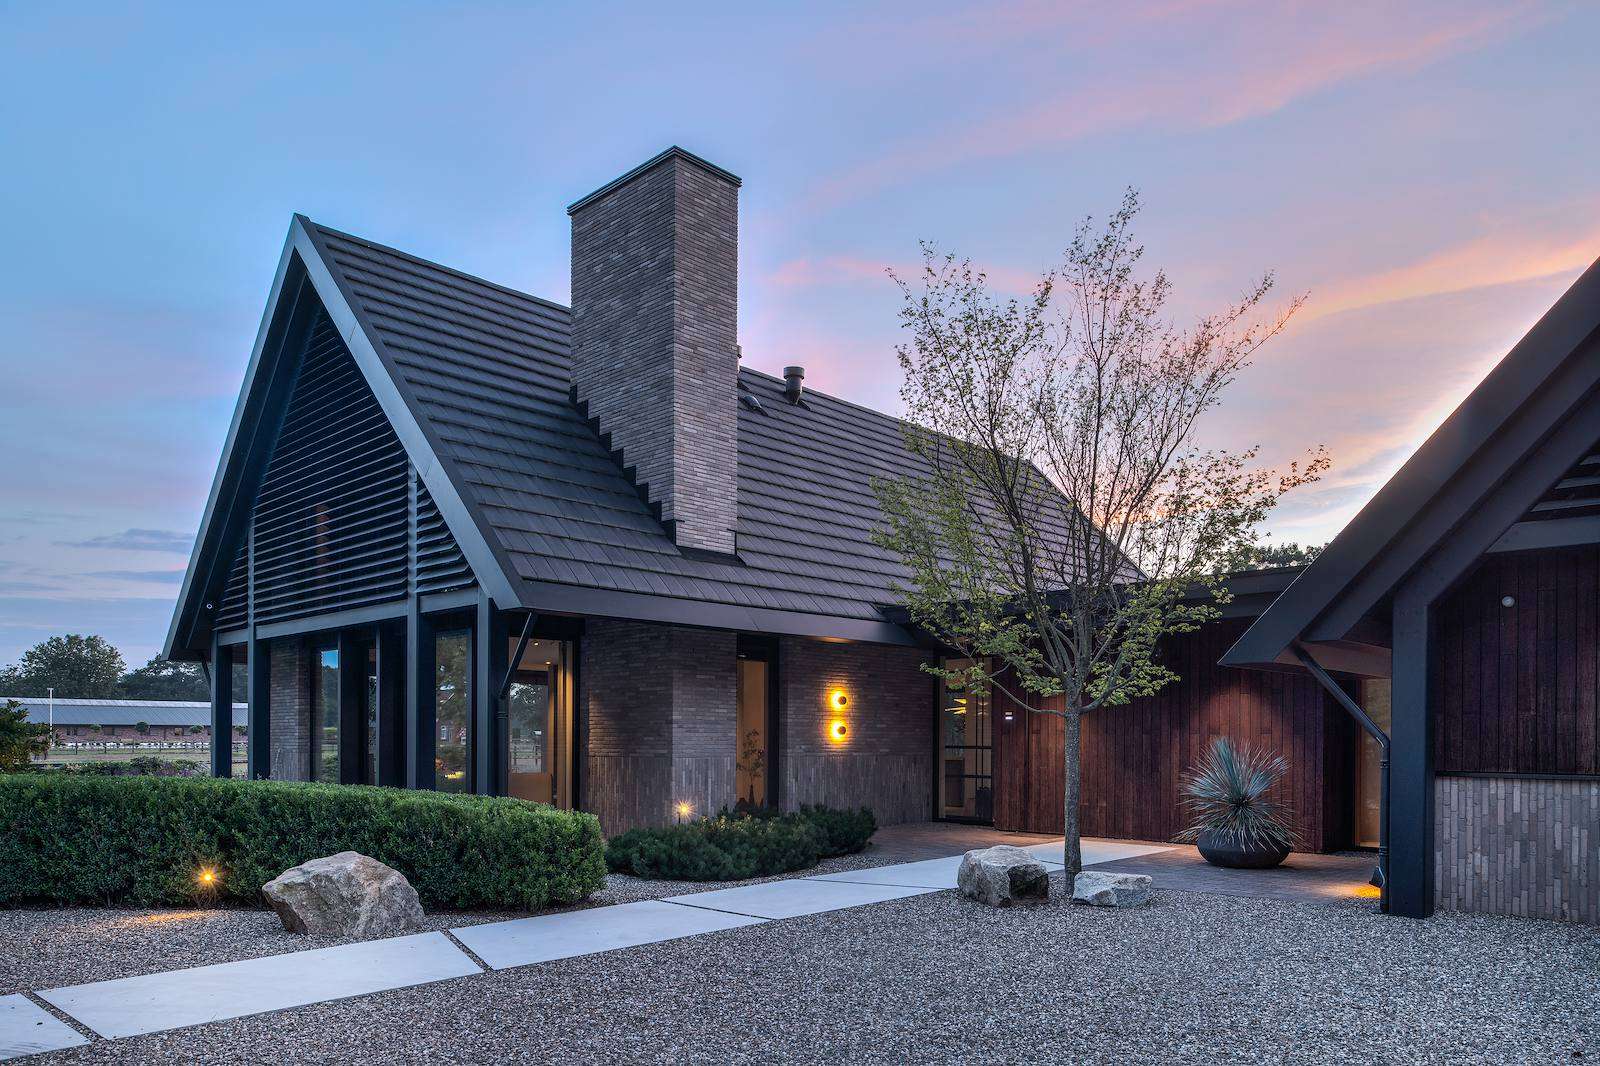
In the heart of the Brabant countryside stands a home that harmoniously blends with nature. Situated on former agricultural land, this thoughtfully designed ensemble of volumes fits perfectly within the village setting. It is not an ostentatious villa, but a contemporary barn-style house with character. This project came to life through the close collaboration of architect Bob Romijnders, Siebers Groep for the garden architecture, and the clients themselves. Together, they realised a dream: a luxurious home that seamlessly integrates with its surroundings.
What you will discover in this home
- A contemporary barn-style design that blends with the landscape
- A split living environment with a master bedroom on the ground floor
- A garden that embraces the home with natural planting
- A spectacular open kitchen with panoramic views
A fitting design
When the clients first approached Bob Romijnders’ office, they envisioned a traditional luxury villa. Images of white stucco walls and a thatched roof came to mind. However, Bob challenged them to look further and truly utilise the specific location. The plot directly borders meadows and horse pastures of a neighbouring farm. “Initially, when you think of a dream home, you often picture images that are frequently seen,” Bob explains. “But when we looked at this specific location, we asked ourselves: does a classic white villa really suit such a fantastic rural plot, right next to farmland where you can see horses grazing? We guided the clients towards a different path by showing that a contemporary interpretation of a barn-style house blends much more beautifully into the environment, without sacrificing luxury and comfort.”
A split living environment
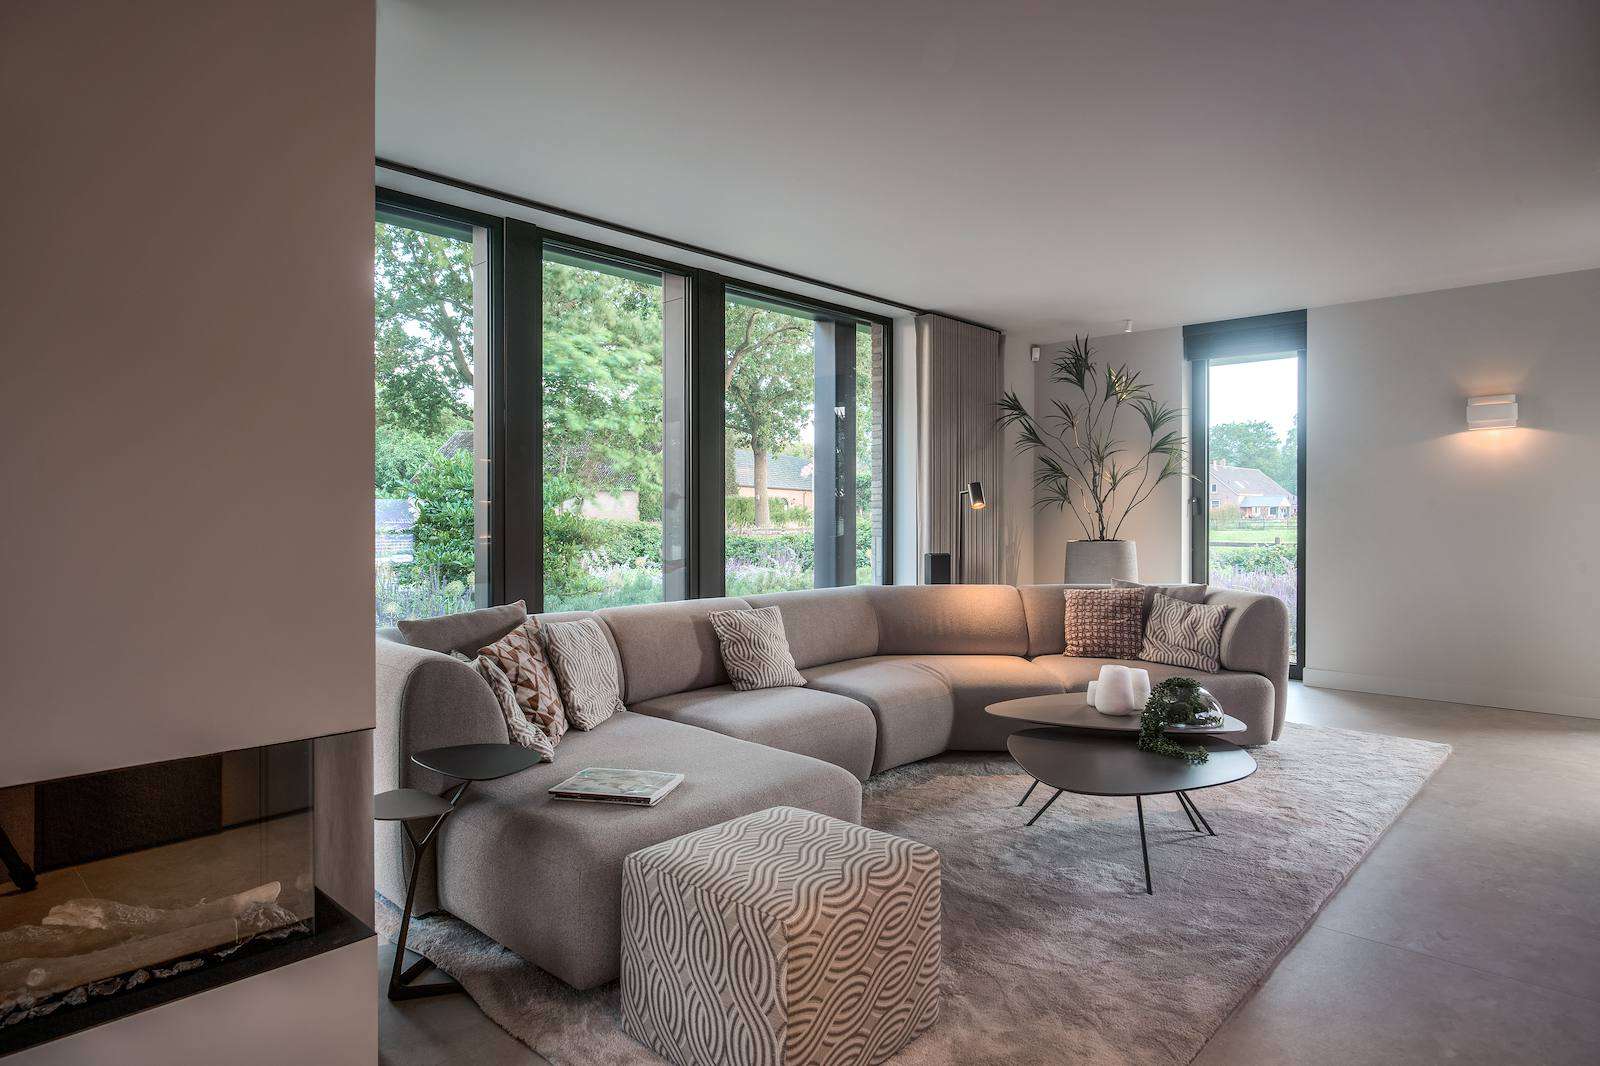
The design consists of two main volumes: the main building and a smaller, more intimate section that houses the sleeping quarters, bicycle storage, and technical rooms. A lower connecting section links the two parts. Both the municipality and the clients desired a future-proof home. Thus, the master bedroom is located on the ground floor, with direct access to the garden. The main building features a spacious kitchen and areas for guests and family, making the house well-suited for the future.
Rural architecture
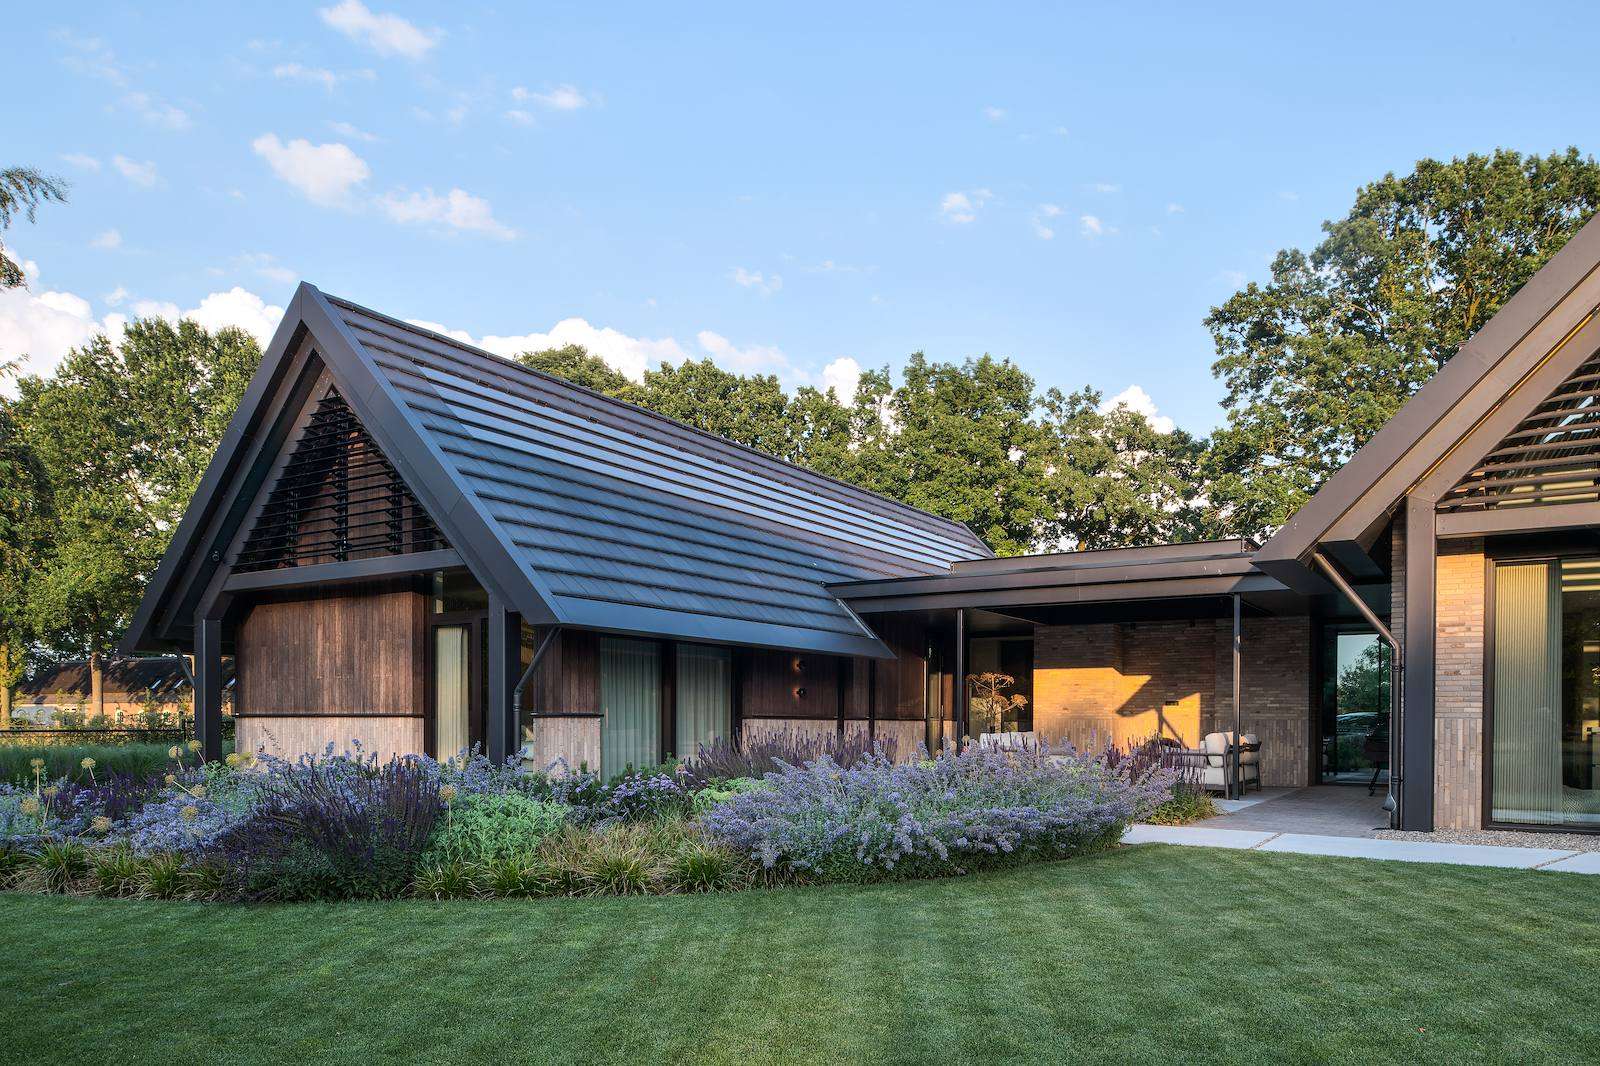
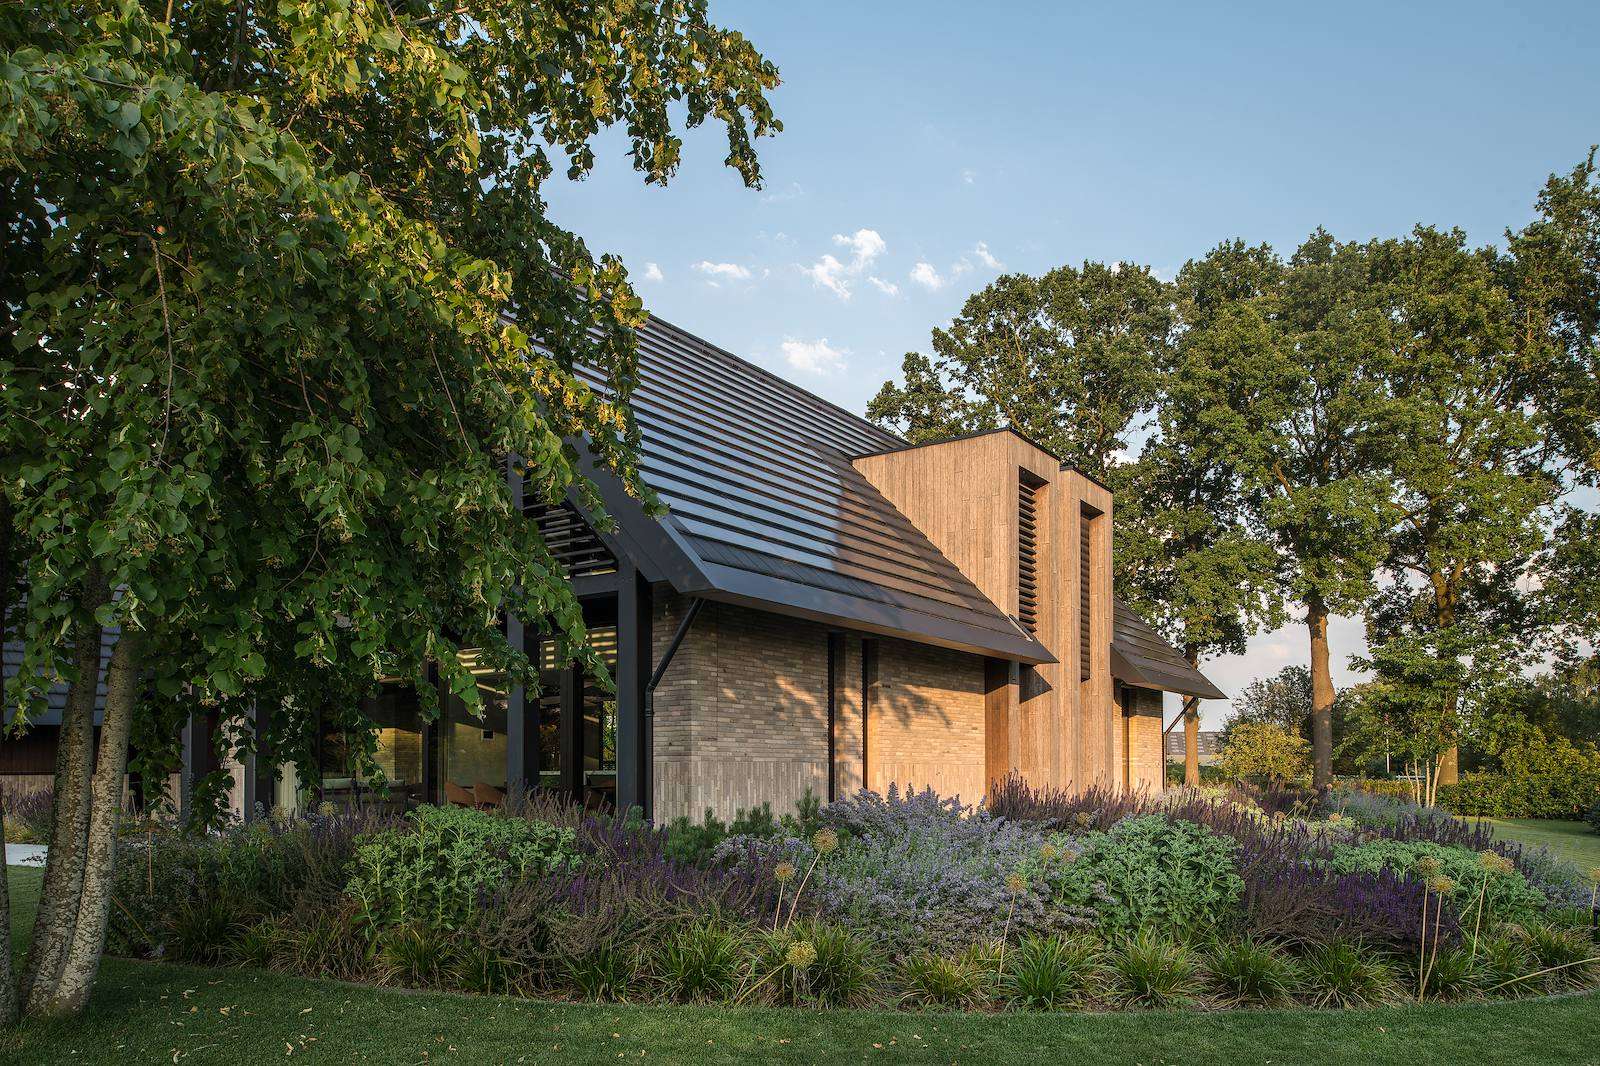
The architecture combines the rural contours of a barn with sleek, contemporary accents. The brickwork of the façade is rich in character and features subtle details, such as vertical lines that add an extra touch. A unique element is the internal steel gutter, integrated into the roof. As the client works in the steel industry, this created a beautiful synergy between the architect and the owner’s craftsmanship.
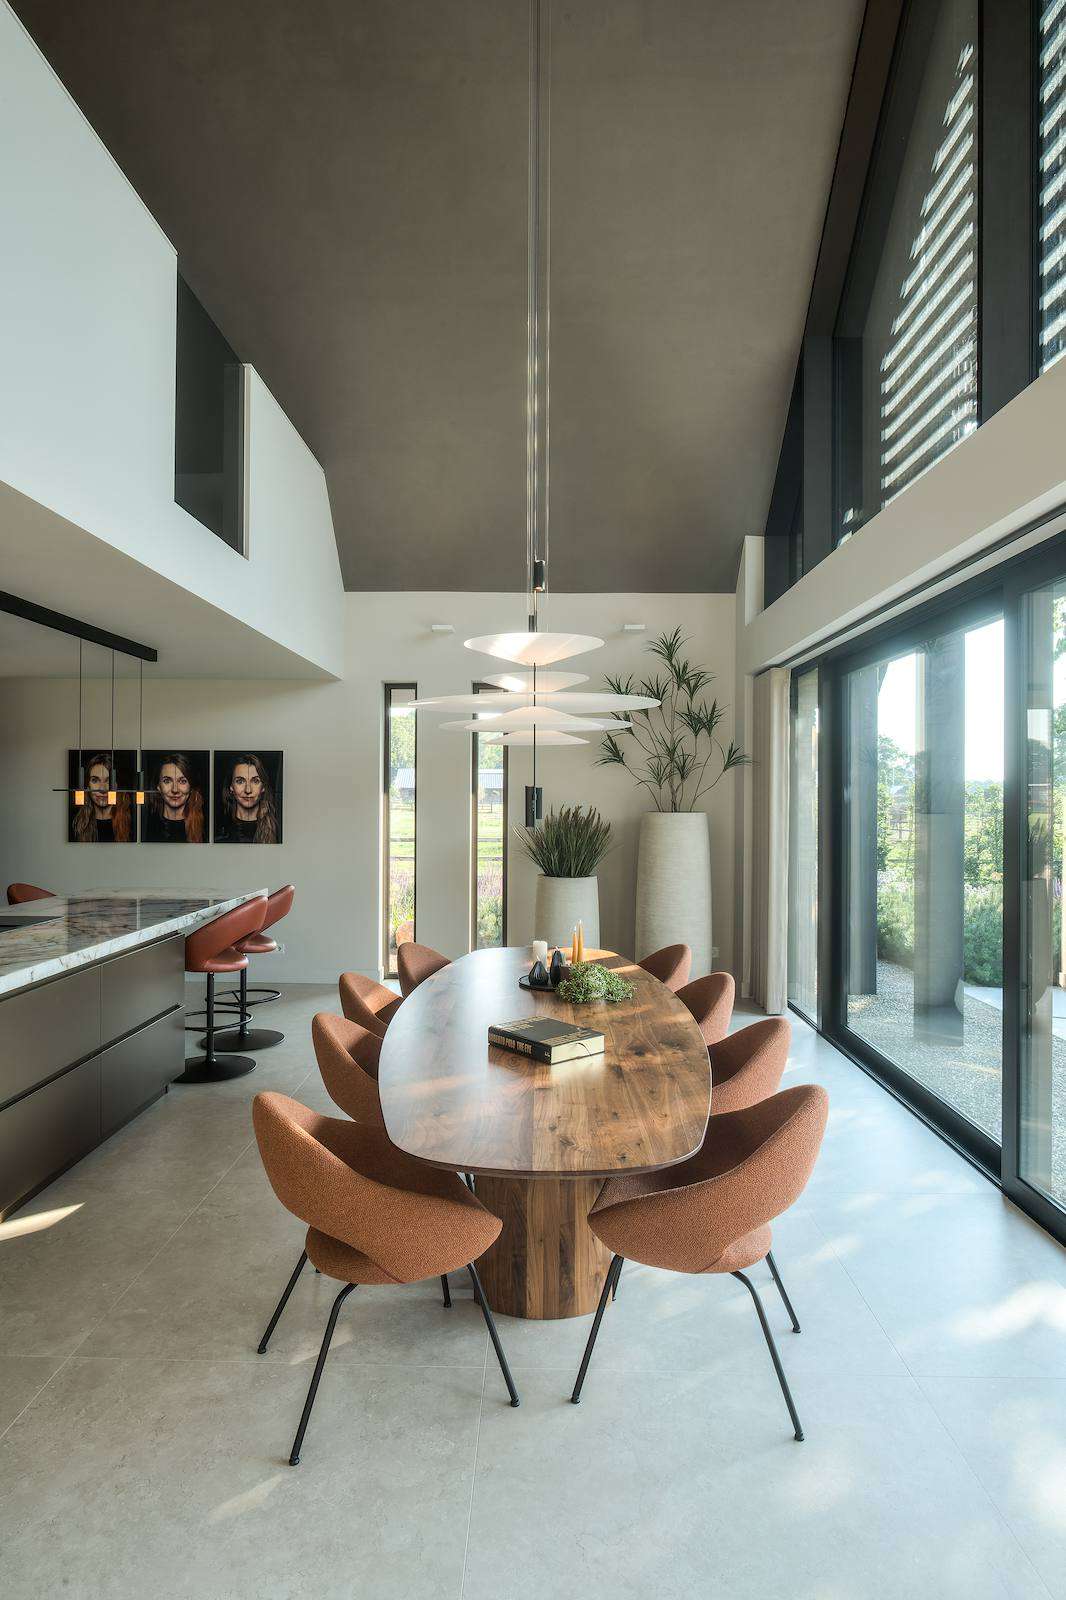
“The house is situated on a quiet road where people sometimes drive by quickly, but due to its scale and positioning, not everyone can see inside,” Bob explains. “However, the real spectacle is at the back. There, the kitchen opens fully to the landscape with a gigantic glass façade. The kitchen connects with the mezzanine, providing fantastic height and spaciousness.”
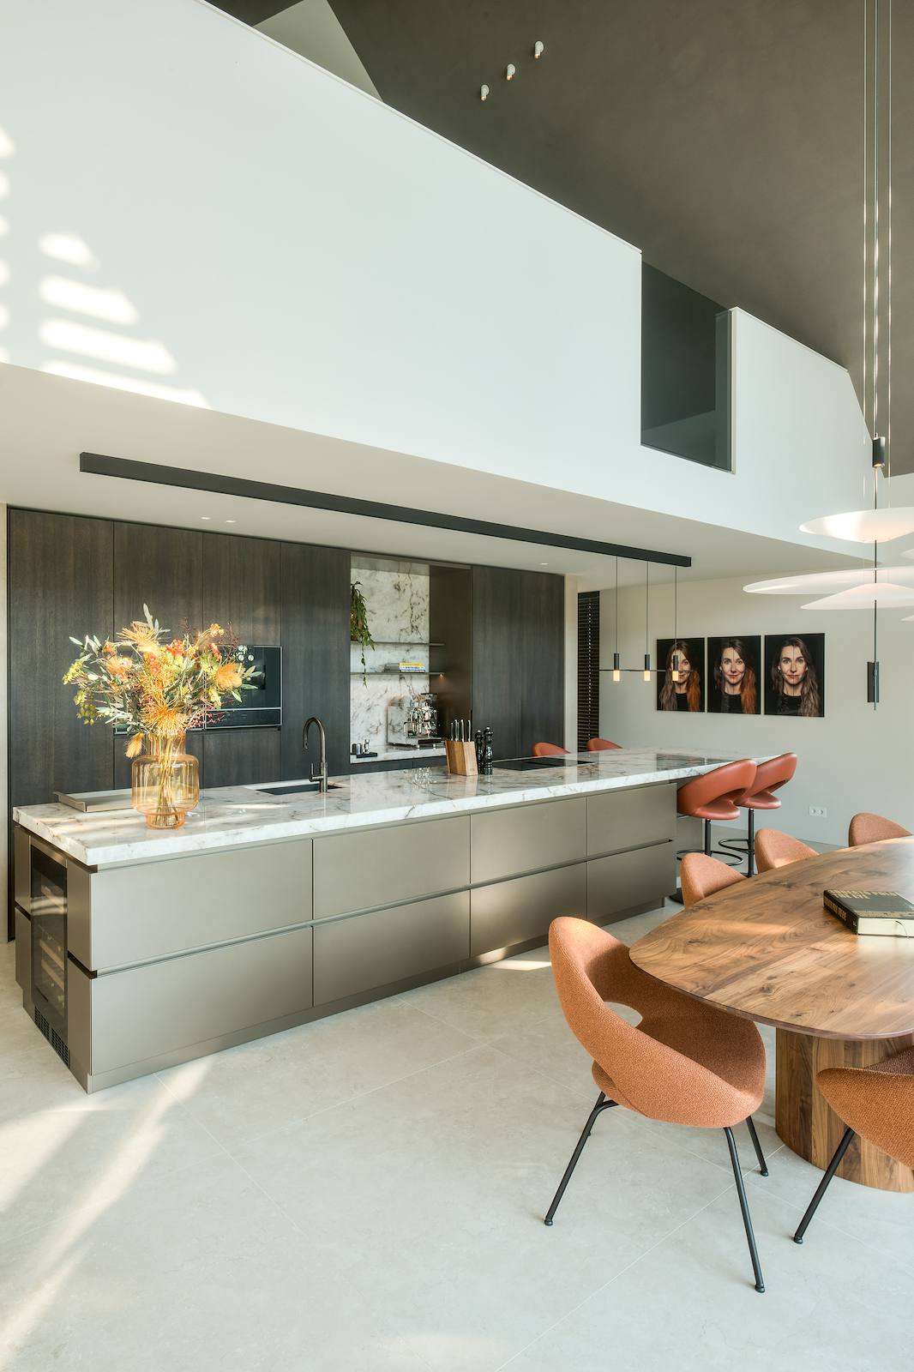
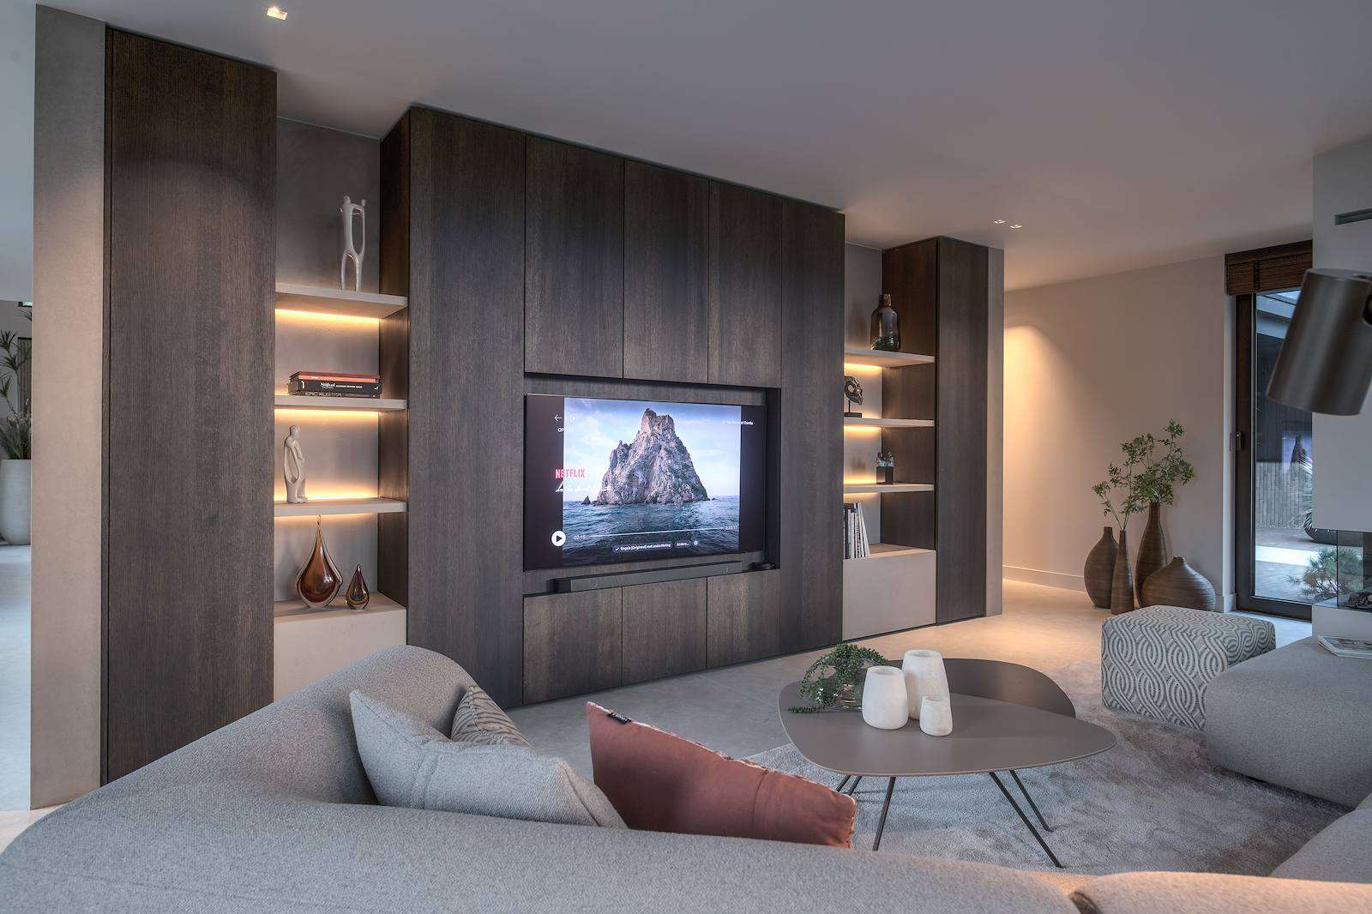
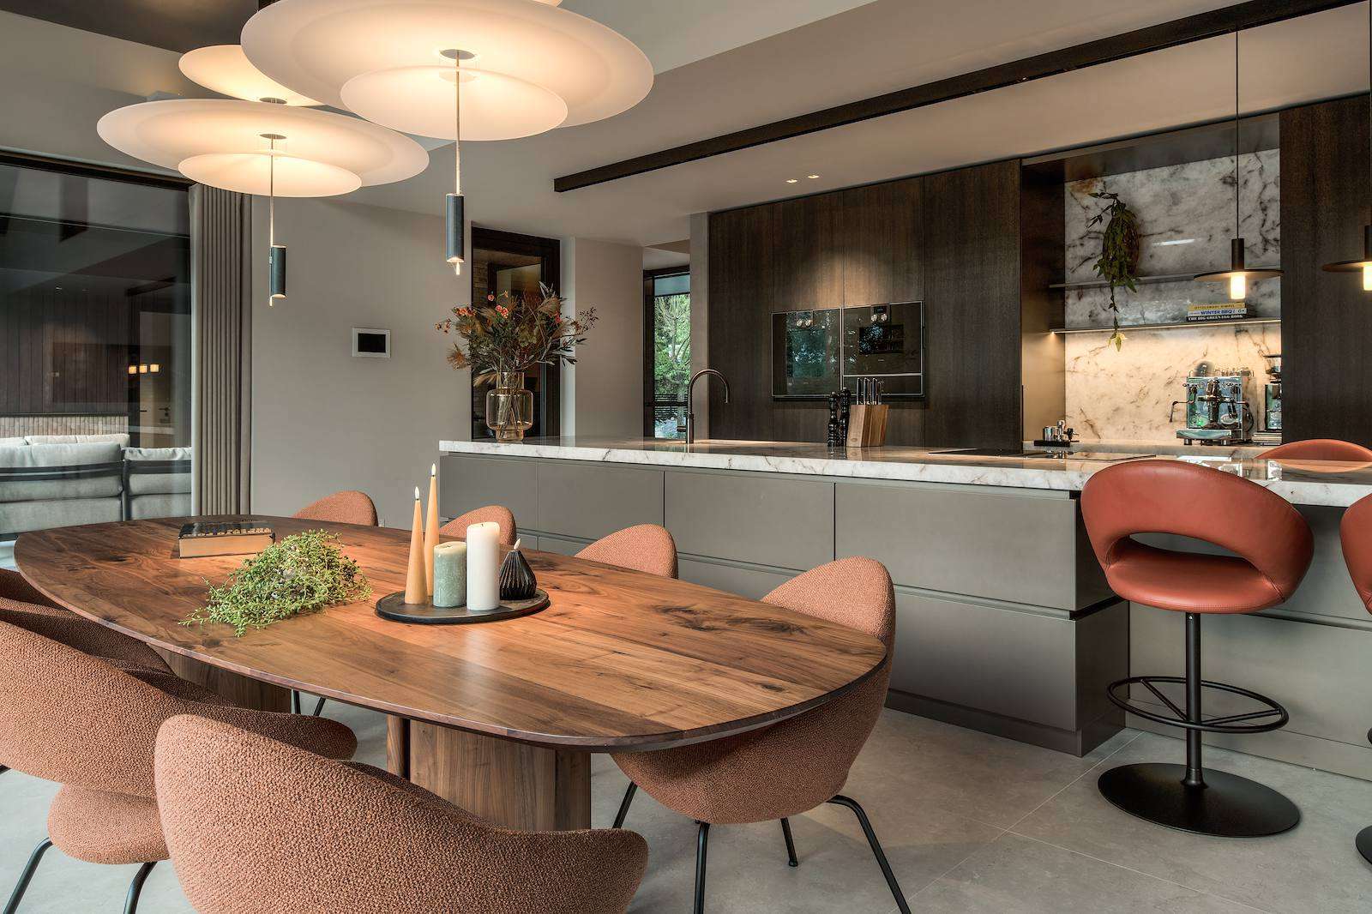
Part of the interior, the lighting plan, and the tile plans were also integrally designed by Bob Romijnders’ office. The foundation consists of warm sand tones and calm earth tones. From the moment you enter the impressive entrance, residents are drawn to the heart of the house, with the vibrant living area on one side and the tranquillity of the private area on the other.
A garden that embraces the home
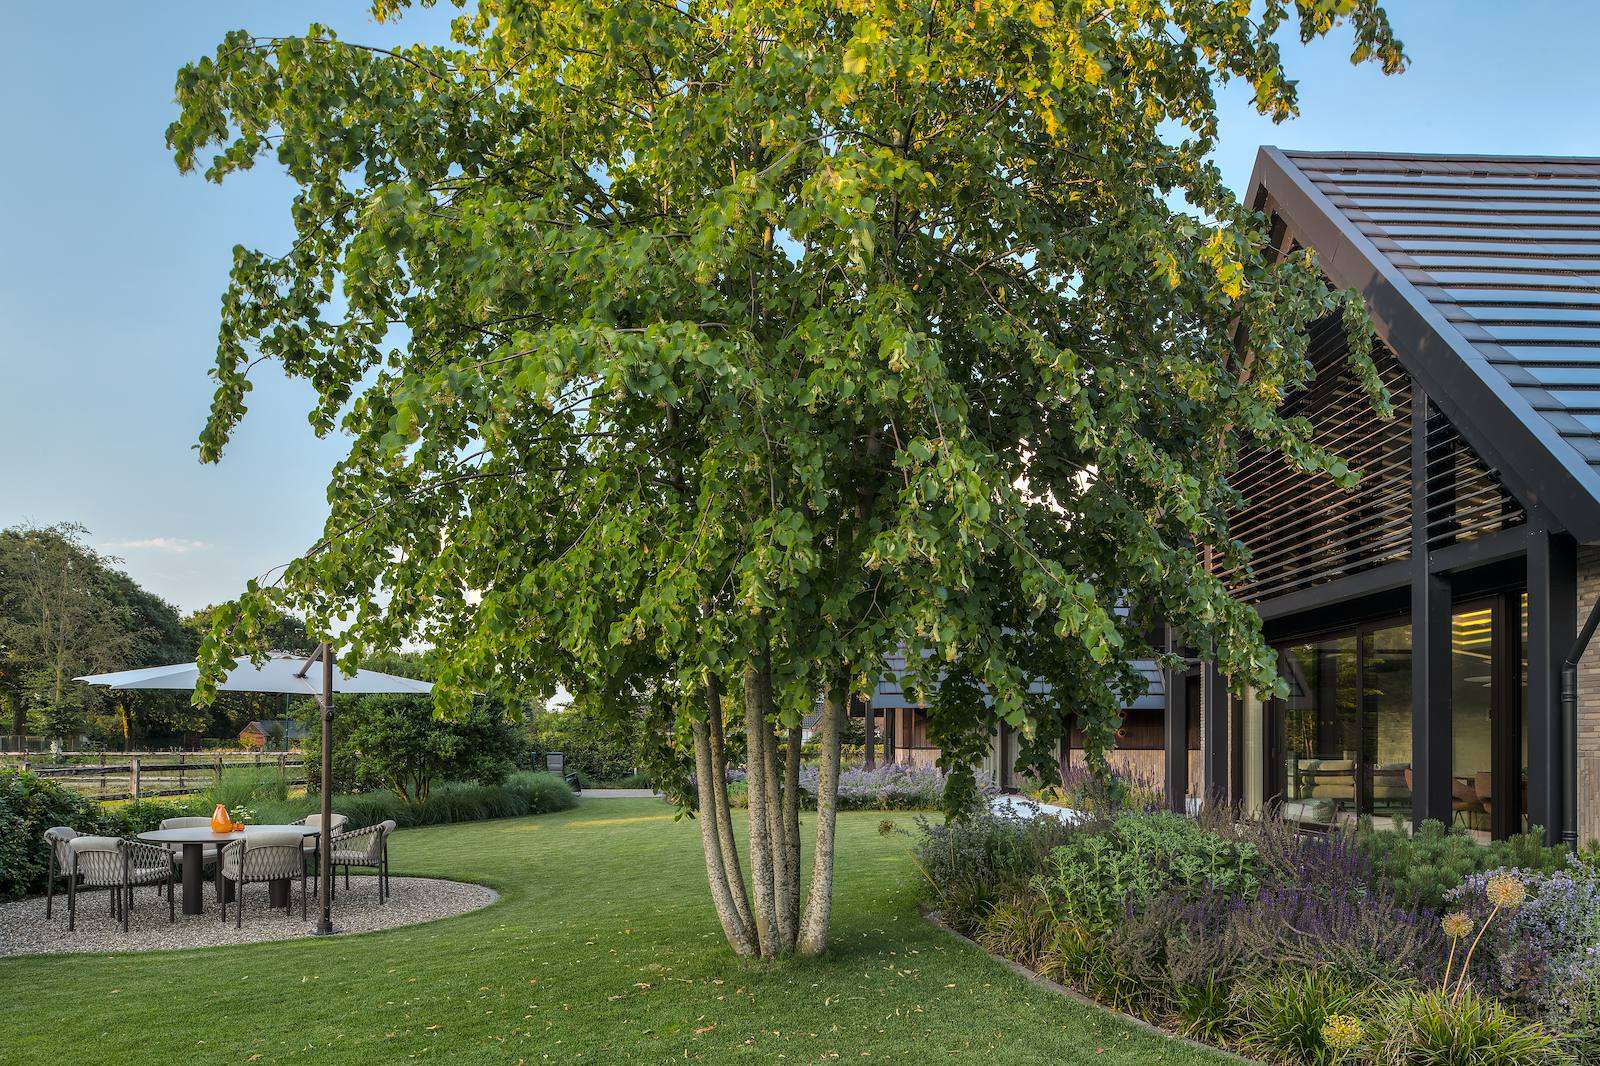
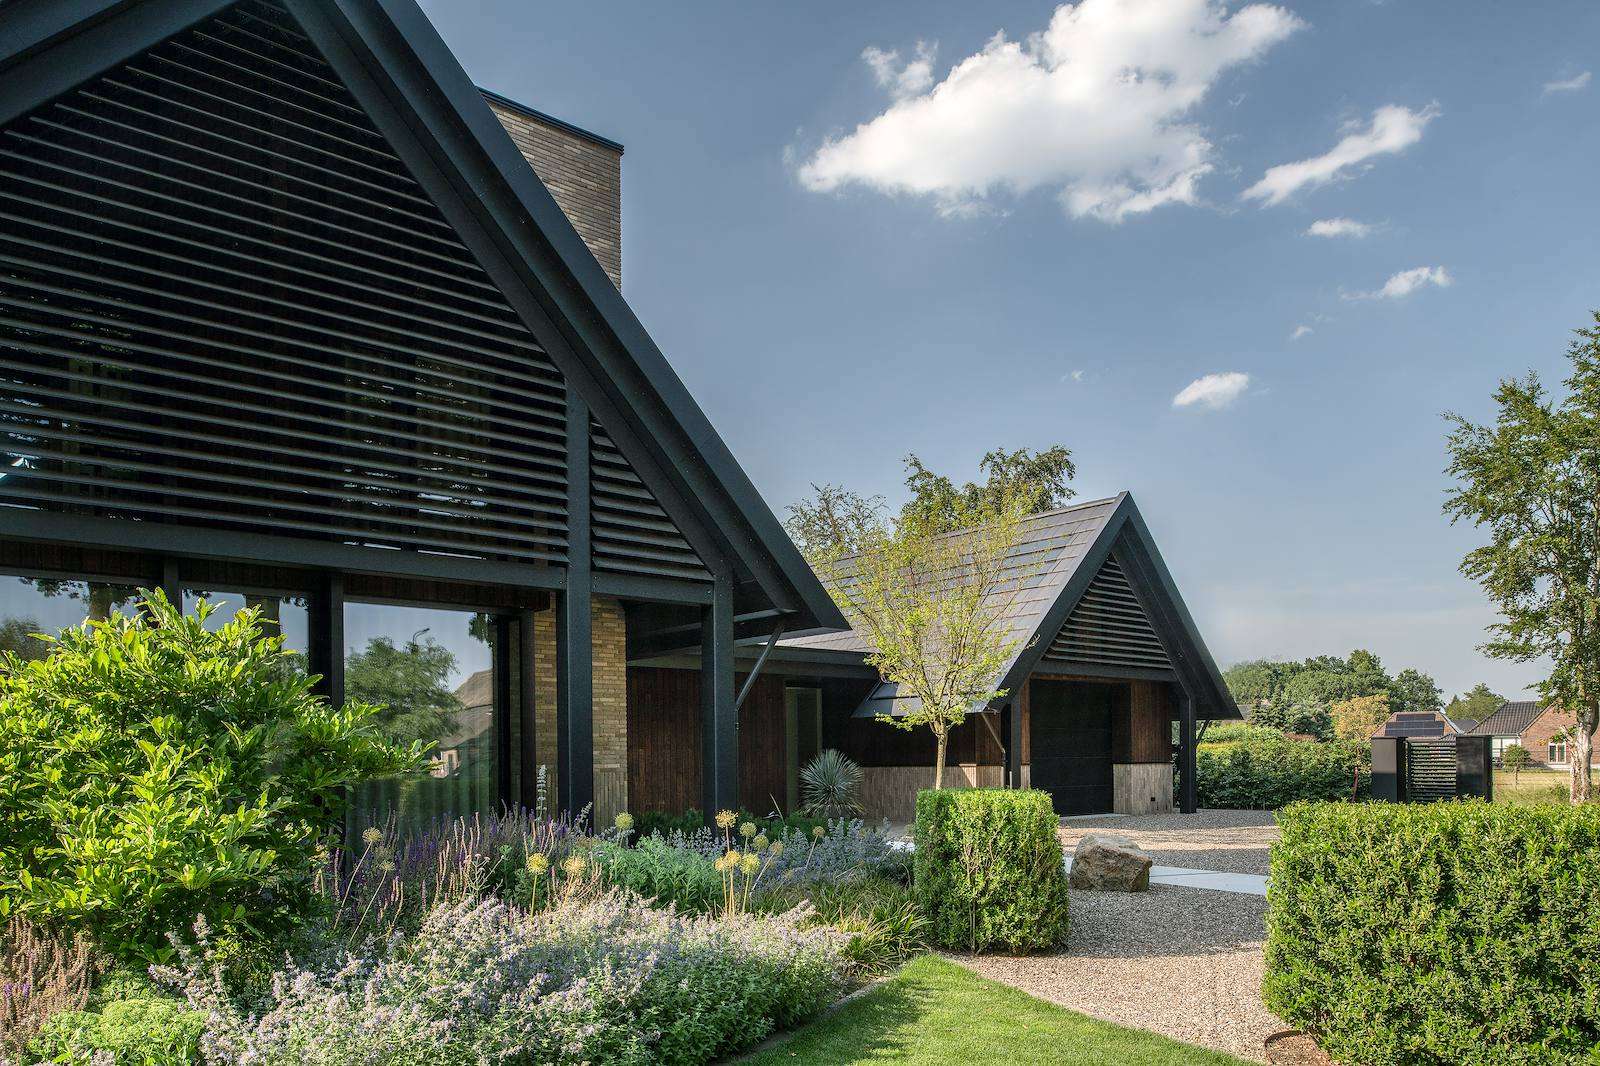
A crucial element of this home’s success is the garden, designed and realised by Siebers Groep. From the initial sketch phase, the architect and garden designer worked closely together. Jens from Siebers Groep explains how the garden was created from the desire to bring the landscape inside: “We didn’t want to create an enclosed plot with strict boundaries, but rather a garden that blends into the expansive surroundings of the horse meadows. The space doesn’t stop at the cadastral boundary.” The garden embraces the home with flowing forms and lush planting. A green lawn meanders around the house, interrupted by bouquet borders full of various colours.
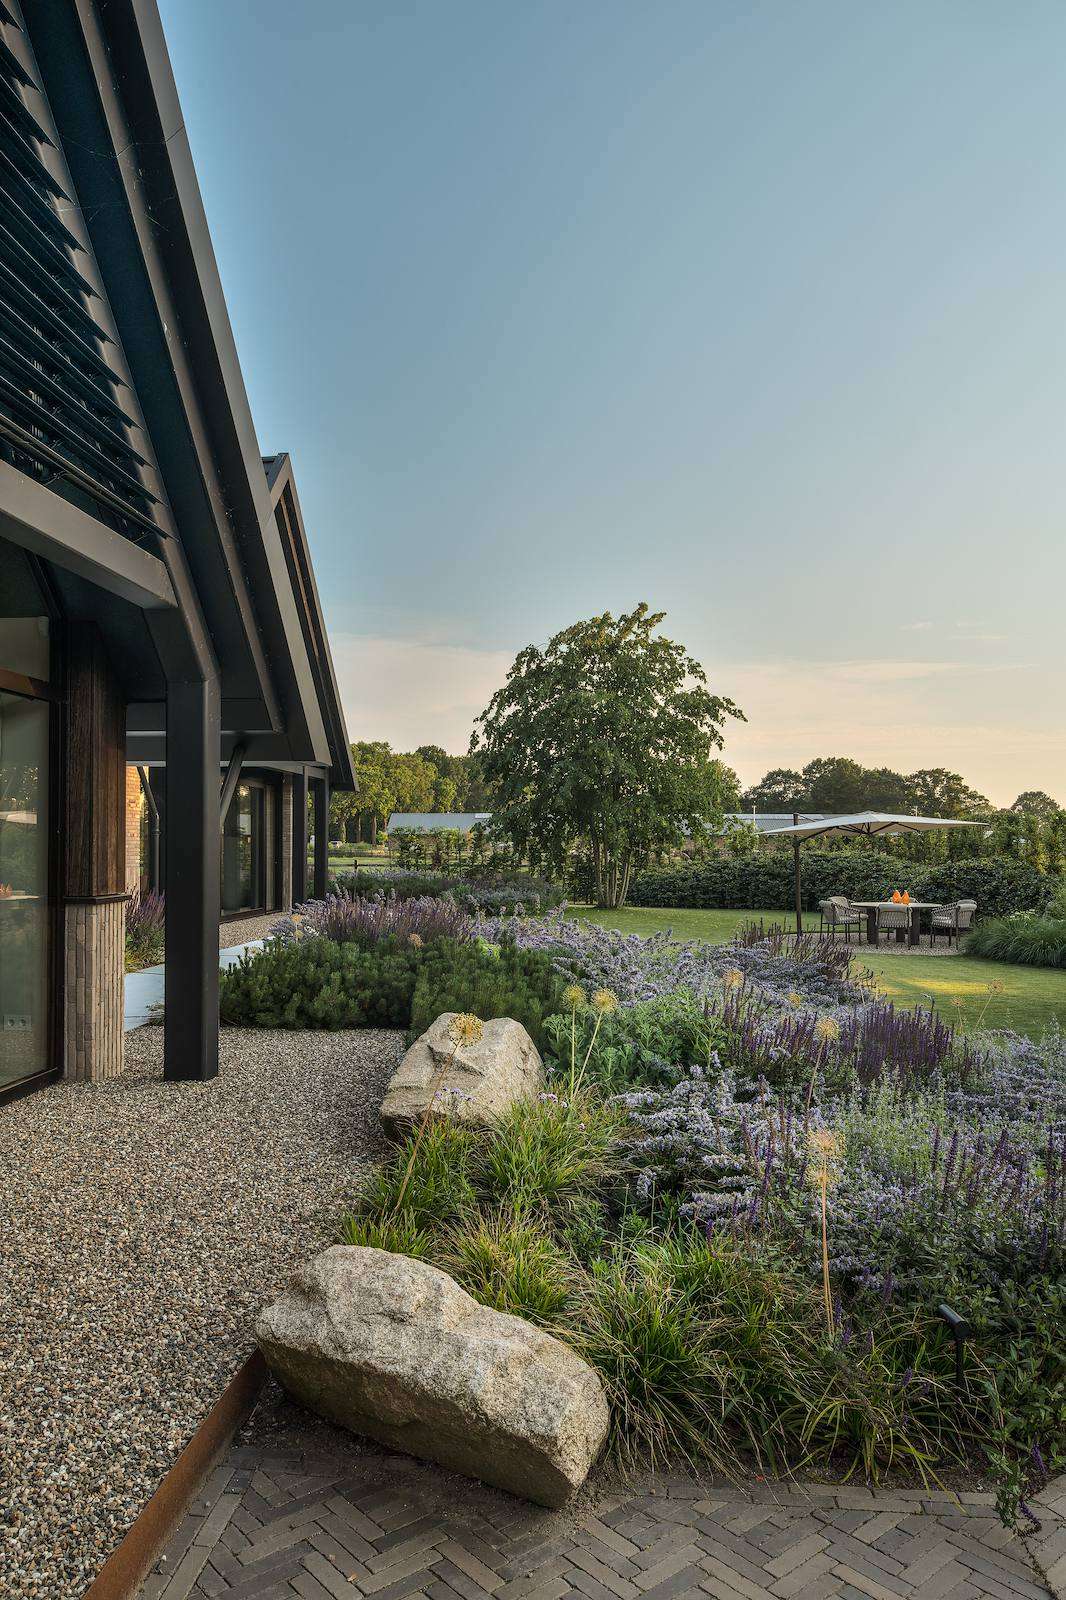
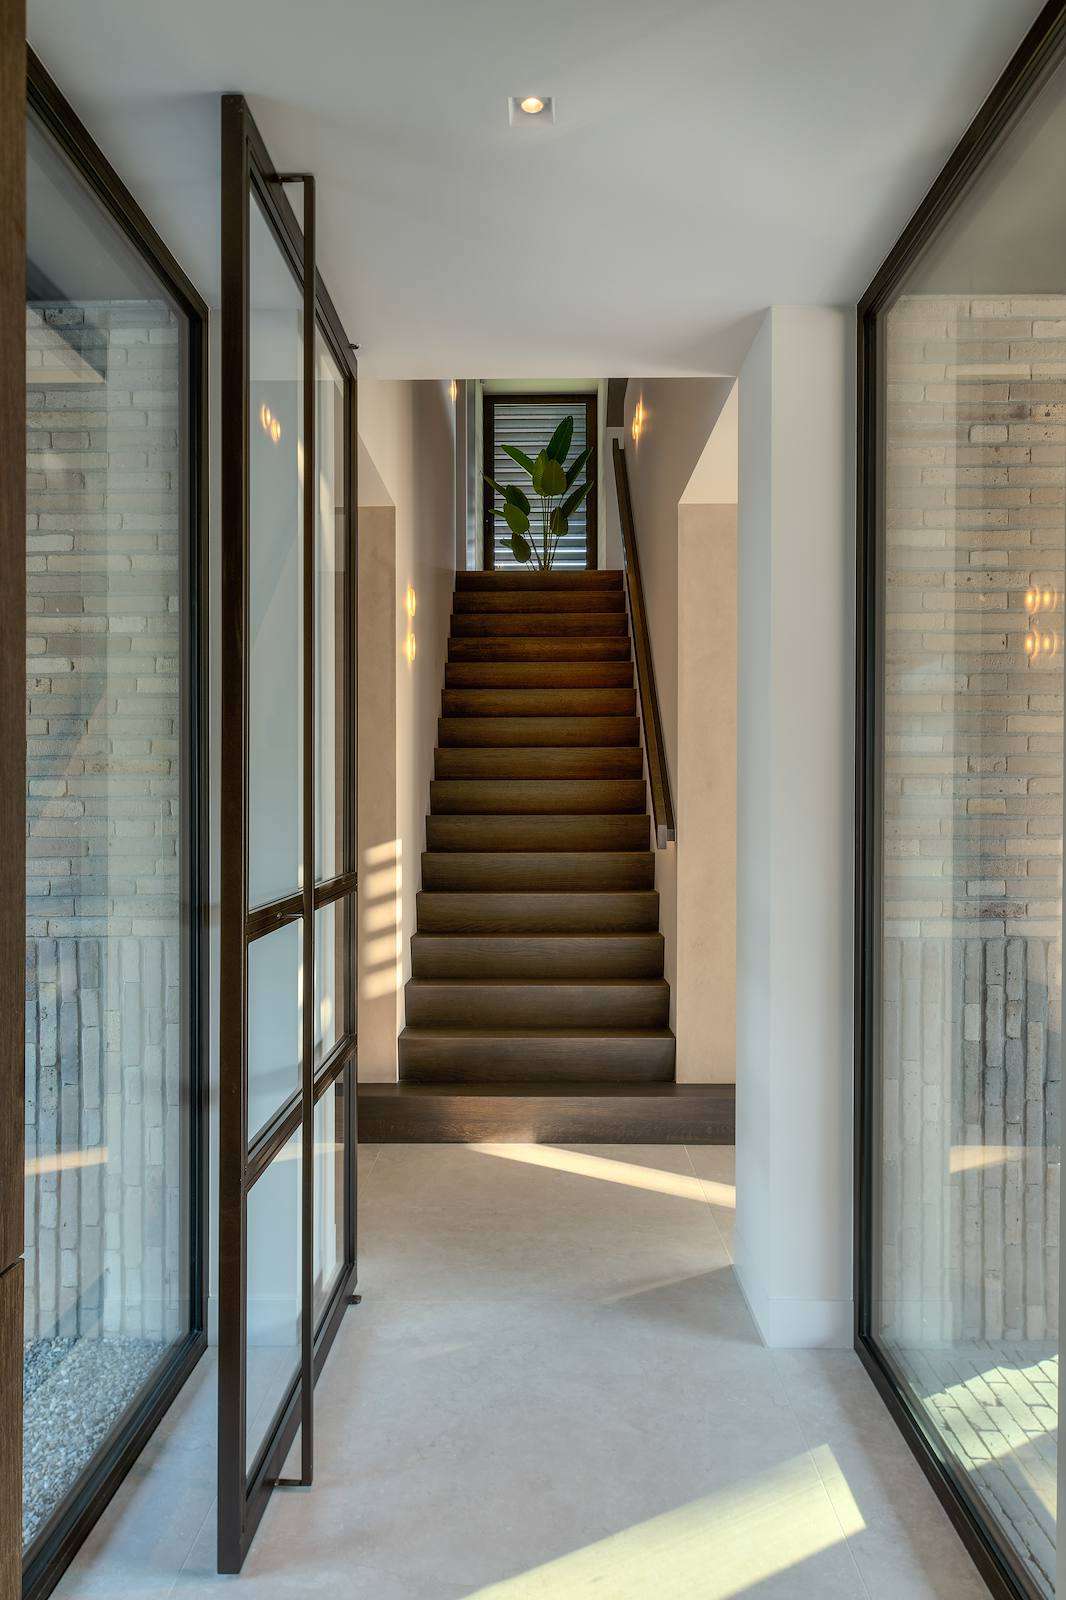
“No exotic plants, but species that belong in the rural area, such as cherry trees and lindens,” Jens explains. “Trees that don’t stand out as odd but offer security and embrace the home.” Although the garden is spaciously laid out, intimate and secluded seating areas have been created. From various perspectives on the terrace, you can enjoy the thoughtful architecture and the landscape.
Trust is the foundation
The collaboration between the professional parties and the interaction with the clients went smoothly. There was a clear exchange where the residents were at the helm but were happy to be inspired by the designers’ creative insights. Bob reflects with great satisfaction on the final result: “What I’m incredibly proud of is the trust we received,” Bob concludes. “The clients came in with a different idea but were open to our proposal. Being able to develop the complete plan, from architecture to interior and coordination with Siebers for the garden plan, has resulted in a home that is perfect on all levels. It has become a place that feels very luxurious yet blends completely naturally into the environment.”
Editor: Media Team
Writer: Fiona Sloof
Photography: Patrick Meis
Partners and suppliers
Architect
Bob Romijnders, Nijmegen
View website
The phenomenal blending of dune villa and nature
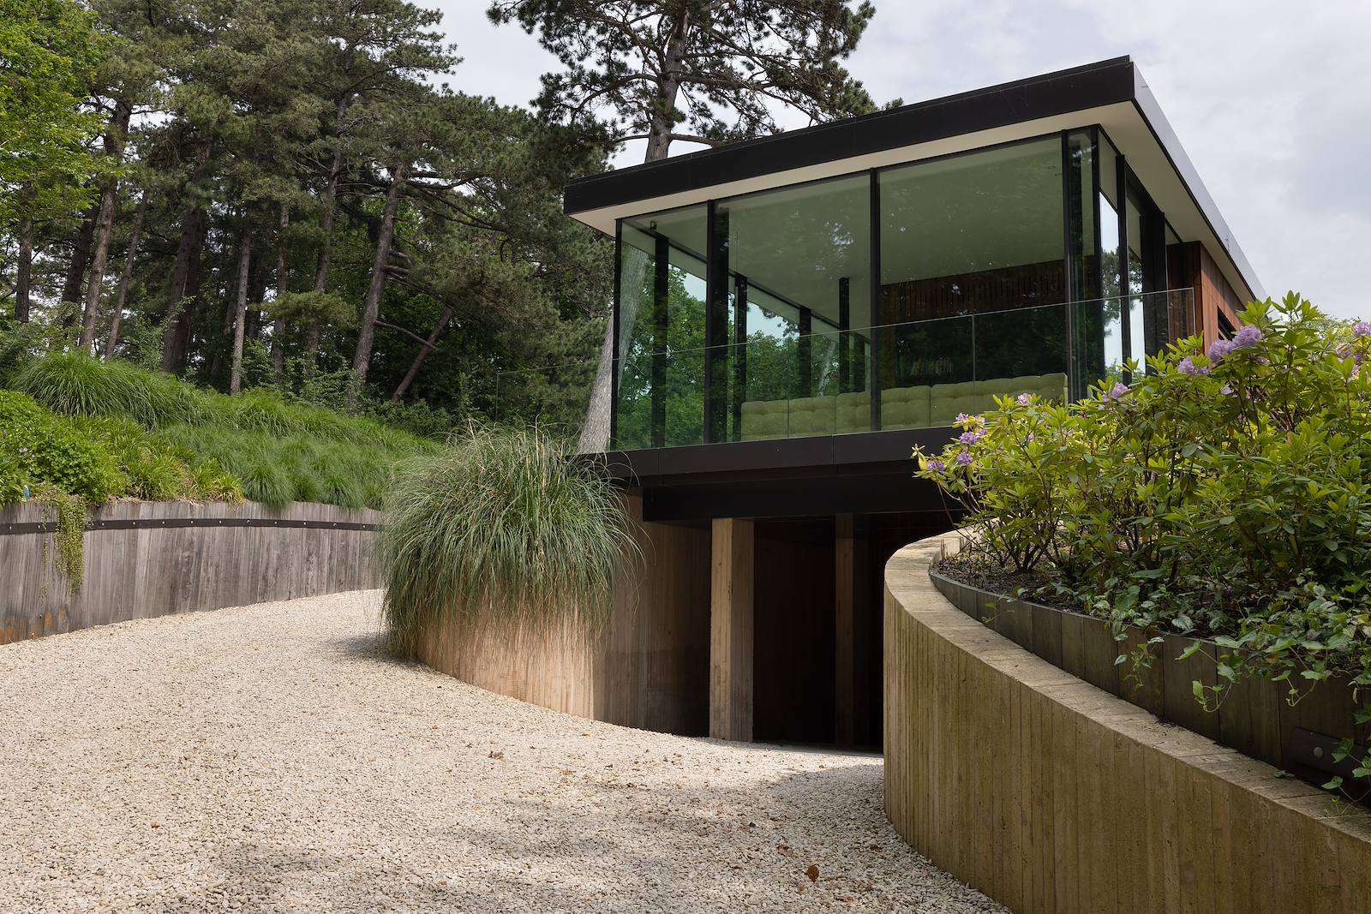
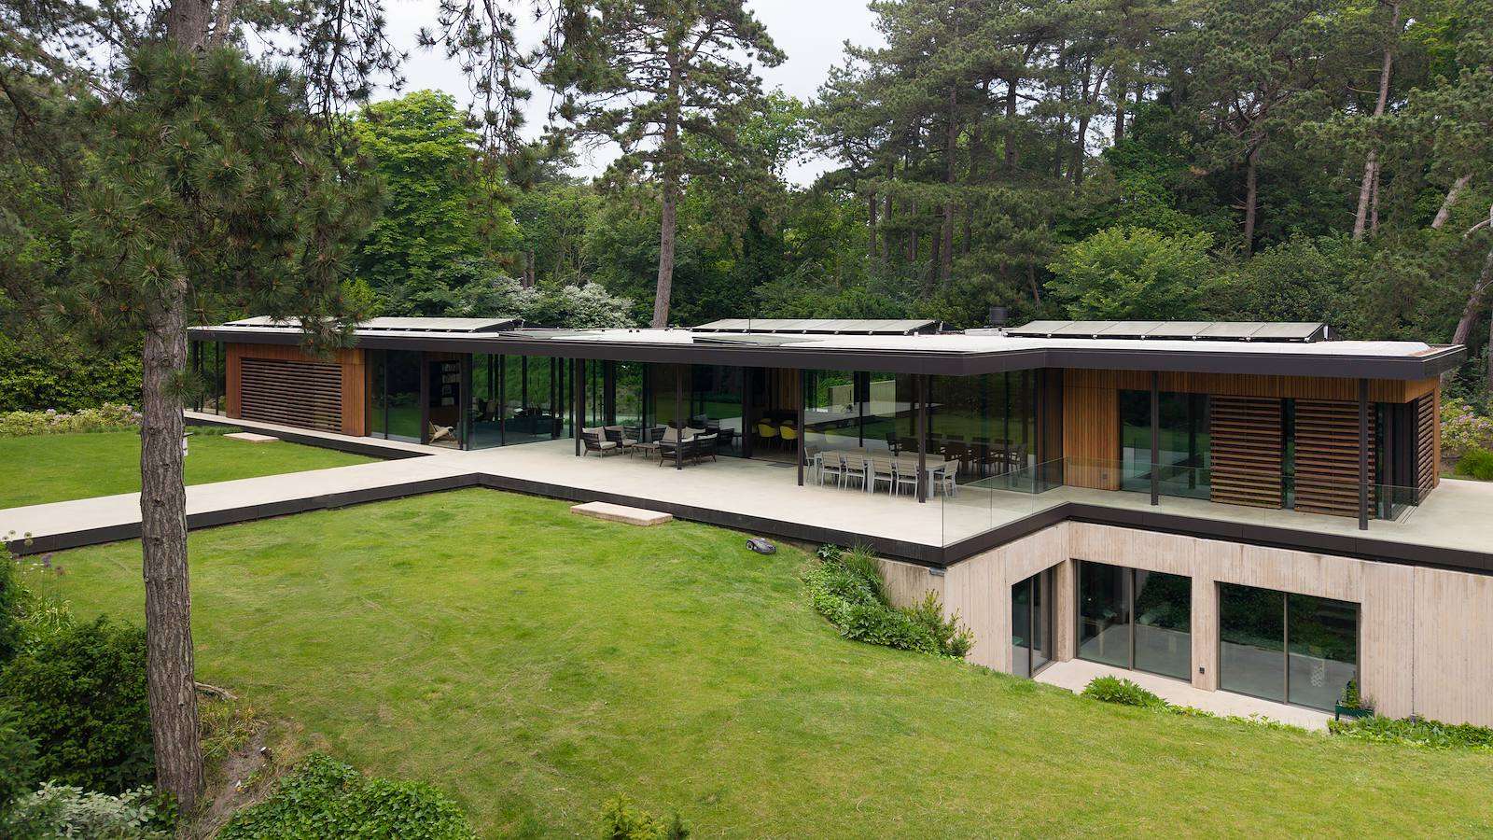
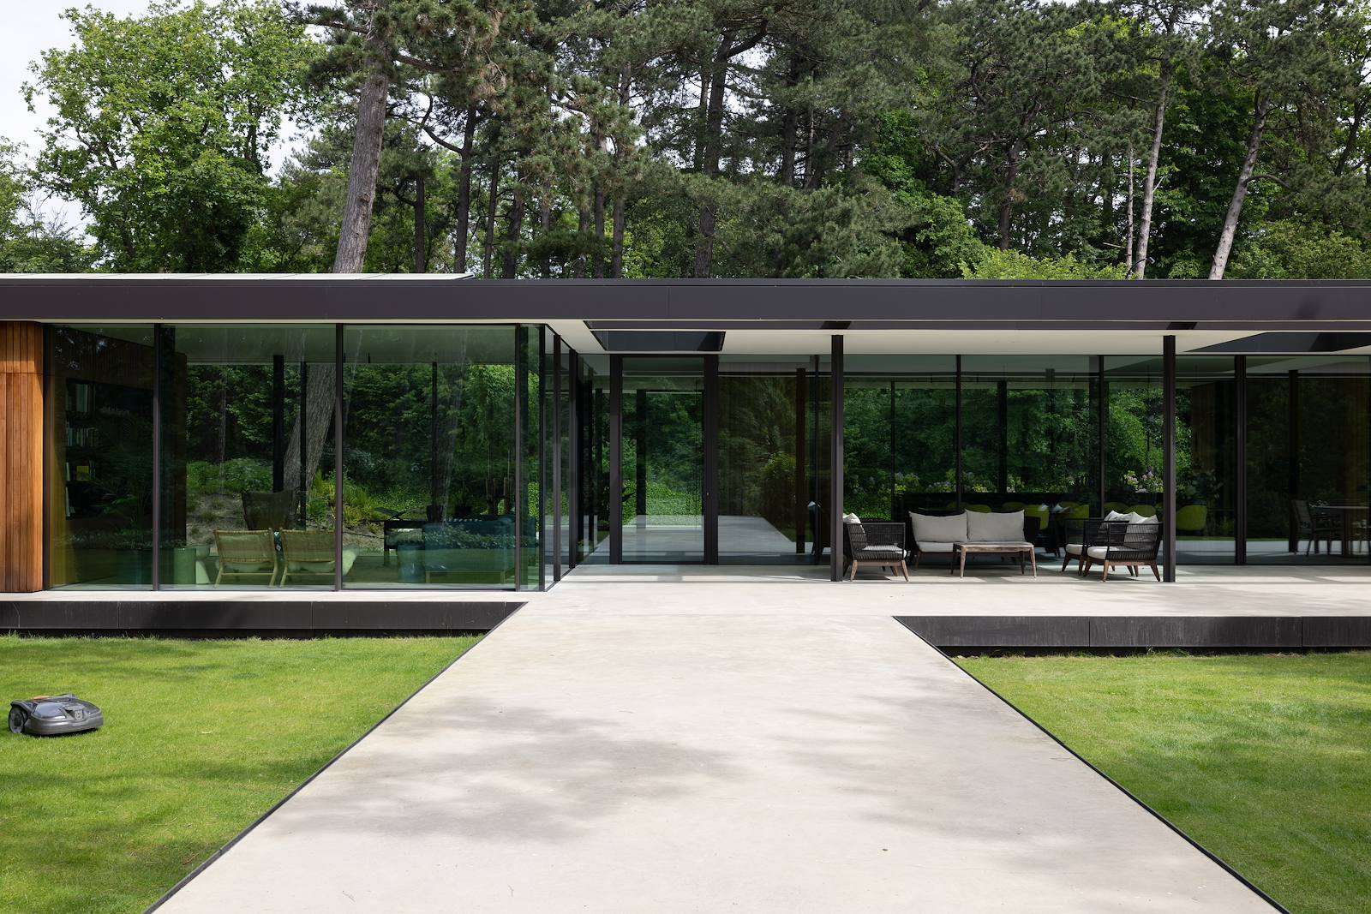
Arriving at this villa perched atop a dune is an experience in itself. Hidden from the lower road, the house emerges from the curved driveway, seamlessly blending into its surroundings. Is it the generous use of glass and slender profiles, the colours and materials that harmonise with the dune landscape, the overhangs that extend as ceilings, the length and position relative to the plot, or the underground living layer? The answer is not a matter of either/or, but rather all of these elements together create a seamless transition between indoors and outdoors.
What you will discover in this home
- Seamless integration with the natural dune landscape
- Inspired by minimalist architecture with extensive use of glass
- Unique design elements like the ‘infinity catwalk’
- Luxurious interiors with bespoke features
Inspired by Philip Johnson
The owners lived for two years in the bungalow that originally stood on this plot. “I like to first experience what it’s like to live somewhere before making changes,” says the resident, who, along with her partner, is no stranger to building homes. After meeting several architects, WillemsenU was chosen. “They presented the best and most appealing design. Although it was the most radical, it resonated with us immensely.” In line with the former bungalow and inspired by the minimalist architecture of American architect Philip Johnson—known for elongated designs with extensive glass—they commissioned this spacious, energy-neutral bungalow with an upper and lower layer.
From entrance to infinity catwalk
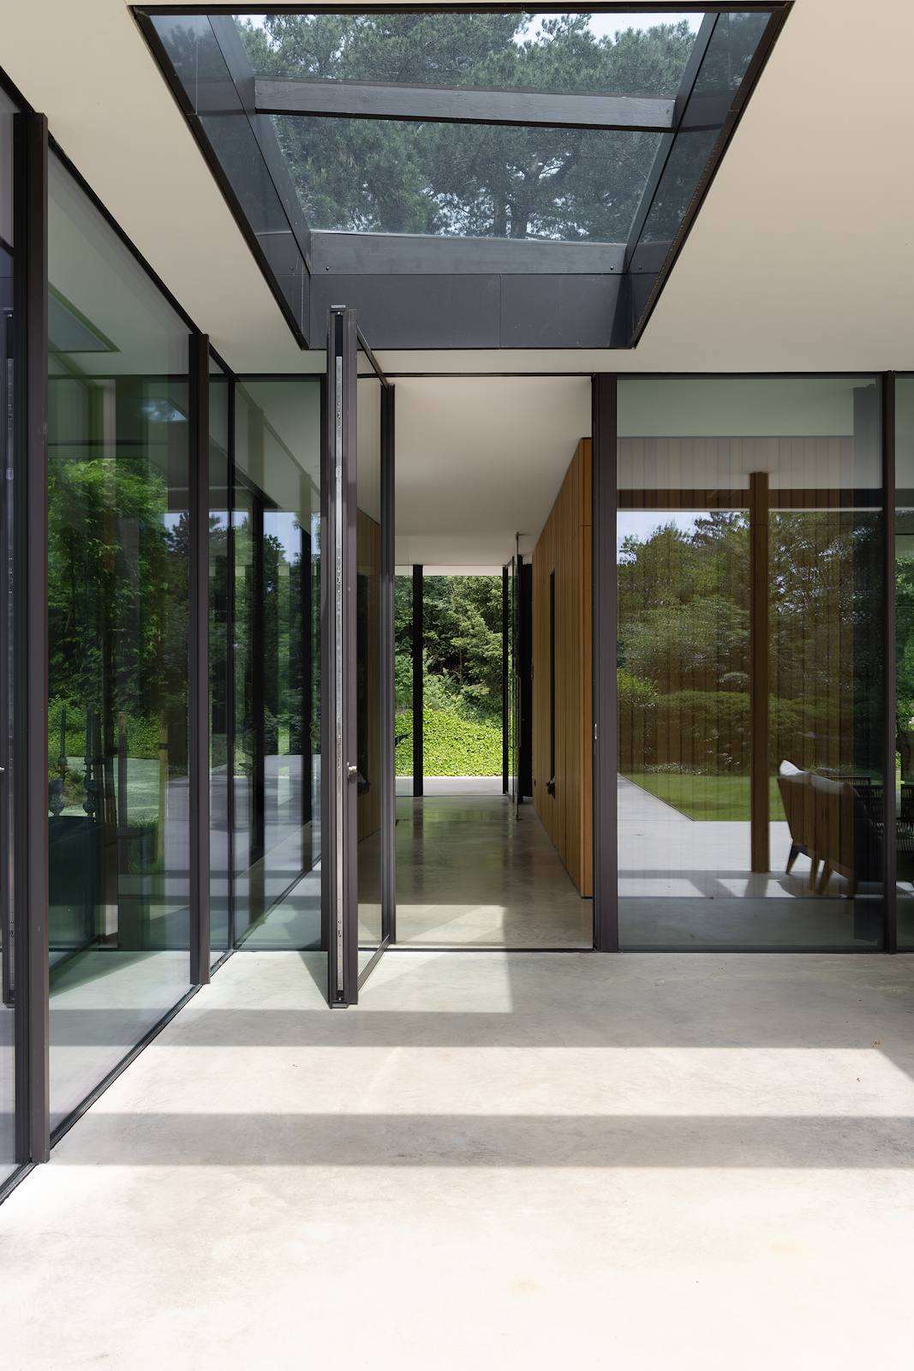
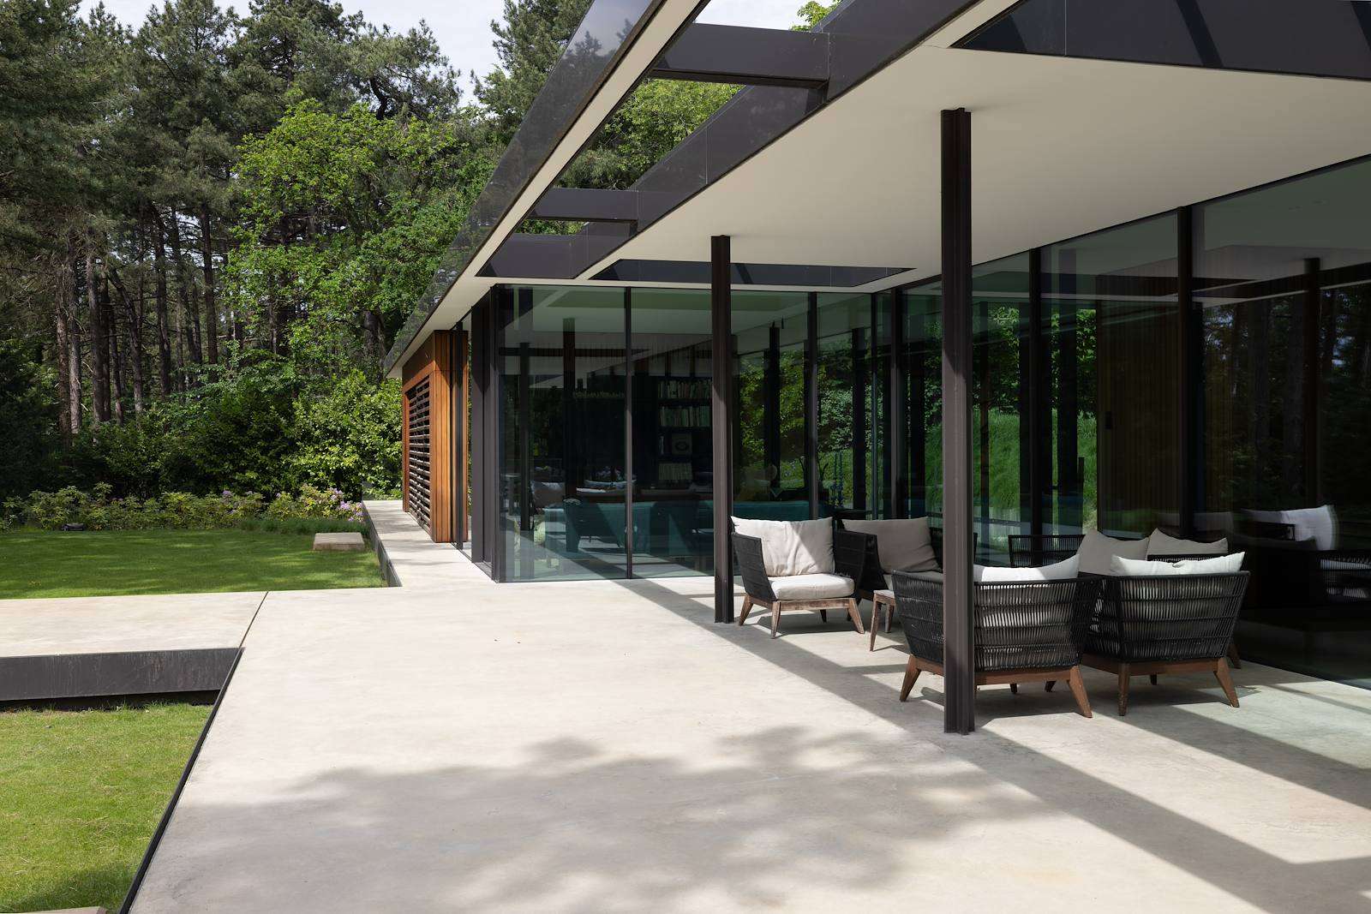
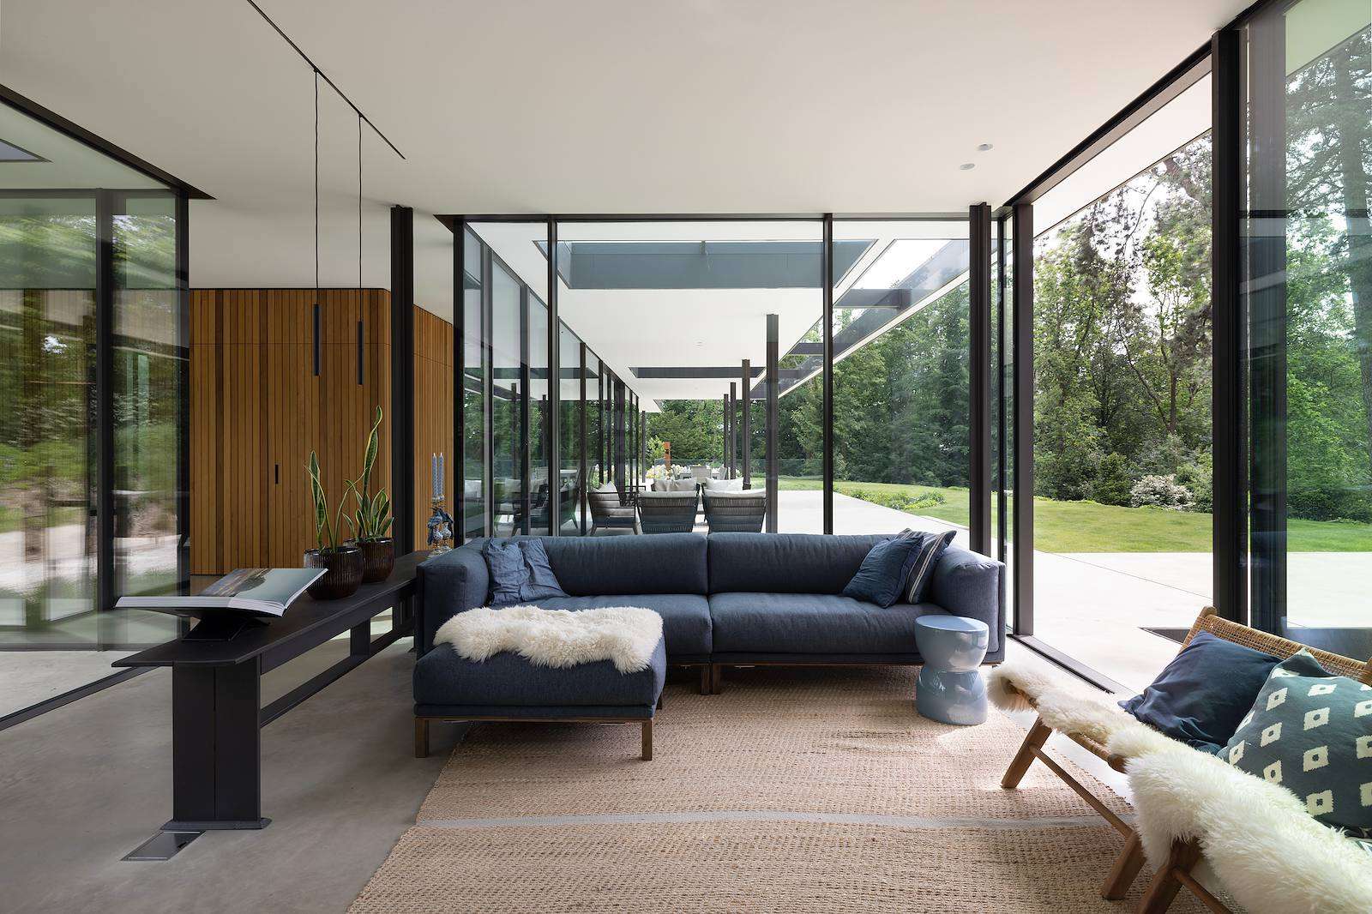
Founder and architect Frank Willems collaborated with project leader Martijn Wilms, interior architect Jacqueline Sangers, and technical designer Mark van de Wiel on the project. Frank explains as we gaze at the house from the lawn: “The former house no longer met the programme and sustainability requirements. The beauty of this location is that its position makes you feel as if you’re alone in the world. By placing the house slightly further back, we created even more privacy. This allowed us to make it entirely of glass, ensuring that the indoors and outdoors blend seamlessly. We created two axes to experience the location as fully as possible. There is a long axis of thirty-three metres with all living spaces and a cross-axis from the entrance that extends outside into the ‘infinity catwalk’ in the garden. We placed all living spaces above ground level and all other functions below, such as the garage, hobby rooms, and guest accommodation.” Interestingly, ‘underground’ here is relative: the lower side of the basement still hovers three metres above the hidden road.
Manosia wood and Mies van der Rohe columns
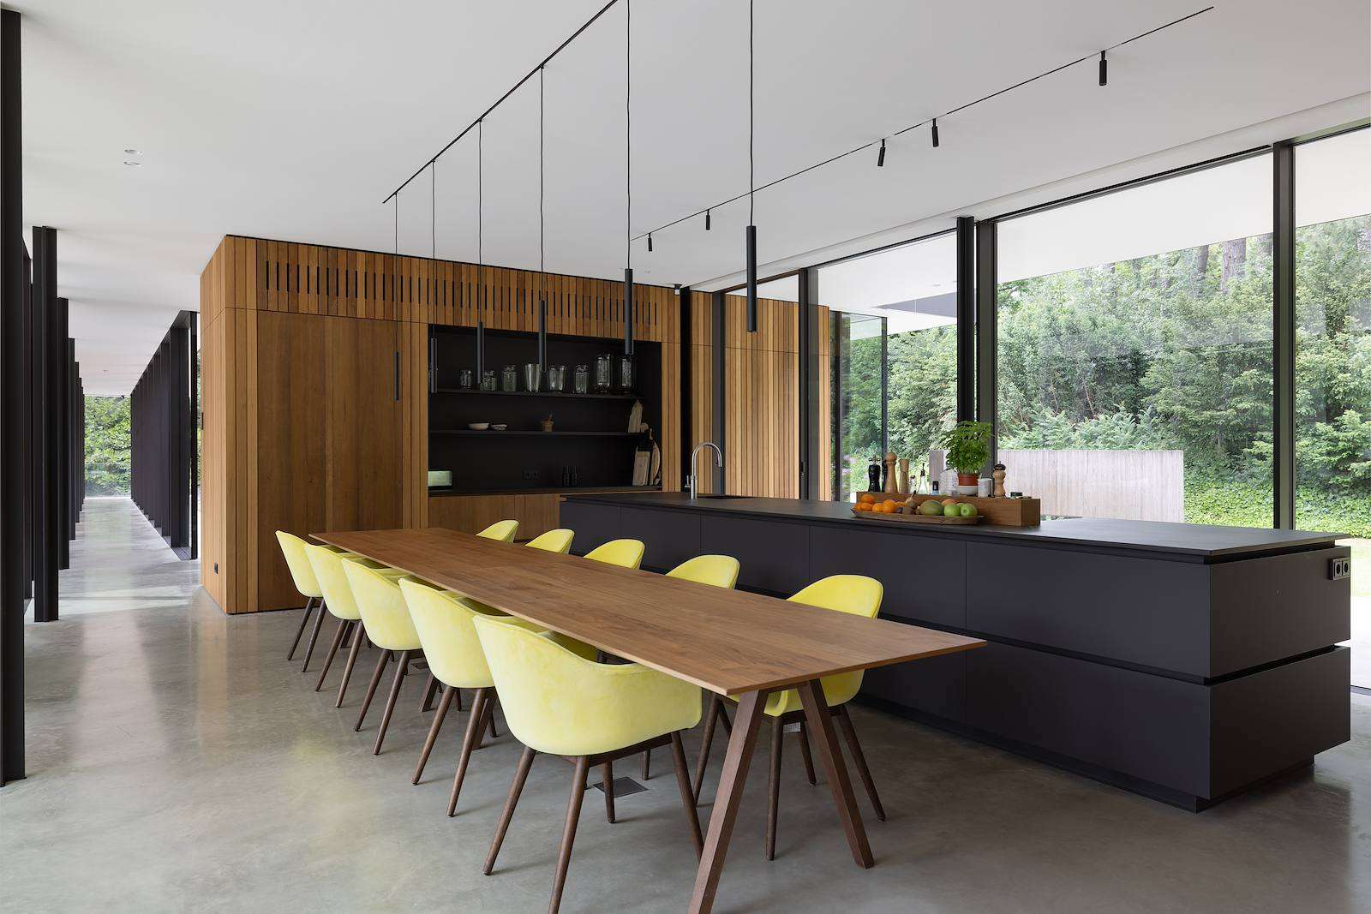
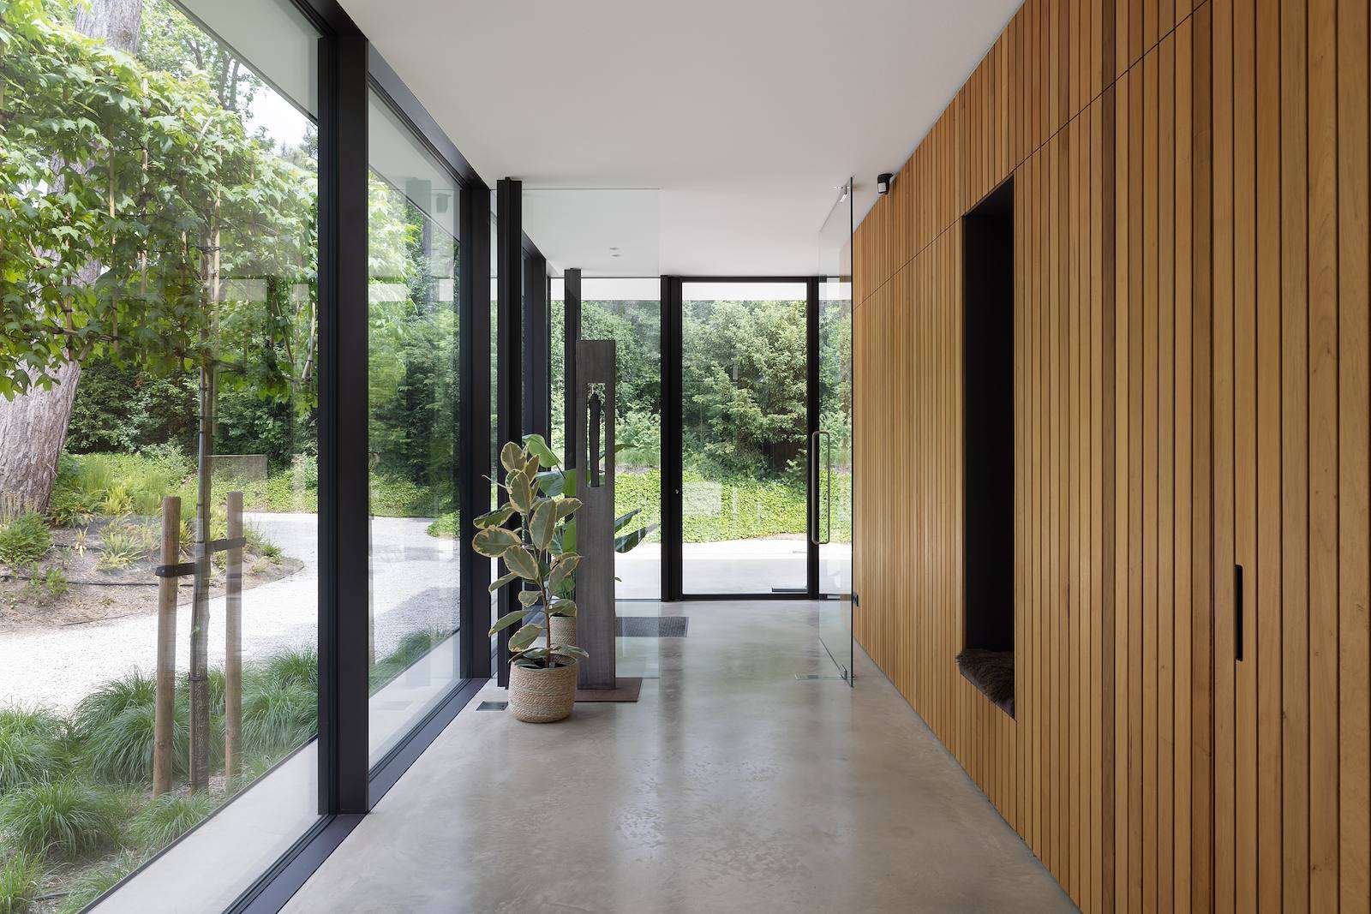
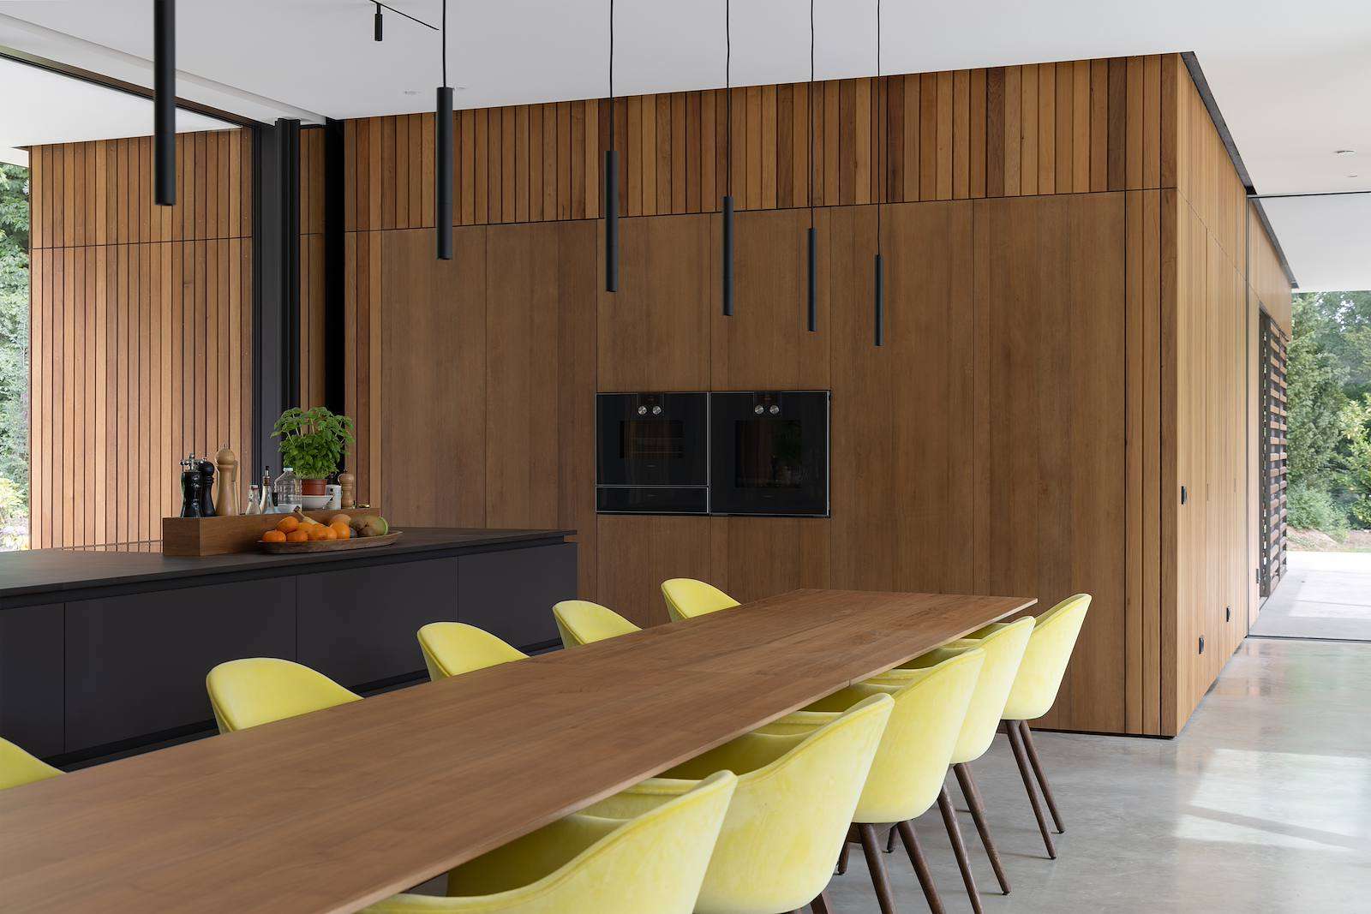
Frank elaborates on the floor plan: “We gave the sleeping quarters more seclusion and shelter by constructing them from volumes of Manosia wood with movable slats. These rooms are strategically positioned to encourage movement within the house, constantly changing the landscape view, and avoiding a large, continuous closed surface. We also used special steel cross columns, inspired by the famous Mies van der Rohe columns.” These slender columns, in the same colour as the overhangs, are also present inside the house: functional and supportive, aesthetically connecting with the outdoors, applied in a specific rhythm throughout the home. The colour is inspired by the trunks of the pine trees in the garden, a shade also used for the kitchen island—a favourite spot for the residents. The Manosia wood of the façade is also used for custom furniture, further connecting the indoors and outdoors.
Venetian plaster in the colour of shells
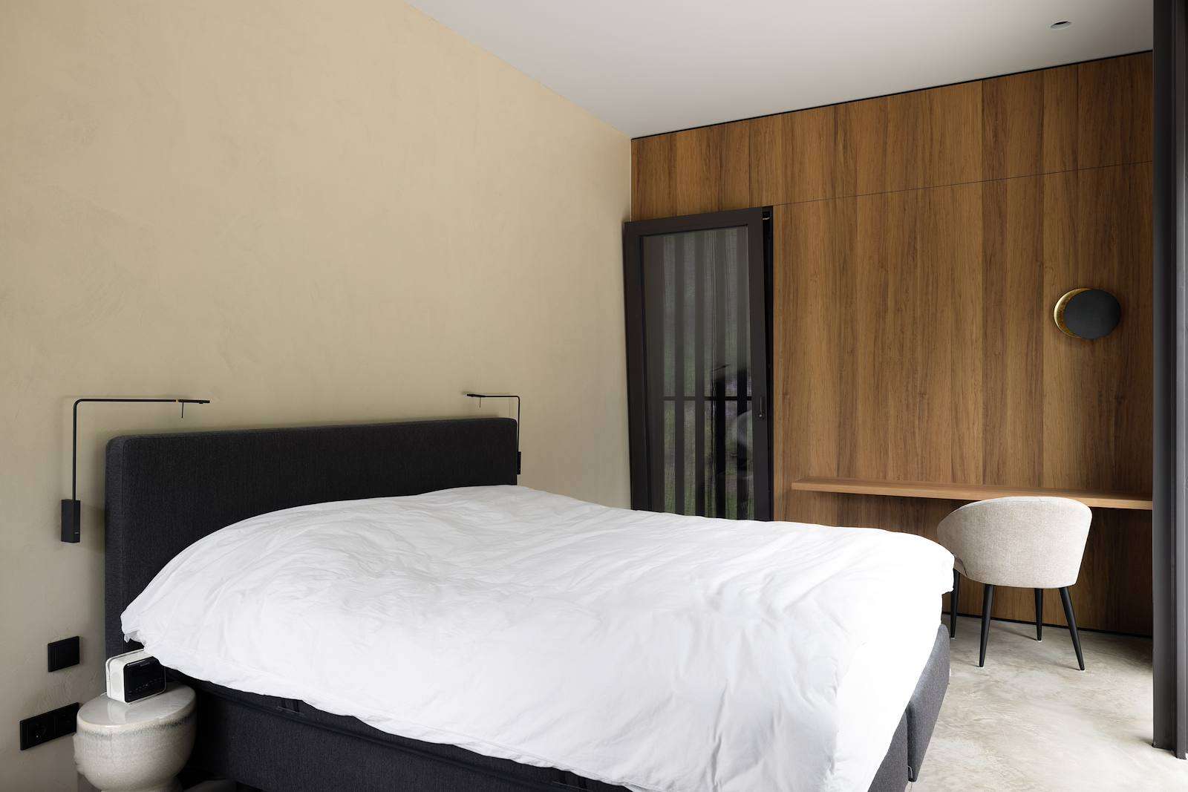
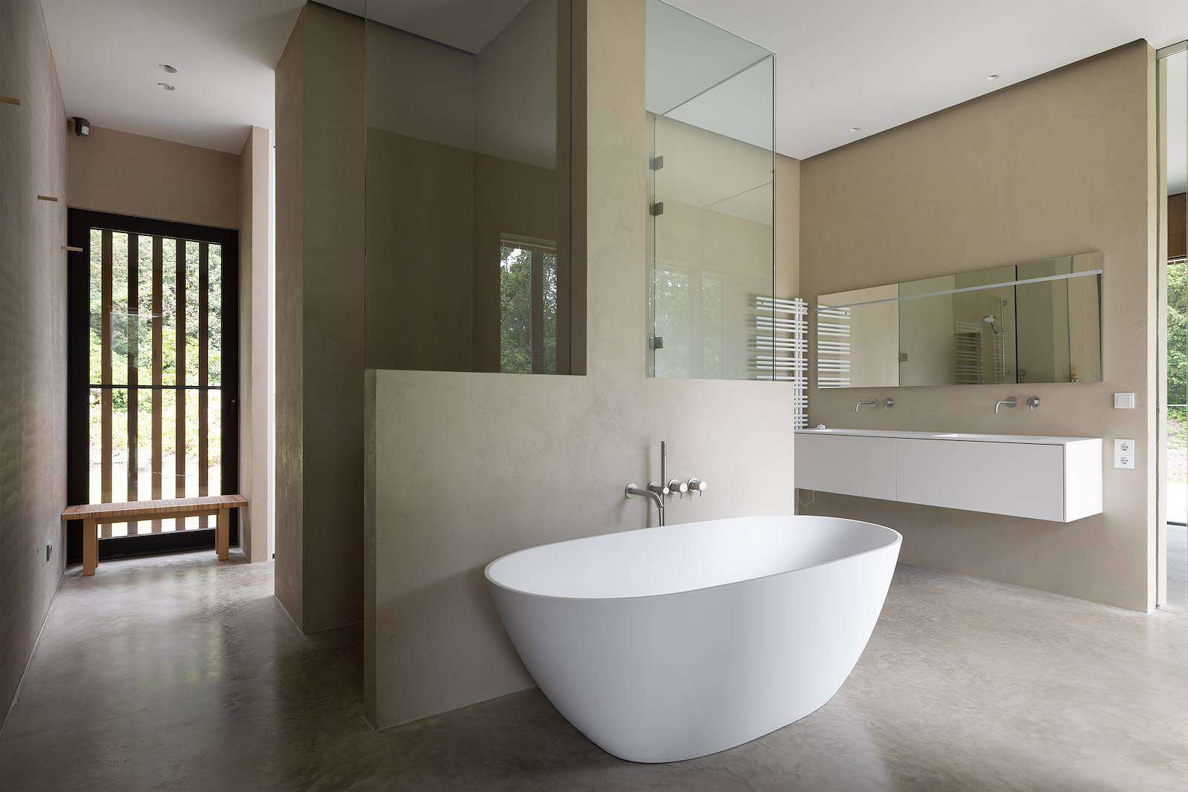
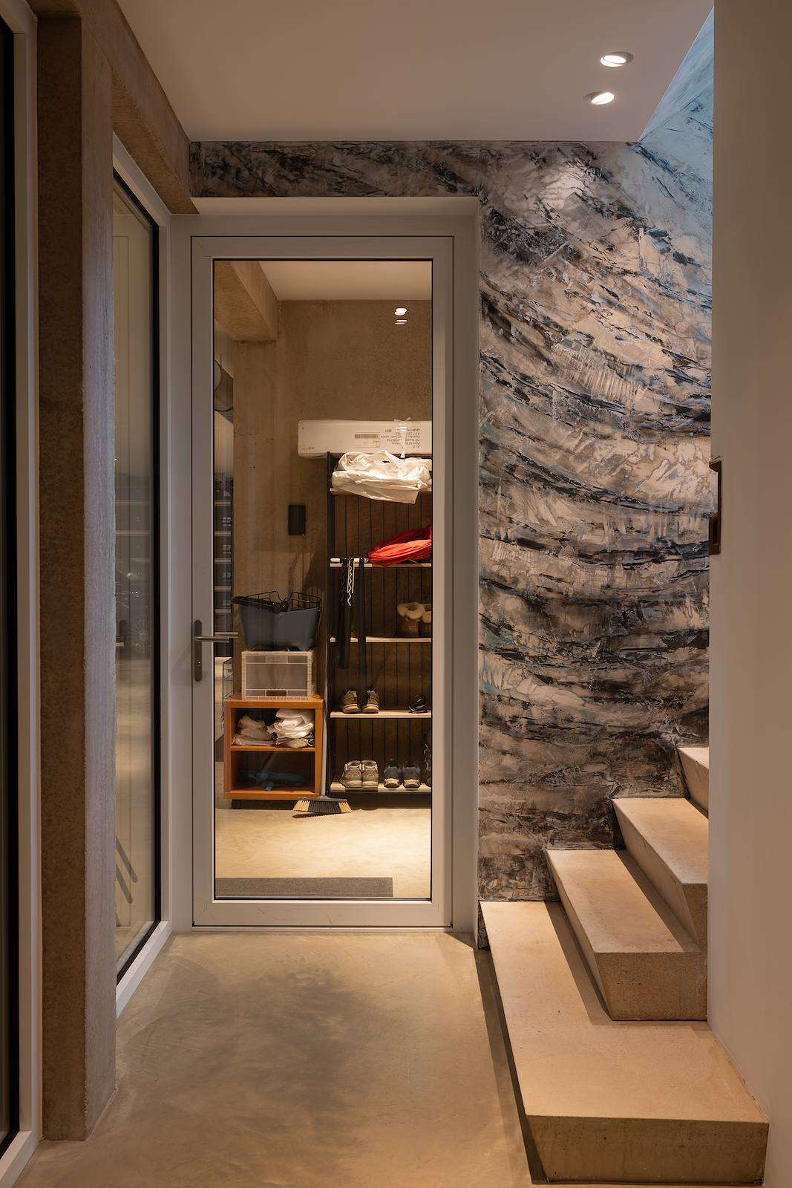
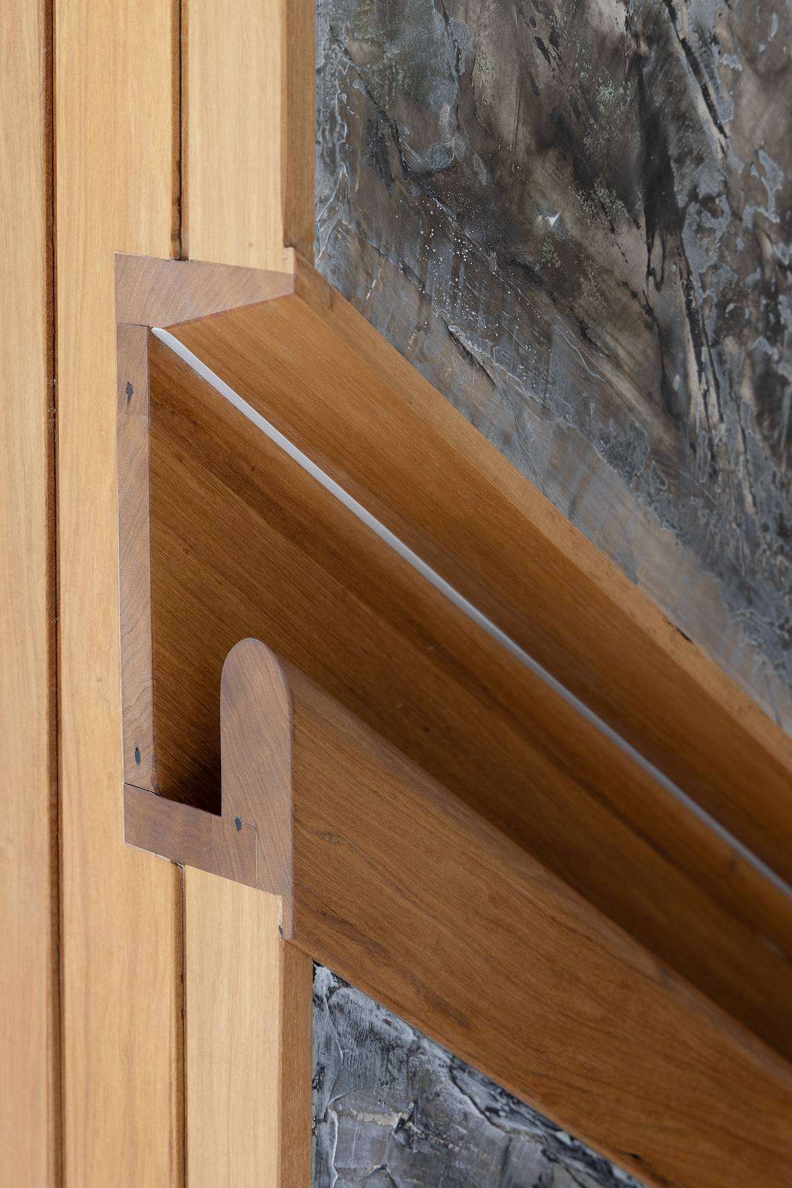
In line with the architecture, WillemsenU also designed the interior in detail: from the kitchen and bathrooms to built-in stair railings with lighting and concealed doors. Architecture, interior, and the design of a lighting designer intertwine perfectly. The main suite is located on the east side, allowing the day to begin with the rising sun. It is a serene space with an en-suite bathroom and walk-in closet. The residents chose furniture and accessories in vibrant colours like warm yellow and bright blue, adding extra character to the home. Character is also created by all personal items. The house’s foundation, formed by a polished concrete floor, enhances the decor. The walls are partially finished with microcement. The walls along the stairs to the basement are uniquely finished with Venetian plaster, featuring a colour palette and pattern reminiscent of shells and the sea.
Sunken terrace and dune sand concrete tint
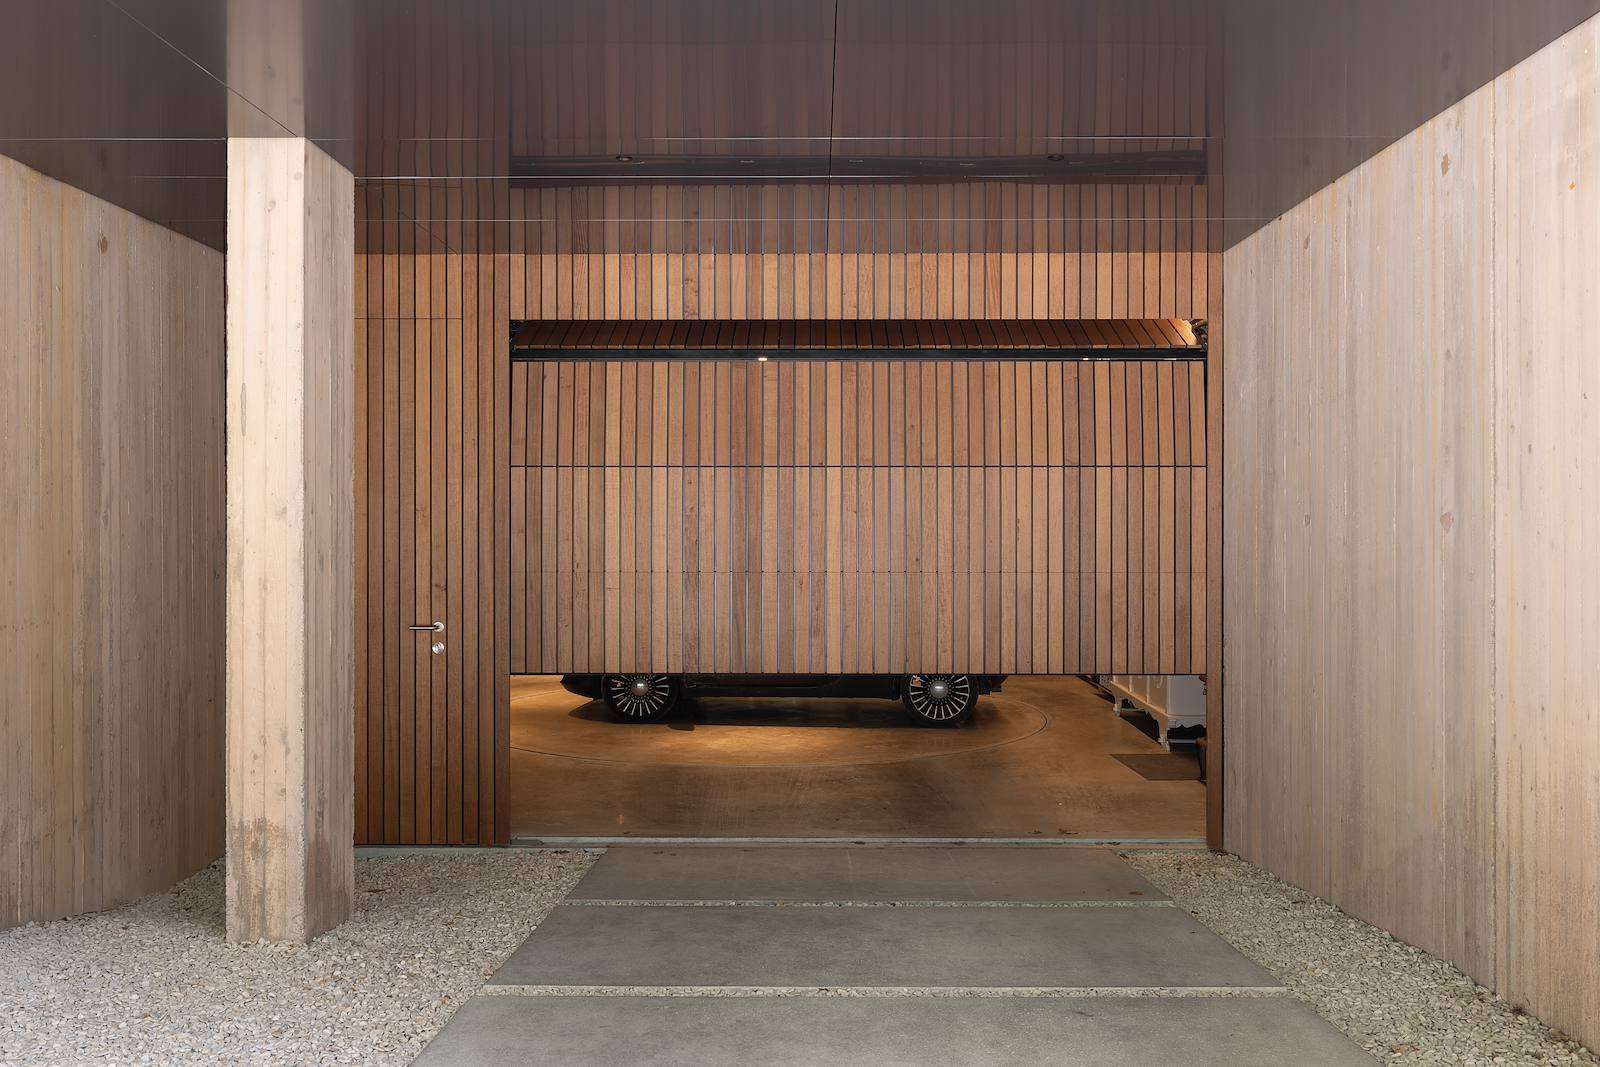
While the kitchen, living rooms, bedrooms, sanitary areas, and circulation spaces are placed in full daylight and can be shielded where desired, a different approach was devised for the underground rooms to create daylight and views. The garage features an ingenious platform that can rotate with the car on top, making it easy to drive up the slope outside. The hobby rooms and guest accommodation are not only spacious but also have daylight, especially the room adjacent to the sunken terrace. This terrace allows access from the basement to the outdoors. In the substructure, the unique concrete construction is visible in the interior. The concrete colour was chosen to match the surrounding dune sand. Thus, at all levels in this imaginative bungalow, the connection with the natural environment is made.
Editor: Media Team
Writer: Sanne Bender
Photography: Wesley Bergen
Partners and suppliers
Architect
WillemsenU, Eindhoven
View website
A modern farmhouse: Subtle with a touch of boldness
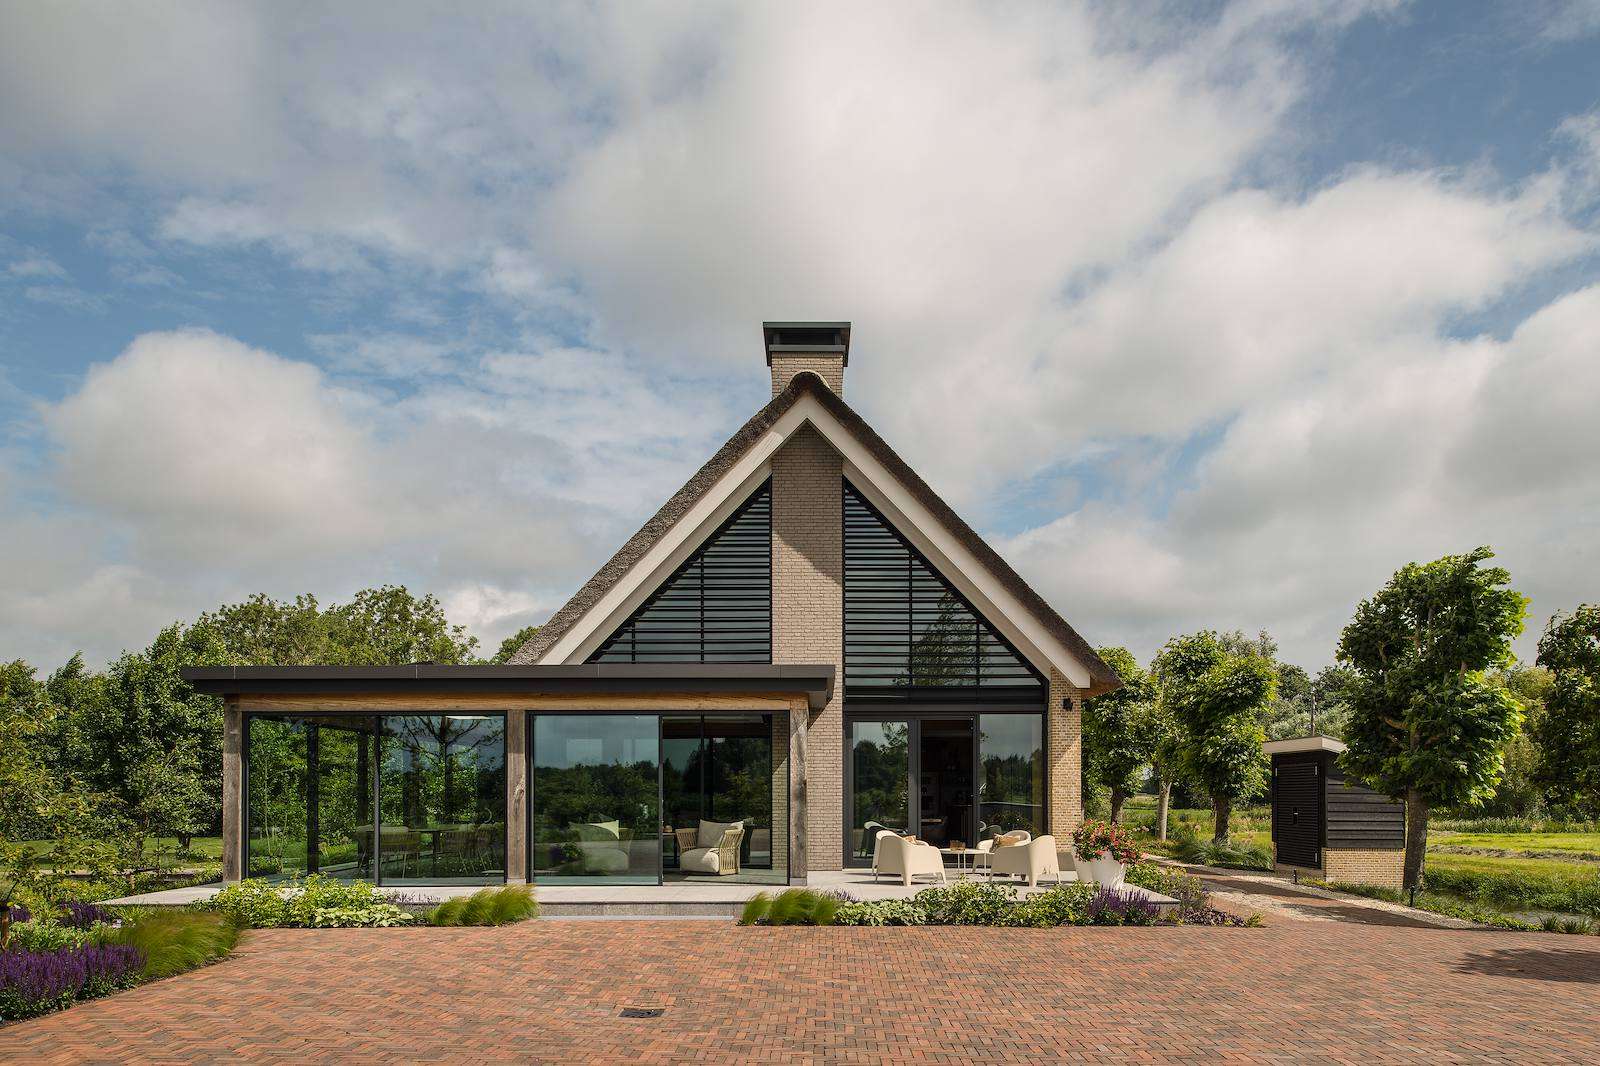
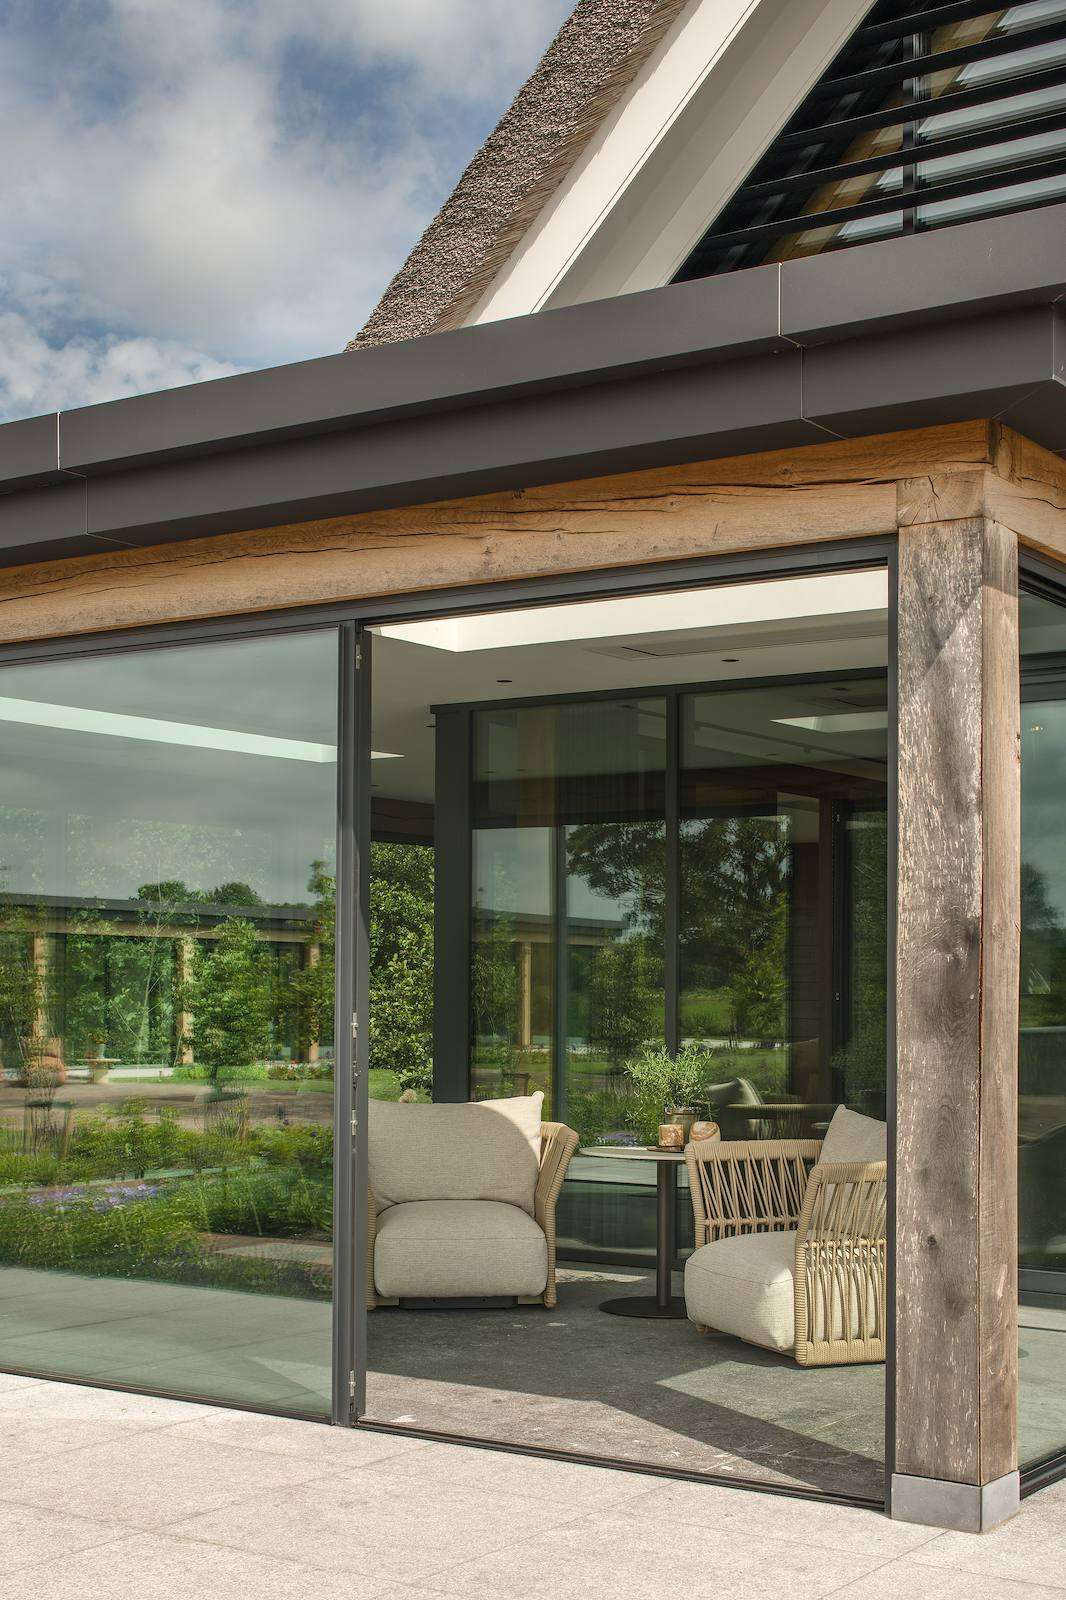
In the heart of the Dutch countryside, a piece of land gave way to a new vision—a modern farmhouse that marries the charm of the past with contemporary space and light. Designed by Verstoep Bouwadvies en Architectuur, this home features classic elements like an angel window in the front façade, stable windows on the sides, and a gabled roof reminiscent of the original farmhouse. Inside, the story continues with materials that exude warmth and choices that create tranquillity.
What you will discover in this home
- A floating oak staircase as a striking entrance feature
- A kitchen island inspired by Austrian design
- A master bedroom with luxurious leather accents
- A pool house with a unique artistic flair
Wallpaper as a surprise
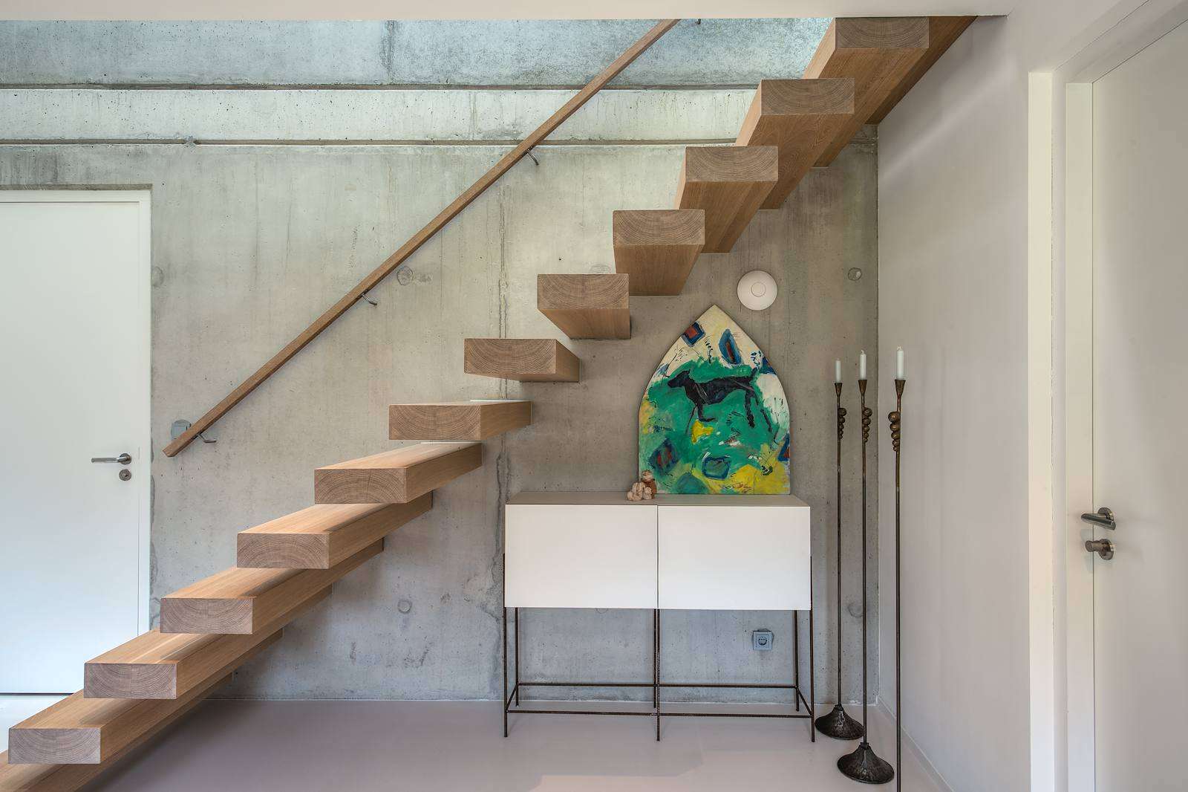
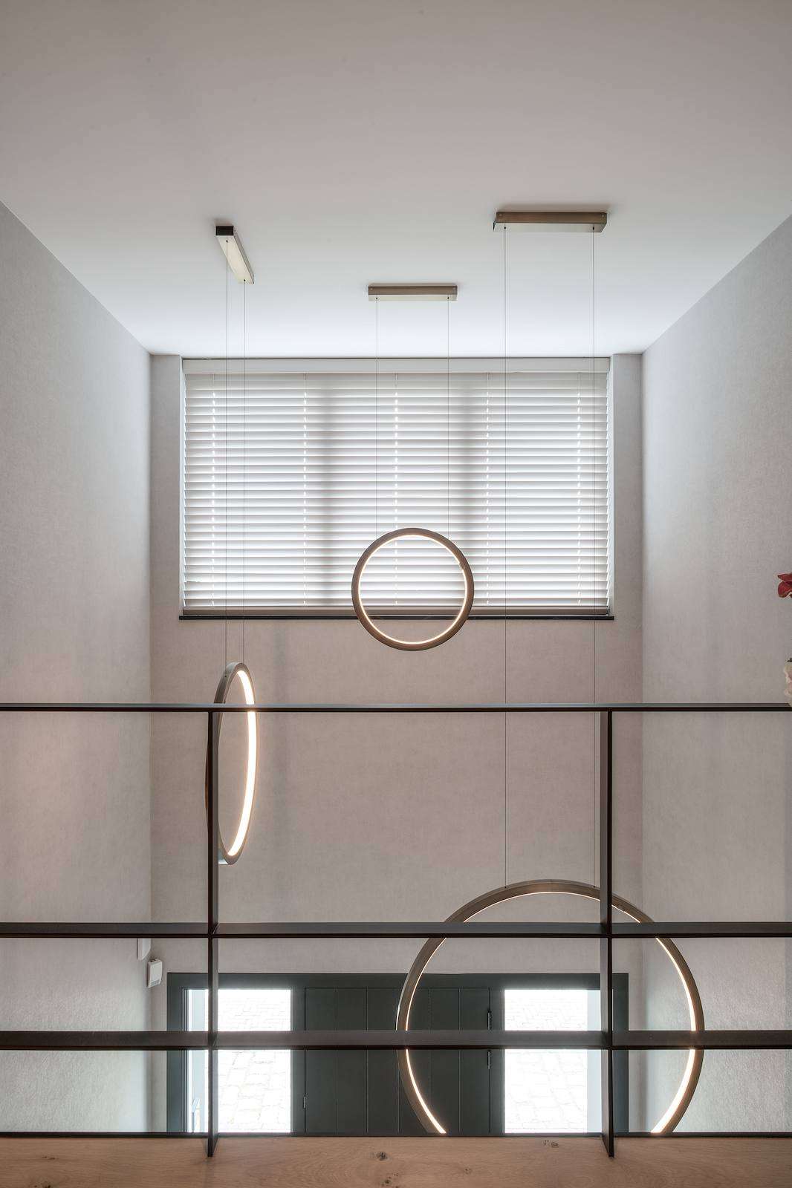
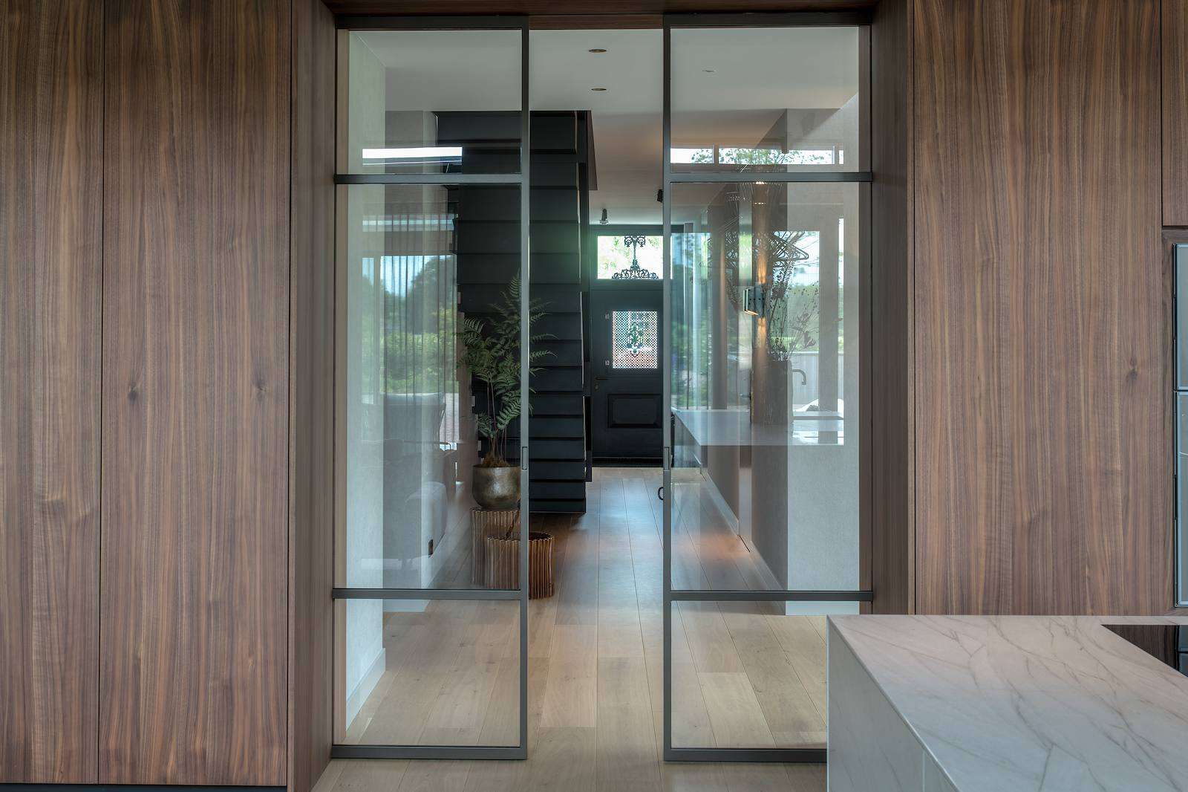
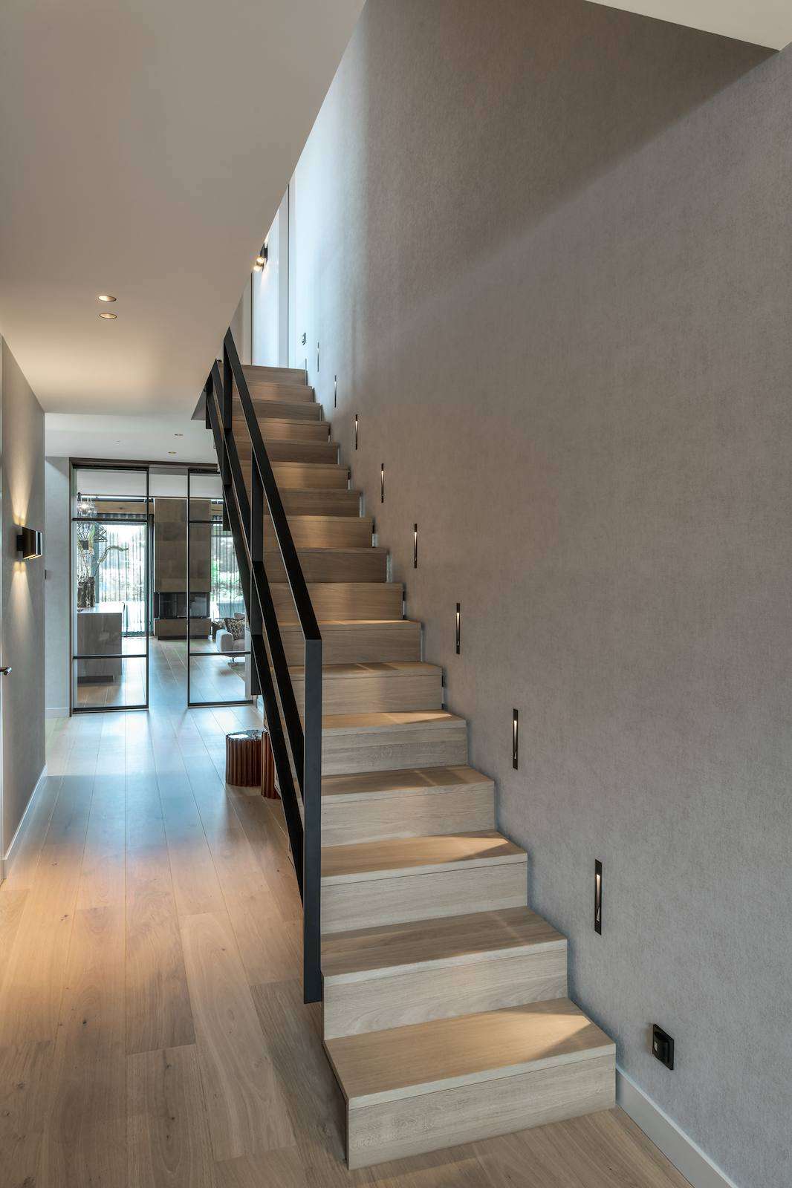
Upon entering, the floating oak staircase immediately catches your eye. A sleek steel railing complements the wood, while steel loft doors with fine divisions offer a glimpse into the rest of the home. The flooring, made of brushed oak planks, extends throughout the ground floor. Notably, the entrance hall and upstairs landing are adorned with wallpaper—a deliberate choice by interior designer Valerie Hendrix. “This is something homeowners often don’t consider themselves,” she explains. “They might have opted for white otherwise. It’s the kind of decision that people find difficult to make but are ultimately very pleased with.” The aim was to create an atmosphere that does more than just make a first impression.
An island from the mountains
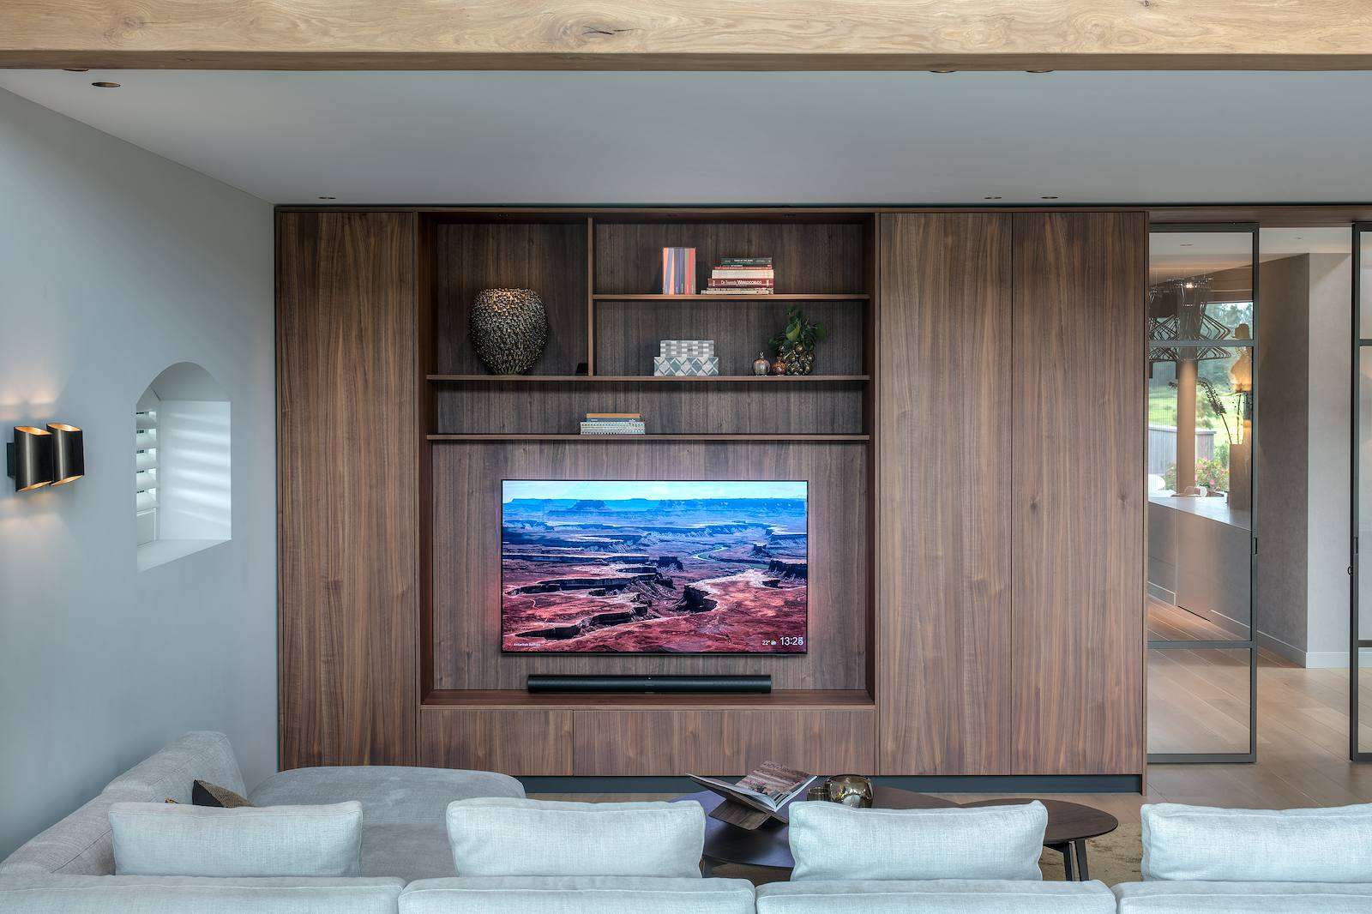
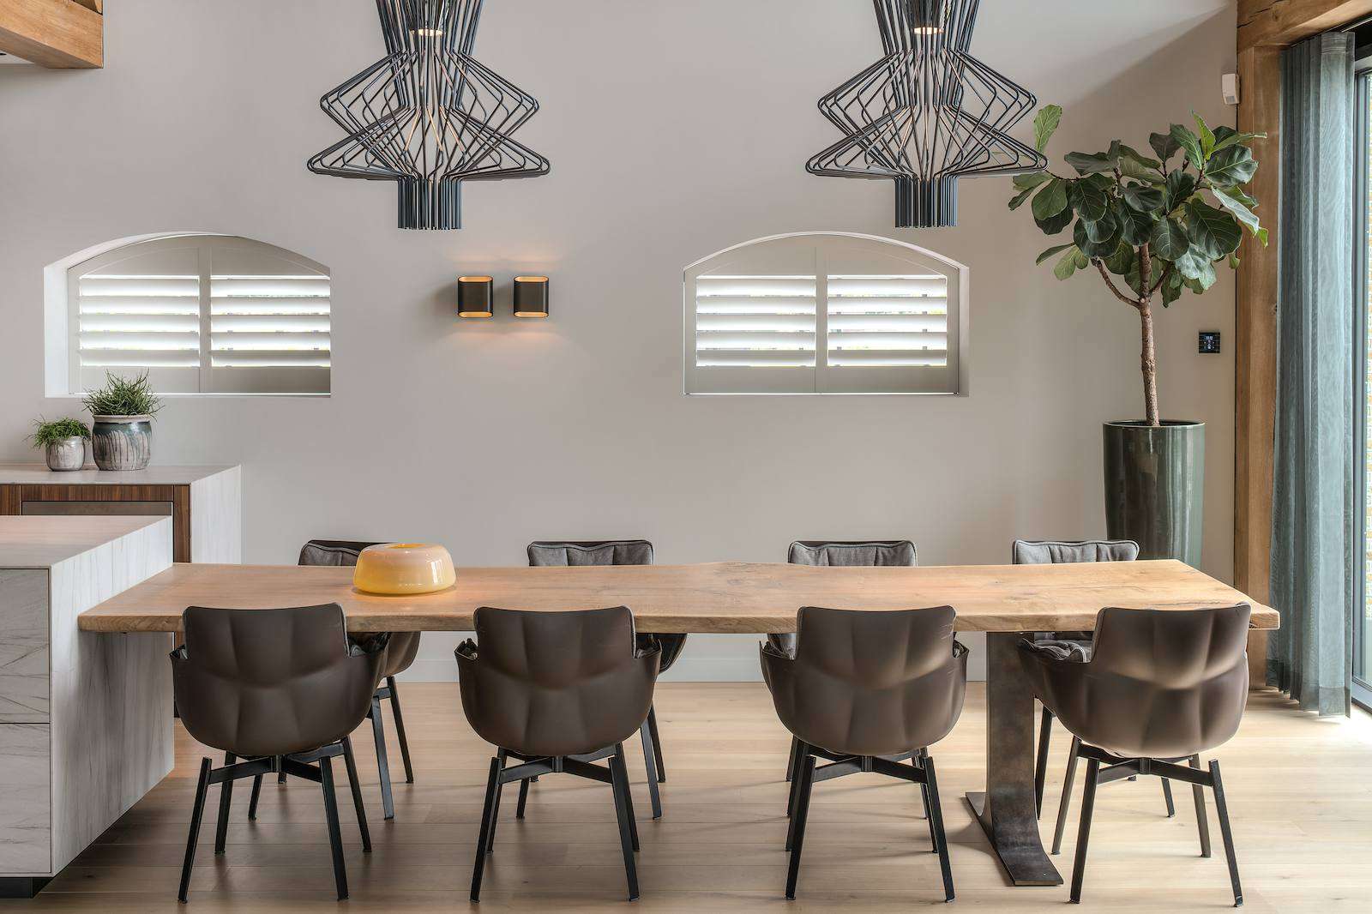
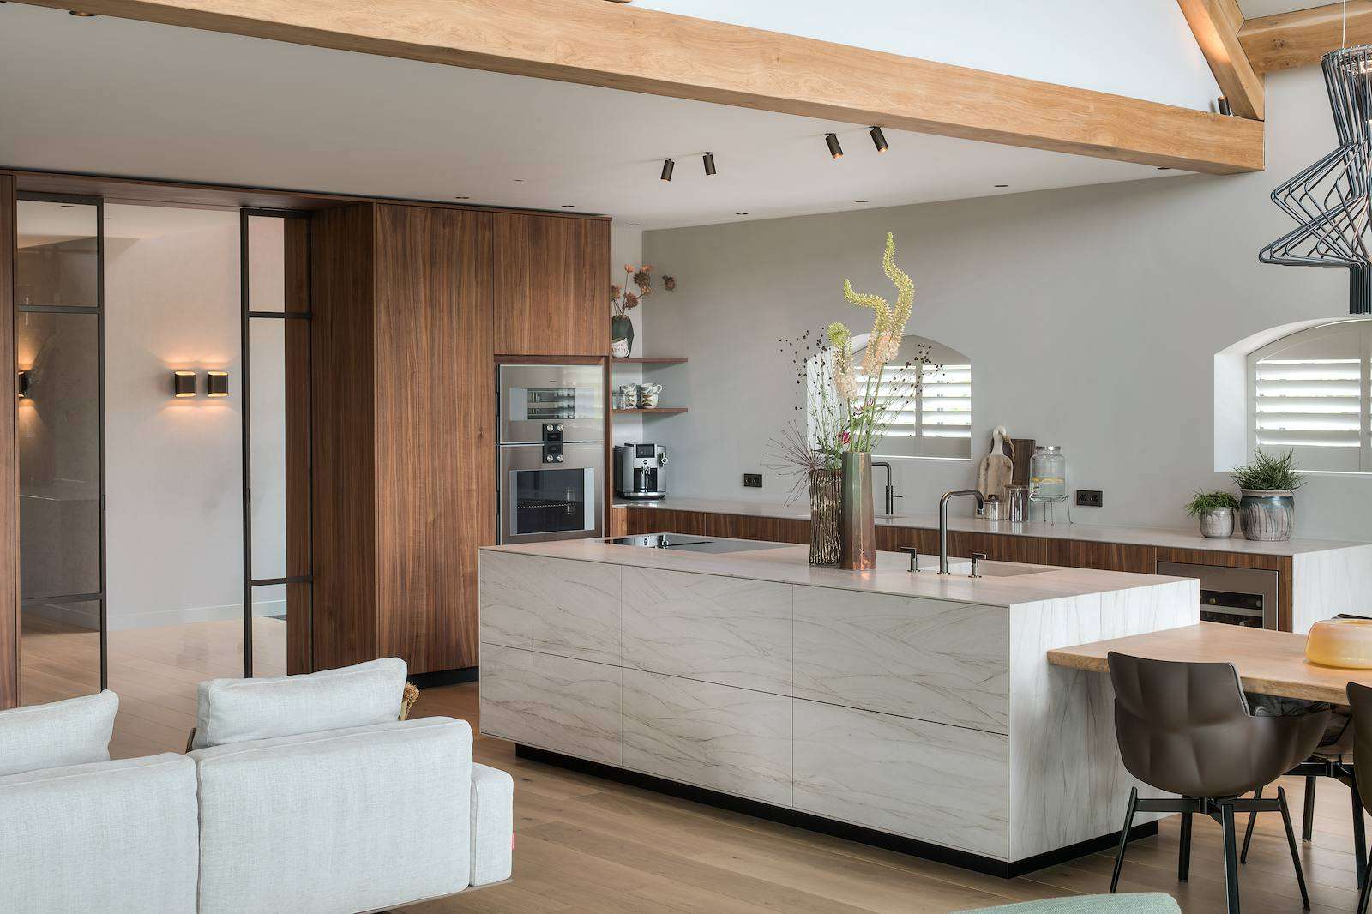
The kitchen island is a statement piece, crafted from natural stone with striking veining, seamlessly extending into a solid oak table. This setup allows you to be close to the cooking action while remaining in the central living area. The wall behind the kitchen is made of walnut, dark and warm, reaching up to the ceiling. This combination of stone and walnut was inspired by the homeowners’ second home in Austria, where the same interior designer, Kröll Winkel, had worked. They saw this setup in the showroom and wanted to incorporate the materials here. “We built around it,” they say. The chalet vibe, natural in the mountains, is subtly toned down here, remaining warm and rich in materials, yet suited to a Dutch setting.
Cocooning under beams
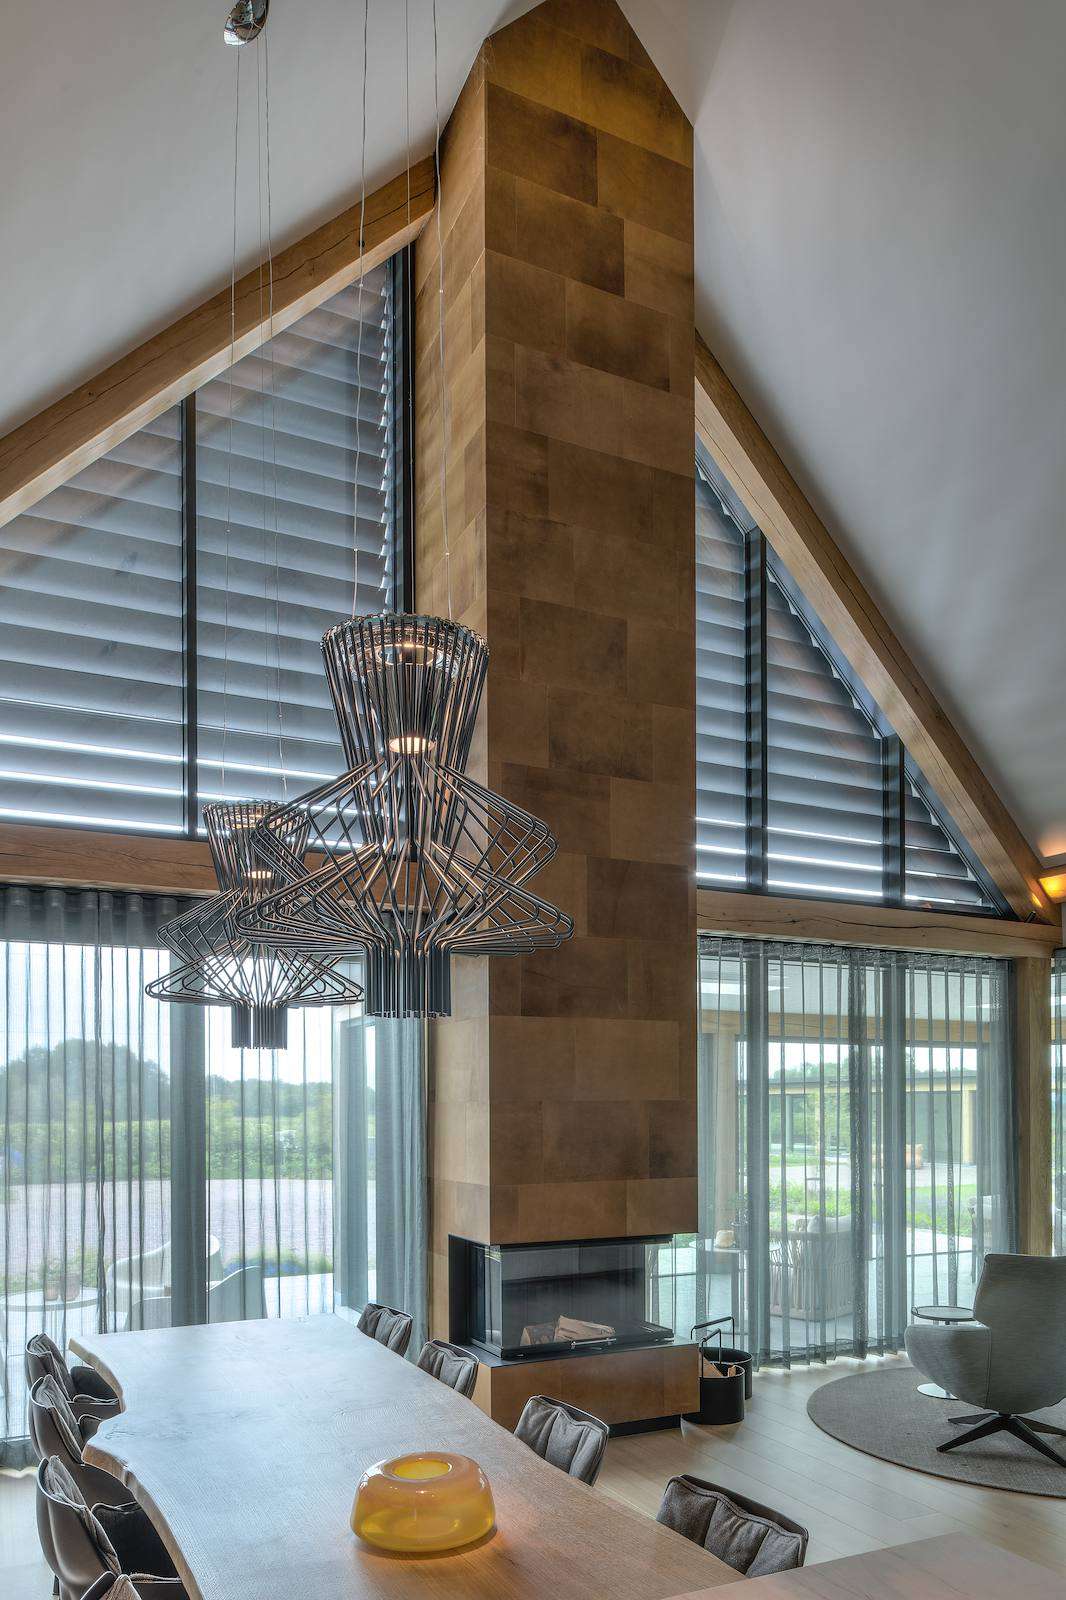
Above the kitchen and seating area, the ceiling runs horizontally before opening up to the ridge in the living room. Here, heavy oak beams are exposed, making the farmhouse’s roof structure a key interior element. Initially, the architect had planned for a fully closed roof. “We advised opening it partially, which gives the space a much more beautiful and spacious effect, while keeping the ceiling closed above the kitchen.”
Against the rear wall, a wood-burning stove is installed, with a chimney clad in warm bronze leather extending to the ridge. This is a statement piece, not the only place where this material appears. Next to the fireplace are two swivel chairs, which can be directed towards the garden, the fire, or the kitchen while cooking. “I find this corner a lovely, cosy spot in the house,” Valerie shares. “It’s a place to sink into, to dream away.”
Wardrobe as a partition
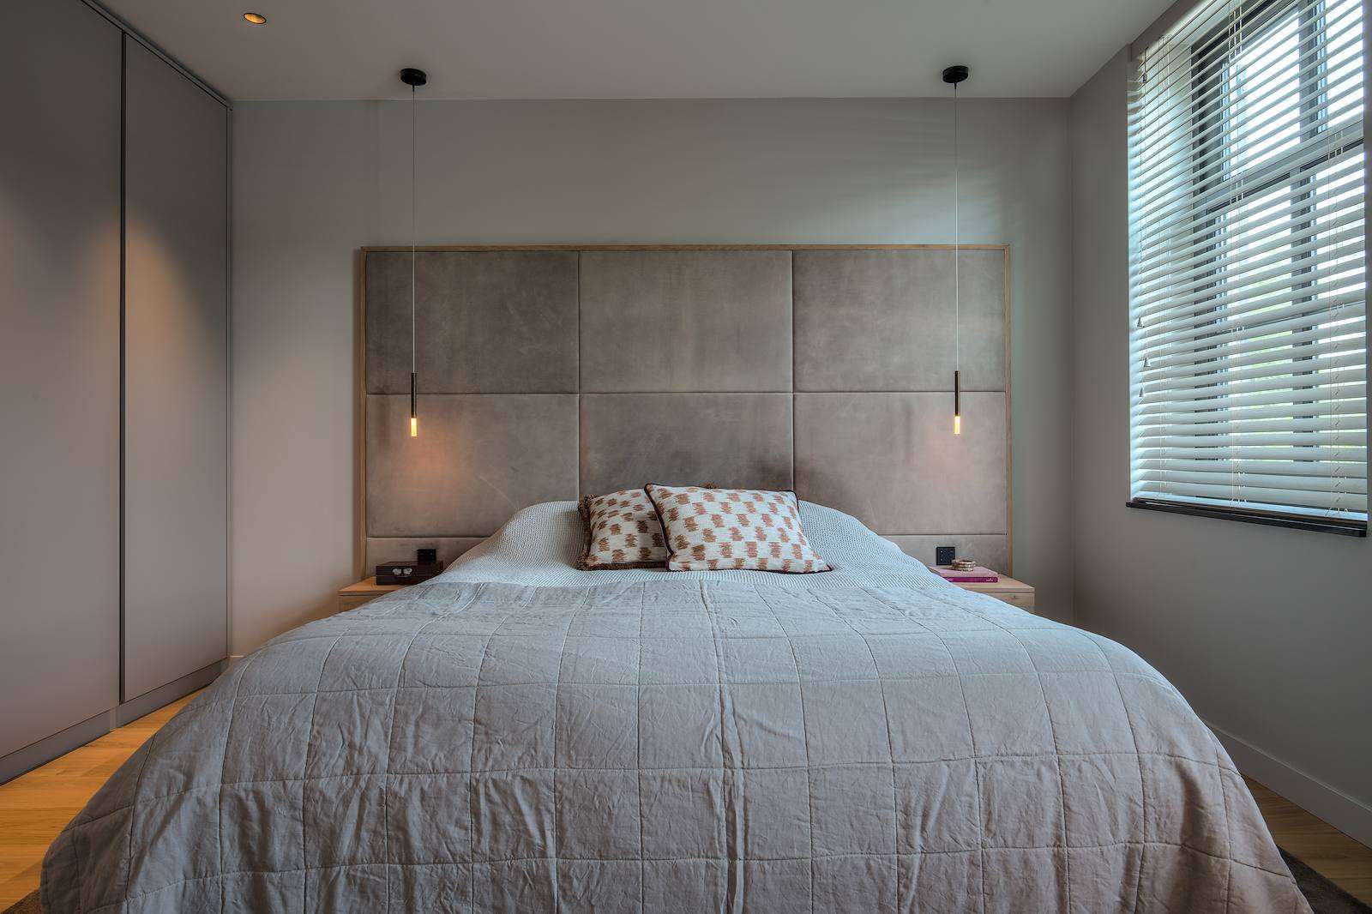
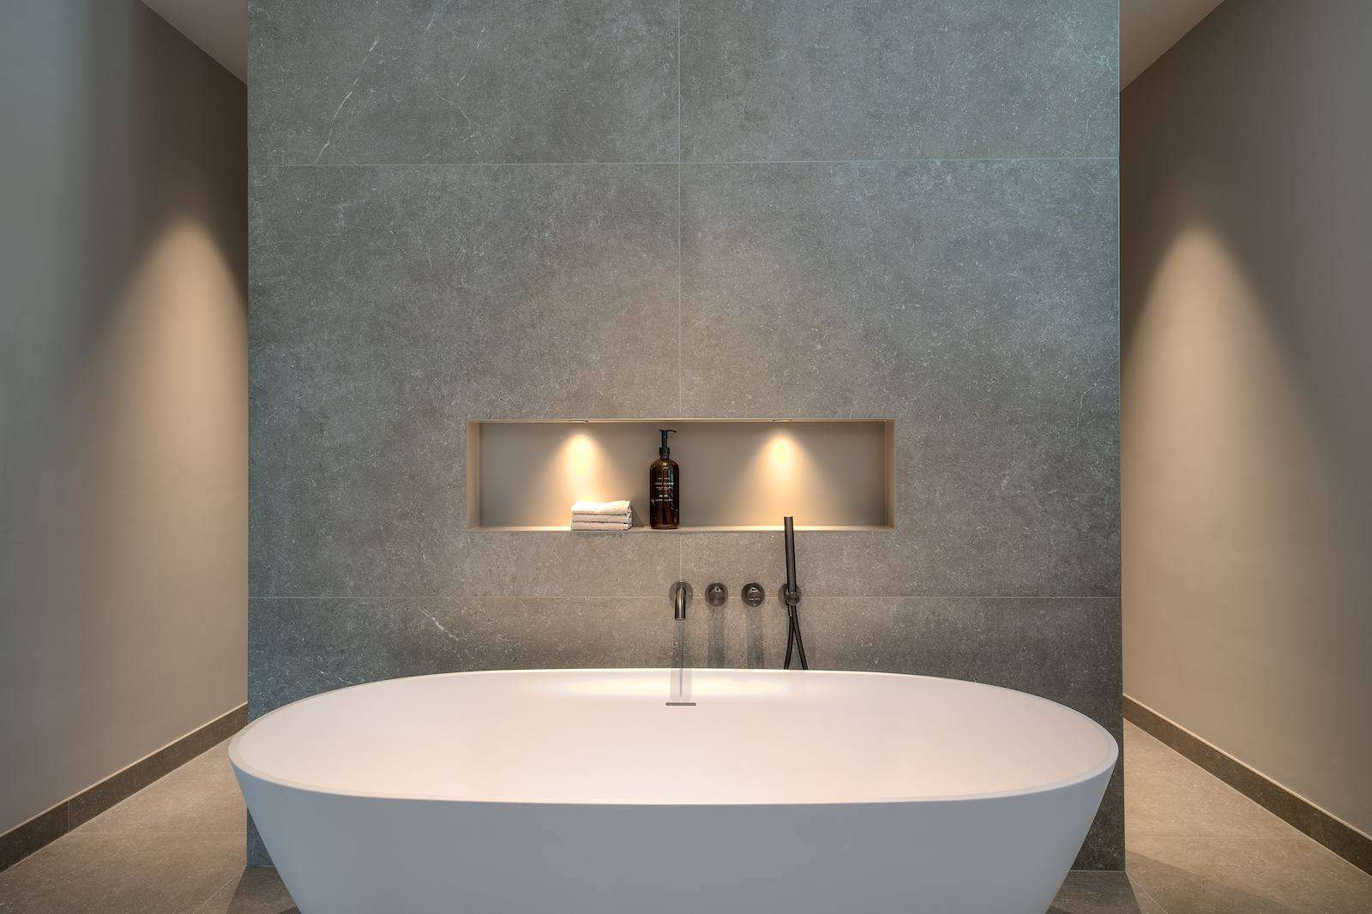
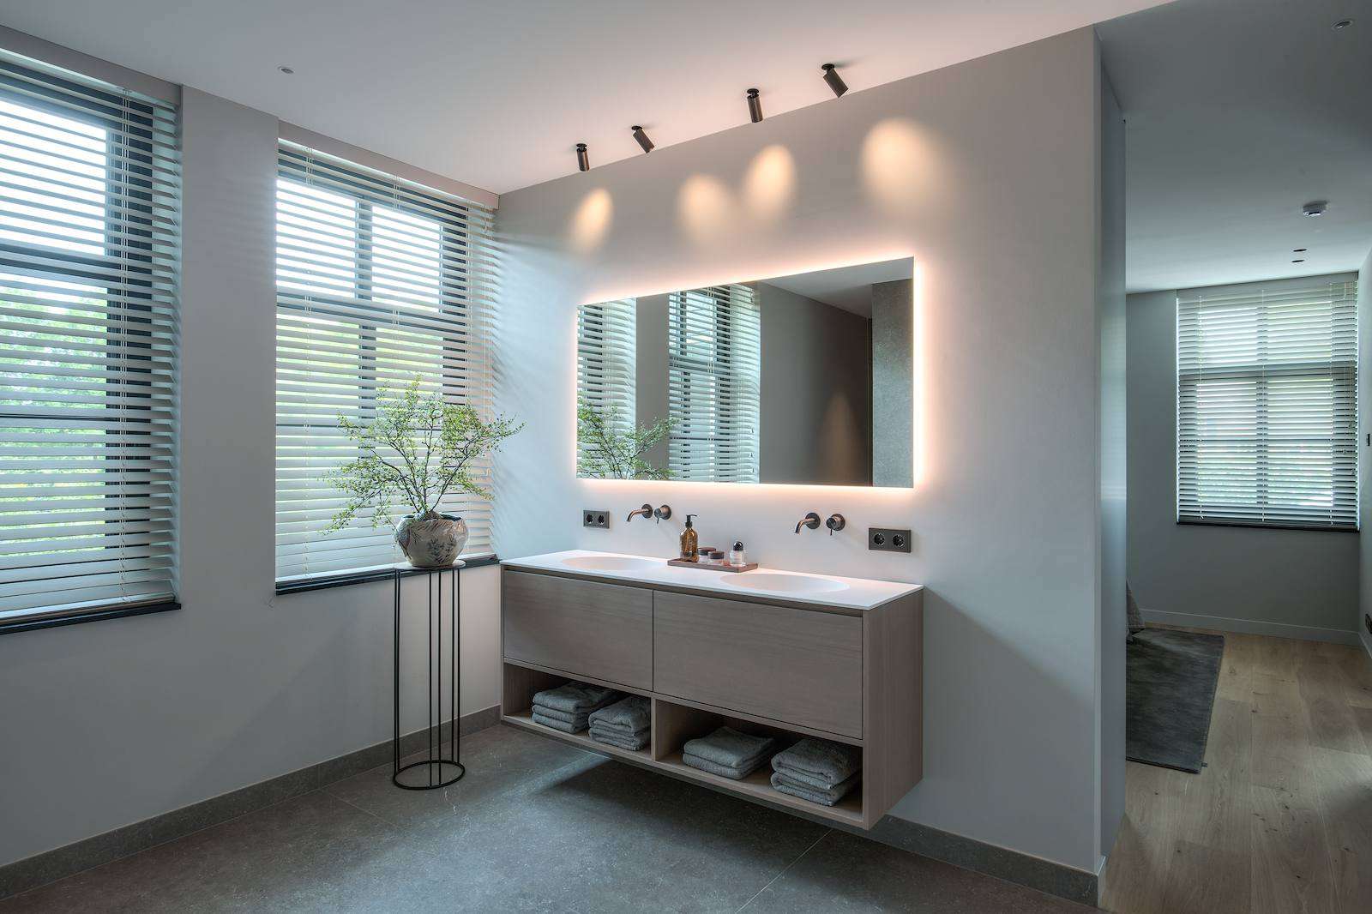
In the master bedroom on the ground floor, the same material choices return. The wall behind the bed features leather panels with a suede touch. This bedroom and the adjoining bathroom are divided by a custom wardrobe, serving as both storage and a space-defining element. Behind the wardrobe is a bathroom in greige natural stone, with large tiles on the floor and walls. A freestanding bath takes centre stage, with bronze taps and an illuminated mirror highlighting the tile work. The separate rain shower includes a niche for bottles and soap. The furniture is made of dark oak, featuring a double sink and open shelves for towels. The understated materials create a space where you can start your day calmly and unwind in the evening.
A funky counterpoint
Recently, the outdoor area was completed with a pool house where the homeowners could express their individuality. Valerie notes, “The homeowners wanted a sort of pub, which is quite a challenge in such a setting. You want to accommodate that desire without detracting from the overall aesthetic.” An artist was commissioned for a personal mural in the bar, bringing the space together. It became a room with more boldness than the rest of the house—quirkier, more playful. A counterpoint you wouldn’t expect here. Valerie adds, “It’s fun, it’s different, and in its atmosphere, it fits perfectly with the rest.”
Editor: Media Team
Writer: Alexander Eleveld
Photography: Patrick Meis
Partners and suppliers
Interior architect
Hendrix & Versteeg
View website
How a dream home can be an ode to the landscape
Some new-build projects not only improve upon the previous dwelling but also enhance the entire environment. This spacious country villa respects the agricultural character of its location while replacing fields with a beautiful garden filled with trees, flowers, and shrubs. The interior seamlessly combines modern living comfort with an authentic rural experience.
What you will discover in this home
- Impressive outbuilding with a historic touch
- Seamless integration of modern comfort and rural charm
- Unique use of historical elements like steel trusses
- A villa that serves as an ode to the Brabant landscape
Impressive outbuilding
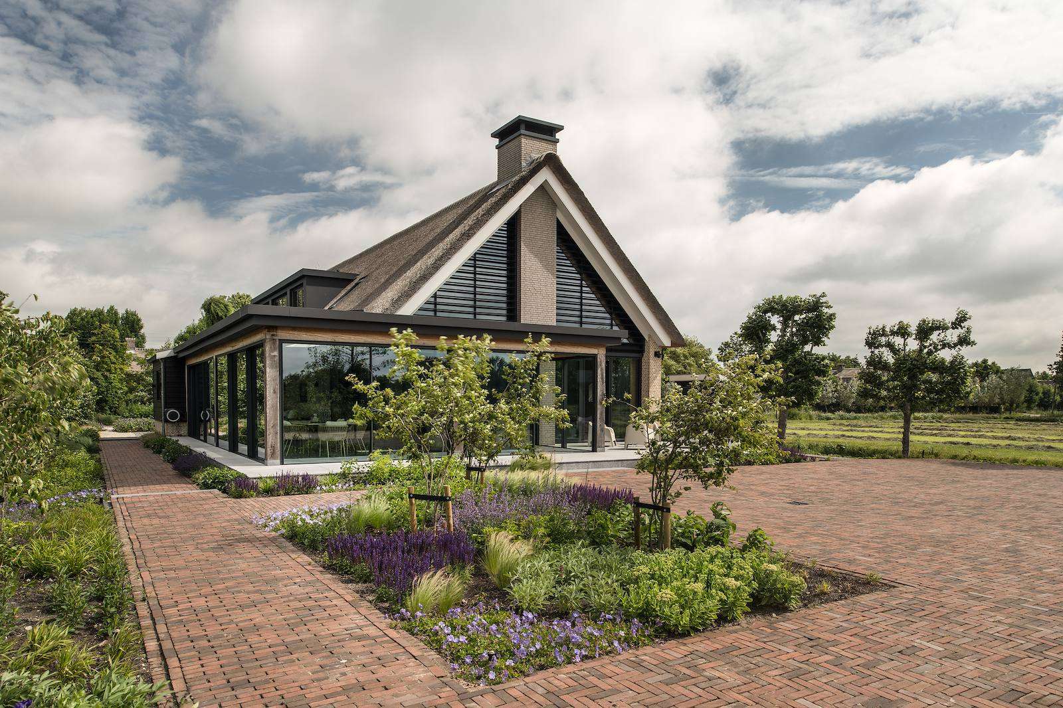
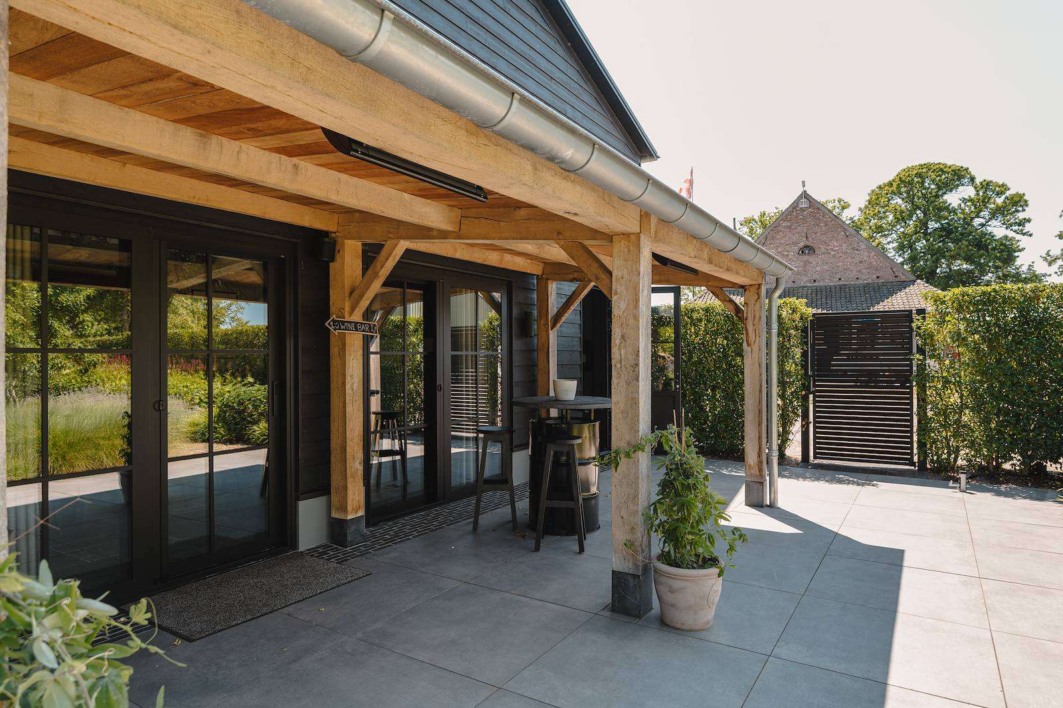
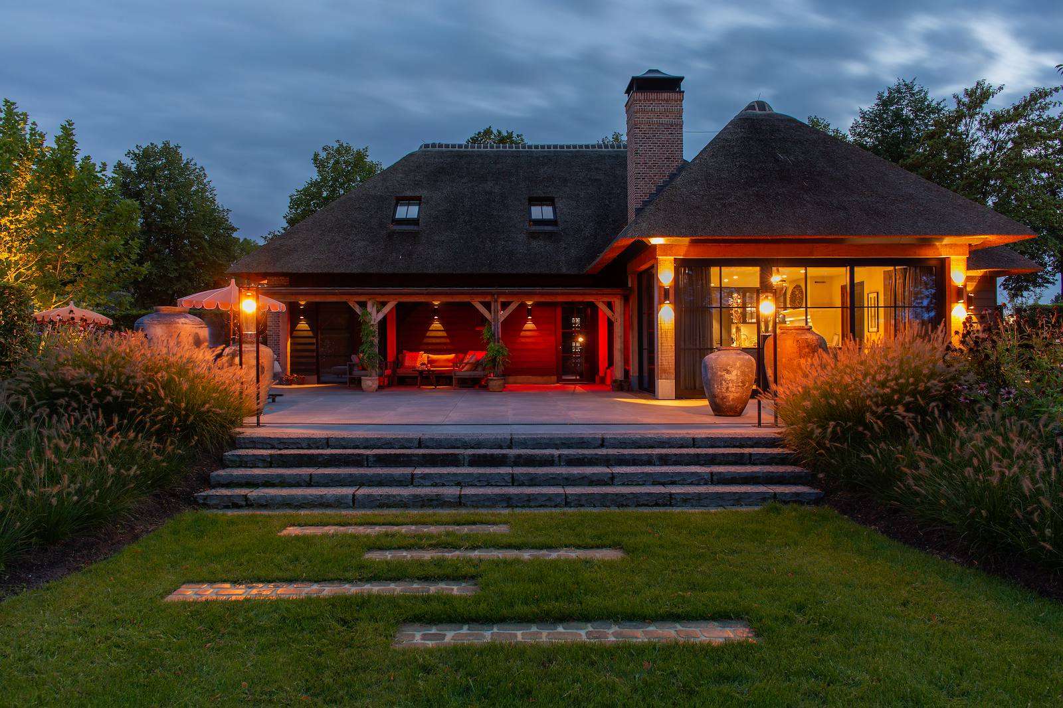
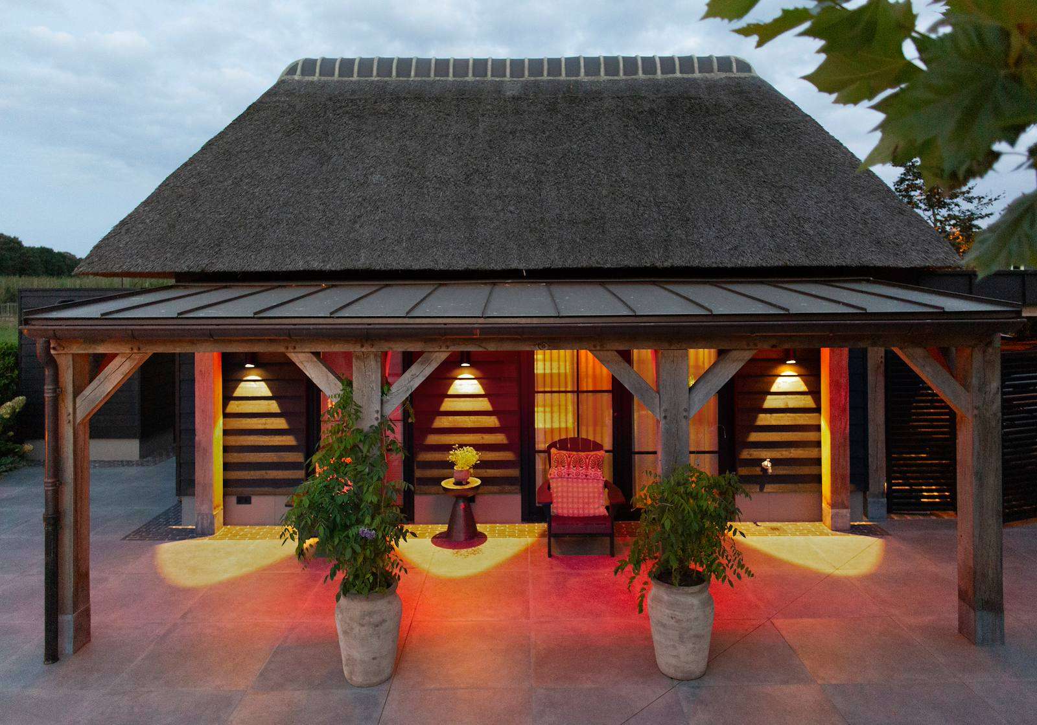
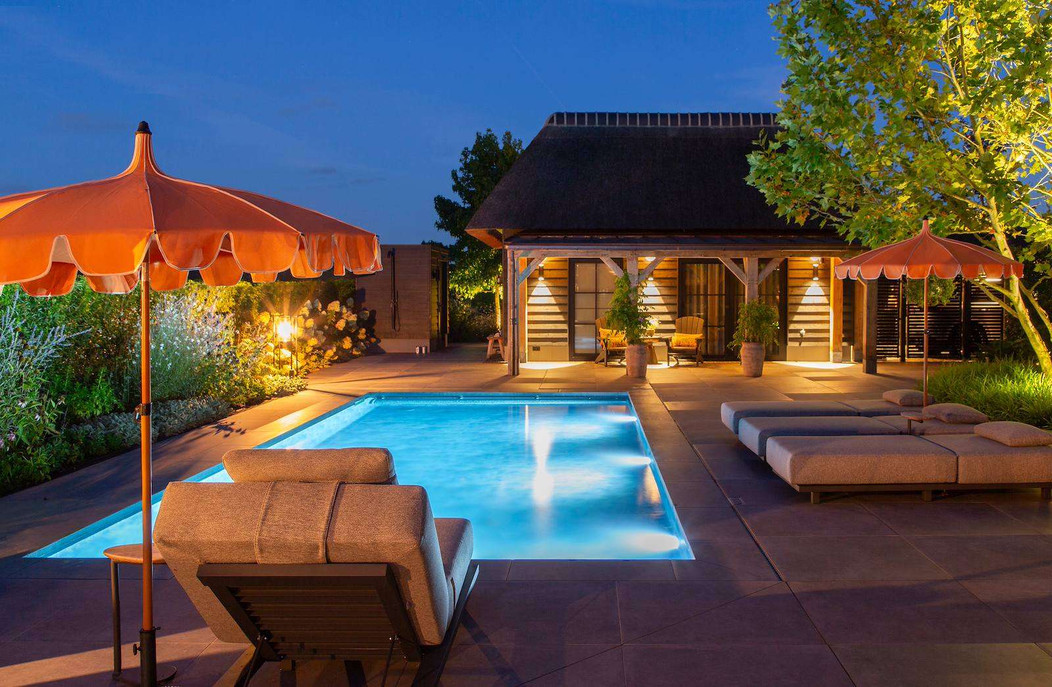
At the front, the house resembles a traditional long-gabled farmhouse, but the rear is uniquely shaped. Where a barn once stood, there is now an impressive outbuilding. It features a swimming pool with an outdoor shower, terraces, and a smooth transition to the garden, which blends into the grassland, maintaining the agricultural essence of the site. This approach allows the new and old purposes to coexist, integrating the past visually into the new construction.
Trusses
“We had to demolish the barns, but we preserved the steel trusses, allowing us to give the new outbuilding the same height,” says architect Cleem Snijders. “However, we found various contaminants in the soil from decades ago, which we had to excavate. Demolition and new construction enhance a plot aesthetically, but in this case, it was also an environmental improvement.”
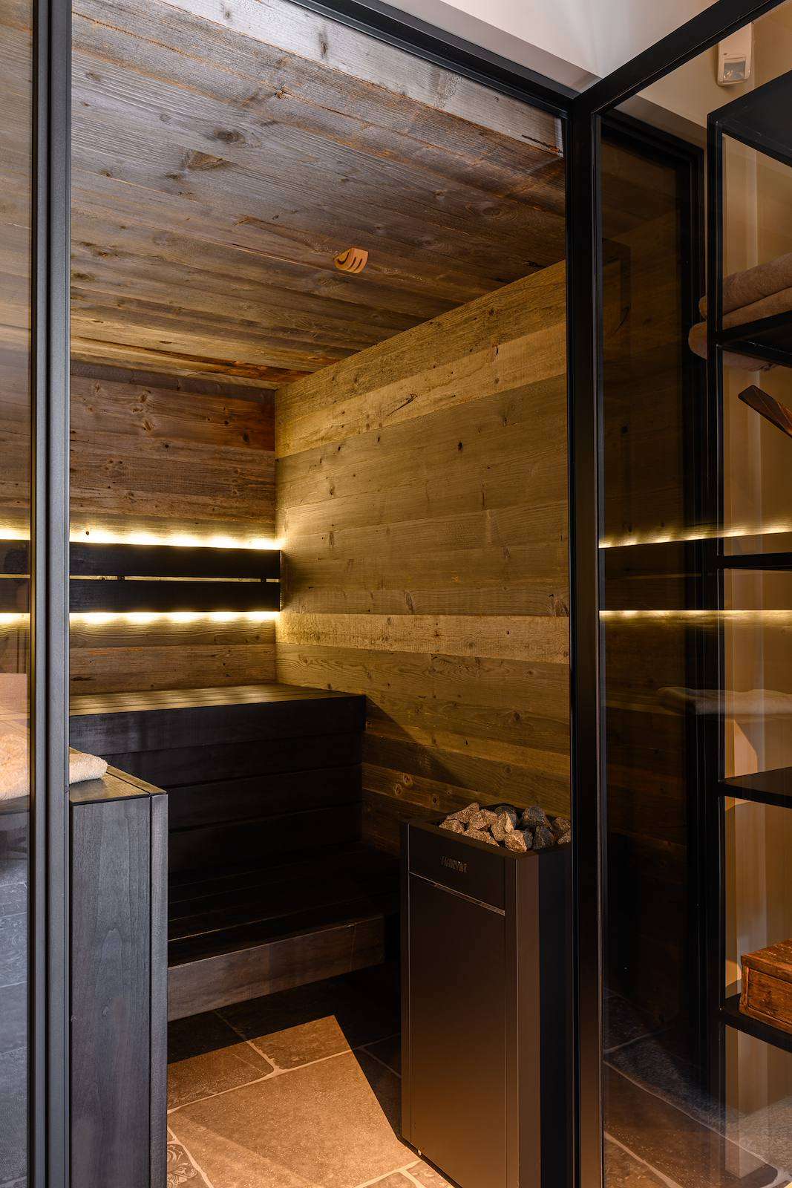
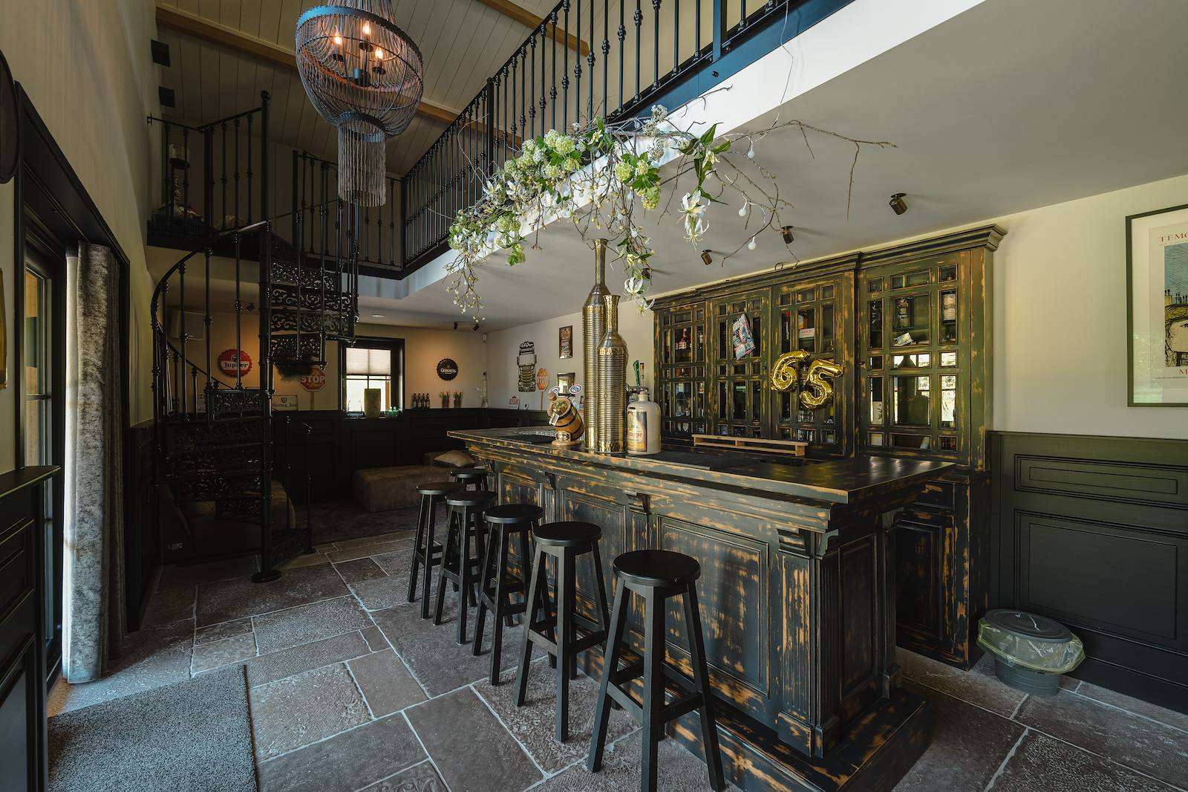
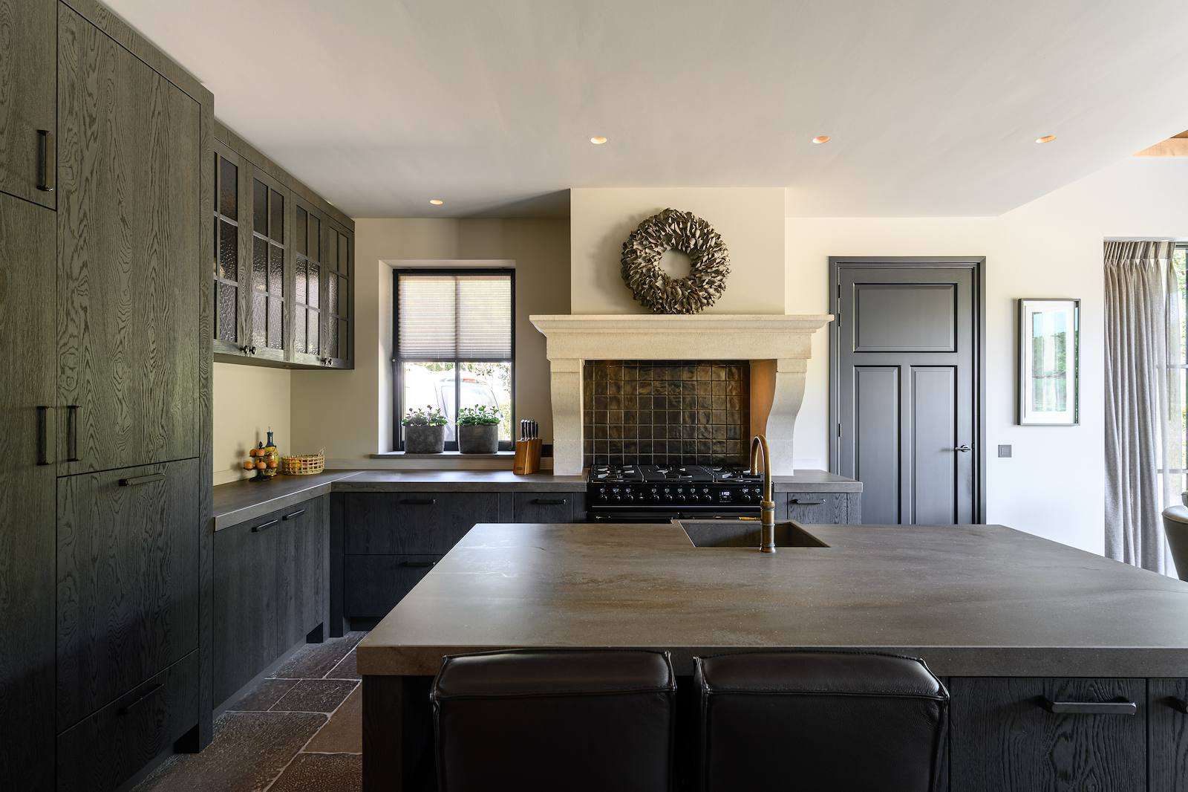
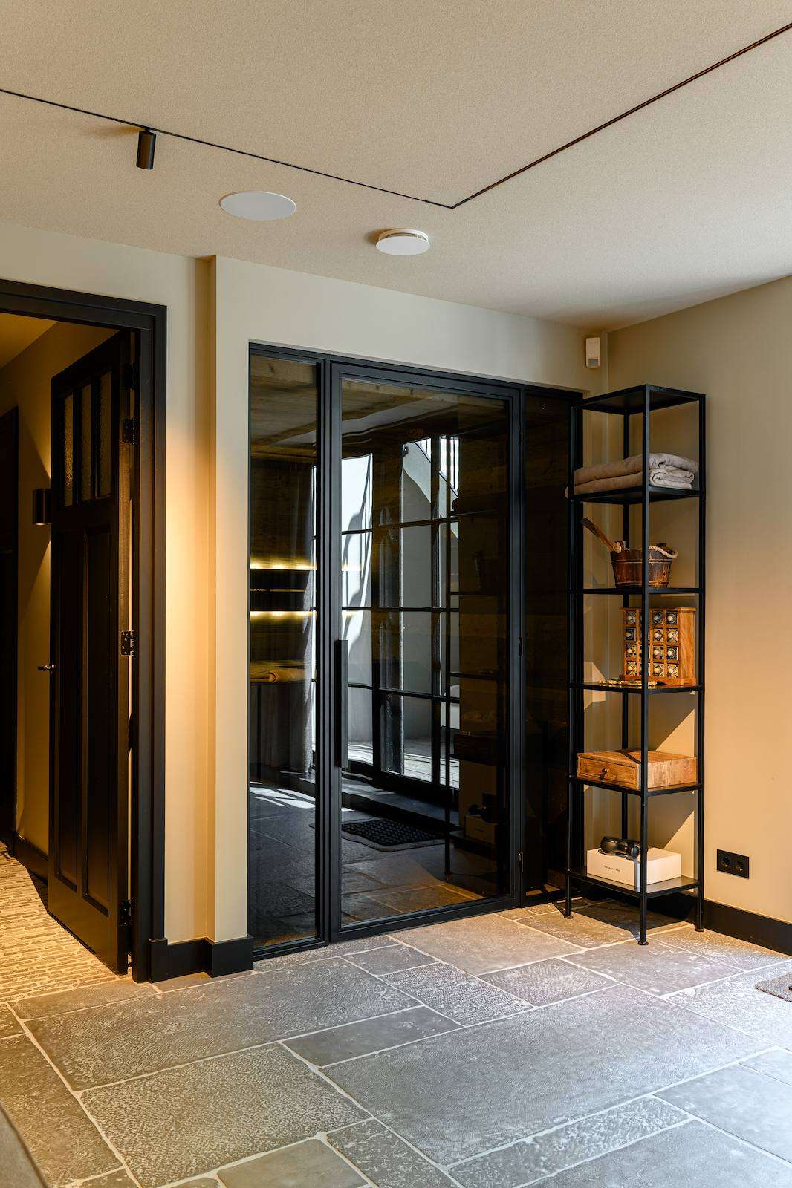
The outbuilding includes a home café with an impressive, authentic bar purchased in Indonesia and installed here. The rear is intended for storage. Although the building is new, it appears timeless due to the use of historical elements like the steel trusses, creating a stylistic link with the main building.
Craftsmanship specialists
Cleem Snijders and his firm had previously worked for the homeowners in the same East Brabant region, facilitating collaboration. The lady of the house was not new to such projects and took on much of the construction supervision herself. “I sometimes think I missed my calling,” she jokes. “I found great pleasure and satisfaction in this project. We gathered a group of specialists who all wanted to make something special of this house, and they did. It was a wonderful collaboration.”
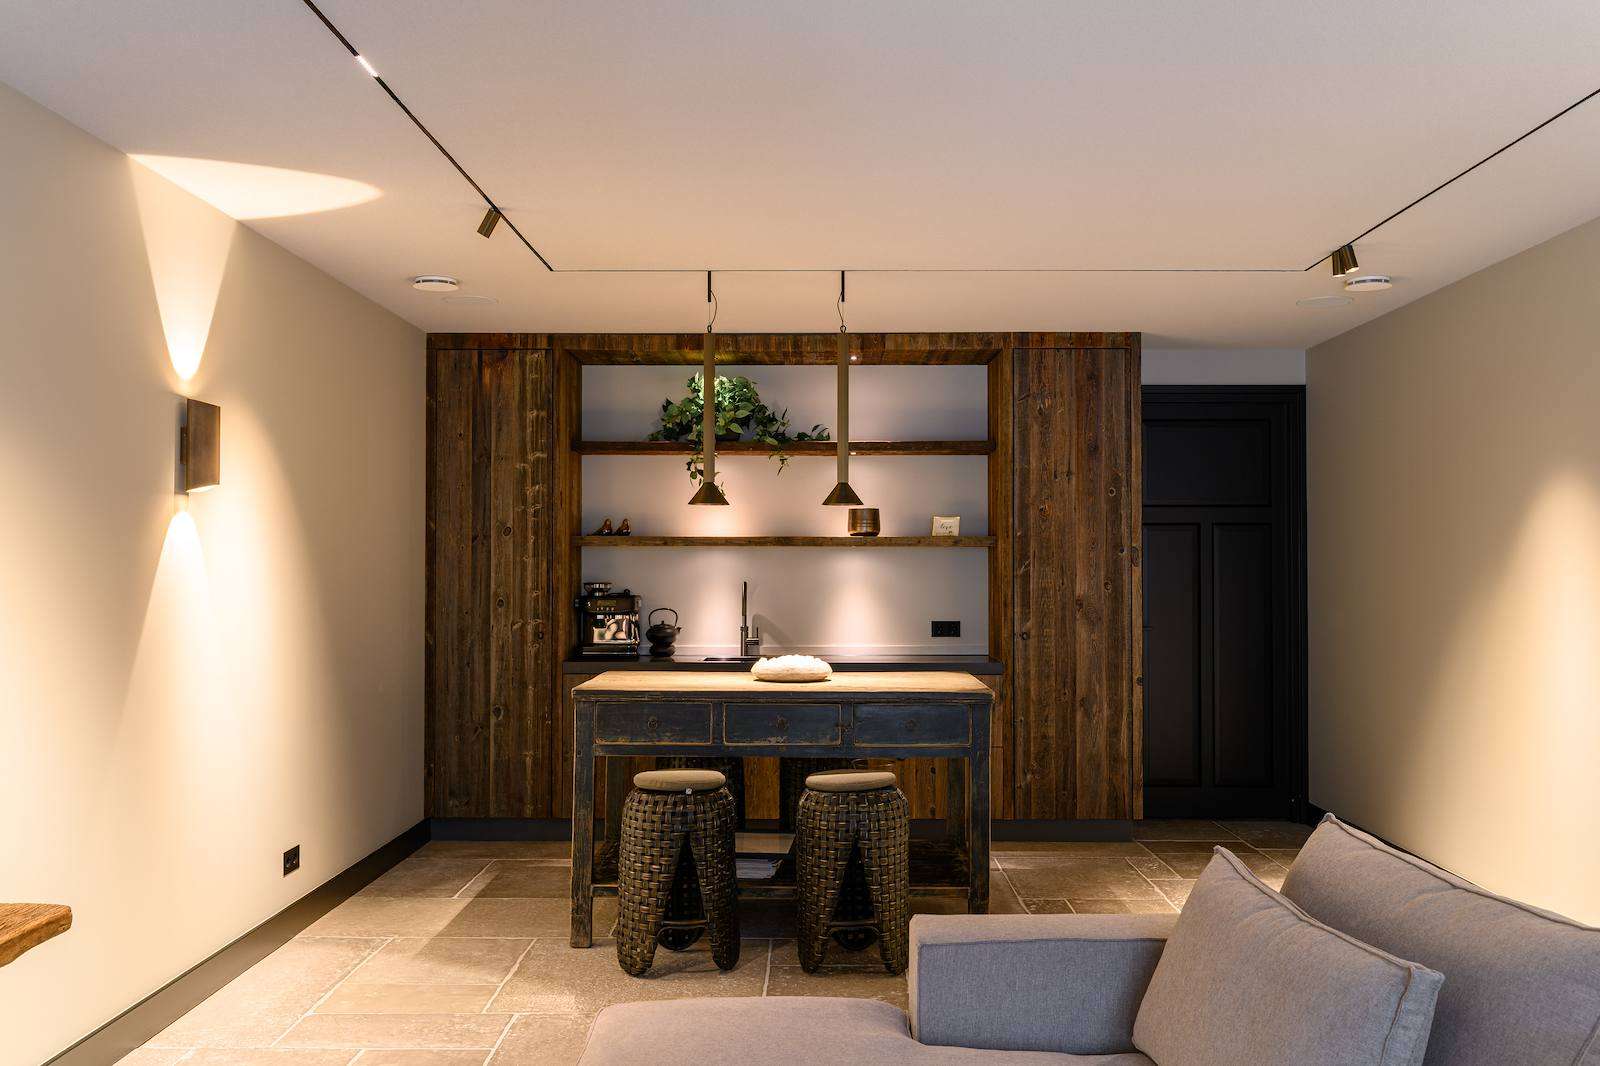
Her vision was clear from the start, not only about the concept of the house but also about how it should be lived in. There are spacious rooms for the children, living areas for relaxation after a long workday, and outdoor spaces and an outbuilding for entertaining friends or family. The home bar’s tap is not just for show.
Consistent application
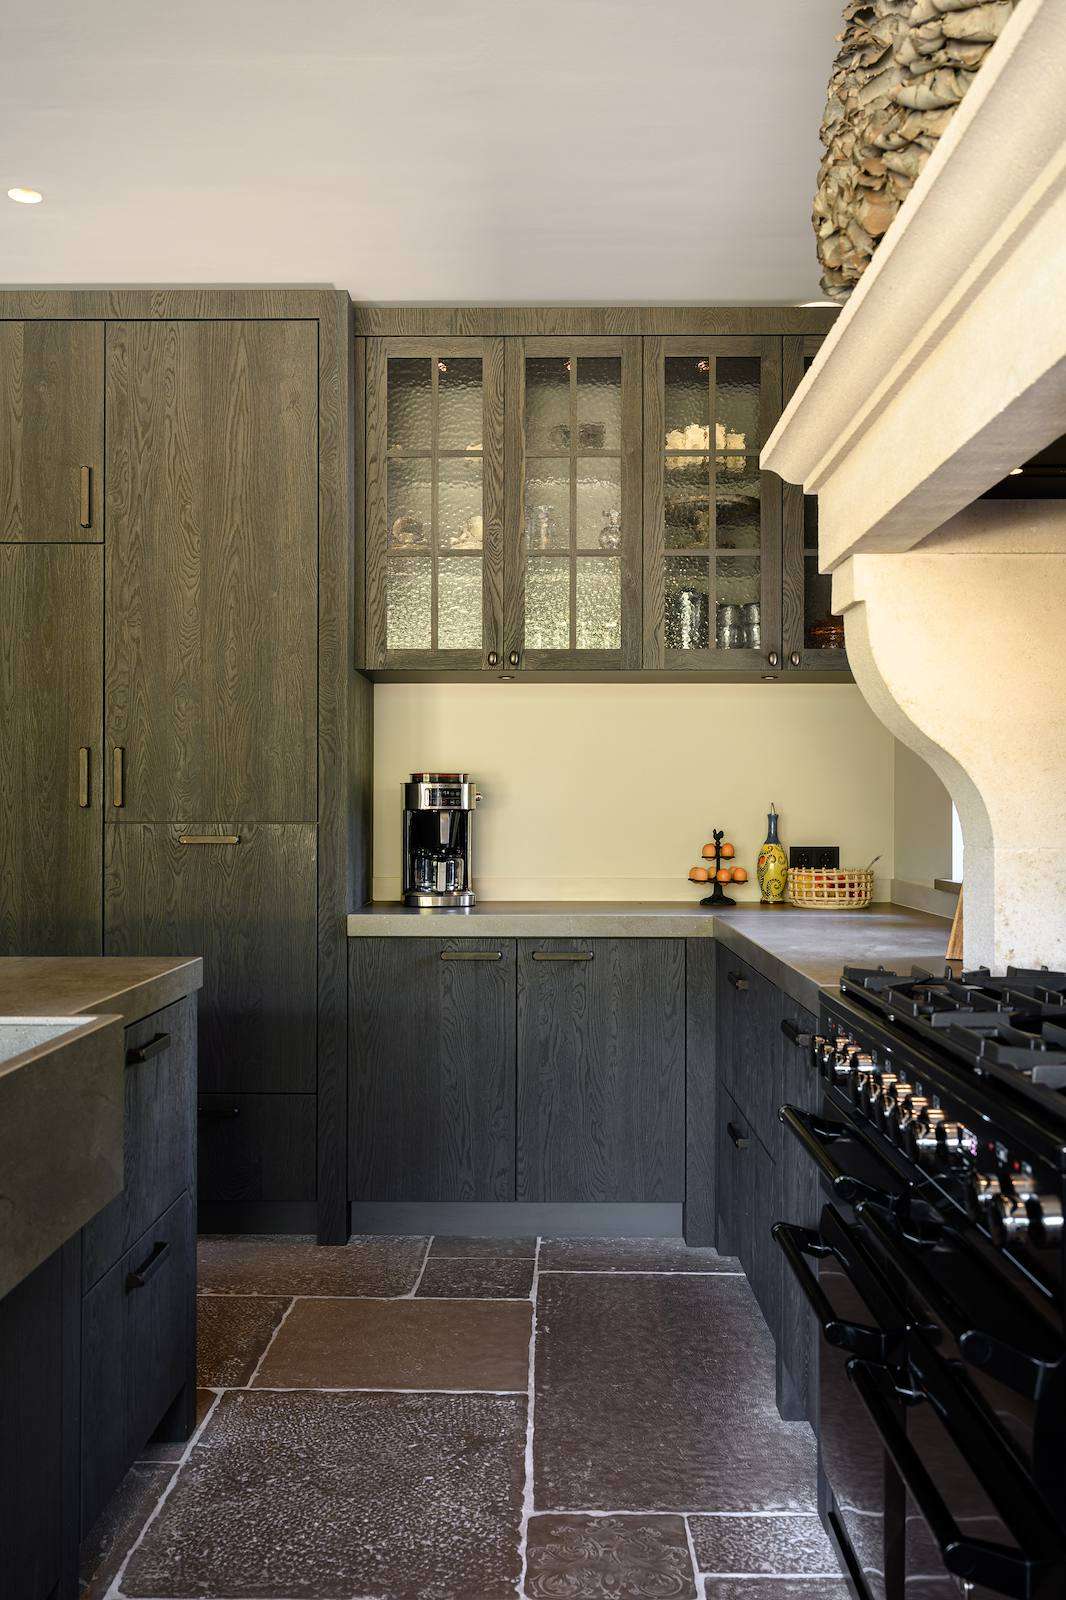
The result is a villa that is more beautiful and larger than what previously stood, as it is also fully basemented. However, designing many square metres brings the risk of individual spaces losing their identity and the house not being experienced as a whole. This risk was mitigated by the consistent use of colours, materials, and furniture. The beautifully grained wood stands out, adding atmosphere and authenticity, but it is a challenging material for an interior builder to work with.
Paul Theuws, from Paul Theuws Interieur in Eersel, says it required extra precision in spaces that already demanded it. Additionally, Theuws meticulously followed the lines of corners, ceilings, and walls in each room. It was a feat of measurement and carpentry, where everything had to fit to the millimetre. The effect is evident: the kitchen is far from a straightforward modern space. It is original in layout, reminiscent of bygone times, yet equipped with all the modern technical comforts deemed essential today. Thanks to the original layout and the craftsmanship of the interior builder, the residents did not have to choose between comfort and atmosphere; they received both.
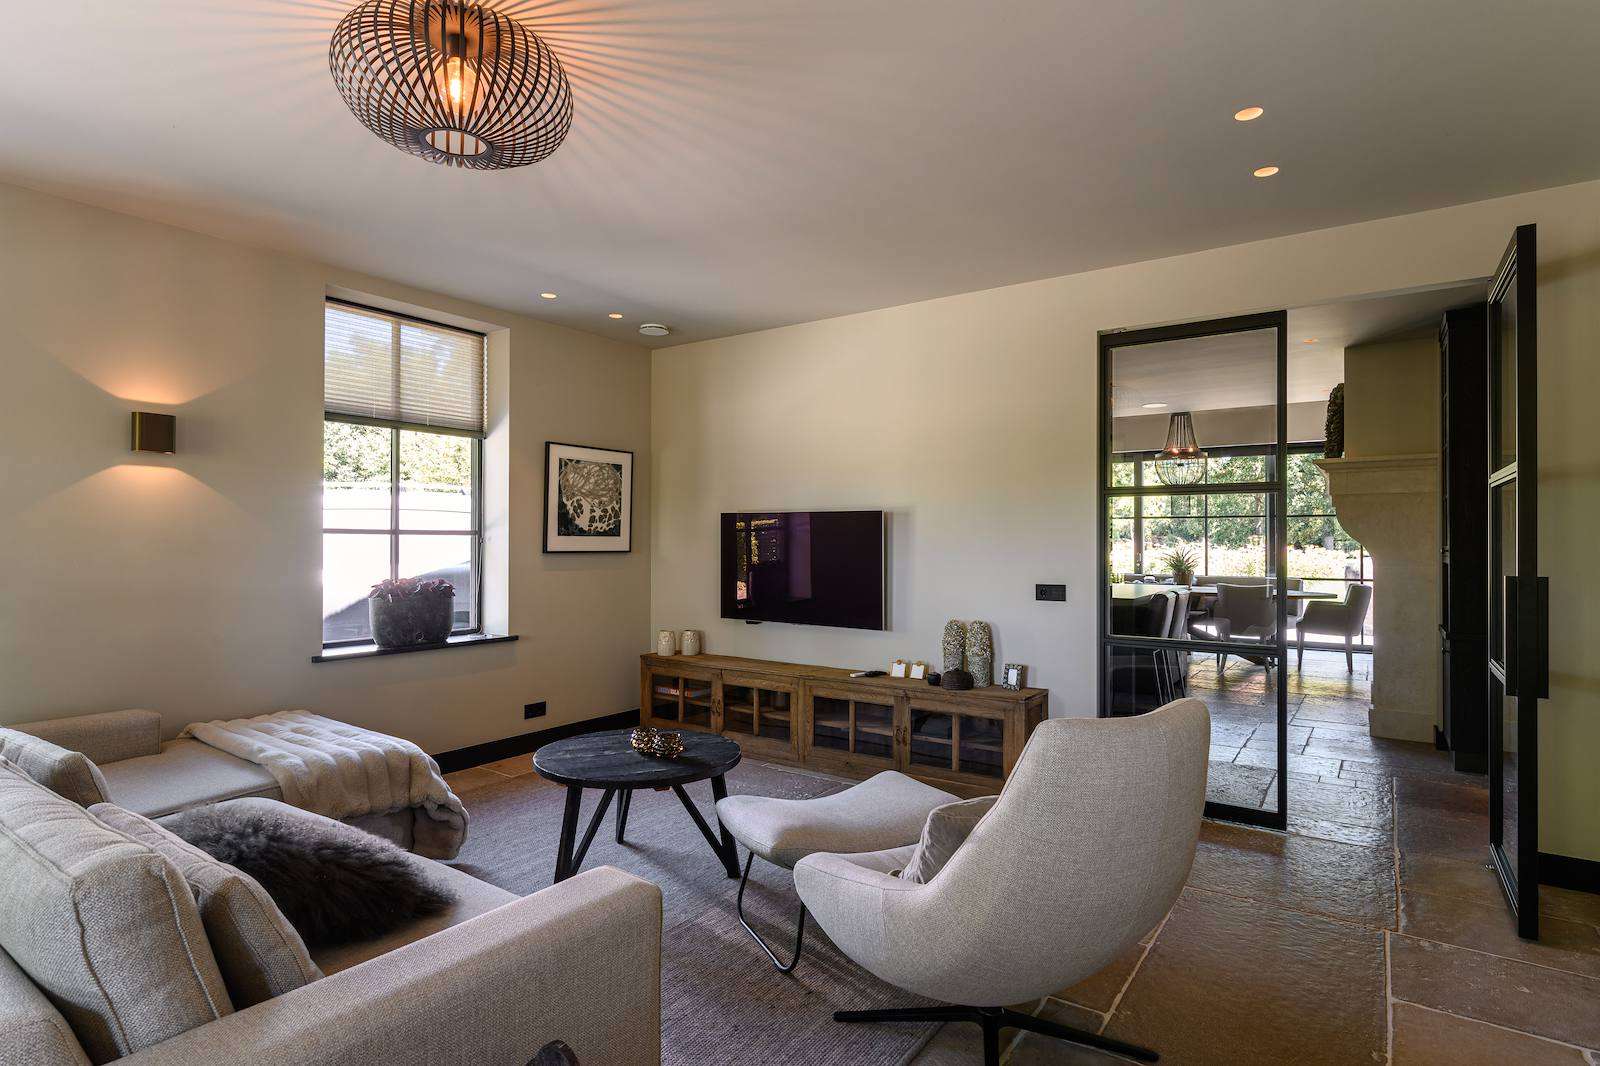
Method of processing
“We worked on this project for four and a half years, investing a lot of time and energy,” says the homeowner. “Such time was necessary because every detail had to be right, and we sought the right materials and people to craft them. This house fits perfectly into the environment not only because of the reed, wood, stone, etc., but also due to how they are applied.”
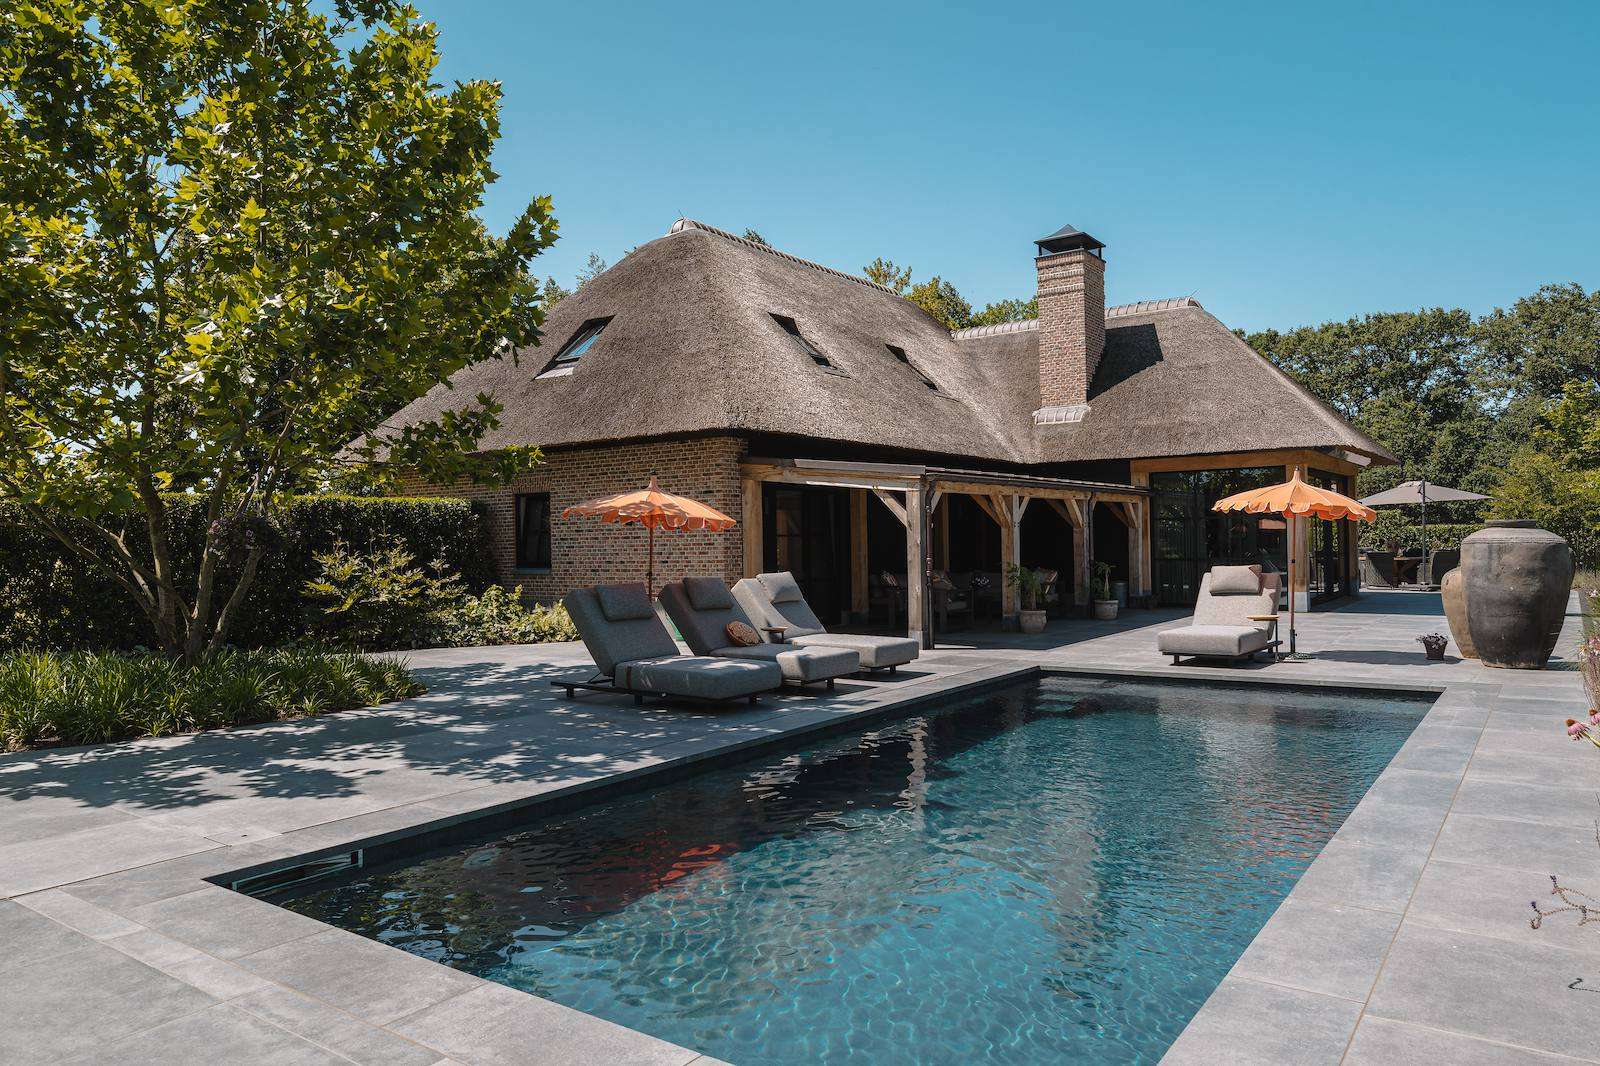
Equipped with all modern techniques and conveniences, yet without them being obtrusive. What immediately strikes a visitor is that this villa is more than a dream home for the residents and their guests; it is an ode to the Brabant landscape, the design and construction methods, and the way of life passed down from generation to generation.
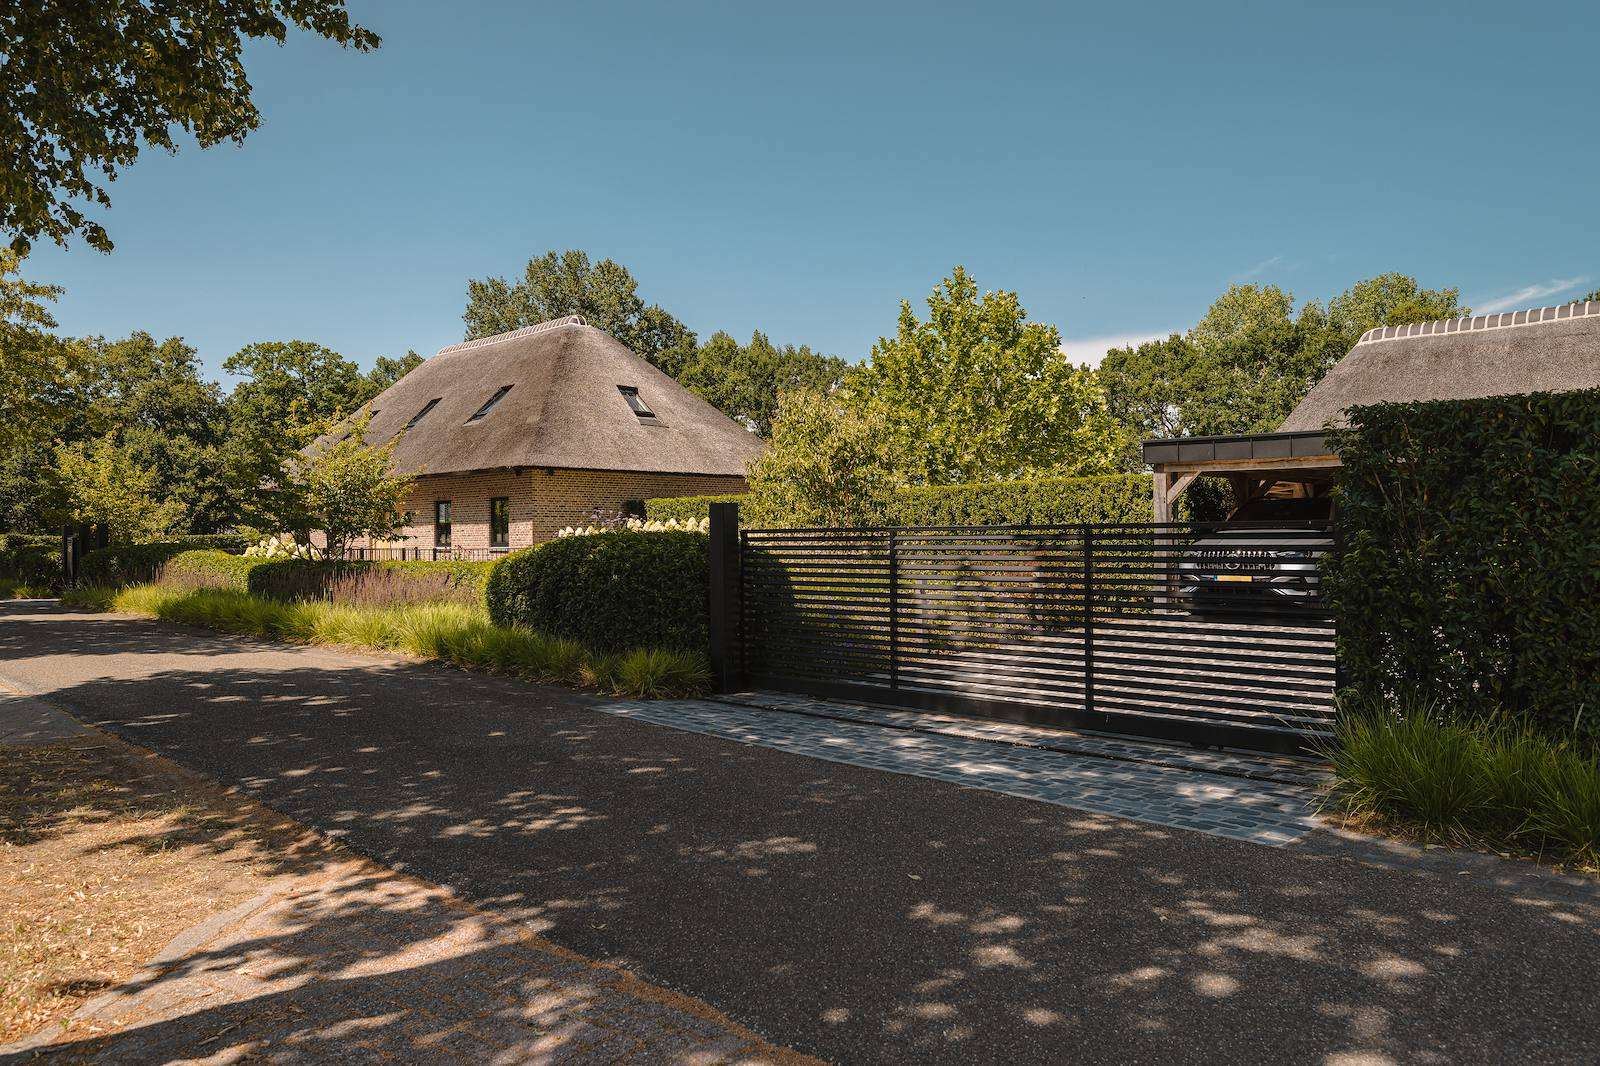
Editor: Media Team
Writer: Jeroen Kuypers
Photography: Veerle Verheijen & Dré Wouters
Partners and suppliers
Architect
Architectenburo Snijders en van Stekelenburg, Boxtel
View website