AN ABUNDANCE OF LIGHT AND VIEWS
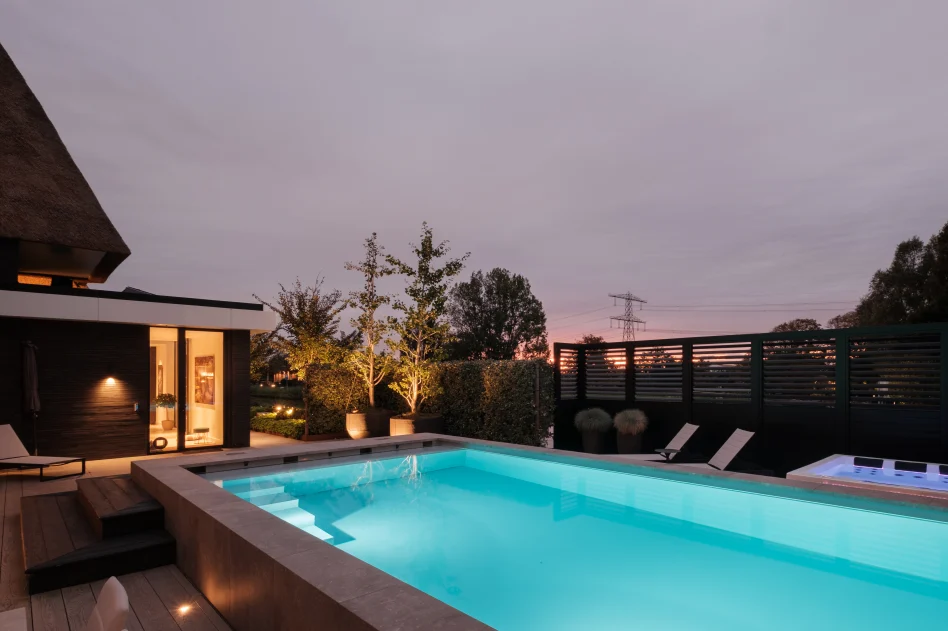
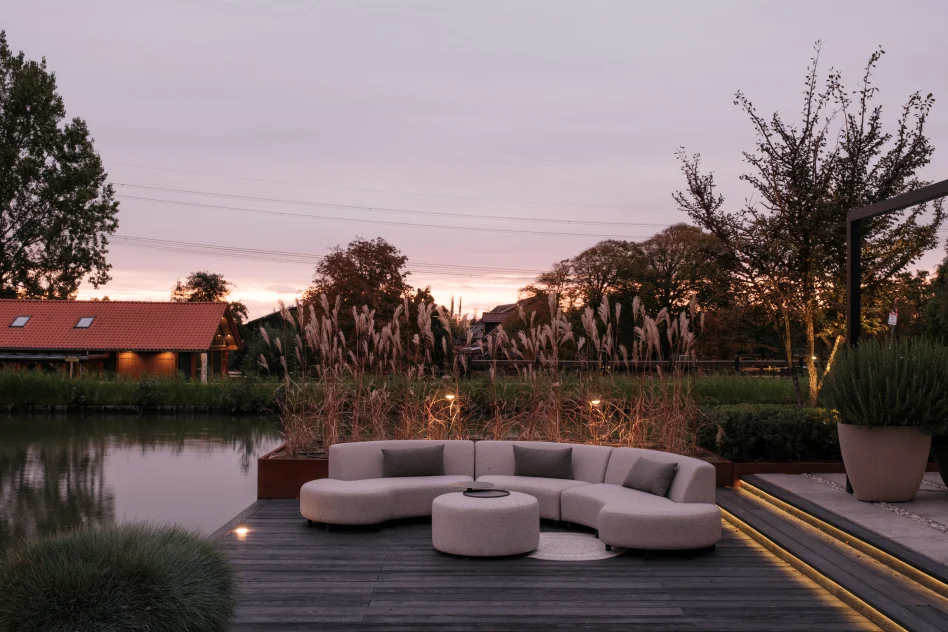
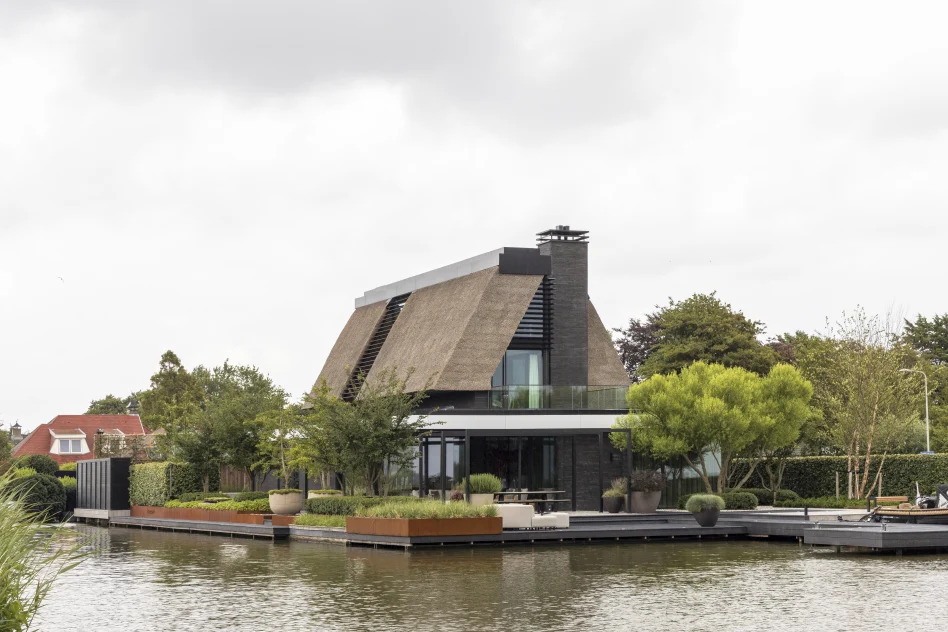
The villa, named De Scheepswerf (The Shipyard), references the site’s history and its unique location within a water-rich nature area on the edge of three major cities. From the outset, the homeowners were drawn to this setting and designed the house largely themselves, ensuring it is deeply connected to its surroundings. Carefully considered transitions between interior and exterior create a continuous relationship with the landscape, visible from every room. For the architect, it became a rare project in which all design ambitions—including the more exceptional features—were fully realized rather than compromised by budget constraints.
ENTRANCE | PLAY OF LIGHT
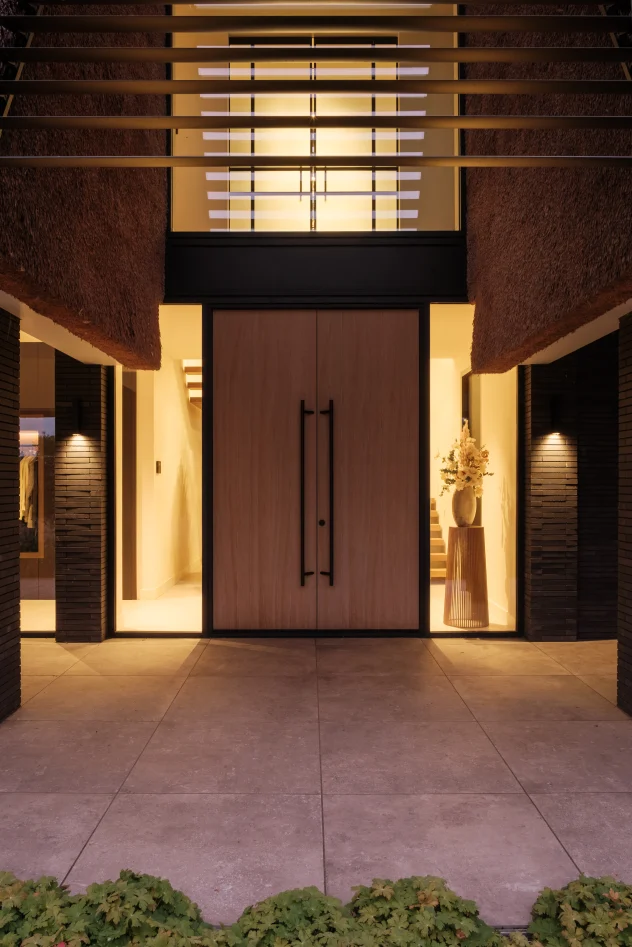
The thatched roof immediately distinguishes the villa, not through conventional dormers but through recessed windows framed by thatch. Above the entrance hall, a long, slanted window introduces abundant daylight into the upper floor. From inside, it offers views not only of the surroundings but also of the shifting patterns of sunlight filtering through metal slats onto the thatch.
This detail required craftsmanship and precision, particularly from the thatchers, yet the result enhances both the architectural identity and daily experience of the house.
LIVING SPACES | THE CONSERVATORY AS CORE
The design avoids standard solutions such as white plaster or rigid cubic forms. Instead, it responds directly to the qualities of the site, prioritizing transparency and connection to the outdoors.
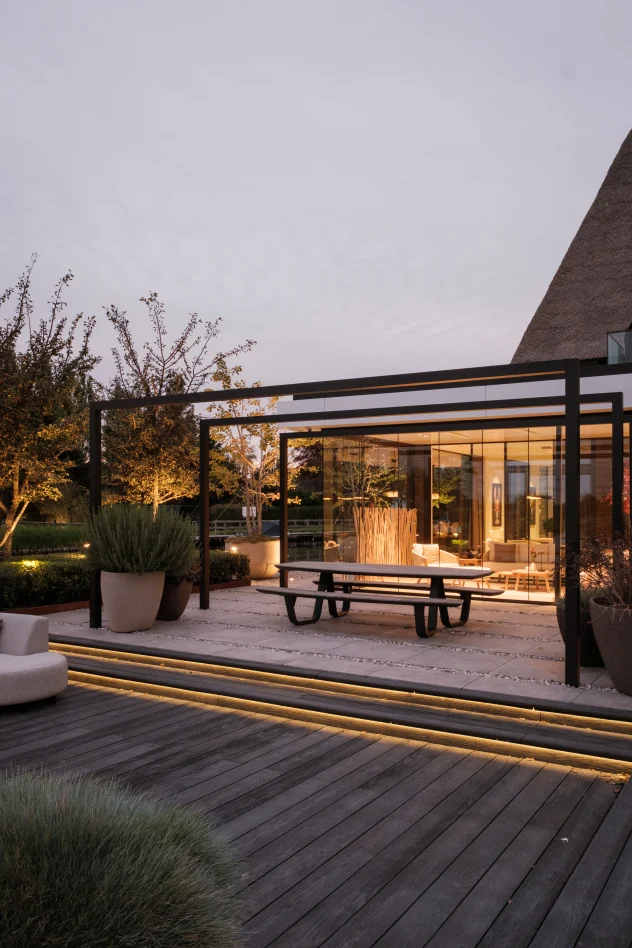
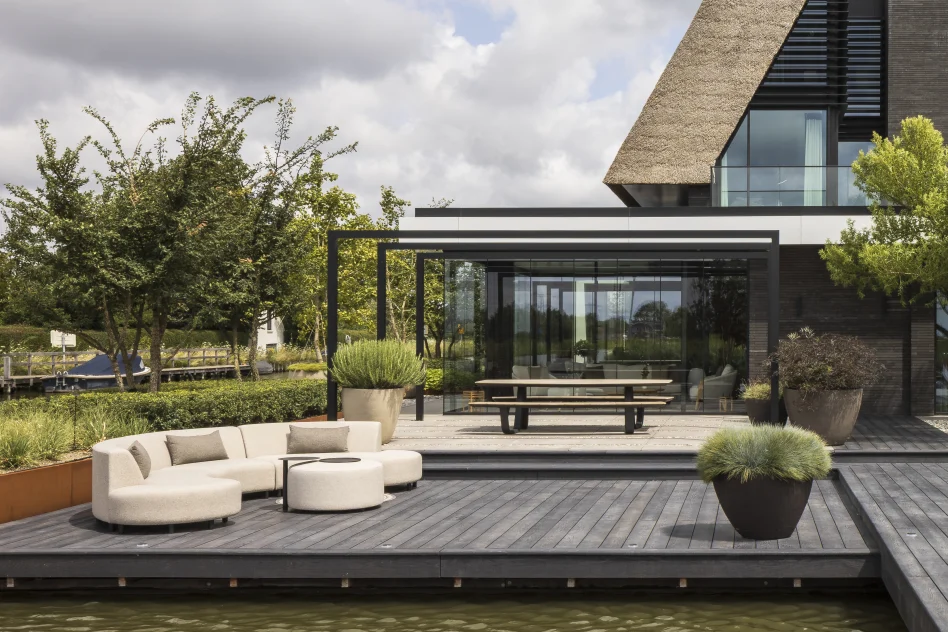
This approach is most evident in the conservatory, which occupies a central position in the layout. Functioning as an extension of the living kitchen, it also acts as a transitional space between house and garden. The space can be fully opened or enclosed and heated, making it usable year-round. Furnished with outdoor pieces, it maintains a consistent atmosphere across seasons and reinforces the indoor-outdoor connection.
Large windows throughout the home further emphasize this relationship, ensuring continuous visual contact with the surrounding landscape.
LIGHT AND TRANSPARENCY | DESIGN THROUGH DIALOGUE
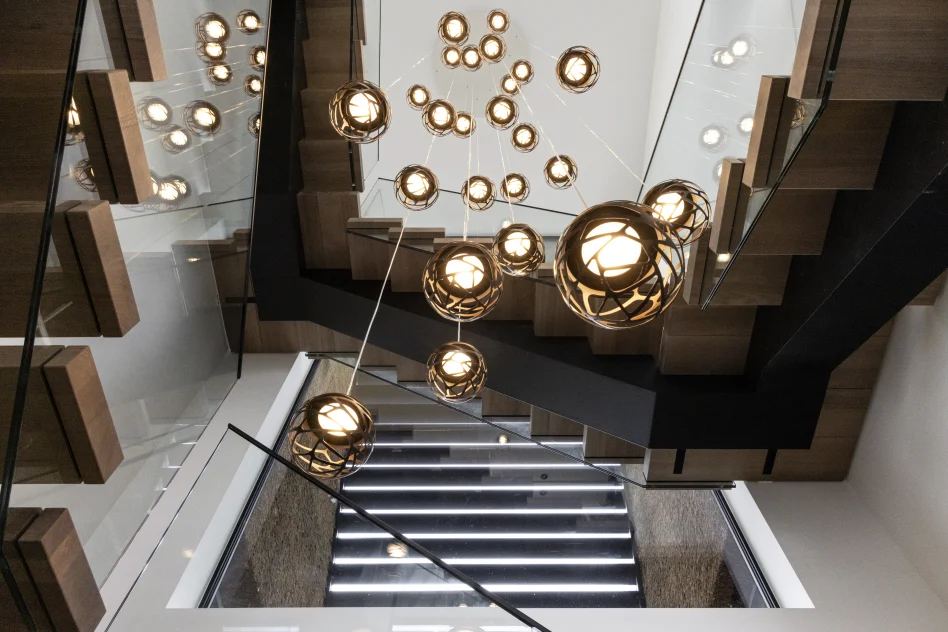
Many of the villa’s defining features emerged from an ongoing dialogue between architect and homeowners. One example is a narrow skylight positioned in a corner of the living room. Although initially considered impractical, it was retained and now contributes subtle yet valuable transparency.
Such decisions define the essence of the house: an abundance of light and views achieved through deliberate, sometimes unconventional, interventions.
The homeowners’ design journey was also shaped by extensive inspiration, including architectural publications that helped them develop their own vision and moodboards.
PRIVATE SPACES | LAYERED STYLES
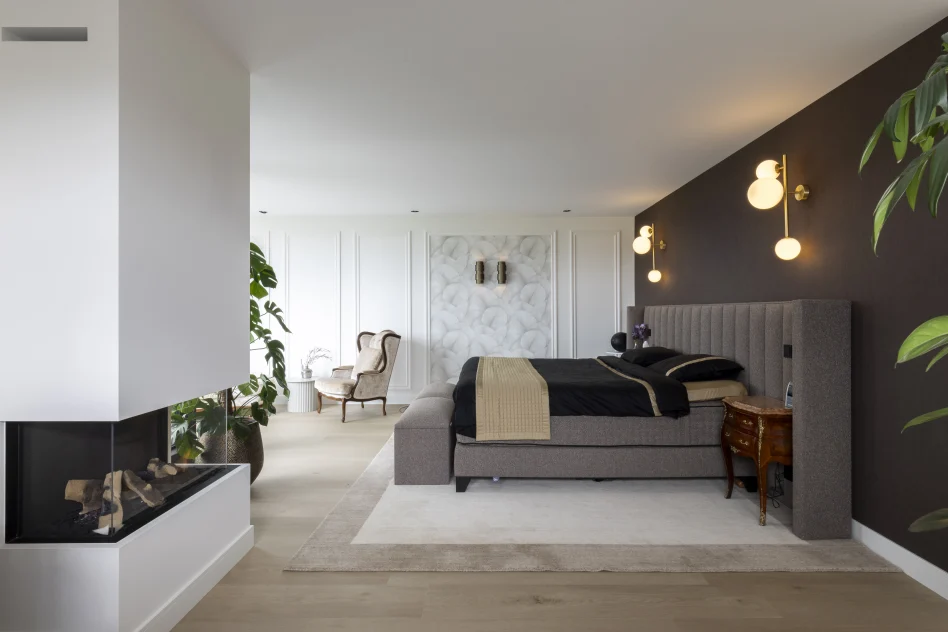
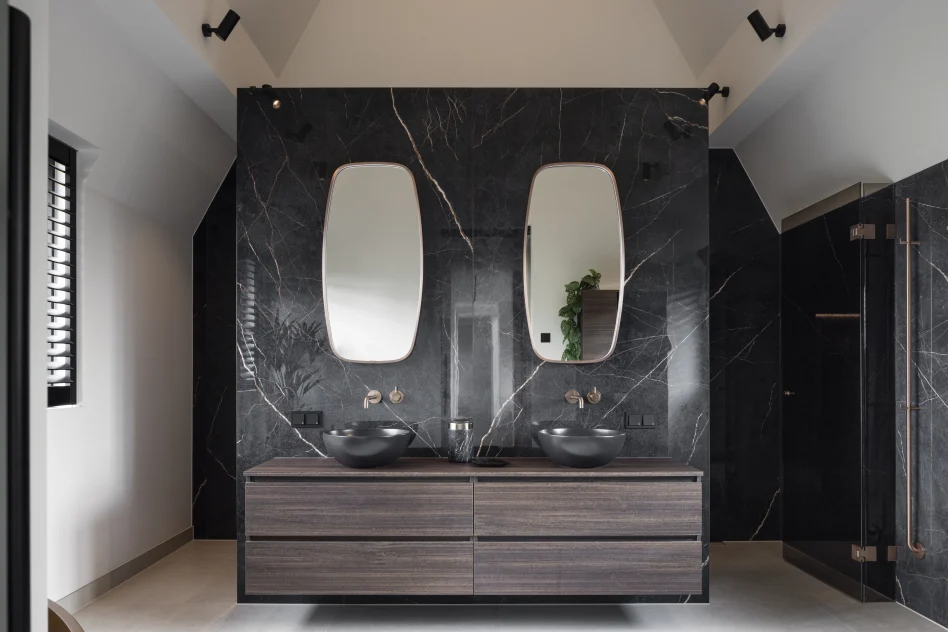
The upper floors are divided between parents and children. In the master bedroom, a mix of styles creates a distinctive atmosphere. Contemporary elements coexist with classic pieces such as Louis XIV bedside tables, an antique dressing table, a chaise longue, and Art Deco lighting.
Rather than feeling eclectic, these combinations form a cohesive and timeless interior. The result is a space that feels both personal and layered, with a subtle sense of the exotic—not in a geographical sense, but in its departure from a single stylistic period.
In the bathroom, a custom-designed house logo reinforces identity and continuity. It appears on textiles and even within glass elements, creating a refined, almost hotel-like experience—yet unmistakably personal.
GARDEN | PRIVACY AND LANDSCAPE INTEGRATION
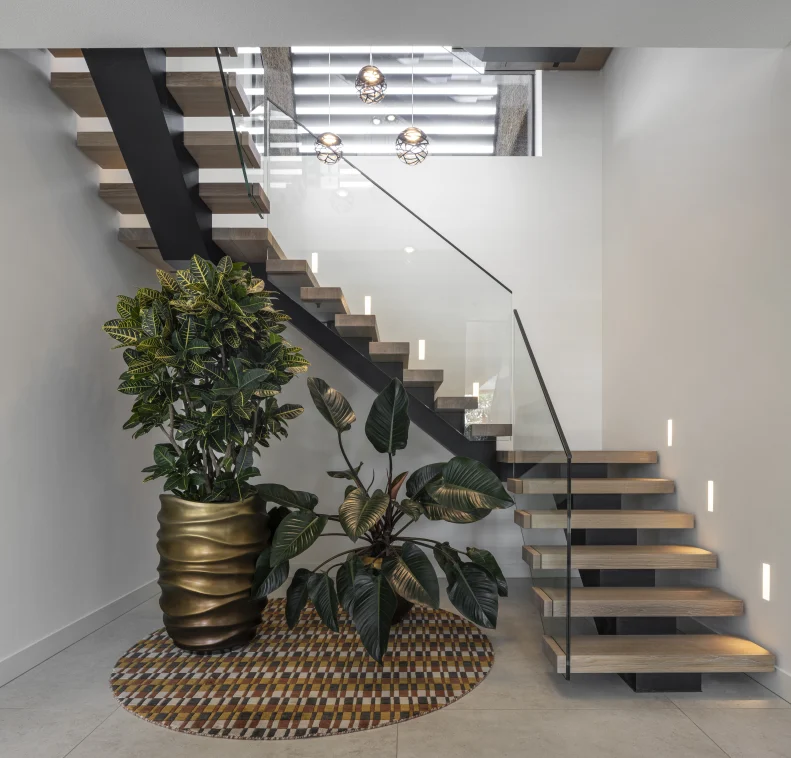
The outdoor spaces are designed as an extension of the house, with multiple access points leading to distinct zones, each with its own function. One side offers privacy around the pool and wellness area, achieved through planting and lamella structures that allow views outward while shielding from view.
The opposite side is more open, accommodating a mooring area for boats. Adjustments to the site, including the removal of a small island, improved usability and environmental conditions.
Great care has been taken in selecting trees and grasses. Multi-stemmed, irregular forms contrast with the clean architectural lines, while planting choices visually connect the property to the surrounding landscape. The boundary between private garden and nature is intentionally softened, enhancing the sense of immersion in the environment.
The result is a home that fully realizes the potential of its location—where architecture, landscape, light, and personal expression come together in a coherent and deeply lived experience. Are you looking for more inspiration? Visit Wonen in de Regio for more tips and inspiration.
Editor – Media team
Tekst – Jeroen Kuypers
Fotografie – Jurrit van der Waal
Partners and suppliers
architect
Visie Bv
View website
PUSHING THE BOUNDARIES OF THE CONVENTIONAL
With its seemingly floating concrete structure, this villa presents itself from the street as a striking example of modernist architecture. Inside, however, it reveals a series of unexpected spatial experiences, including multifunctional rooms and shifting perspectives. The house is the result of an unusually close collaboration between client and designer, pushing beyond conventional limits to create a home perfectly adapted to its maritime surroundings. Although intended as a holiday residence, it is fully suited for permanent living and stands as a distinctive, potentially influential design.
FRONT | PLAYING WITH PERSPECTIVE
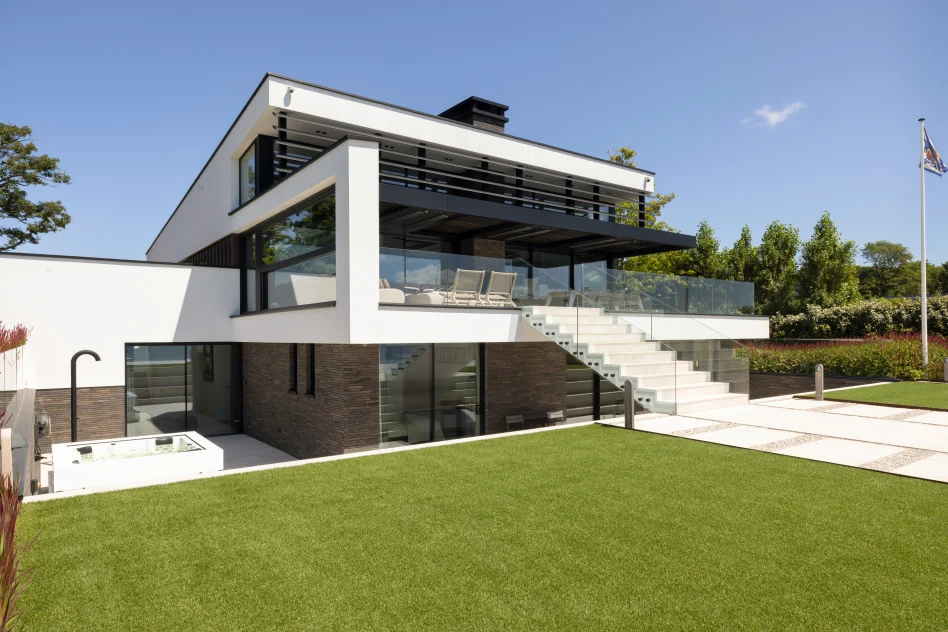
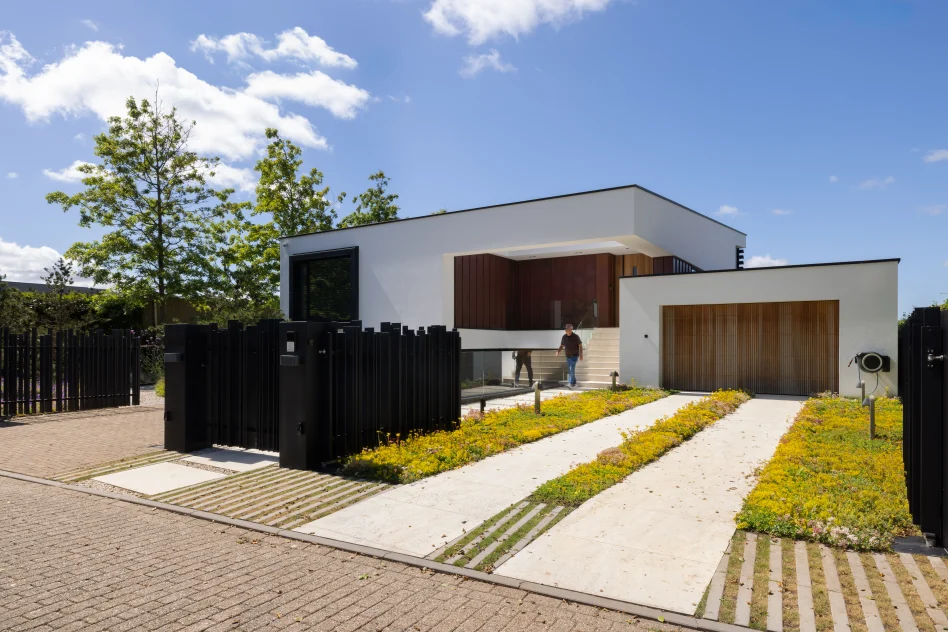
The narrow street gives no indication of the impressive villa hidden halfway along it. The previous structure was modest—a typical 1960s holiday home—but the new design transforms the site entirely.
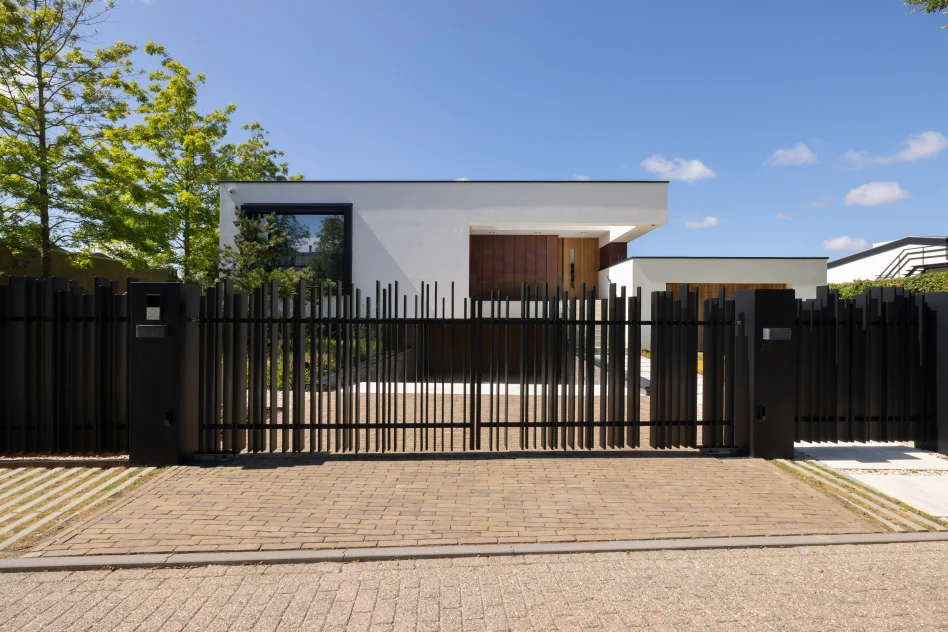
The front façade plays with perception: it is unclear where ground level begins or ends. The main concrete volume appears to float above a plastered base, enhanced by a descending driveway leading to a lower-level garage.
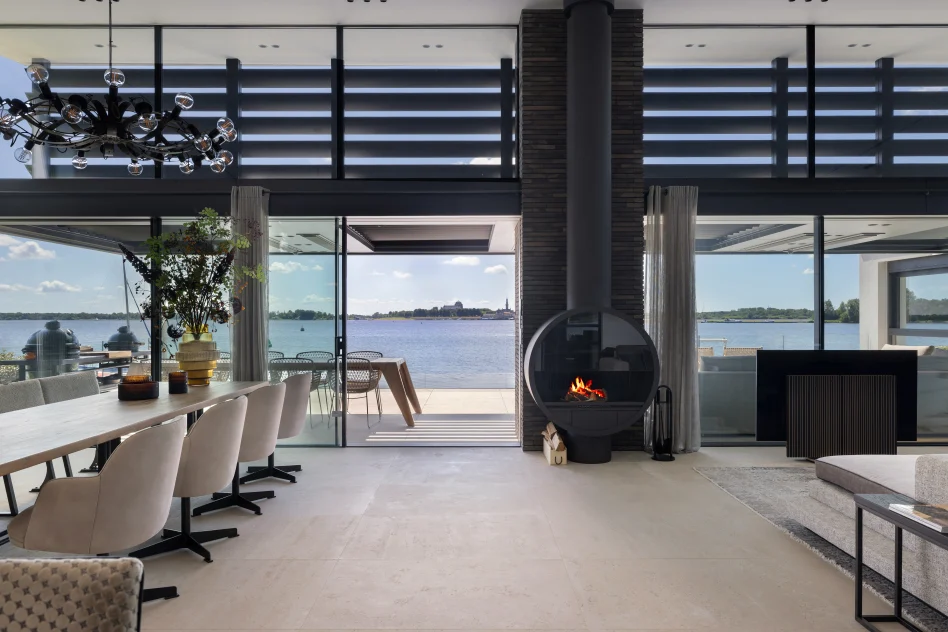
This spatial ambiguity continues inside. From the opening between the hallway and kitchen, there is a direct view of the large inland waterway behind the house. Although the water lies below, the interior still feels like ground level. This deliberate confusion between visual perception and physical experience evokes coastal architecture more commonly seen along the Pacific, giving the villa an international, almost “non-Dutch” character.
SLEEPING WING | INTEGRATED LIVING
The main floor combines living spaces with the private sleeping wing. While the kitchen and living room impress with expansive water views, the master bedroom stands out through its unconventional layout.
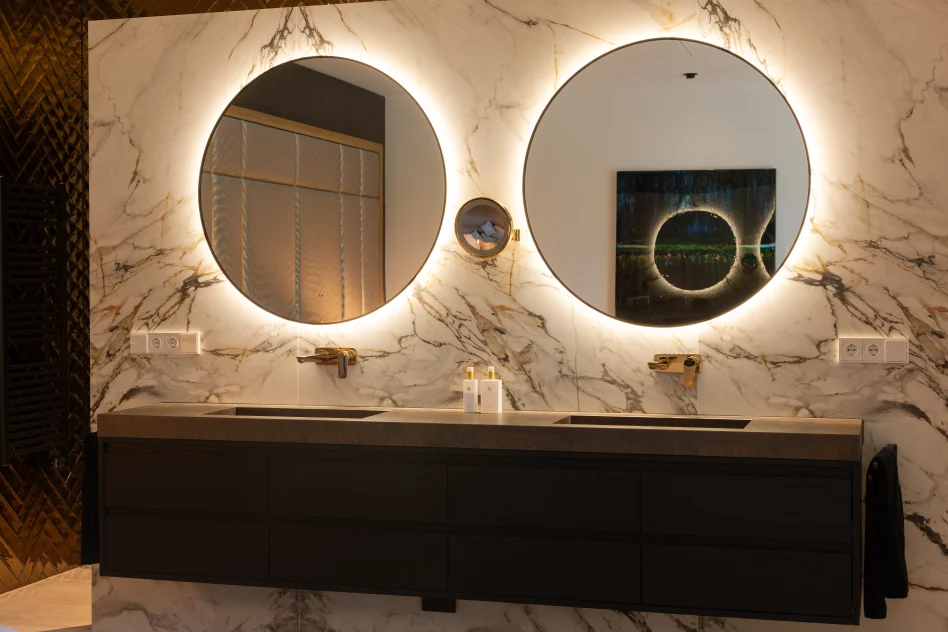
Rather than separating functions, the bedroom and en-suite bathroom are visually connected. The sinks are visible from the bed, and instead of a traditional bathtub, a seating area has been created.
A notable feature is the television that descends from the ceiling—a concept inspired by American design. When not in use, it disappears completely, maintaining the clean aesthetic without bulky furniture.
GUEST LEVEL | LIGHT BELOW GROUND
The intermediate floor and basement accommodate bedrooms for children and guests. Despite being below ground level, the design creates the sensation of being at ground level through careful manipulation of light and perspective.
Large windows allow ample daylight to enter, requiring advanced technical solutions to manage water infiltration. These include drainage systems and porous tiles that help absorb and redirect water.
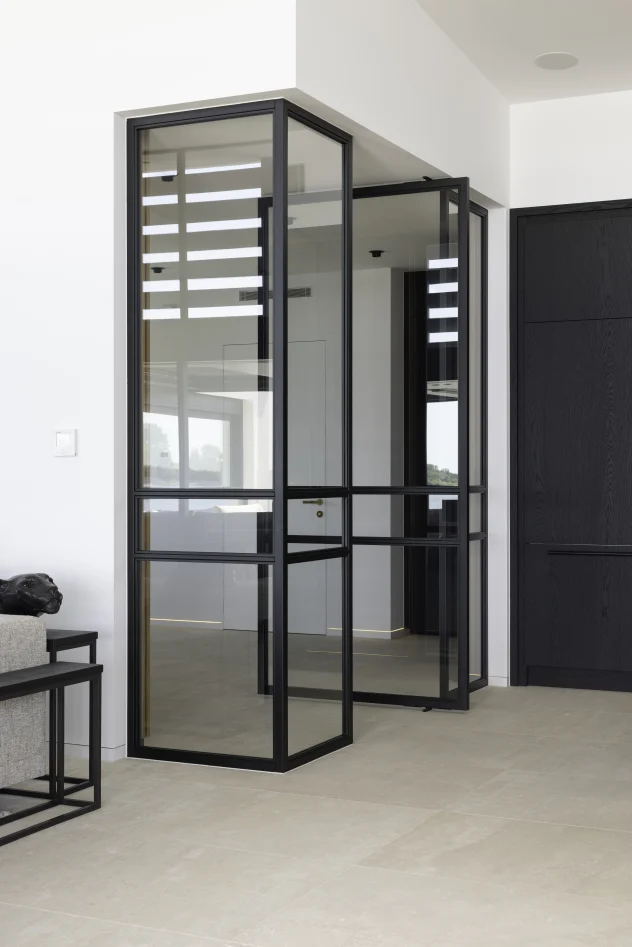
Attention to detail is evident throughout. Ultra-slim window profiles blend seamlessly into floors and walls, enhancing the minimalist aesthetic. Each bedroom is mirrored in layout, complete with its own bathroom and view.
Additional interior spaces house technical installations, while the garage is designed to accommodate watercraft such as jet skis. Lighting integrated into the walls, activated by motion sensors, ensures that even interior corridors feel open rather than enclosed.
LIVING SPACES | CONTINUOUS CONNECTION
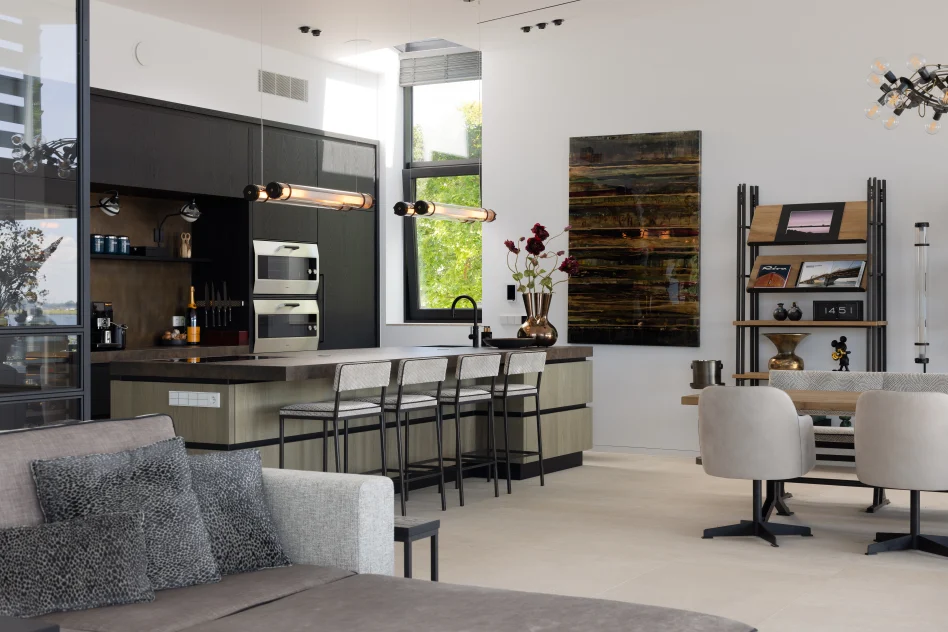
The kitchen, dining area, and living room form a spacious, open-plan environment defined by light and visual continuity. Furniture placement reinforces the openness, while maintaining a sense of cohesion between different functions.
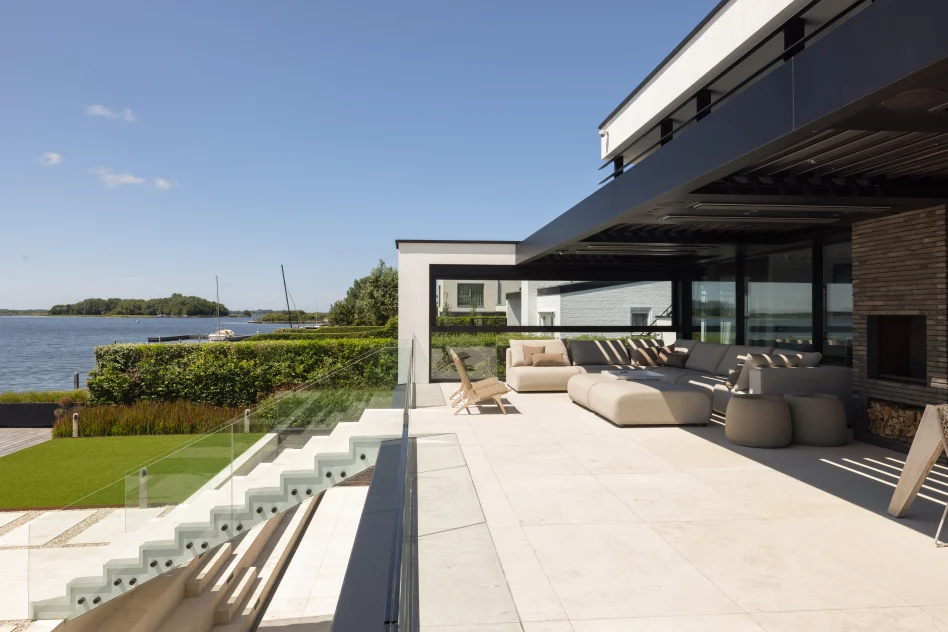
From virtually every position, there is visual contact with the water. The interior and exterior merge both visually and experientially, with terraces functioning as natural extensions of the living space. Only when descending toward the garden and private docks does the transition to the outdoors become complete.
The relationship with water is central to the design. The home is not only located by the water but actively engages with it. Tidal movements and salt exposure influenced both technical and landscaping decisions, requiring tailored planting strategies rather than standard solutions.
TECHNOLOGY AND COLLABORATION
The success of the project lies largely in the close collaboration between client and designer Edwin van Oosterhout of Rivocon. Their long-standing working relationship allowed for efficient translation of creative ideas into technical solutions.
The client’s ambition extended particularly to home automation. While the overall project remained within budget, the extensive integration of domotics reflects a deliberate investment in comfort and innovation.
Though used as a holiday home, the villa offers all the qualities of a permanent residence. It embodies a balance between bold architectural vision, technical precision, and personal expression—demonstrating what can be achieved when conventional boundaries are deliberately redefined.
Editor – Media team
Tekst – Jeroen Kuypers
Fotografie – Wesley Bergen
Partners and suppliers
Architect
Rivocon
View website
LIVING DREAM UNDER A THATCHED ROOF
MARCEL DE RUITER AND HABÉ BOUW
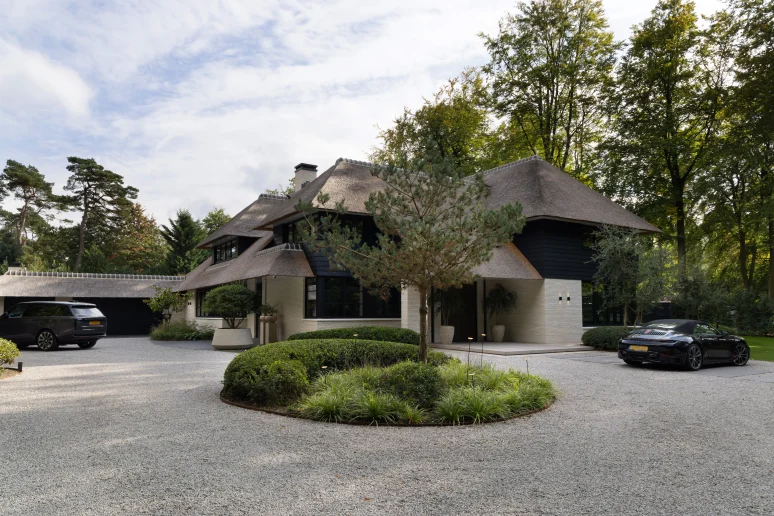
Architect Marcel de Ruiter originally designed a home for this plot in collaboration with HABÉ Bouw. When that project did not proceed, the current owners purchased the land. De Ruiter retained the core of the design and adapted it to their specific wishes and stage of life. The result is a fully realized villa where nothing is lacking: a home office, two swimming pools, a wine cellar, wellness area, and fitness space. Combined with generous proportions, guest accommodations, a high level of finish, and a strong appreciation for art and silk flowers, the result is a complete living dream.
INTRODUCTION | A STRONG FIRST IMPRESSION
The homeowners first encountered HABÉ Bouw through another nearby project that impressed them greatly. After an initial meeting, they felt immediate confidence in the company, which led them to Marcel de Ruiter.
De Ruiter collaborated closely with interior designer Ferenc Szucs, who created visualizations to translate the adapted design into a clear concept. Both the exterior and interior were refined to align with the residents’ lifestyle and preferences.
DESIGN | SYMMETRY AND LIGHT
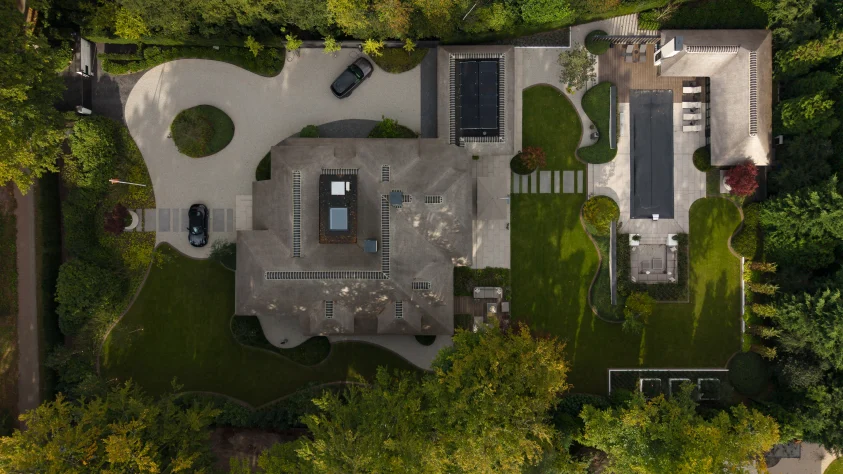
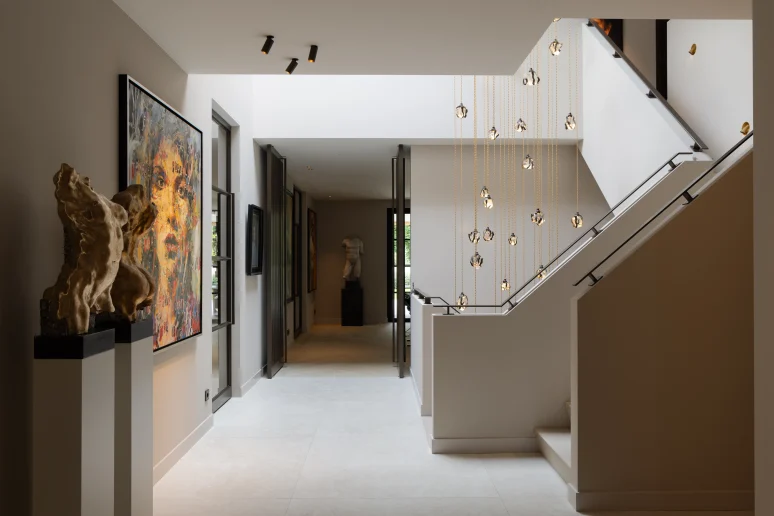
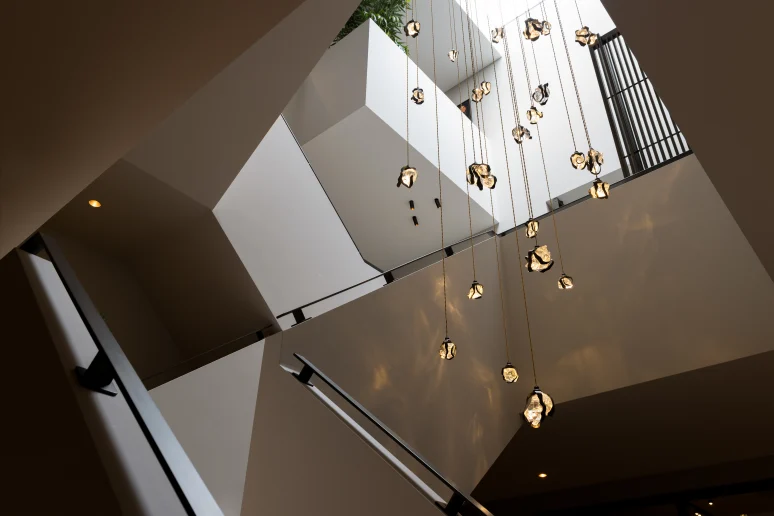
Despite its complexity, the design is based on a clear and structured concept. De Ruiter often works with symmetry, and here the foundation is a square layout defined by a zigzag movement that connects to a centrally positioned hall with staircases.
A key feature is the skylight above this central hall, which brings daylight deep into the home. Because the thatched roof and overhangs can limit natural light, this solution ensures brightness throughout all levels. Even the basement benefits from daylight through light wells, creating a consistent sense of openness.
BASEMENT | A FULL LIVING LEVEL
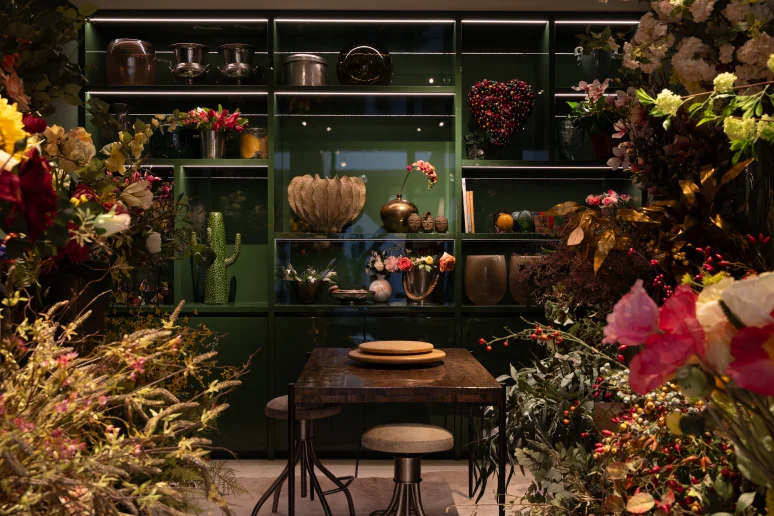
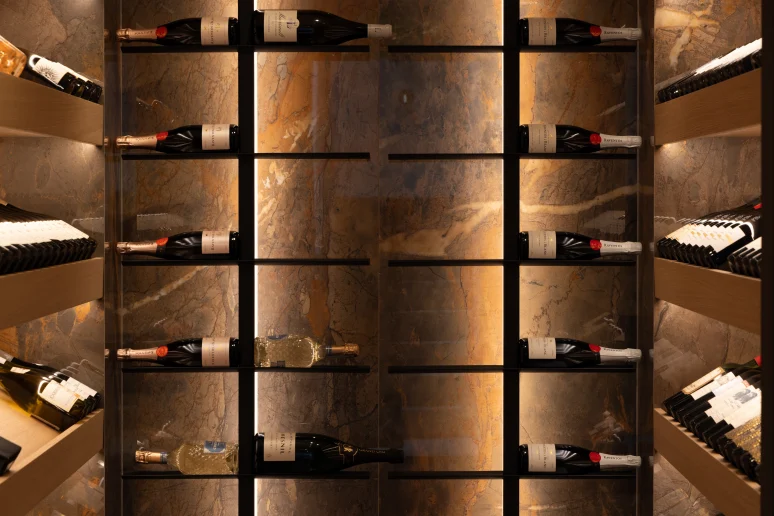
The basement functions as a complete living floor rather than a secondary space. It includes a guest suite, technical rooms for installations and home automation, storage areas, a dedicated space for the homeowner’s silk flower collection, and a climate-controlled wine cellar.
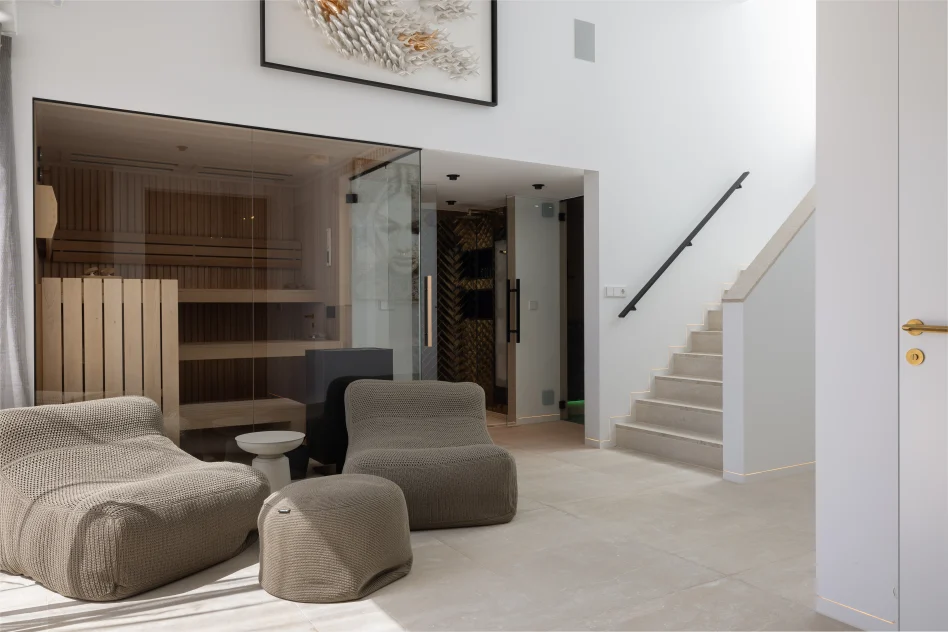
The wellness area features a steam cabin, sauna, shower, and an indoor swimming pool. Adjacent to this is a fitness room, allowing the residents to combine exercise and relaxation seamlessly.
Throughout this level, materials and colors are carefully coordinated, reflecting the homeowner’s attention to detail and consistency across the entire house.
GROUND FLOOR | FLOW AND CONNECTION
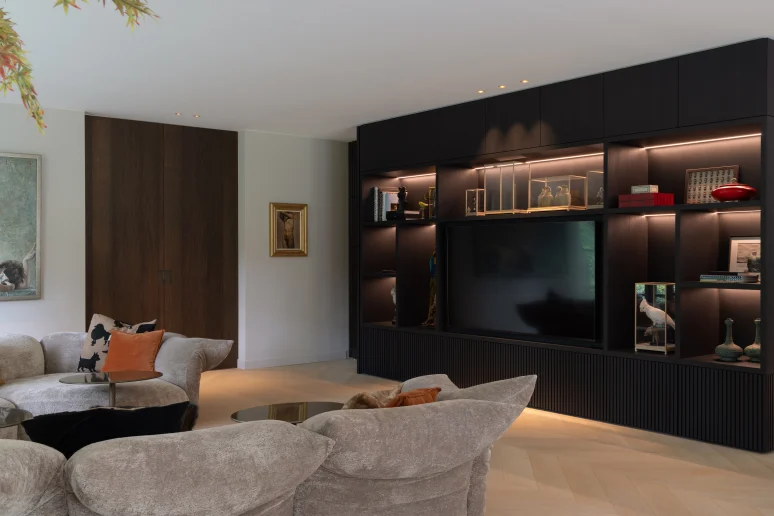
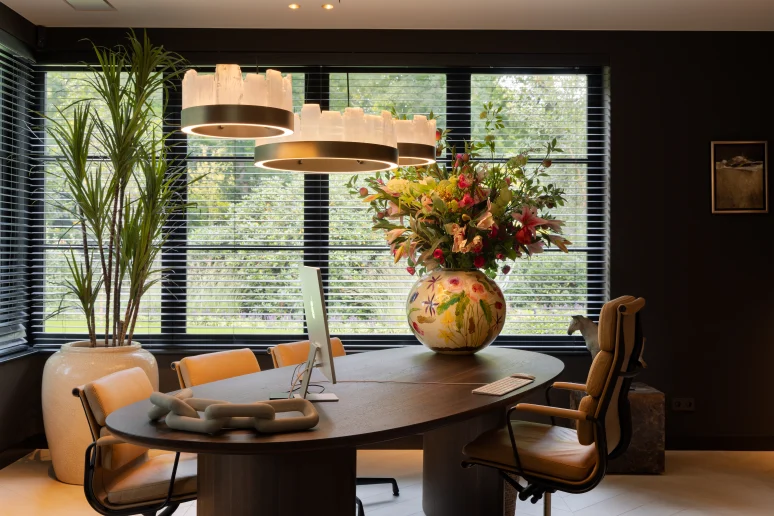
The ground floor is designed around fluid movement and connectivity. The living room can be accessed from multiple directions, including the luxurious home office, creating a continuous spatial experience.
Custom dark oak cabinetry follows this routing, reinforcing the sense of flow. Along the route, double-sided fireplaces clad in travertine provide both warmth and visual continuity. This same natural stone is used on the exterior façade, strengthening the connection between inside and outside.
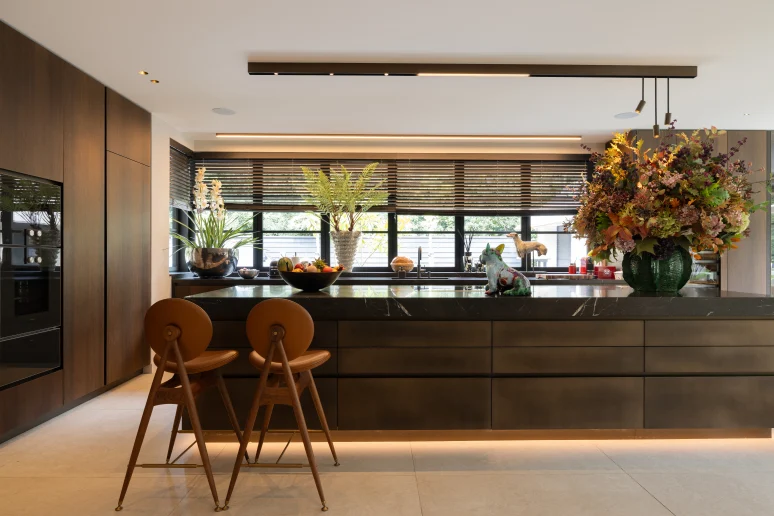
The living kitchen and utility room are fully equipped, featuring multiple appliances such as several dishwashers and refrigerators. The kitchen is finished in bespoke cabinetry with dark bronze tones, centered around a spacious island with a natural stone countertop.
FIRST FLOOR | IMPRESSIVE PRIVATE SPACES
The upper floor is organized around the central staircase, with multiple bedrooms and bathrooms. The main suite stands out in both scale and experience. Its layout connects the bedroom, bathroom, and walk-in closet in a continuous flow, creating a spatial sequence rather than separate rooms.
The craftsmanship of HABÉ Bouw is evident in the detailing, such as extra-thick interior walls, seamlessly integrated doorframes, and precisely aligned tiling.
The main suite evokes a Mediterranean atmosphere, enhanced by playful rooflines that add character and variation to the space.
FIRST FLOOR | IMPRESSIVE PRIVATE SPACES
From the moment of arrival, it is clear that this is no ordinary villa. The elegant entrance gate sets the tone, while the architecture offers different perspectives from every angle, without a clearly defined front or back façade.
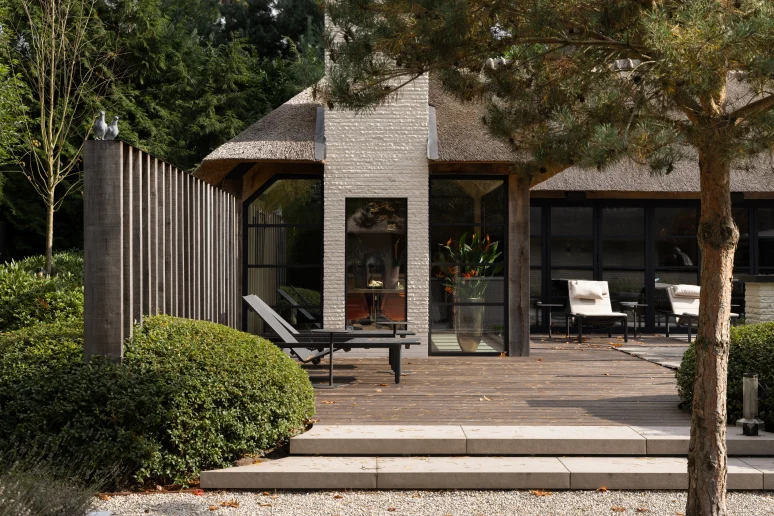
The thatched roof, dark-stained wooden cladding, and light-colored solid travertine masonry create a distinctive material palette. This travertine is also used for detailing such as window sills, reinforcing cohesion throughout the design.
In the garden, the outdoor swimming pool and sunken seating area are key features, complemented by a pool house built in the same architectural style as the villa.
The pool house includes a shower, a kitchen in light oak, a Taj Mahal stone countertop, a long dining table for family gatherings, and a lounge area. It functions as an extension of the home, designed for comfort and social interaction.
The result is a residence that not only fulfills the wishes of its owners but also provides a welcoming and enjoyable environment for family and friends.
Editor – Media team
Tekst – Sanne Bender
Fotografie – Wesley Bergen
Partners and suppliers
Architect
Marcel de Ruiter
View website
Bouwbedrijf
HABÉ bouw
View website
RIVER HOUSE IN THE RHYTHM OF THE RHINE REGION
Look, that’s where we’ll live one day,
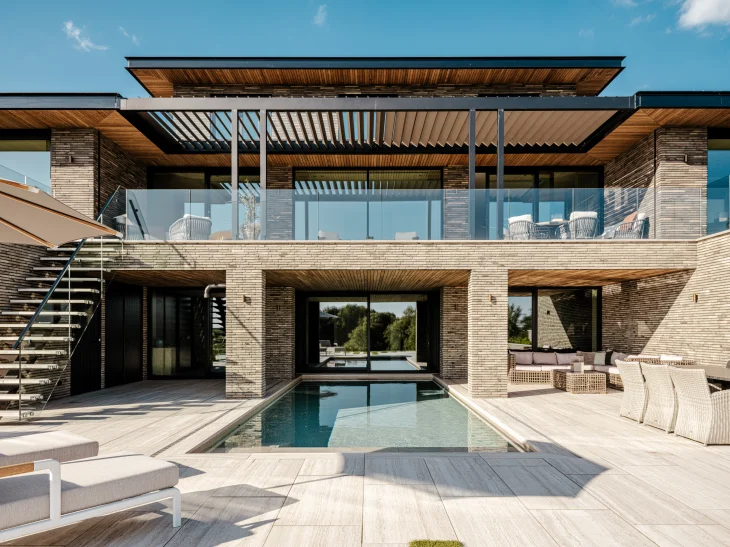
“Look, that’s where we’ll live one day,” an entrepreneur once told his family from a boat. Thirteen years later, that vision has become reality. The municipality jokingly referred to the project as “Miami on the Rhine,” and the result lives up to that cinematic ambition. The house unfolds like a sequence of scenes: up and down stairs, moving between inside and outside, with a swimming pool that flows into the house through a carved opening. It is a design shaped by the poetic vision of HMVD Architects.
PLOT | A 13-YEAR DREAM
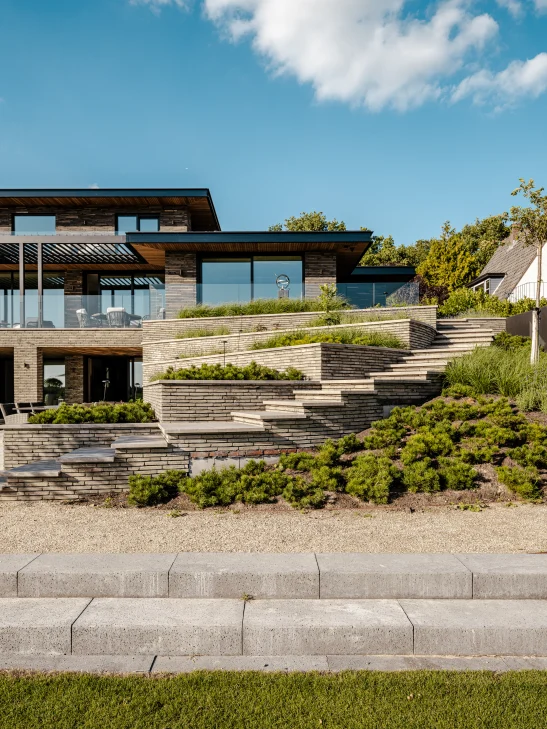
More than a decade after that first moment on the water, a villa now stands that fully delivers on the promise. The design is built on contrasts. The front façade is classic, elegant, and deliberately modest, while the rear opens up into a generous, expressive composition with large overhangs and an open character.
The initial concept included two staircases at the rear, visually embracing the landscape like open arms. In the final design, only one staircase remained, as the municipality considered the original concept too reminiscent of “Miami on the Rhine.”
For architect Hoeshmand Mahmoed, founder of HMVD, this project marked both an opportunity and a responsibility. Every line and proportion was carefully considered, with a focus on subtle details that reflect the lives of the residents. As he describes it, the real challenge was not the scale of the house, but the scale of the dream behind it.
ENTRANCE | FRAMED STILLNESS
Upon entering, the house creates an immediate moment of calm. This is achieved not through decoration, but through spatial composition. Two armchairs subtly define a seating area that encourages pause rather than movement.
The large sliding doors at the rear are intentionally not designed as a passage, but as a frame. They capture the expansive view of the lower nature reserve and river, turning it into a living artwork.
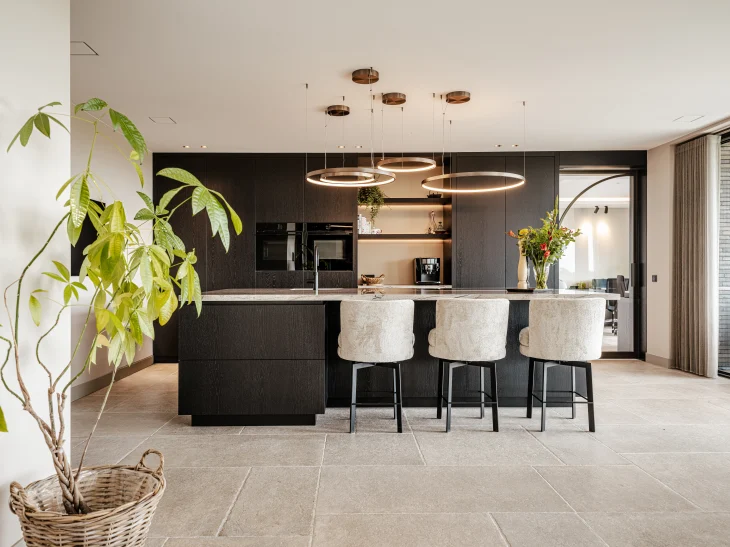
Although the dining table is positioned relatively far from the kitchen, a thoughtful solution ensures functionality. A wall near the dining area integrates a bar, wine climate cabinet, and coffee corner. This allows the space to function as a secondary kitchen zone, maintaining the experience of a living kitchen without altering the layout.
PRIVATE DOMAIN | ONE HORIZONTAL WINDOW
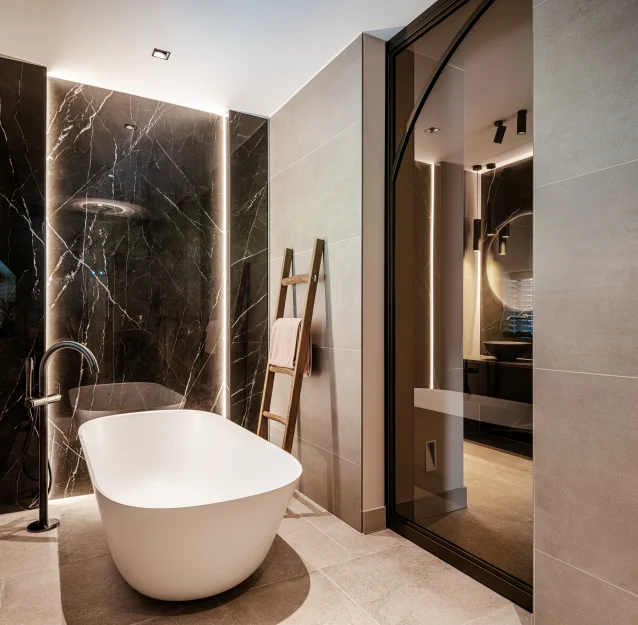
A discreet door next to the coffee corner leads into a long, atmospheric space that combines dressing room and bathroom. This dark, refined corridor features built-in wardrobes and a double vanity, forming an integrated daily-use environment.
The concept reflects a contemporary approach to bathroom design, where functional elements are not hidden but incorporated into the living experience. The wardrobe and sinks are used more frequently than the shower or bath, reinforcing this layout.
At the end of the corridor lies a more private “bathroom within the bathroom,” equipped with a double rain shower and soft infrared lighting. A single horizontal window provides a controlled view of the driveway while ensuring privacy—unique within the house.
LOWER LEVEL | SPATIAL FLOW
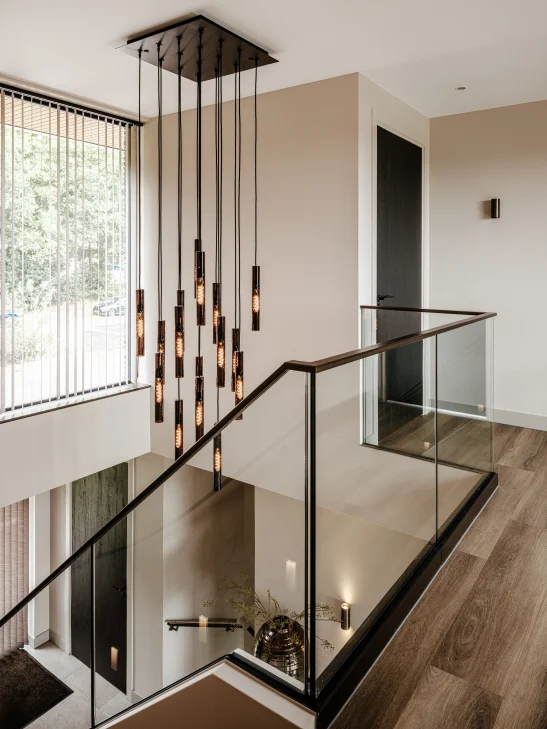
The connection between the three levels is fundamental to the design. Instead of a traditional staircase layout, the house is organized as a layered sequence of spaces. Movement through the home feels intuitive, guided by subtle level differences, sightlines, and transitions.
The original concept of two embracing staircases remains visible in how the house opens toward the landscape. An additional staircase was later introduced to create a logical and fluid connection between the living kitchen and the garden.
Even secondary spaces, such as the laundry room, are fully integrated into the design. Rather than being purely functional, they contribute to the overall spatial and visual experience.
SWIMMING POOL | CUT INTO THE HOUSE
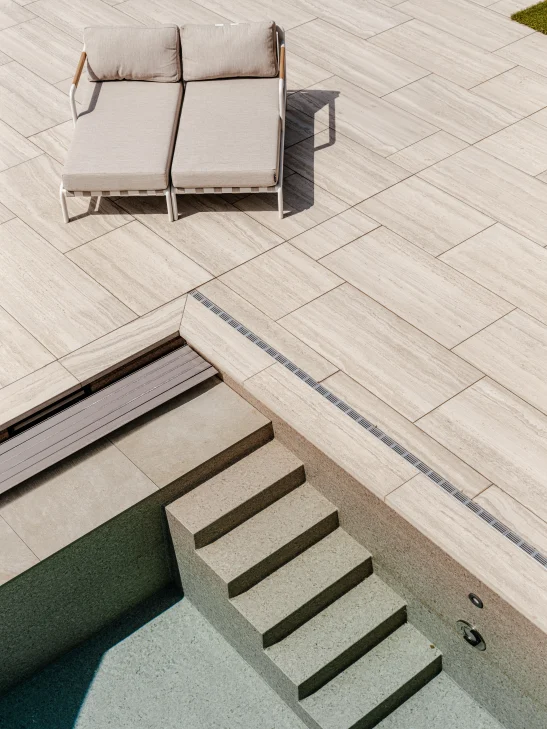
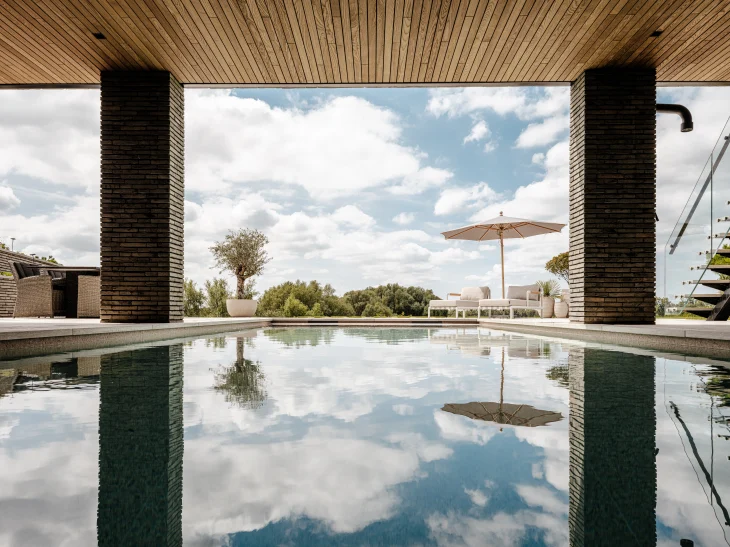
A defining feature is the swimming pool, which extends into the house on the lower level. Through a sliding glass façade, it is possible to swim seamlessly between interior and exterior spaces.
Adjacent to the pool is a bar area, creating a natural gathering place for family and friends. The design deliberately combines leisure and daily routines. While social activities take place, practical tasks—such as folding laundry—occur nearby, enhanced by an unexpected panoramic view.
Mahmoed’s approach focuses on designing not just rooms, but moments that reflect how people truly live and use their homes.
OUTDOOR EXPERIENCE | FINGERS OF GREEN
The garden extends the surrounding landscape into the property through “fingers” of greenery. These are executed in high-quality artificial grass, chosen for its realism and ability to visually connect the house with the adjacent nature reserve.
Advanced sun shading integrated into the overhangs adds both comfort and architectural expression. The outdoor space is not secondary but an essential part of the design concept.
Two routes lead from the house into the garden, which transitions into the natural surroundings via a private path. Every detail contributes to the overall experience, including a small window in the study that frames a view of a distant church tower.
This project reflects HMVD’s design philosophy: layered, experiential environments that serve the daily lives of their inhabitants. As Mahmoed states, a project succeeds when a dream becomes tangible.
Editor – Media team
Tekst – Monique Smitsloo
Fotografie – Peter Baas
Partners and suppliers
Architect
HMVD Architecten
View website
THATCH AND NATURAL STONE FOR A SPACIOUS VILLA
HDK ARCHITECTS & CONTRACTOR A. DEN HAAN
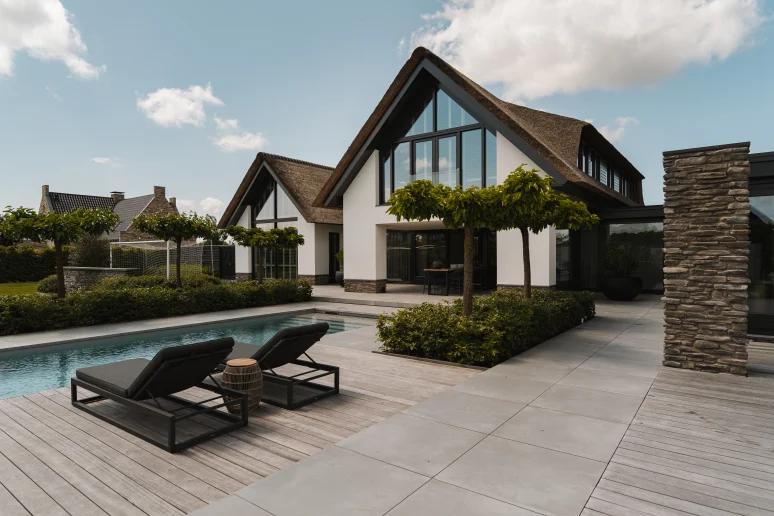
On former pastureland now stands a generous thatched villa with a carefully designed garden. The home fits seamlessly on the elongated plot and delivers the atmosphere and comfort the residents envisioned. HDK Architects handled the design; contractor A. den Haan realized the project within a year, including nearly all custom-made furniture.
DESIGN | TWO THATCHED ROOFS
The brief combined conflicting demands: minimal sloped roofs, yet pitched roofs were required for the permit. By segmenting the building volumes, HDK Architects resolved this tension. The result is a composition of two thatched roofs: one covering the main house, and a slightly lower volume containing ground-floor spaces such as a living room and guest room.
These volumes are connected by a lower vertical section that houses the entrance. The design also maximizes permit-free square meters through a smart extension.
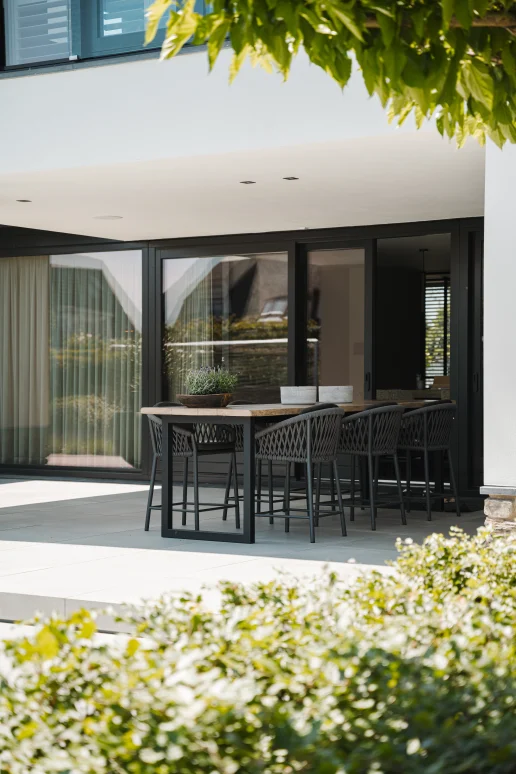
The villa features black hardwood window frames that extend to the floor, enhancing the sense of space. These contrast with white plaster façades and robust flagstones that continue into the garden design. Movable shutters regulate light and privacy—an innovation for contractor A. den Haan. A striking feature is the cantilevered veranda at the rear, with the master bedroom positioned above it.
The relatively short construction time was made possible by a clear brief, strong preparation, and collaboration with the right partners.
LIVING KITCHEN | HEART OF THE HOME
The living kitchen is the central hub and favorite gathering place. The homeowners opted again for a kitchen island with bar, a familiar and functional element.
Designed in collaboration with an interior architect, the interior features a light base palette with tiled floors, decorative plaster, warm lighting, earthy tones, natural stone, and dark custom cabinetry.
The kitchen and dining area are aligned and directly connected to the garden. A marble countertop rests on black oak veneer cabinetry, complemented by a wooden bar top. The back wall integrates appliances and open wooden shelving. A wine climate cabinet is positioned near the dining table.
The dining area includes a wooden table set against a room divider with an electric fireplace and TV. Velvet armchairs add comfort. The divider, finished with subtly shimmering wallpaper, includes steel sliding doors connecting to the living room.
LIVING ROOM | LIGHT AND HEIGHT
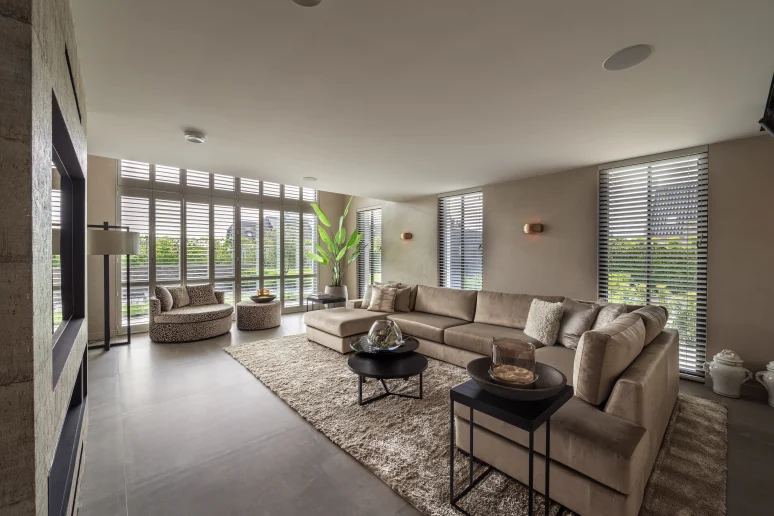
The living room opens up to the ridge, creating a spacious, light-filled environment. Adjustable shutters allow control over daylight and privacy.
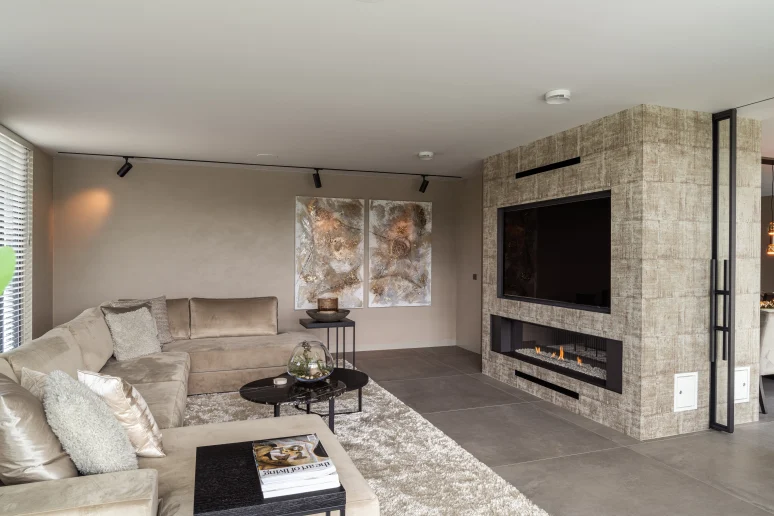
A bold loveseat introduces a more expressive element, while integrated artwork forms a visual focal point. A beige sofa sits on a high-pile rug, facing a room divider with a gas fireplace and television. Marble elements recur in the coffee tables, reinforcing material consistency.
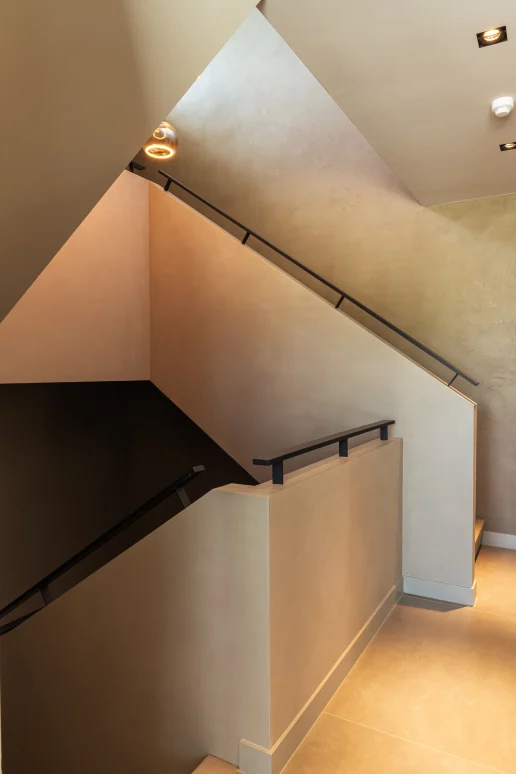
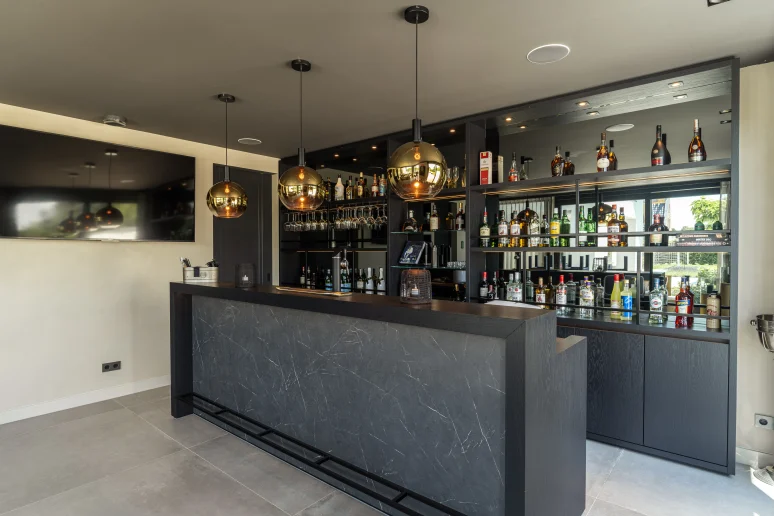
The ground floor also includes a guest room with bathroom, a study, indoor garage, utility room, and additional leisure spaces such as a game room and bar. A central staircase connects all levels, including the basement and upper floor.
MAIN SUITE | PRIVATE COMFORT
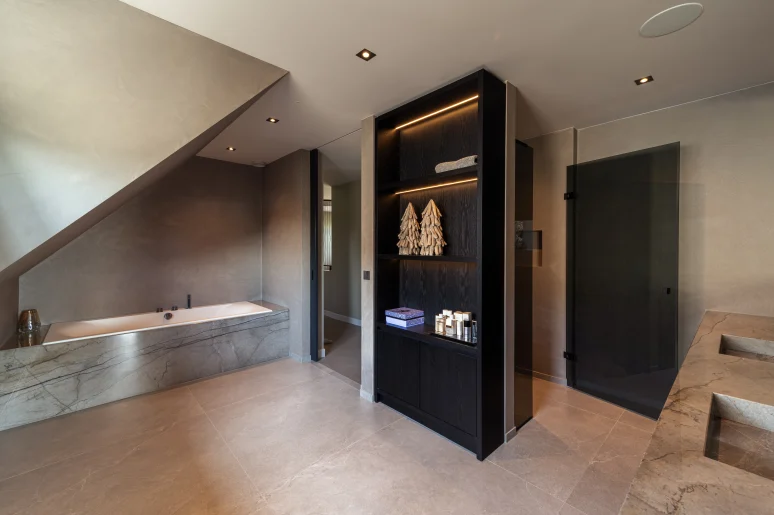
The master suite is designed as a continuous flow between bedroom, en-suite bathroom, and walk-in closet. Marble is used prominently in the bathroom, including around the bathtub.
Dark custom furniture aligns with the overall interior concept, while the walk-in closet introduces lighter, linen-look finishes for contrast. The bedroom overlooks the pool, with shutters offering privacy and integrated automation activating the TV when closed.
Dark custom furniture aligns with the overall interior concept, while the walk-in closet introduces lighter, linen-look finishes for contrast. The bedroom overlooks the pool, with shutters offering privacy and integrated automation activating the TV when closed.
GARDEN AND OUTBUILDING | CONNECTED LIVING
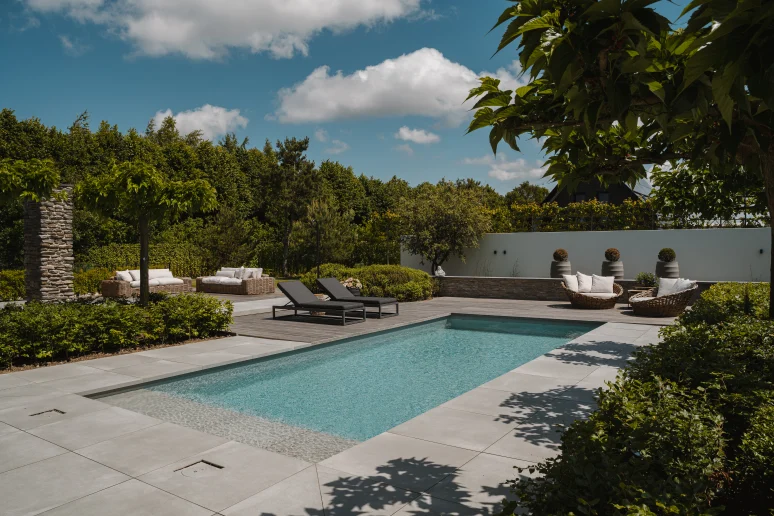
The landscaped garden extends the architecture into the outdoors. A private football field adds a personal touch, alongside a swimming pool and a sunken jacuzzi for relaxation.
Green borders with layered planting ensure that every viewpoint—from inside or outside—connects visually to nature.
A perpendicular extension houses additional functions, including a bathroom, game room, and full bar. Extensive glazing and sliding doors create a seamless transition between indoor and outdoor spaces, reinforcing the overall concept of openness, comfort, and cohesion.
Editor – Team Online
Tekst – Sanne Bender
Fotografie – Veerle Verheijen
Partners and suppliers
Architect
HDK Architecten
View website
Aannemer
A. den Haan Contractors B.V.
View website
CAREFREE ENJOYMENT
Architectural firm Atelier 3 / Bij Tamaar Interior Design
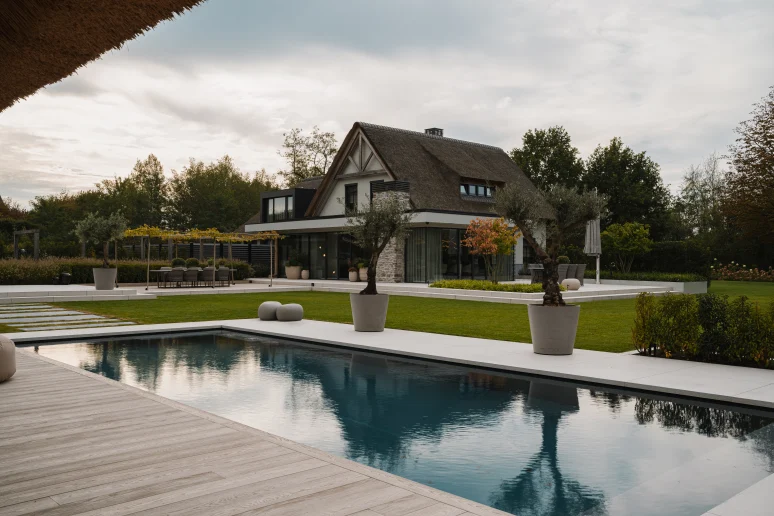
The dated home from the early 1990s has been transformed into a luxurious villa where everything is perfectly aligned. Every detail has been carefully designed, and all materials have been meticulously selected. Architectural firm Atelier 3 translated the residents’ clear wishes into a design that surprises with its beauty, tranquility, and harmony. Bij Tamaar Interior Design was responsible for the interior styling and design. The result is simply outstanding.
Front and back in contrast | Striking transformation
Renovating an existing home requires courage. It demands clarity about what you want and the confidence to choose the vision you have in mind. In this transformation, only the front façade remained. A modern wing was added at the rear, with additional volumes on both sides. The contrast between the classic front and the sleek, contemporary rear creates a dynamic and characterful whole.
A straight sightline runs from the path to the front door, through the home, and into the backyard. This axis naturally divides the ground floor into a living and sleeping area. Large windows on the garden side bring the outdoors in, while the classic windows at the front nod to the past.
Future-proof living | Comfort and elegance
The residents wanted a home ready for the future: adaptable, filled with light, and centered around a spacious kitchen as the heart of the house. Modern wings were therefore added on both sides.
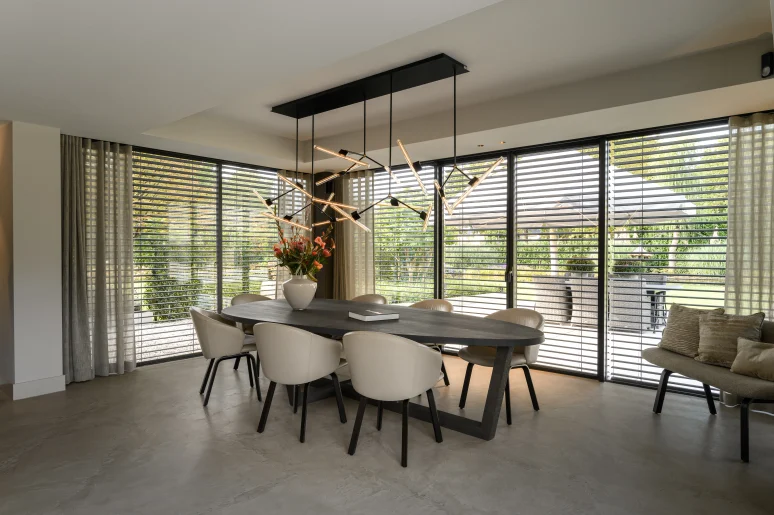
In the kitchen extension, a large dining table sits beneath a raised ceiling that conceals the technical installations. The right wing houses the sleeping quarters, including a generous wardrobe and bathroom.
The homeowner, an interior architect herself, contributed significantly to the design and oversaw the finishing touches. Fabrics, lighting, home automation, and art objects have been thoughtfully combined to create a warm and inviting atmosphere.
Sightlines that connect | Sleek yet organic
Upon entering, you immediately experience the sense of space and light. From the kitchen, there is an unobstructed view of the garden, without losing a sense of intimacy. Large glass façades allow daylight to flow inside.
The living room features classic sliding windows, while the kitchen opens onto the terrace through French doors. In winter, the fireplace adds warmth and ambiance. The pebble-shaped dining table invites long dinners, conversations, and laughter—a place where life is fully lived.
Living room | Cozy and refined
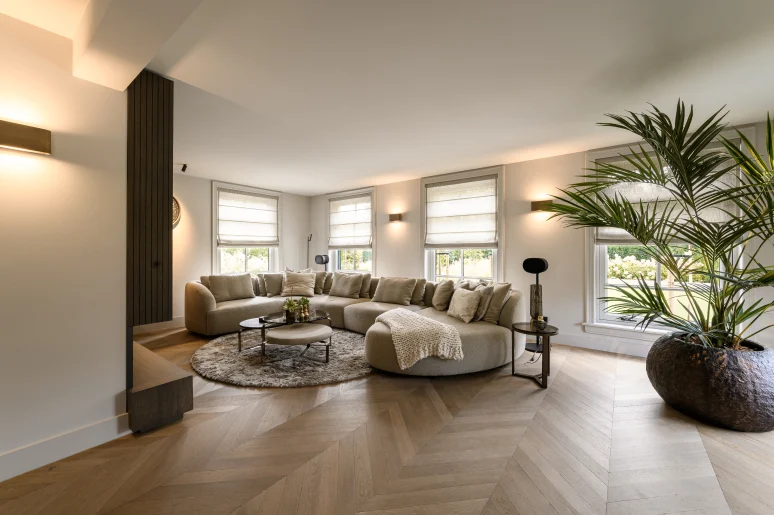
At the front of the house, the sitting room offers a generous lounge sofa for relaxation. Warm tones, soft fabrics, and subtle lighting create a calm atmosphere. Custom cabinets display carefully selected objects, highlighted by built-in spotlights.
A soft round rug, a throw, and cushions complete the setting. It is a place where doing nothing comes naturally.
Lighting plan | In balance
Lighting plays a central role in this home. It highlights, connects, and creates rhythm.
Above the dining table hangs a sculptural lamp that combines clean design with playfulness. In the entrance, a floor lamp is elegantly integrated into the wall. Built-in spotlights with bronze interiors add warmth, while wall fixtures—variations of one design—bring unity and calm.
A single color used on walls and ceilings enhances the serene atmosphere. Everything is in harmony.
Master bedroom, wardrobe, and bathroom | Soft luxury
The right wing forms a private sanctuary of calm. In the master bedroom, the wall behind the bed is covered in wallpaper, while the accent wall and TV unit with lift are finished in suede. The wardrobe features a leather-look finish on one side.
The wardrobe space is sleek and functional, with attention to lighting and ambiance. The open bathroom feels spacious and luxurious, with a freestanding bathtub, large walk-in shower, and elegant sinks forming a relaxing oasis.
Upper floor | A warm welcome
Upstairs are the children’s rooms. These spaces are contemporary and personal, featuring warm fabrics, soft colors, and thoughtful details. The daughter’s room, with its own seating area, garden view, and spacious wardrobe, radiates comfort and security.
Outdoor space | Poolhouse and bar
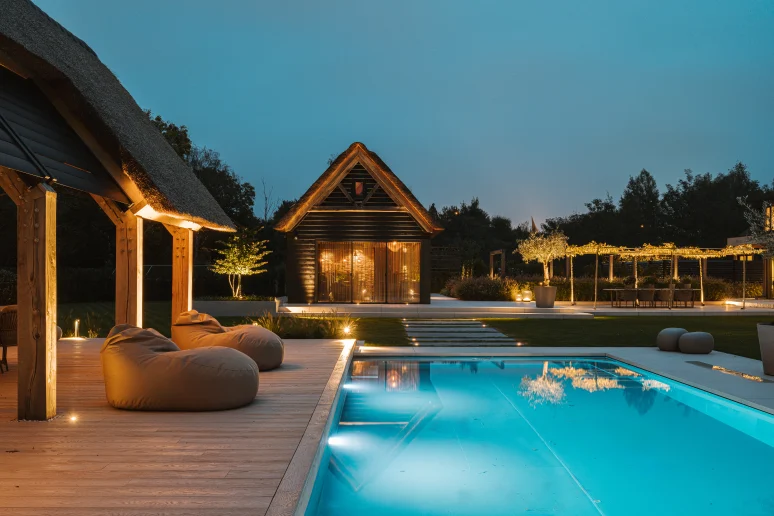
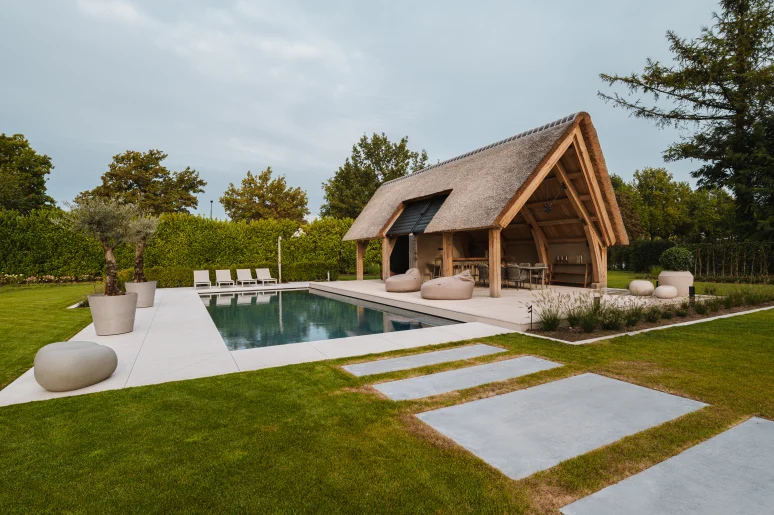
The garden is an extension of the home: spacious, natural, and thoughtfully designed. The thatched poolhouse offers a perfect place to relax after a swim and refresh under the outdoor shower.
The outbuilding is designed as a stylish bar—a favorite spot for Friday afternoon drinks. Semi-circular frames decorate the bar and paneling. The ceiling and walls are painted in a single shade of green, creating depth and a cozy atmosphere. Lighting above the bar tables adds a holiday-like ambiance.
The garden alternates between clean lines and lush planting, with ponds and terraces throughout. There is space everywhere to live, relax, and enjoy.
Editor – Media team
Text – Linde Ludmilla ten Broek
Fotografie – Veerle Verheijen & Bart Peters
Partners and suppliers
Architect
Architectural firm Atelier 3
View website
Interieurontwerp
Bij Tamaar Interior Design
View website