A colourful and warm dream home
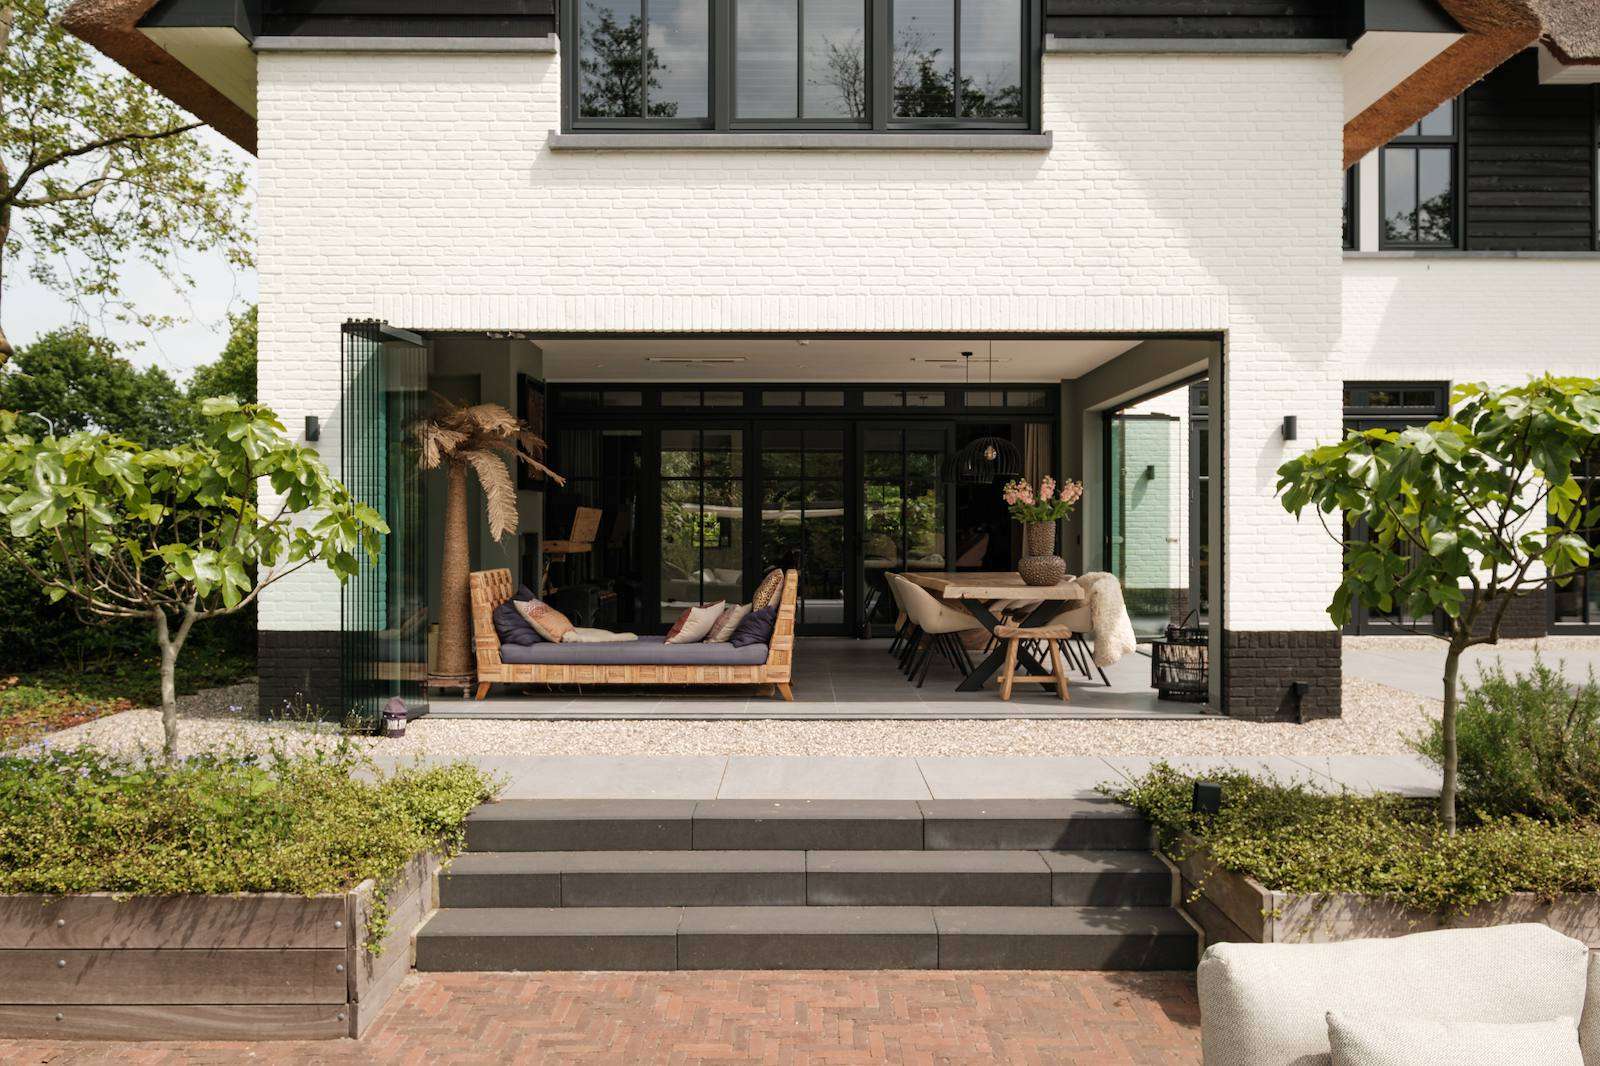
A friendly and warm house both inside and out is perhaps the most fitting description for this family villa. Nestled in a lush, park-like setting, you would never guess that this home is located in a village in the heart of the Randstad. The family enjoys all the conveniences at their fingertips while relishing their spacious dream home, designed by 01 Architecten and Studio Foolen.
What you will discover in this home
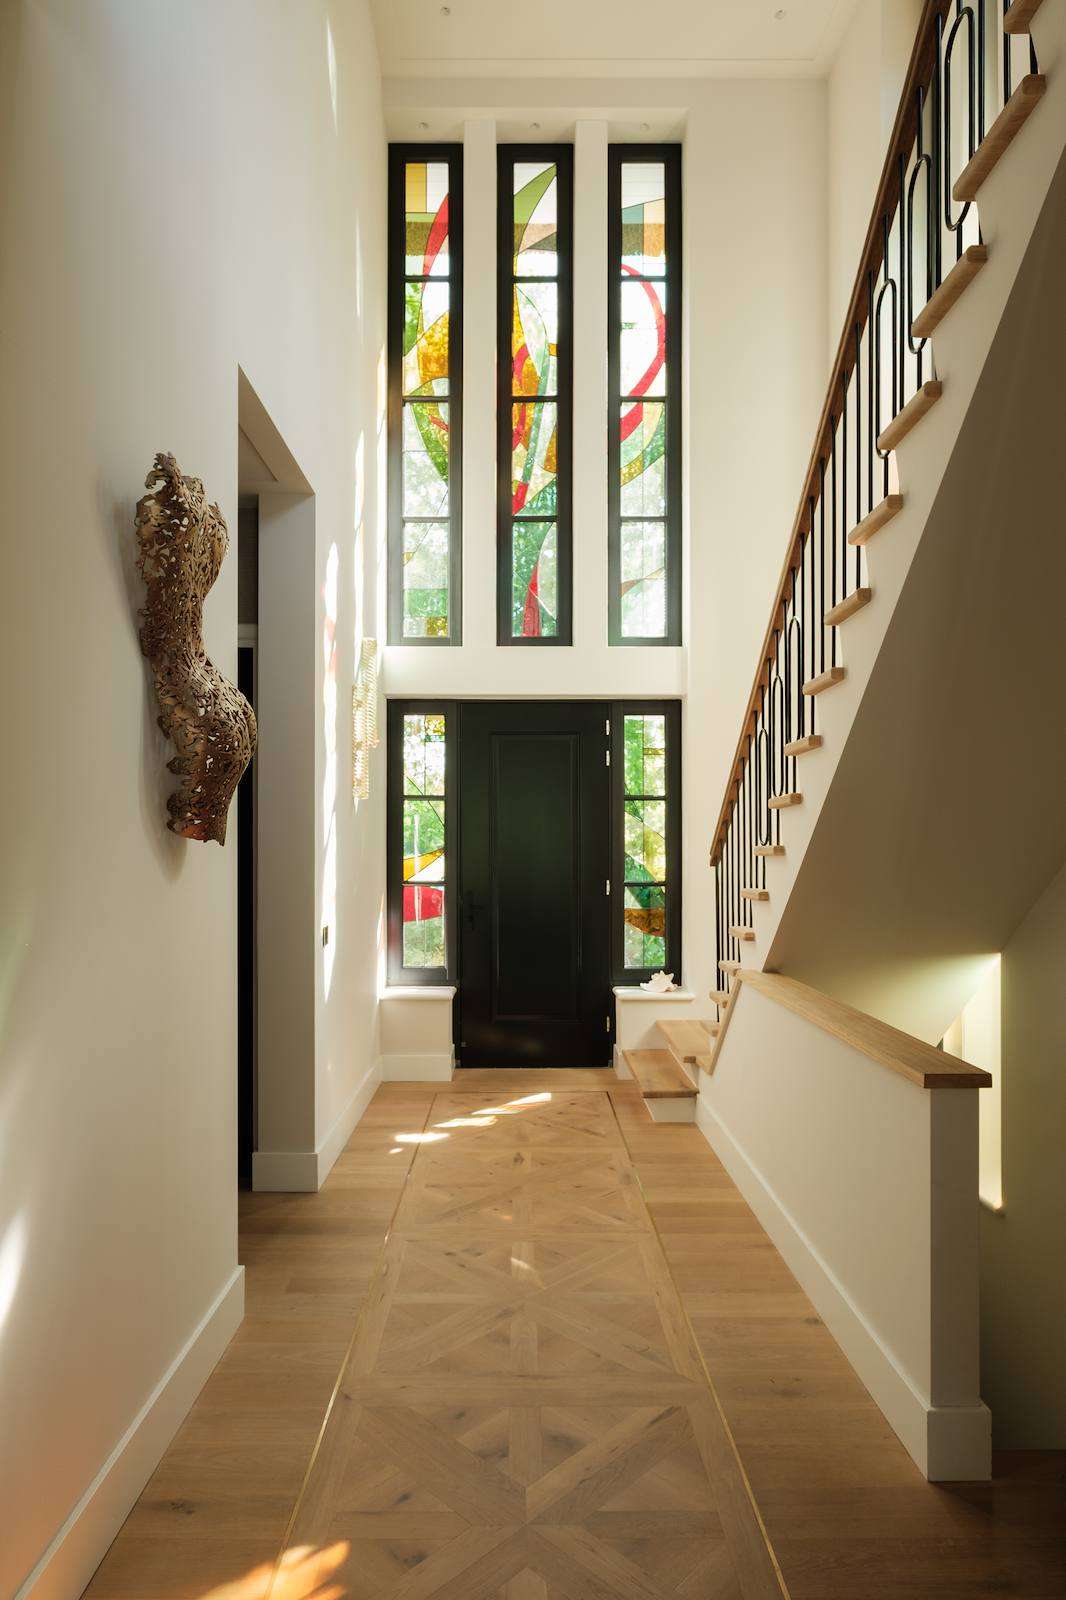
- Six-metre high stained glass windows at the entrance
- A kitchen with unique rounded designs and vibrant colours
- A luxurious master suite with a freestanding bath
- A fully equipped basement with a wellness area
Collaborating for the ultimate result
When the opportunity arose to purchase a plot with an old office building, the current residents seized their chance. They managed to secure residential zoning, demolish the building, and realise their dream home. For the design and project management, they enlisted 01 Architecten. They explain: “We already had a clear vision of what our dream home should look like, such as having a thatched roof. We then sought an architect who could align with our ideas and collaborate on the design. We spoke with several parties, and Dennis Kemper from 01 Architecten was the one who immediately expressed enthusiasm for working together in this way.”
Patience, dedication, and craftsmanship
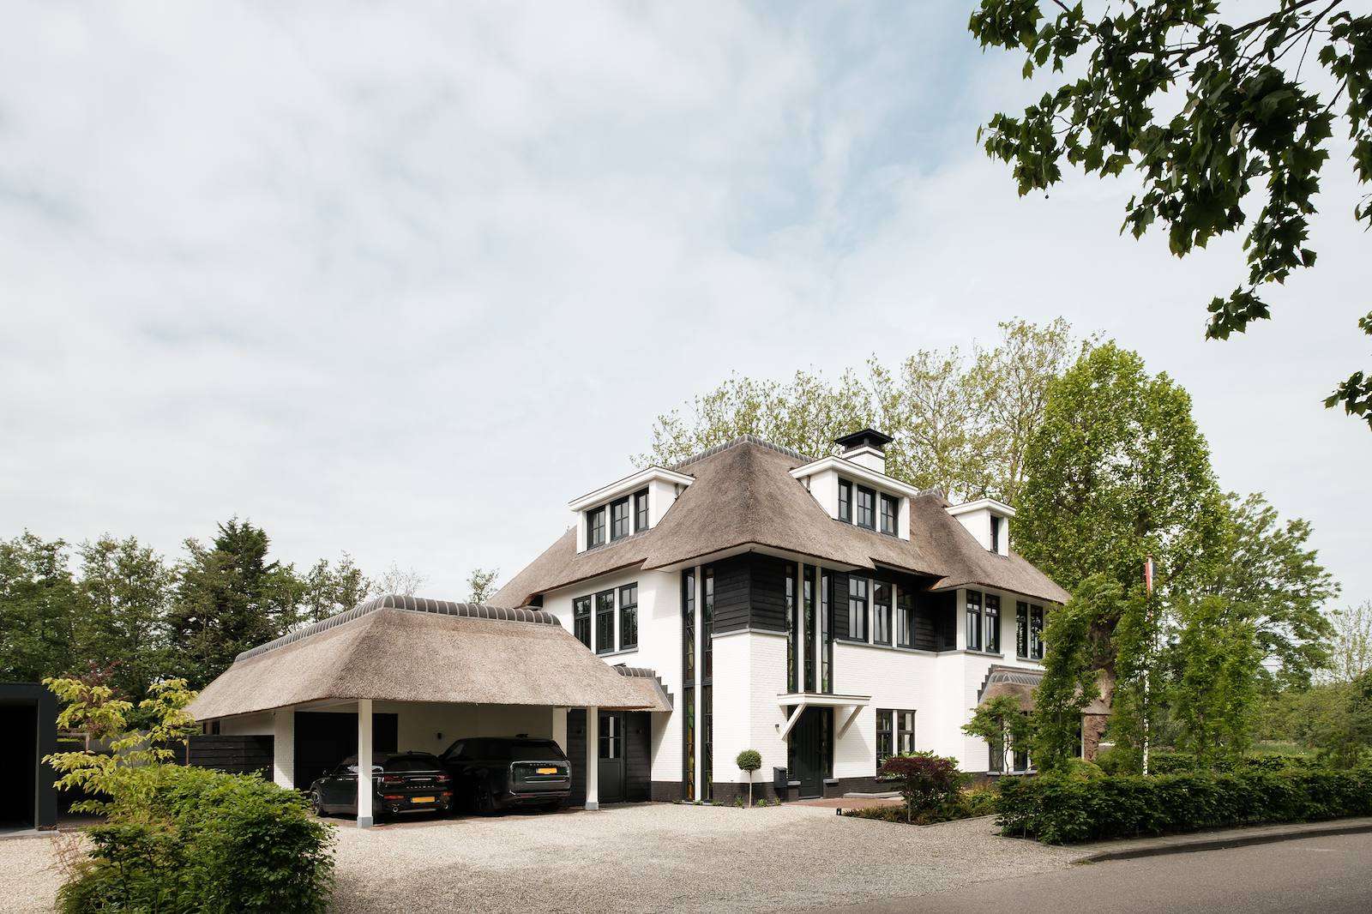
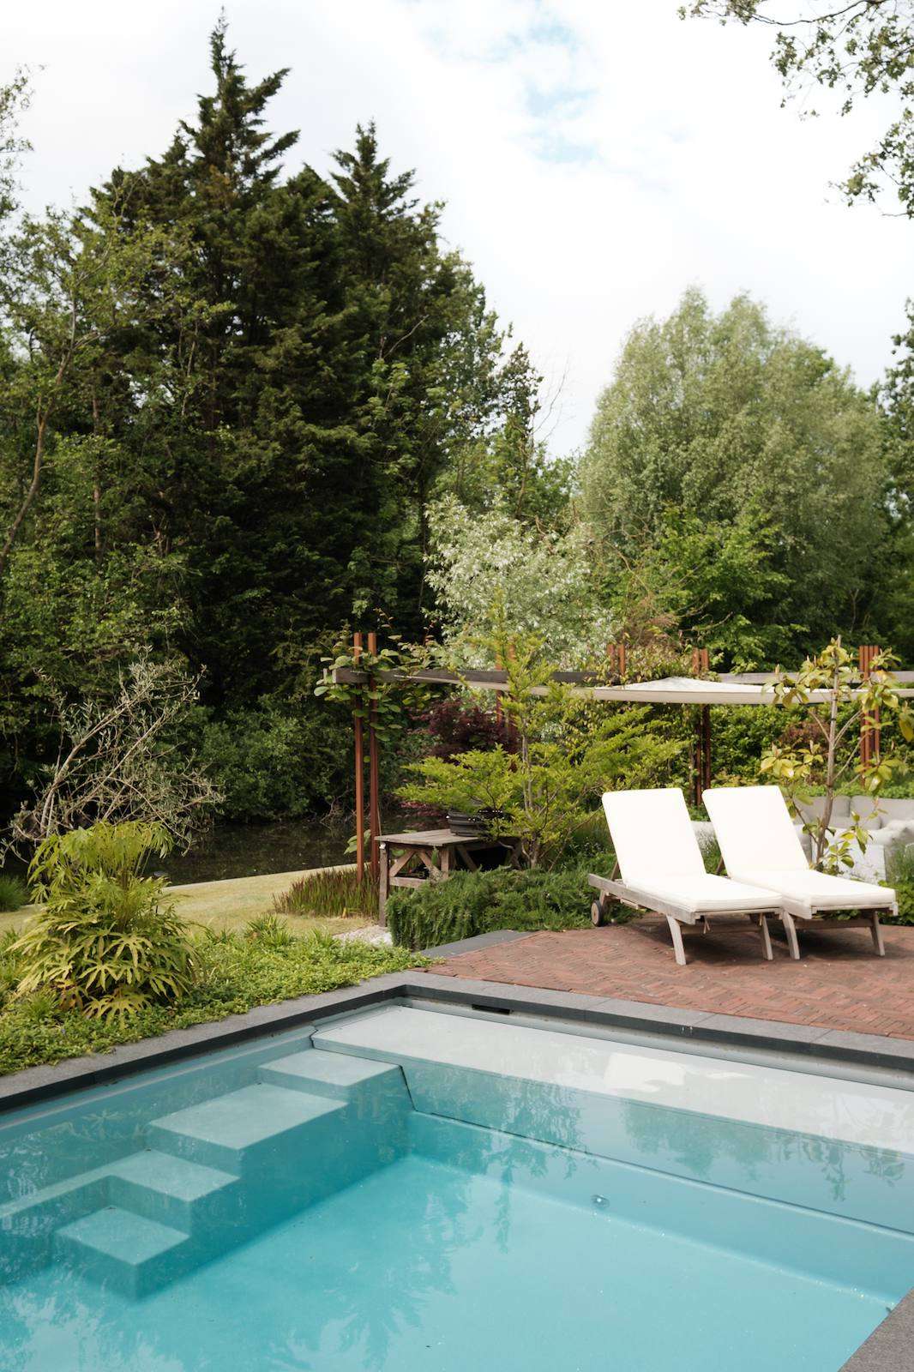
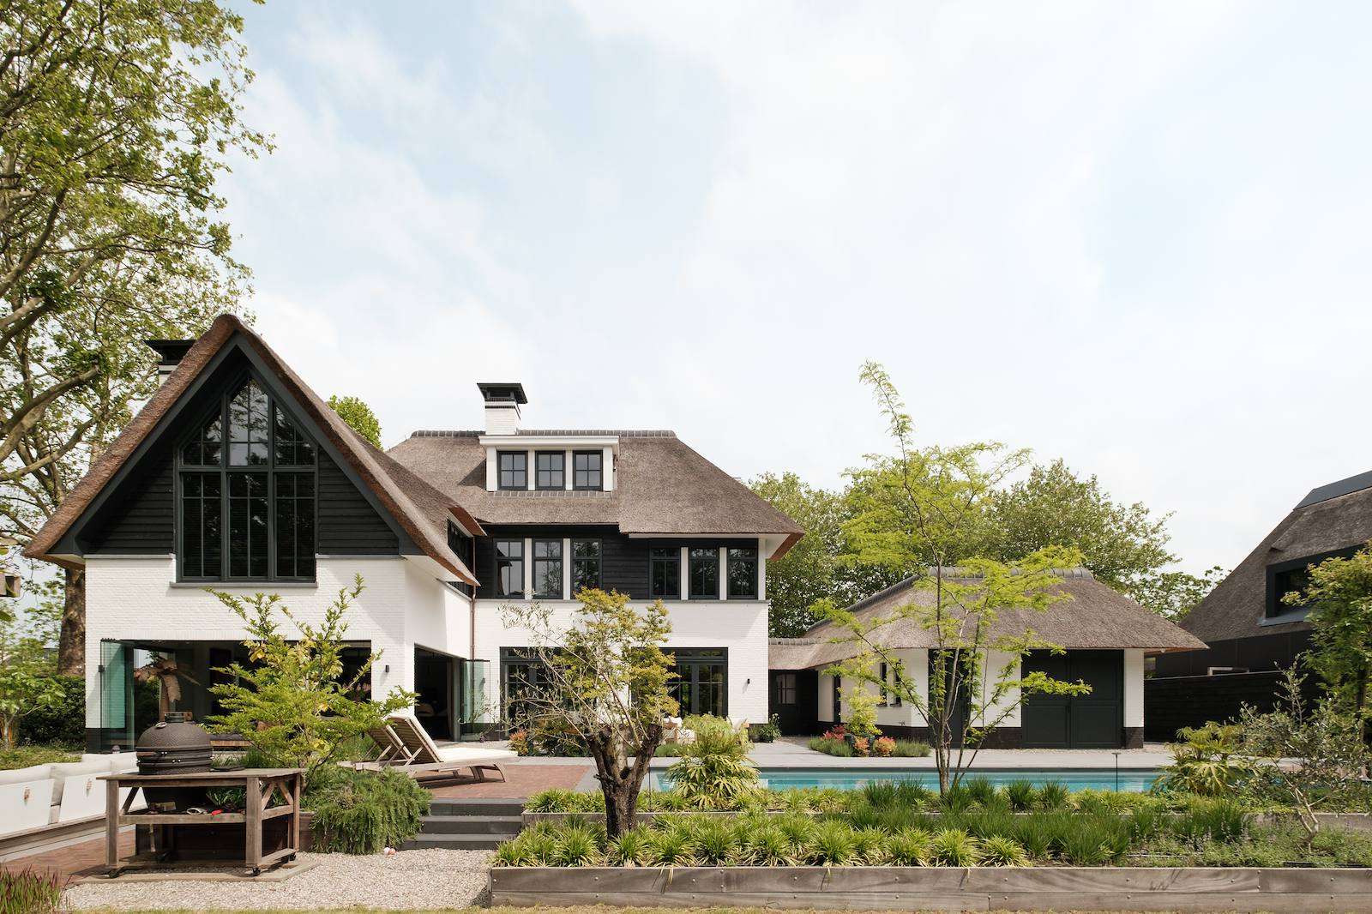
Dennis shares: “There were quite a few diverse reference images regarding the architecture. After several sketches, the choice was made for a contemporary design with classic accents, playful rooflines, limewashed brickwork, flat dormers, wooden frames and cladding, and ceramic ridge tiles. A thatched roof was a major wish from the start. The collaboration was very pleasant, and these homeowners showed incredible dedication and perseverance throughout the permit process.” The process was also smooth because resident Manon, who designs interiors for others through her Studio Foolen, was now working on her own family’s home. “From the beginning, we worked with Dennis to see how we could make this large house cosy and warm for our family. The answer to why you feel comfortable in a space is, in my opinion, crucial. Which materials, colours, structures, and layout create that pleasant feeling? If you dare to trust your instincts, a house truly becomes your home.” Before the first pile was driven into the ground, the interior design was already known. “I designed the entire interior in detail, from custom furniture to the lighting plan. I also included the garden layout; the final planting plan was developed with a gardener.”
Stained glass and wood
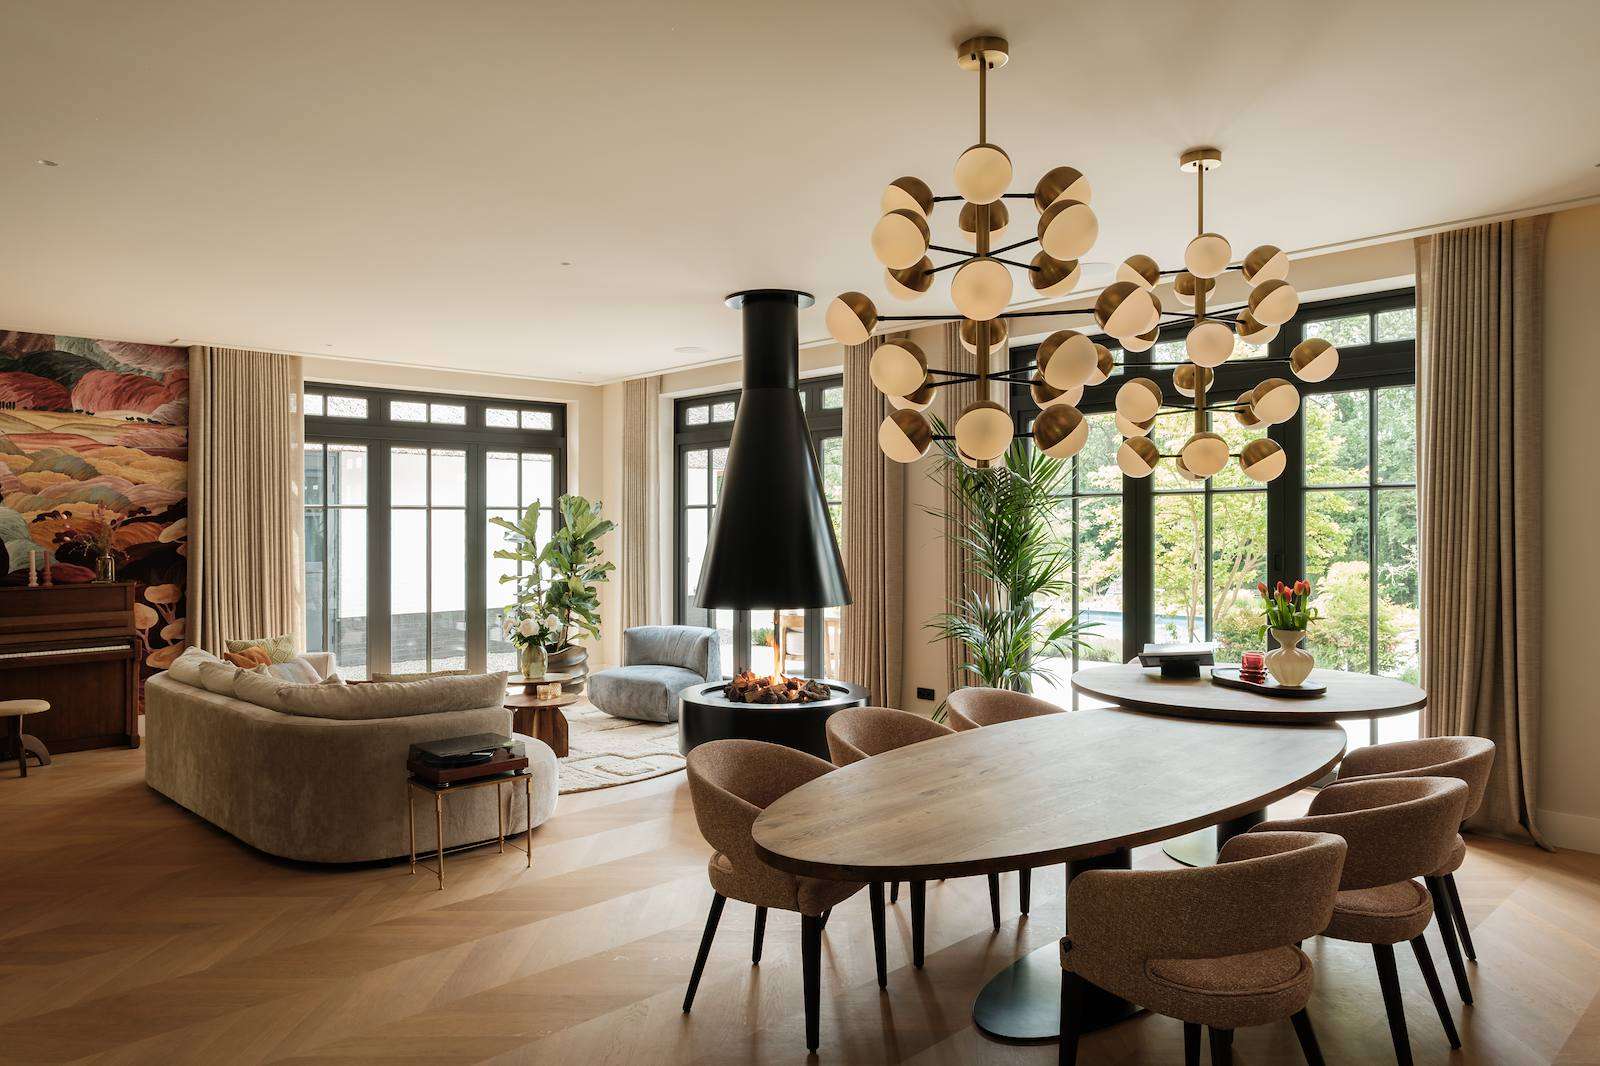
One of the remarkable details is the six-metre high stained glass windows that adorn the main entrance, offering a friendly and colourful welcome. Beyond the entrance with wooden, ceiling-high pivot doors is the living space, also featuring warm colours, particularly in the form of decorative wallpaper with a Tuscan landscape. The spacious living area comprises multiple zones that are openly connected: the living room, kitchen, and TV area. Additionally, there is a chill room for the children, enclosed with wooden pivot doors, and a fully equipped garden room with glass folding walls all around. The French doors by the sofa with a specially designed hanging fireplace and the dining table provide a direct connection to the outdoors. “We preferred not to have a large dining table in the garden. With the doors open, you achieve the same effect. This table is also extendable, has a raised section, and is multifunctional. We had our eyes on the lamps above it long in advance,” says Manon. For the floor, Manon chose an original twist: a Hungarian point pattern with planks in three different widths. At the entrance, a section is laid in a Versailles pattern.
Rounded shapes, bold colours
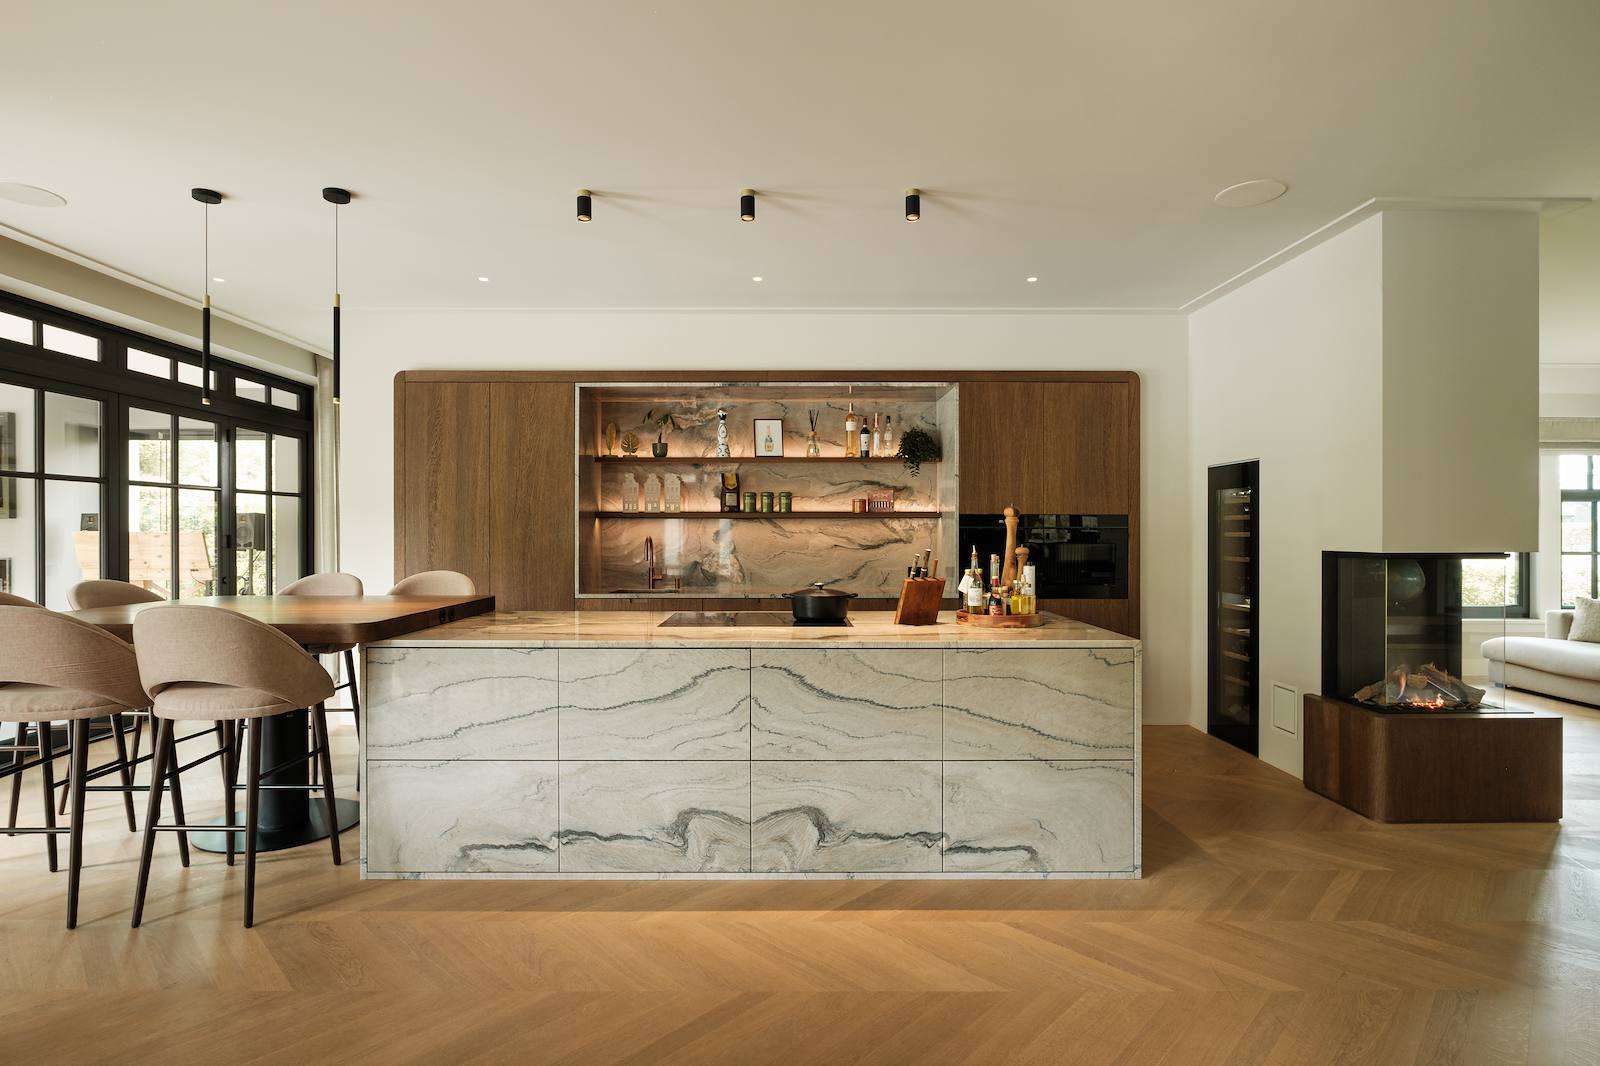
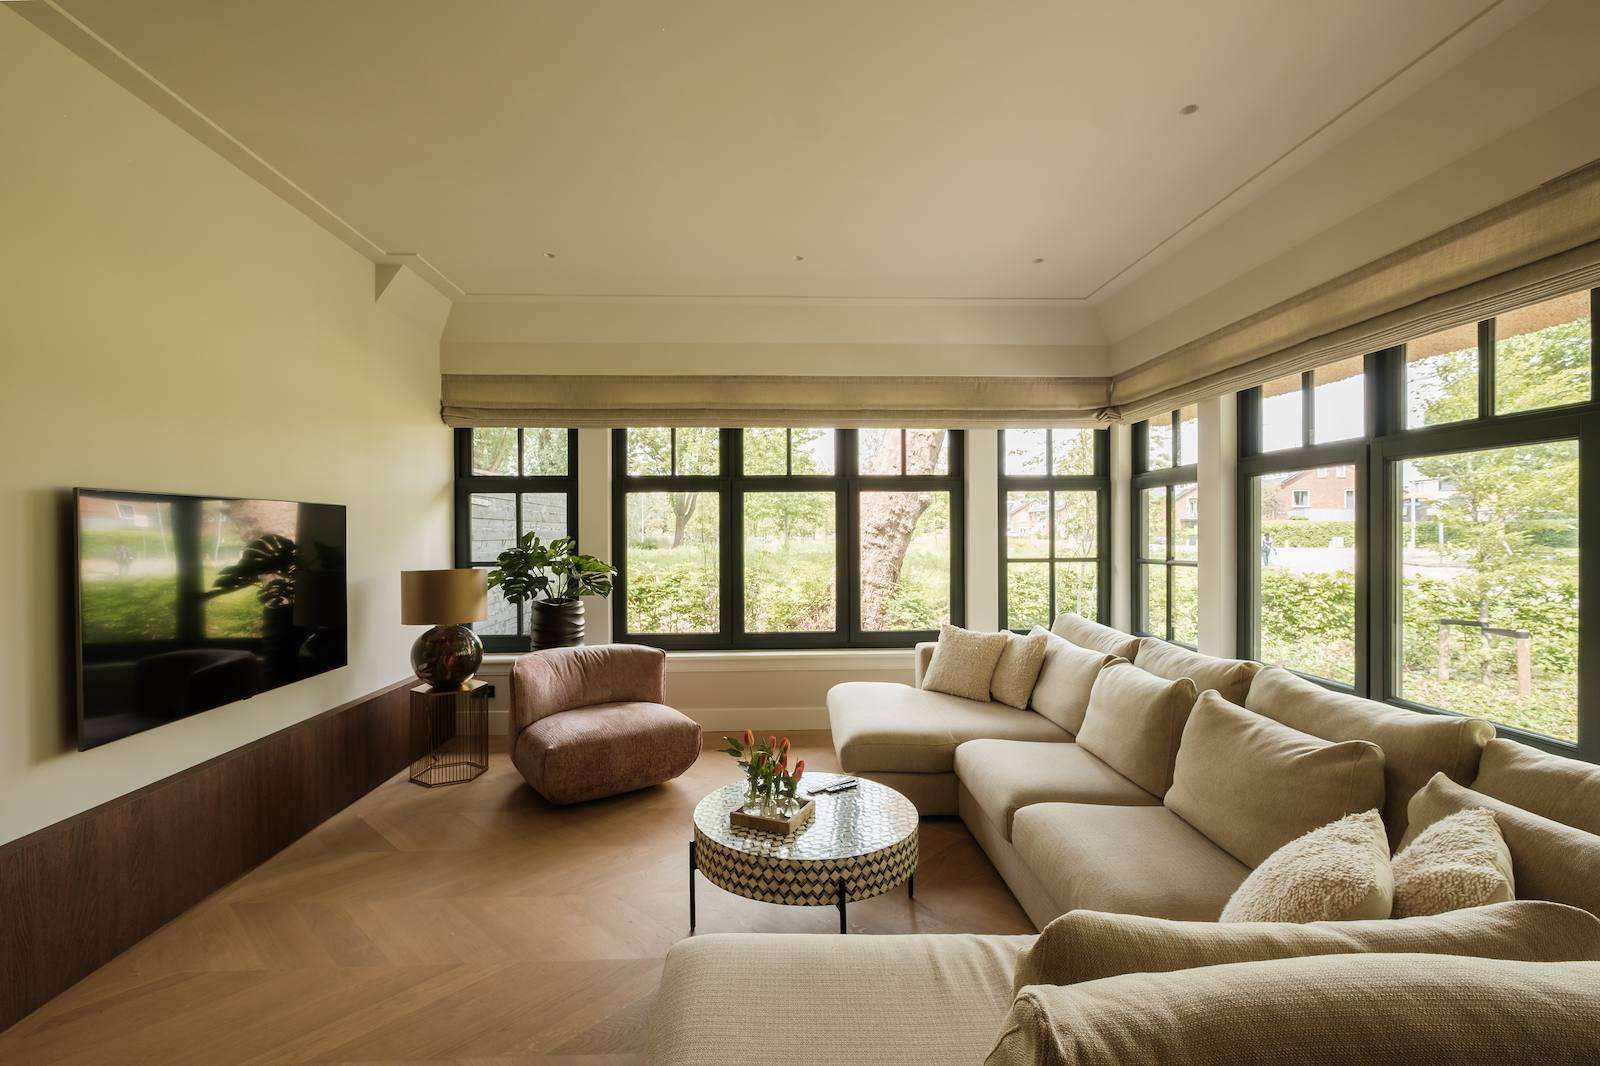
“Long before rounded shapes became trendy, Manon designed this kitchen with curves in the wooden framing of the cabinets and the bar top,” Dennis explains about the kitchen design. Rounded shapes recur throughout the interior, matching the friendly appearance Manon aimed to achieve. Studio Foolen often works with bold colours and materials, as evidenced by the choice of natural stone. Manon states: “This Macaubas quartzite from Brazil has a beautiful pattern and warm green colour, which we continued in the drawer fronts of the island.” The cabinet wall with the sink area is mostly integrated into the wall. The framing ends slightly above the floor, creating a floating effect. The wooden bar is perhaps the favourite spot in the house. Around the corner, a coffee niche has been created. On the other side of the cooking island, the see-through fireplace connects the kitchen with the TV room: a cosy space with a view of the greenery at the front of the house.
Impressive up to the ridge
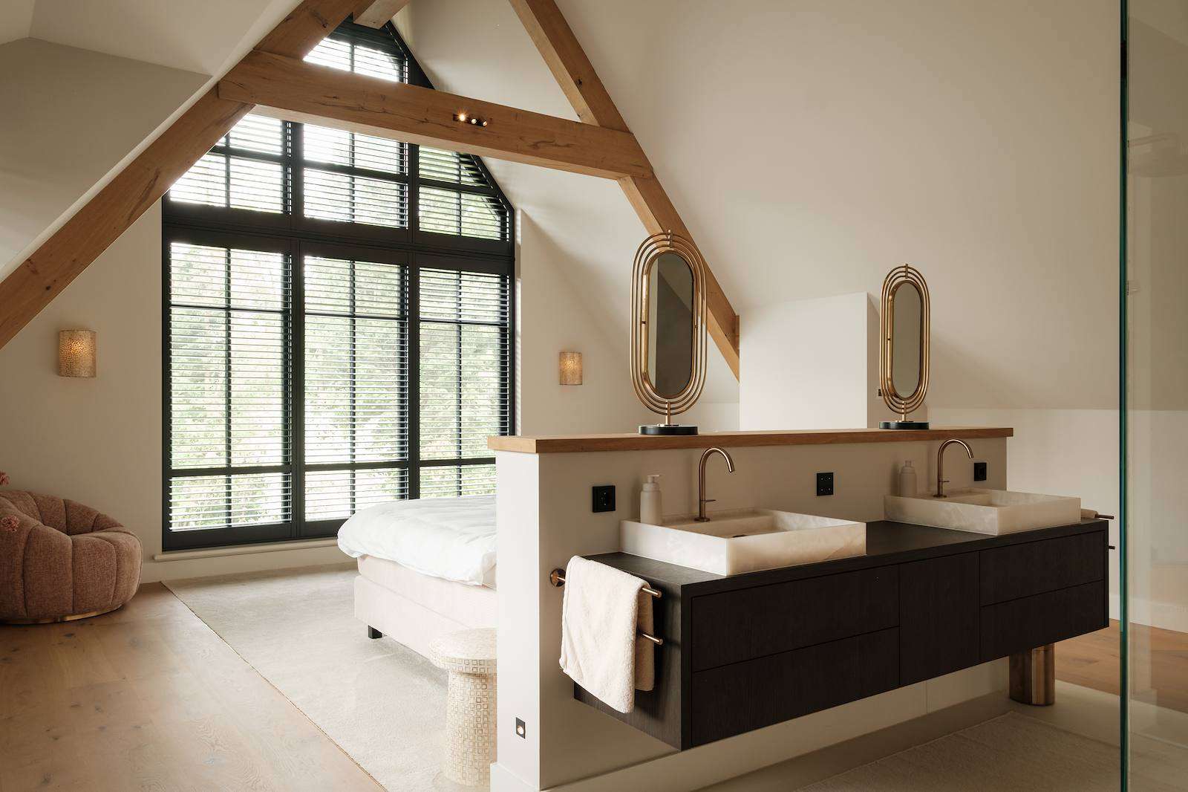
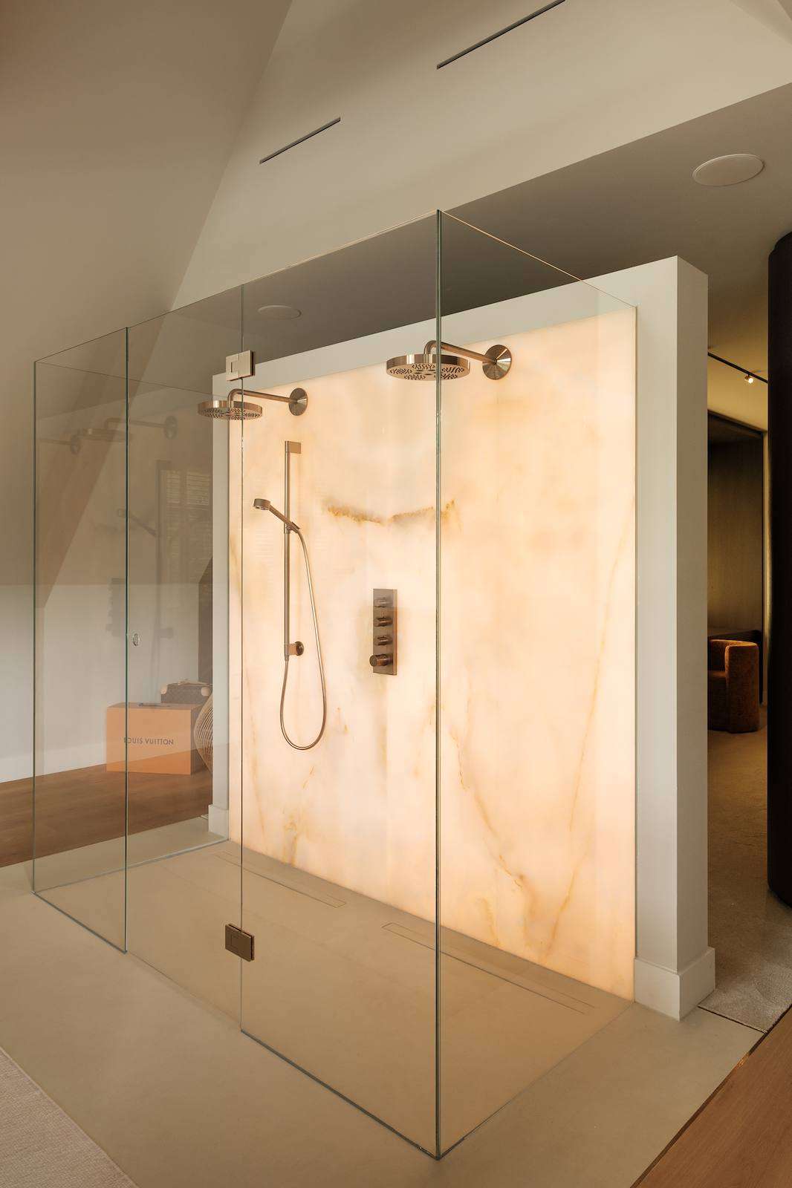
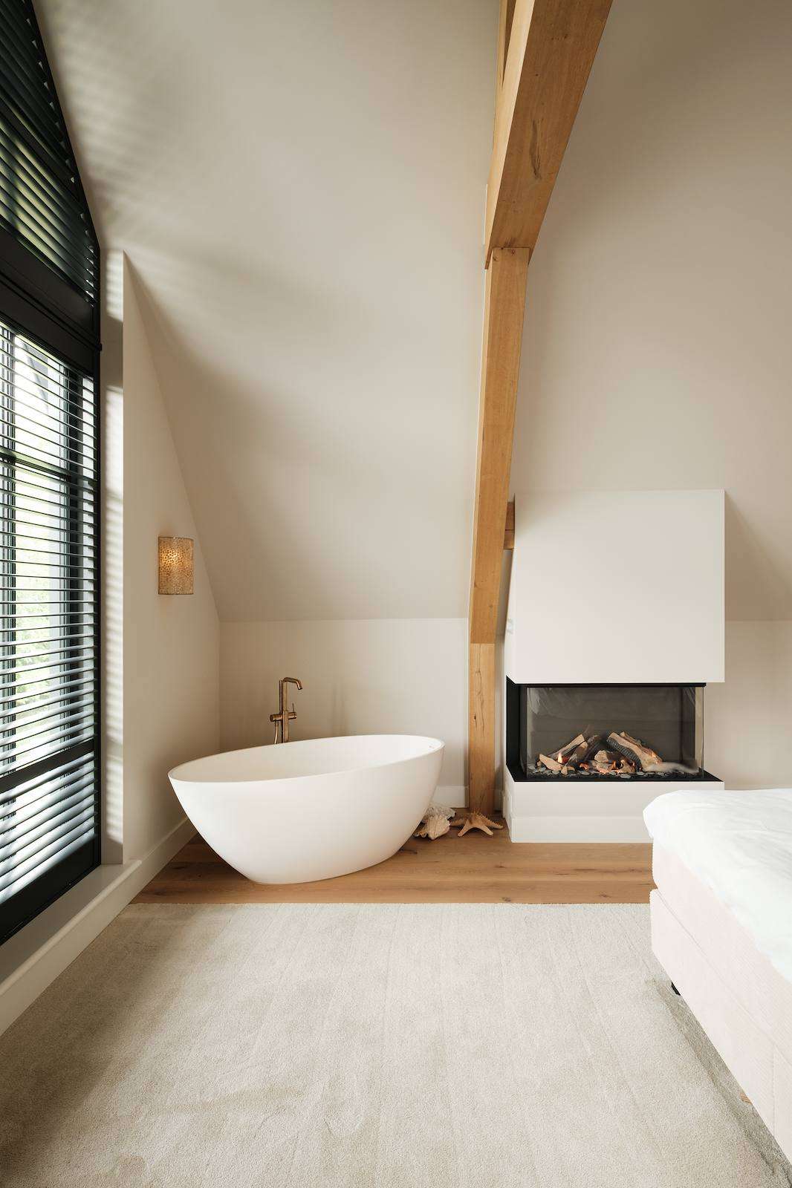
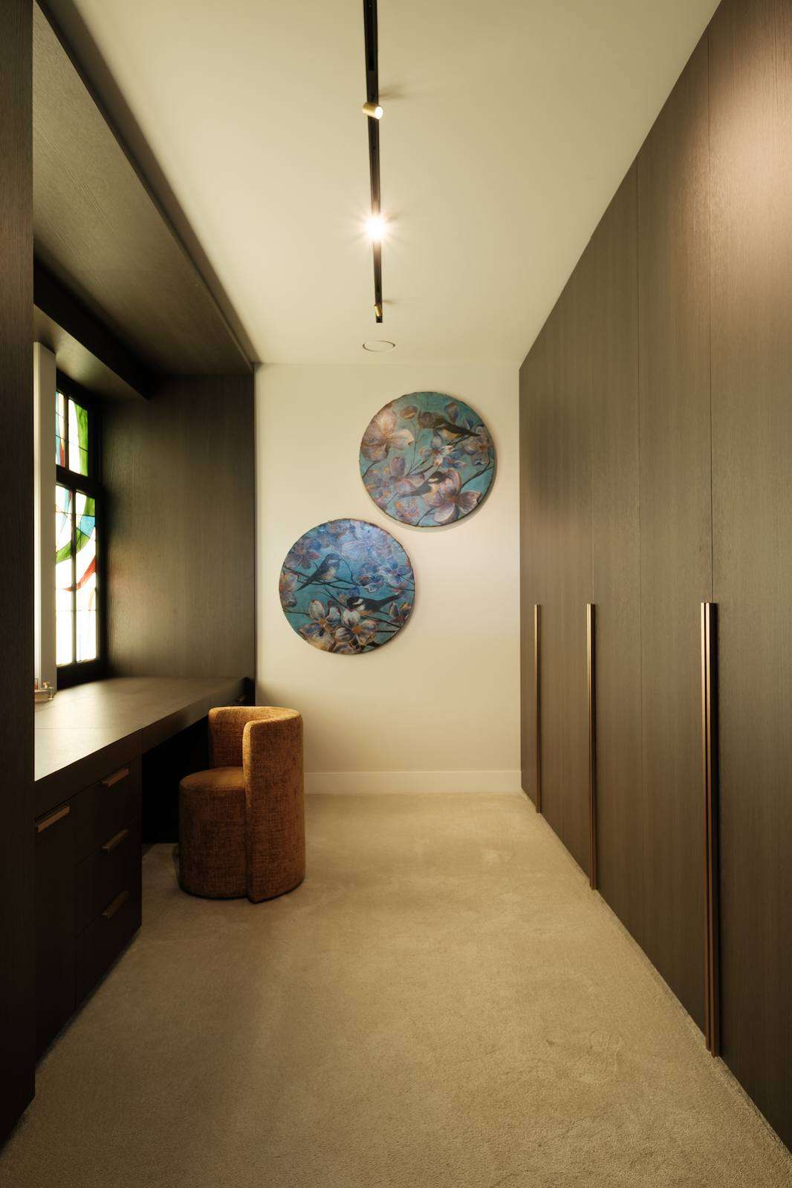
On the first and second floors, 01 Architecten designed the private spaces, featuring multiple rooms and en-suite bathrooms. The hallway with parquet and inlaid carpet leading to the master suite ends visually at a wall with atmospheric panoramic wallpaper. The master suite itself is impressive, with a spacious sleeping area reaching up to the roof ridge, a fireplace, and a freestanding bath. Behind the bed is an onyx washstand with standing mirrors, and beyond that, a double shower area enclosed with frameless glass. This area features a backlit onyx wall; a work of art in itself. A curved wall provides access to the luxurious walk-in closet, where custom-designed stained glass is installed.
Combining beauty and comfort
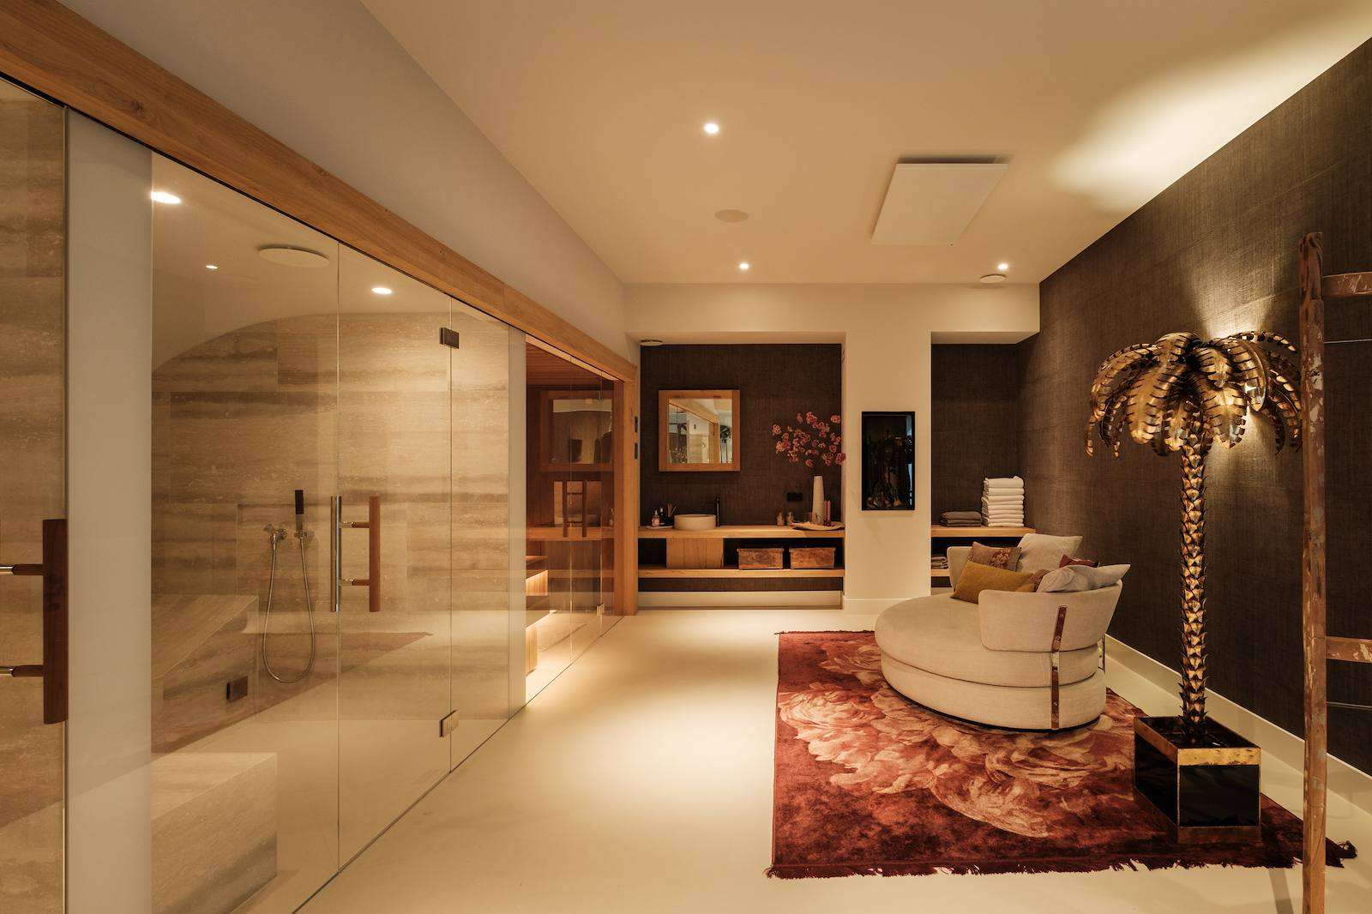
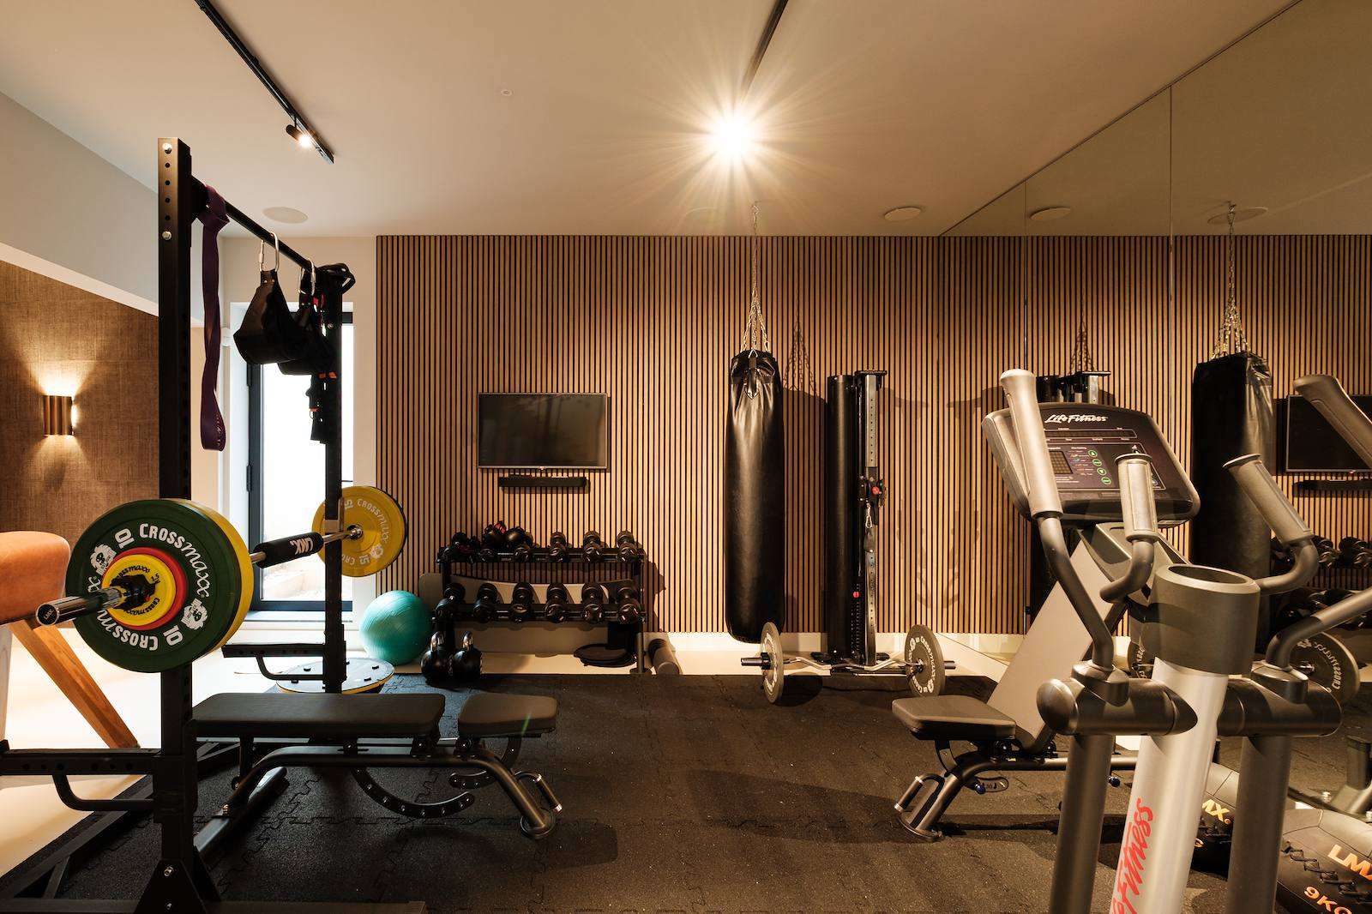
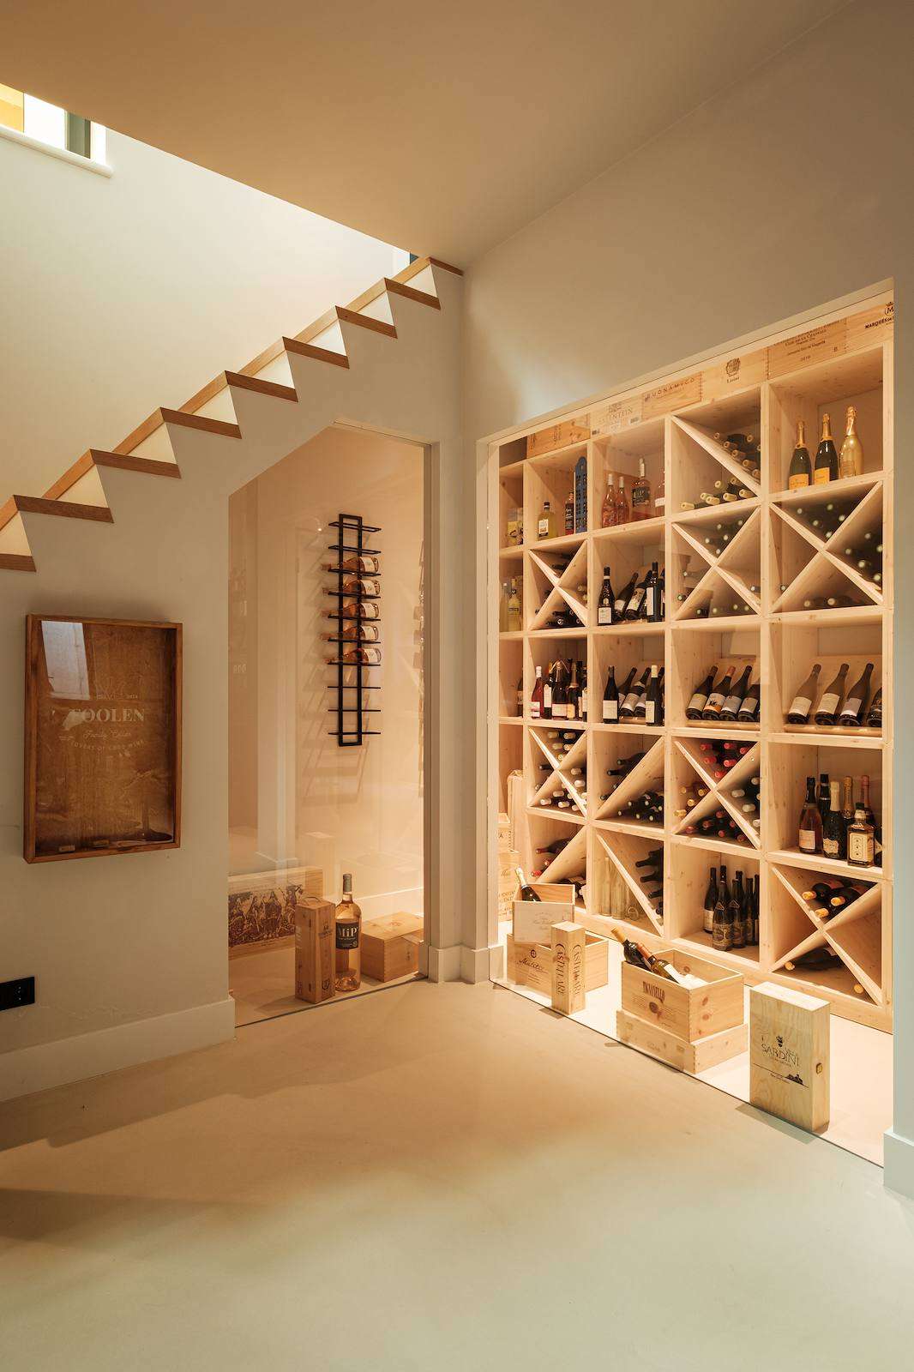
The house is fully basemented, creating a grand space with an exceptional ceiling height of three metres. Natural light enters in various places; combined with low window frames, this creates a pleasant experience. The residents enjoy not only a luxury wine cellar, cinema, bar, and fitness room, but also a wellness area with a shower, steam cabin, and sauna. The sauna features a curved lounging area designed by Manon for comfortable relaxation: beautiful and comfortable in use. Like the entire villa, which through the collaboration between 01 Architecten and Studio Foolen has truly become the intended dream home.
Editor: Media Team
Writer: Sanne Bender
Photography: Tom Bremer
Partners and suppliers
Interior architect
Studio Foolen
View website
Architect
01 Architecten
View website