Outside-the-box thinking in this statement home
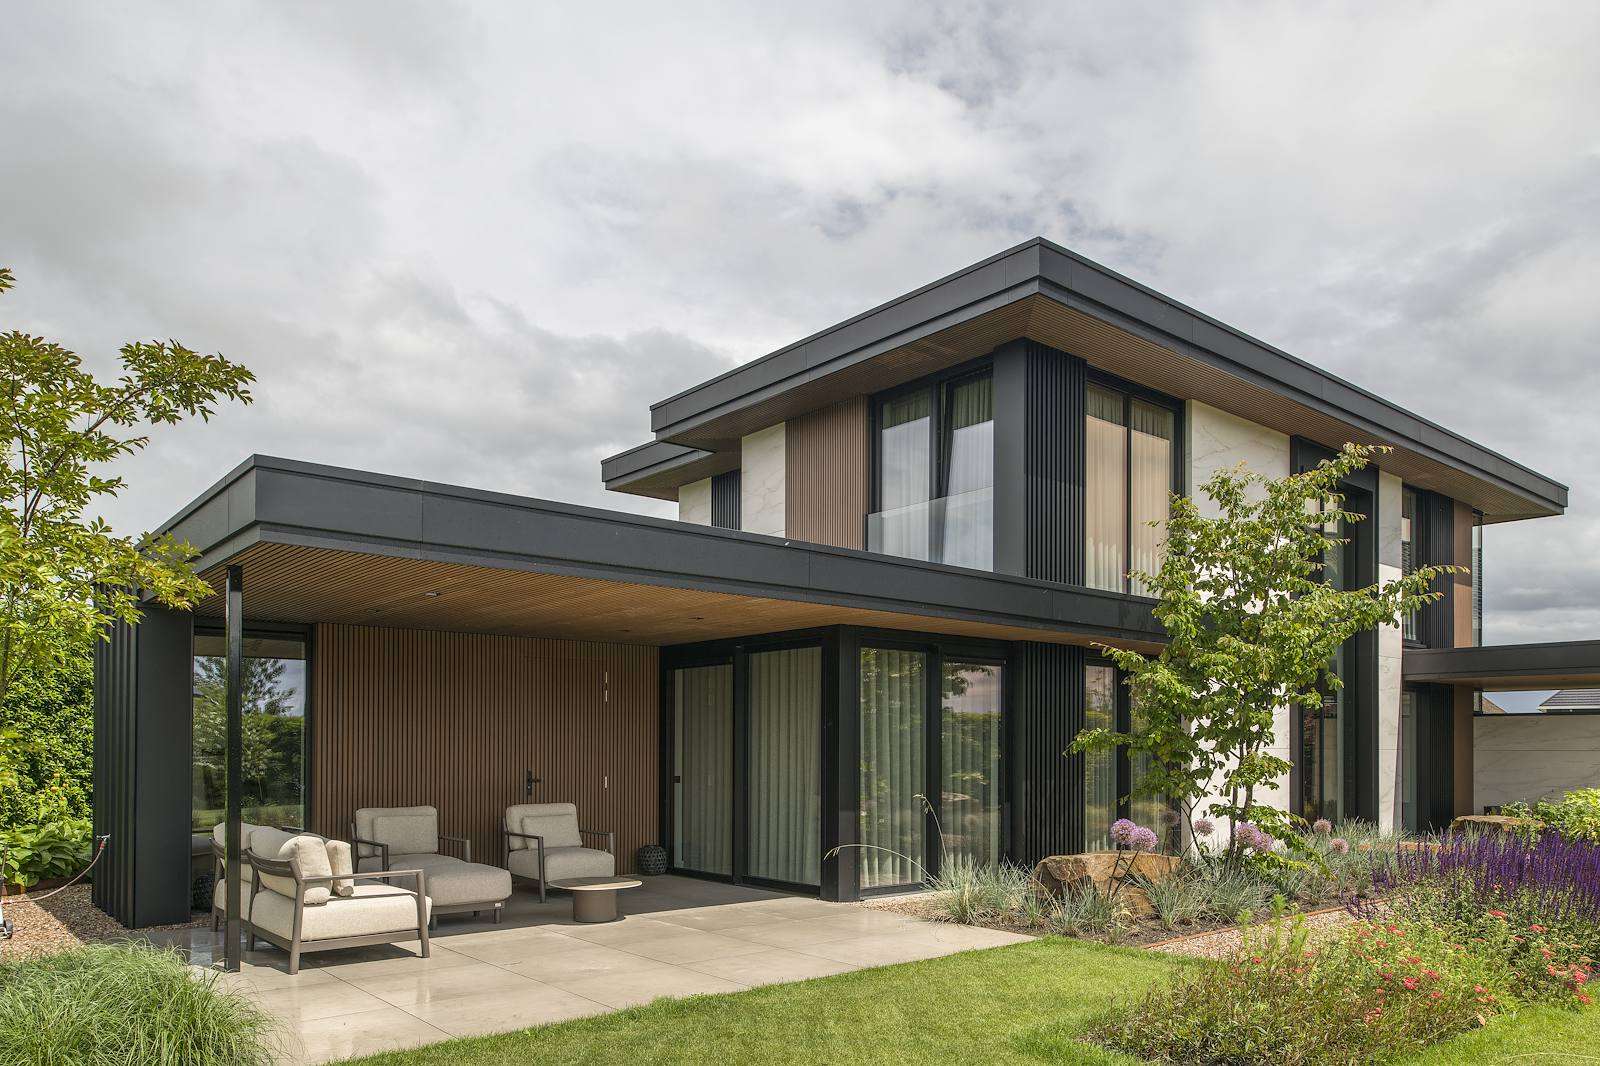
The collaboration between Strakk Interieurbouw and Building Design Architectuur has resulted in a truly unique home that stands out for its innovative design and material use. The villa, with its mid-century modern influences, is a testament to creative thinking and meticulous craftsmanship.
What you will discover in this home
- Innovative use of materials like aluminium, wood composite, and Dekton
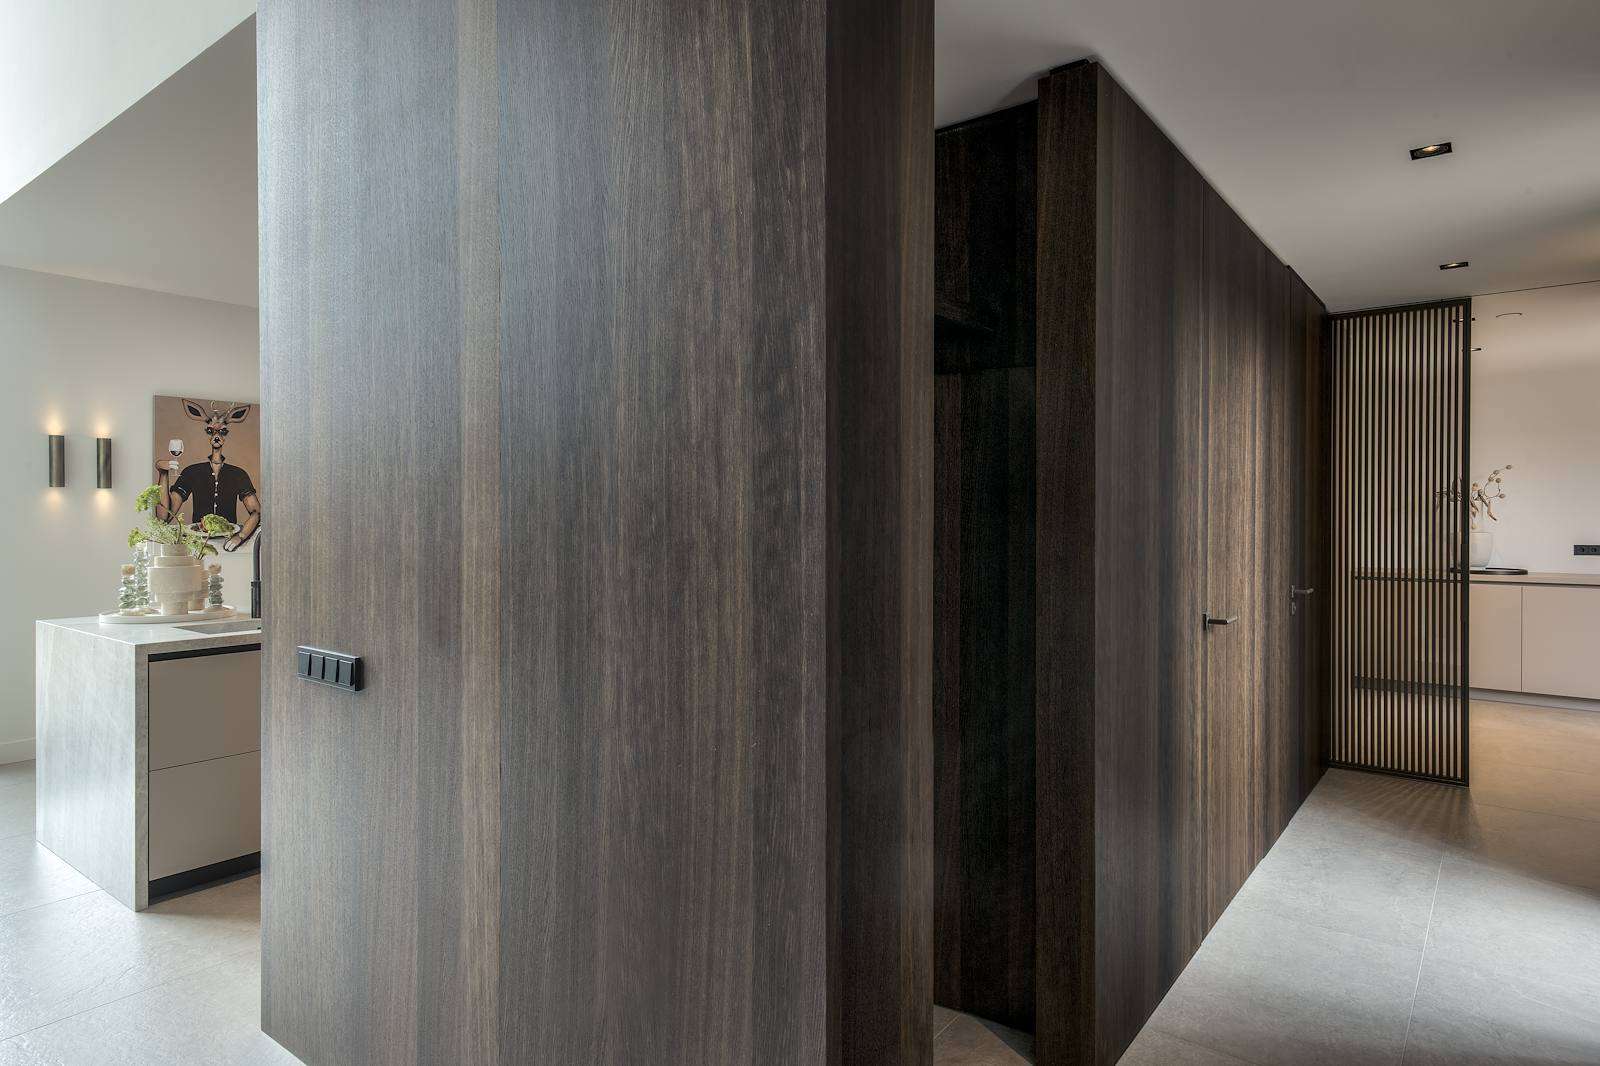
- A central block integrating kitchen, toilet, and wardrobe
- Seamless design elements from living area to master bedroom
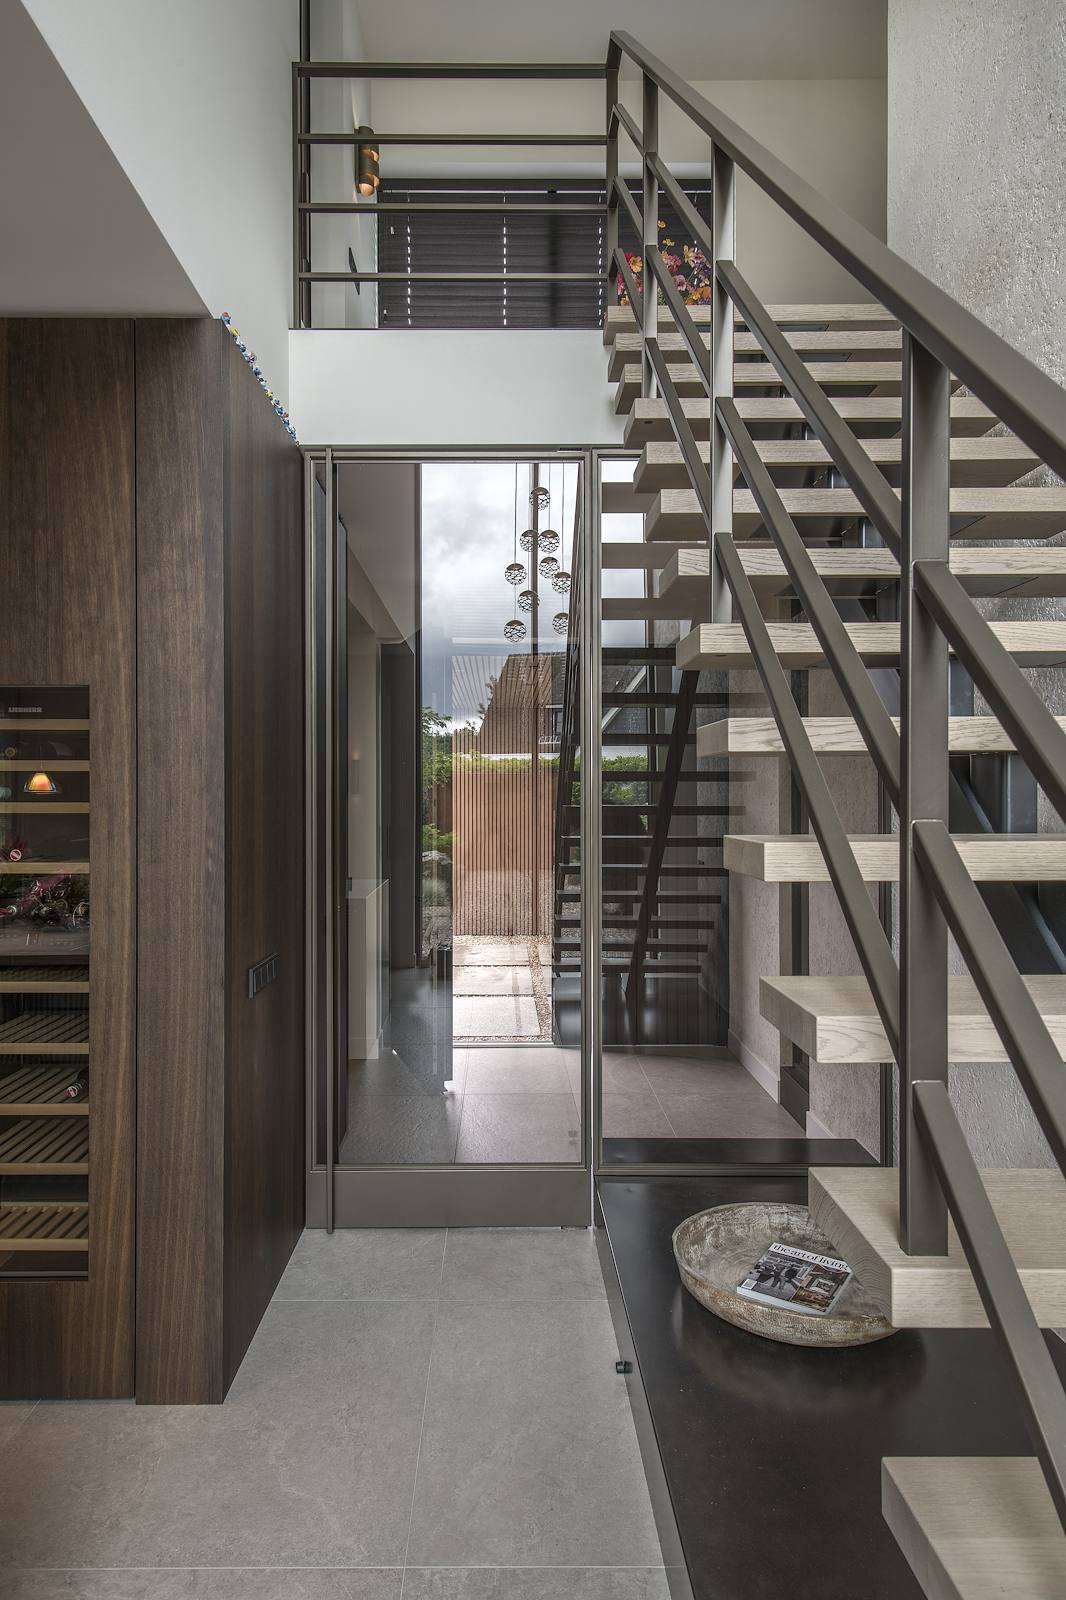
- A striking staircase with a floating appearance
Verticality and horizontality
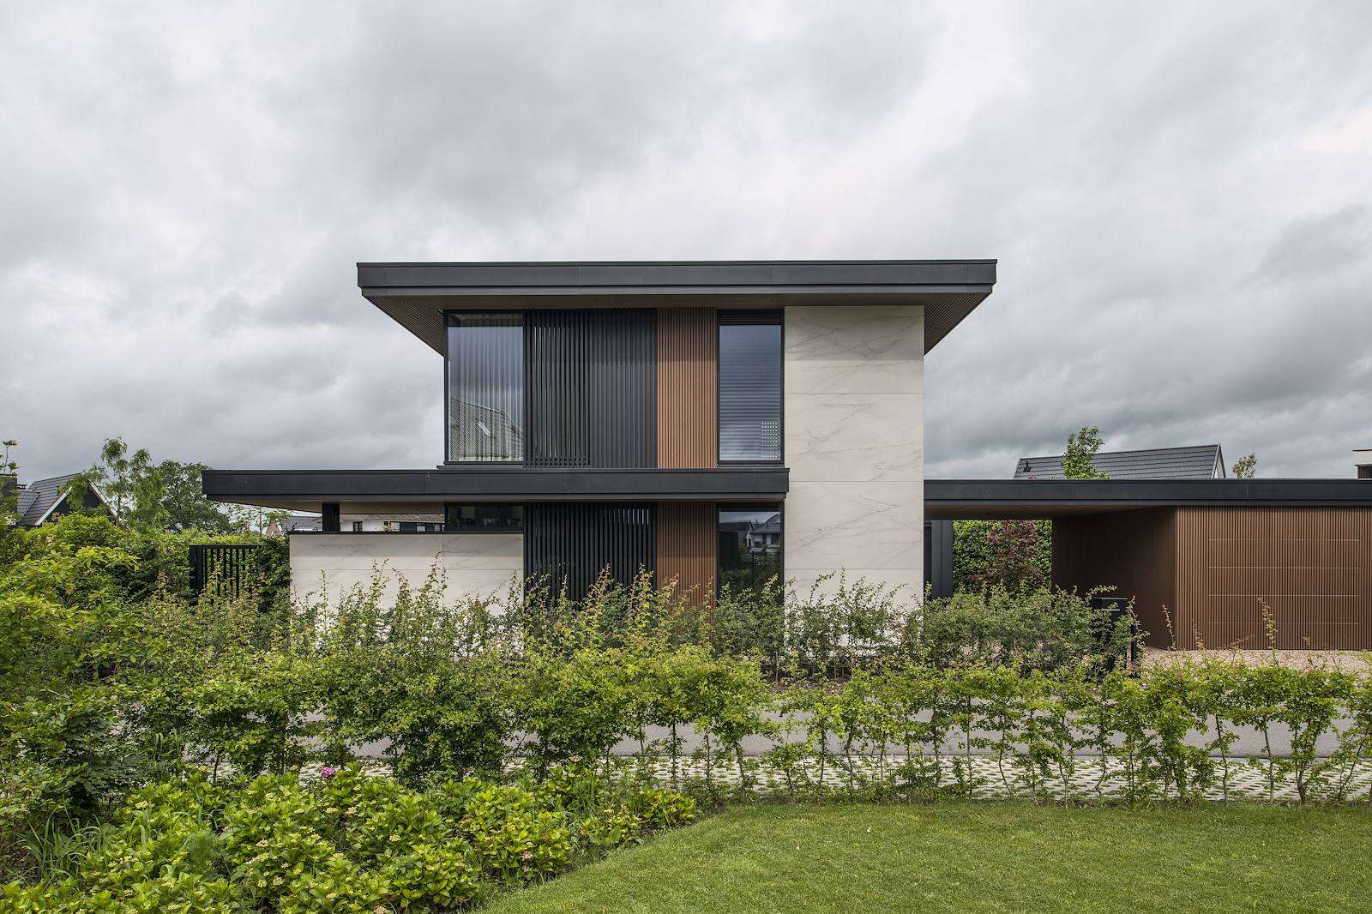
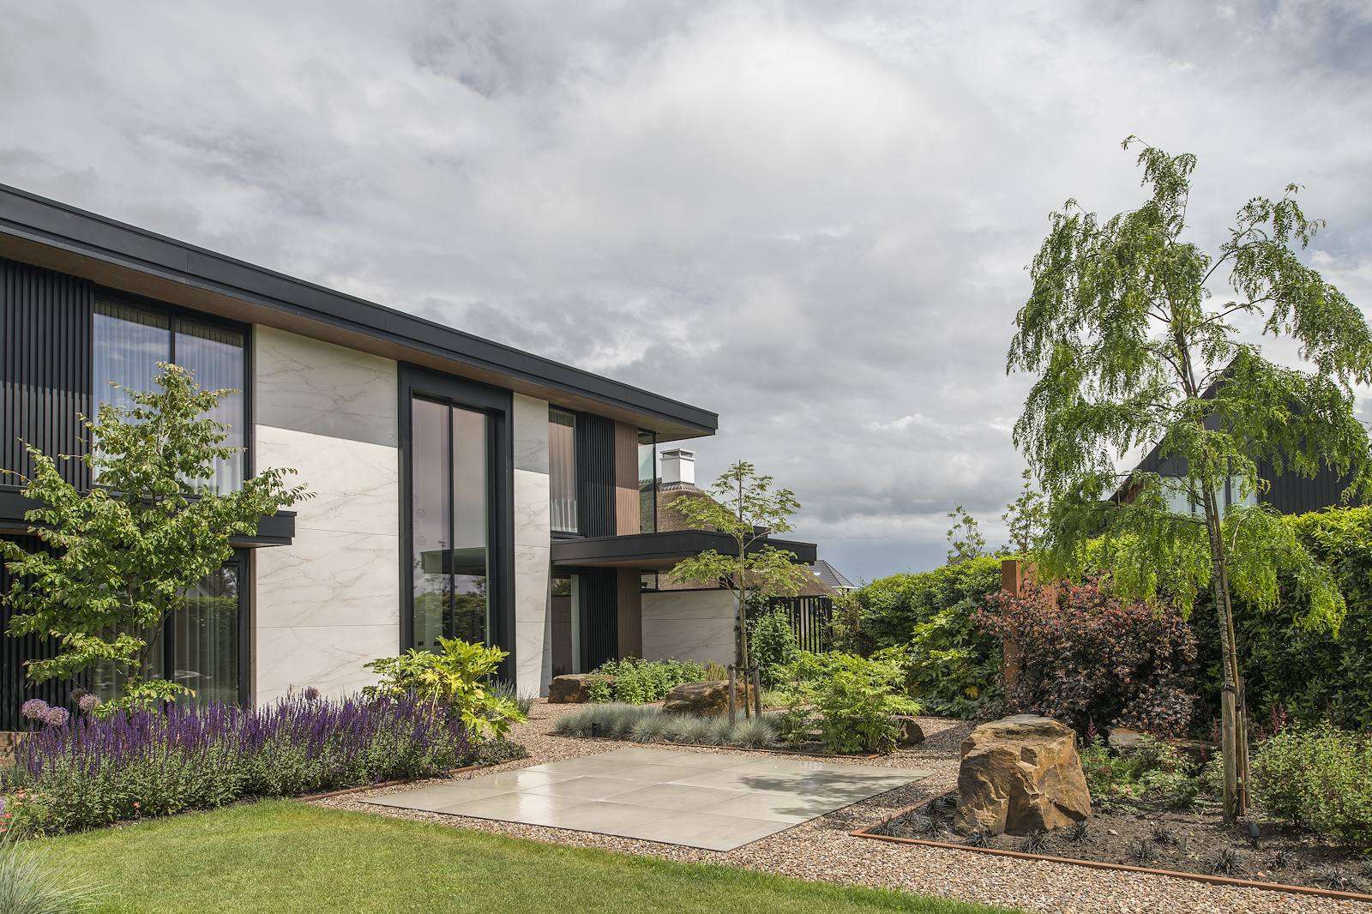
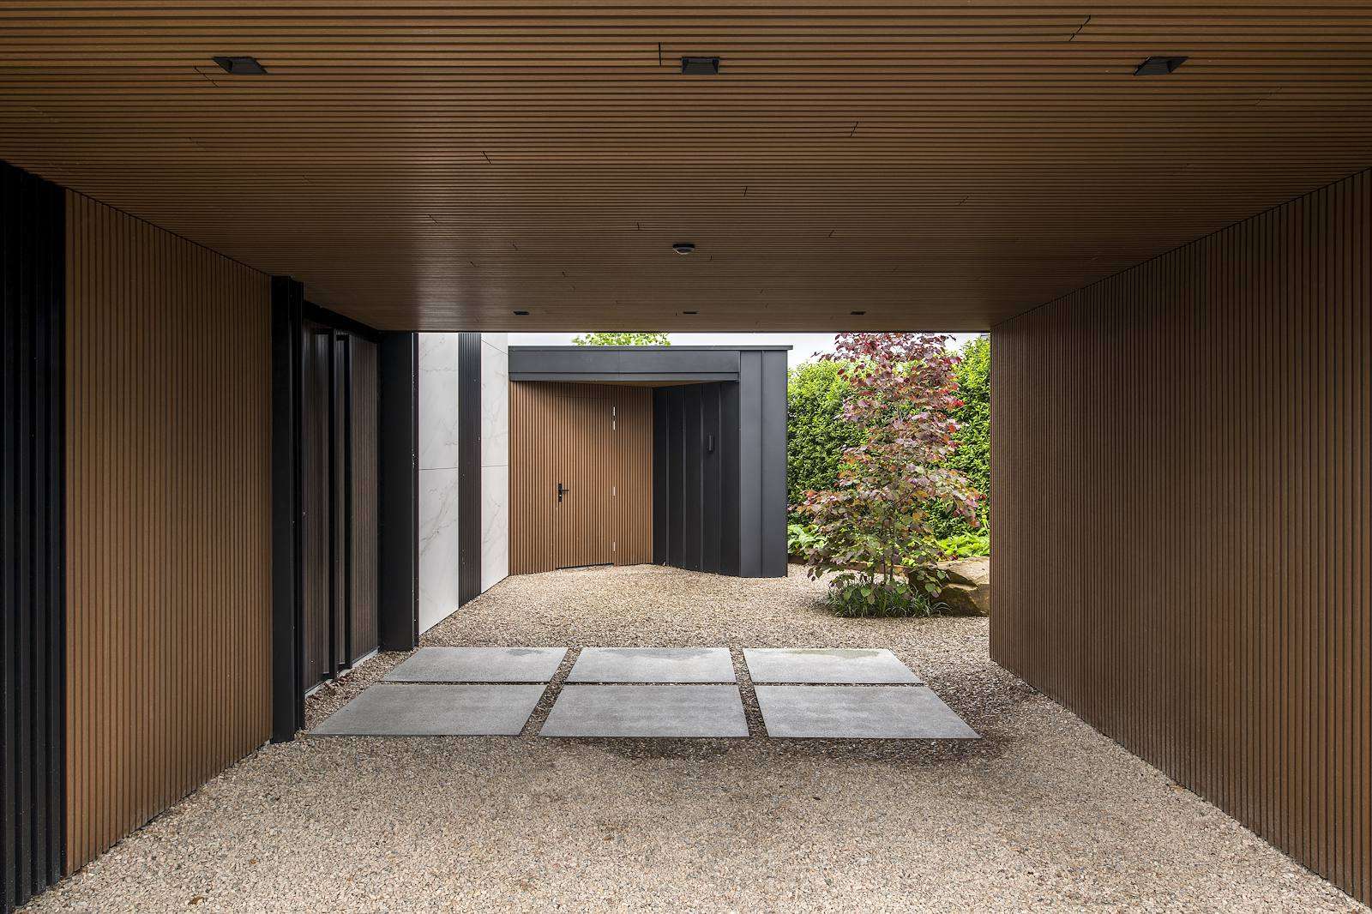
Inspired by various architectural and artistic influences, Richard Smit of Building Design Architectuur crafted a home that balances vertical and horizontal elements. The sloping plot significantly influenced the design, creating a unique character. The garden extends the architectural lines and materials, focusing on life at the back of the house. The exterior features an unexpected combination of aluminium, wood composite, and Dekton, which is typically used in kitchens but proves ideal for outdoor use. The precise alignment of materials, such as aluminium slats, was achieved through meticulous measurements during construction.
Precision work and extended details
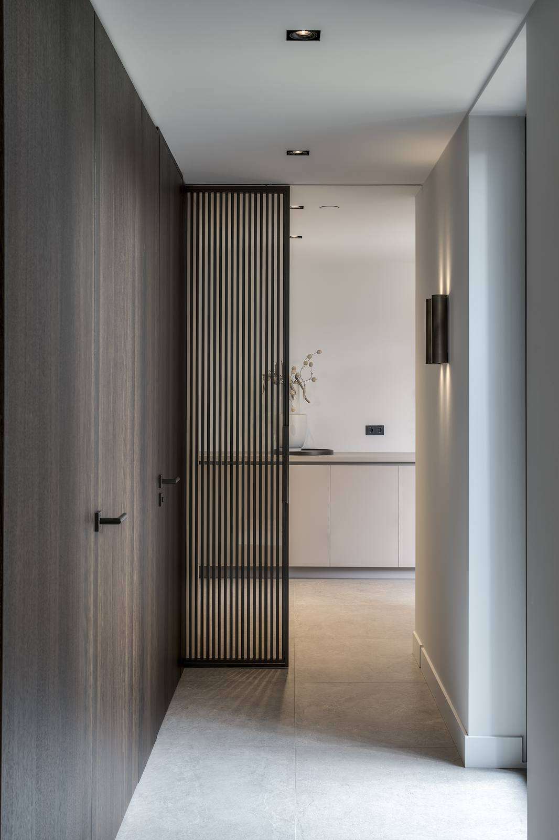
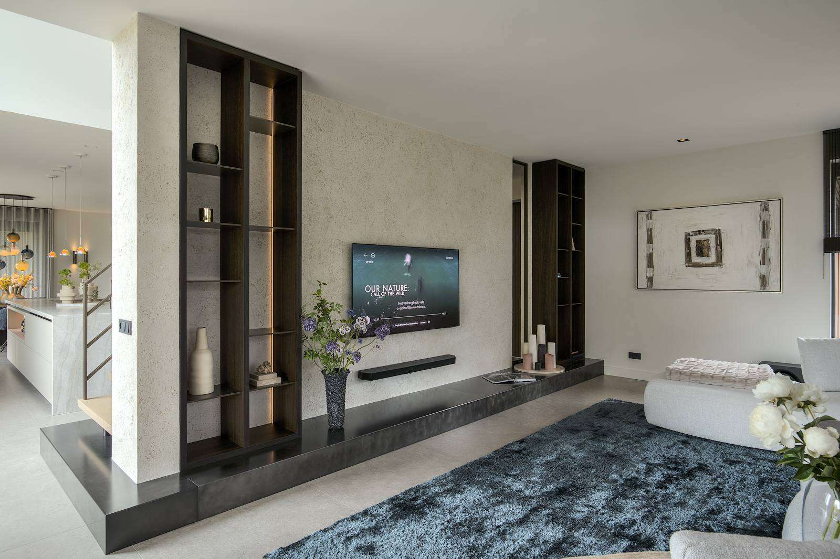
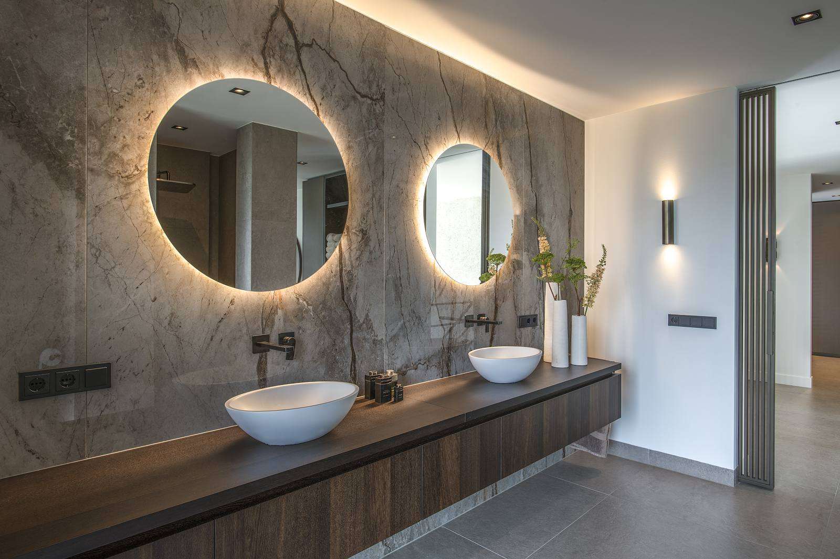
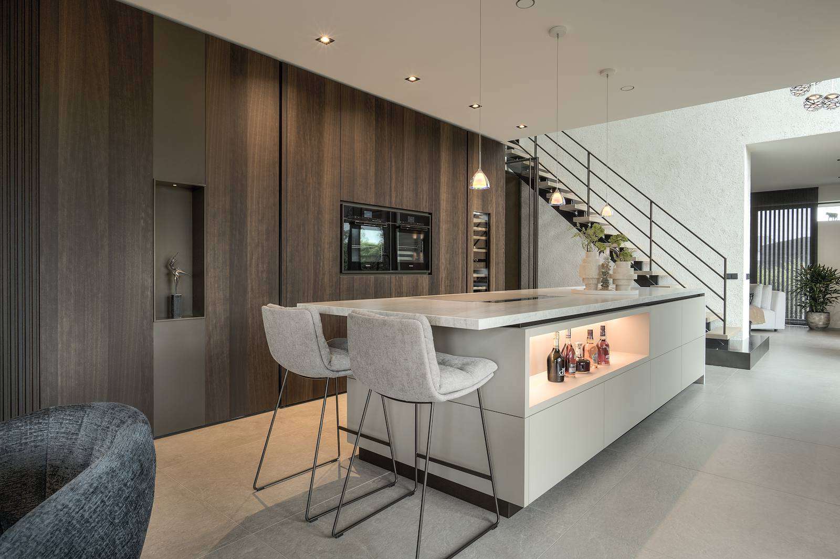
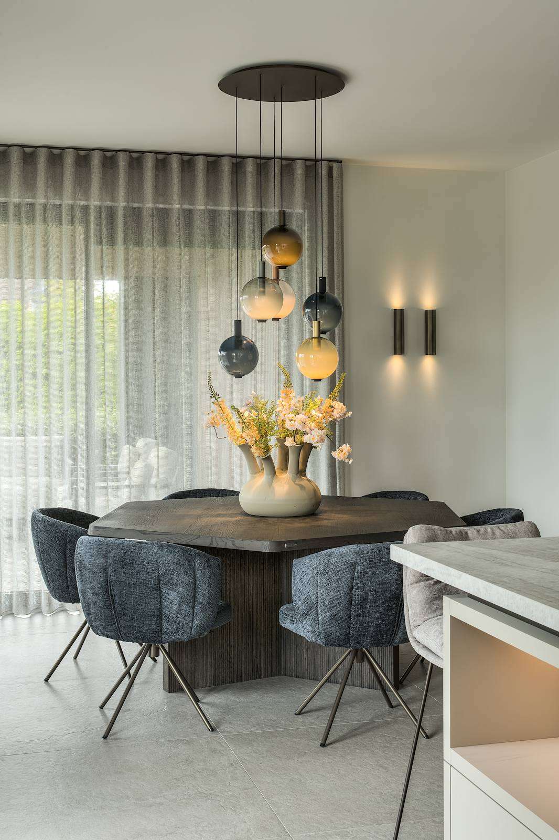
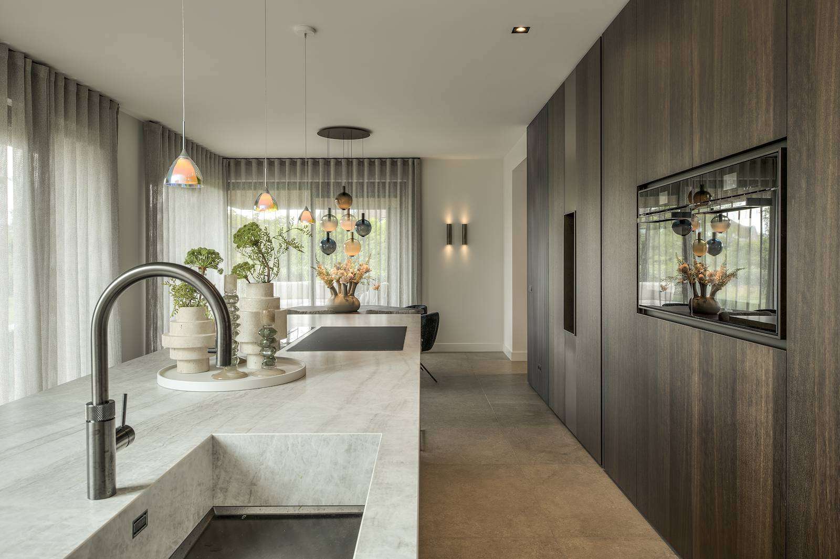
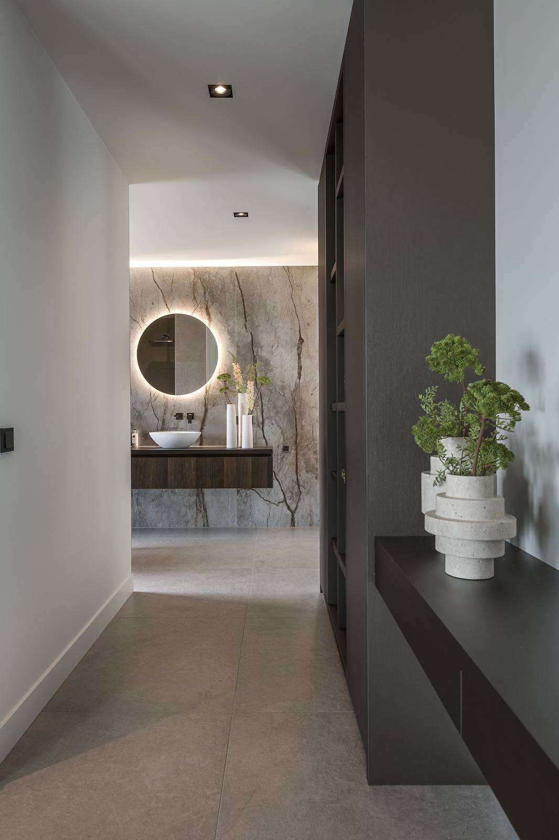
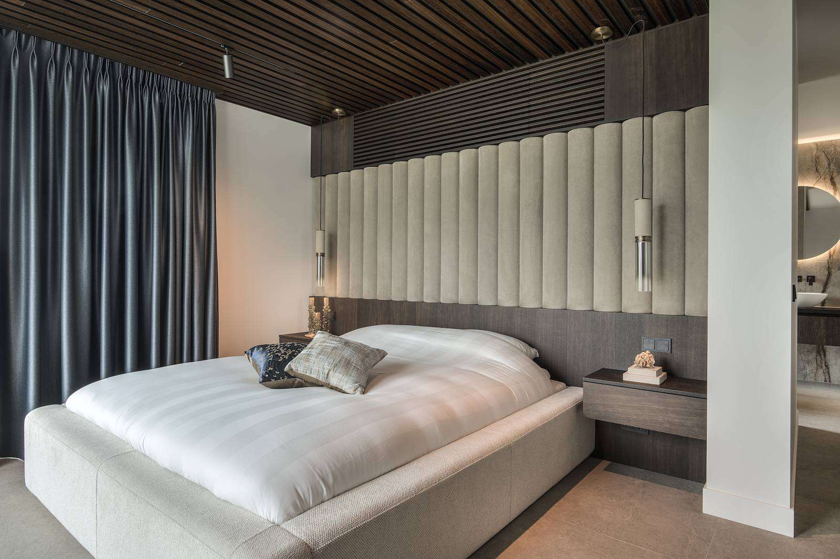
The interior, designed by Chantal Schoeber-Hoex of Strakk, reflects the same precision. Building Design Architectuur provided the initial interior design, which Strakk refined based on the client’s wishes. The centrepiece of the home is a multifunctional block integrating the kitchen, toilet, meter cupboard, and wardrobe, all crafted from smoked oak. This wood forms the foundation of the interior, complemented by anodic brown steel doors with smoked bronze glass and colour-matched MDF elements. The design lines are carefully aligned, with steel door divisions continuing seamlessly into glass walls. These design elements flow throughout the home, from the living area to the master bedroom with an en-suite bathroom.
Maintaining sightlines
The staircase, with its seemingly effortless design, underwent an extensive design process. Initially considering various finishes, the final choice of a steel balustrade gives the staircase a light, floating appearance, preserving the home’s sightlines. From the entrance, you can see through the glass pivot door and staircase glass wall to the beautifully landscaped garden. This project marks the first collaboration between Building Design Architectuur and Strakk, and the trust of the client was crucial. Both the homeowner and designers are extremely satisfied with the result, achieving a home that is truly different.
The architectural design of this villa makes a bold statement, blending seamlessly with its surroundings while also standing out. The unique plot shape, optimal integration into the environment, and the outside-the-box thinking of both the client and architect underpin this remarkable piece of craftsmanship.
Editor: Media Team
Writer: Evelien de Raaff
Photography: Patrick Meis
Partners and suppliers
Architect
Building Design Architectuur
View website