The romance of a castle, the comfort of a modern home
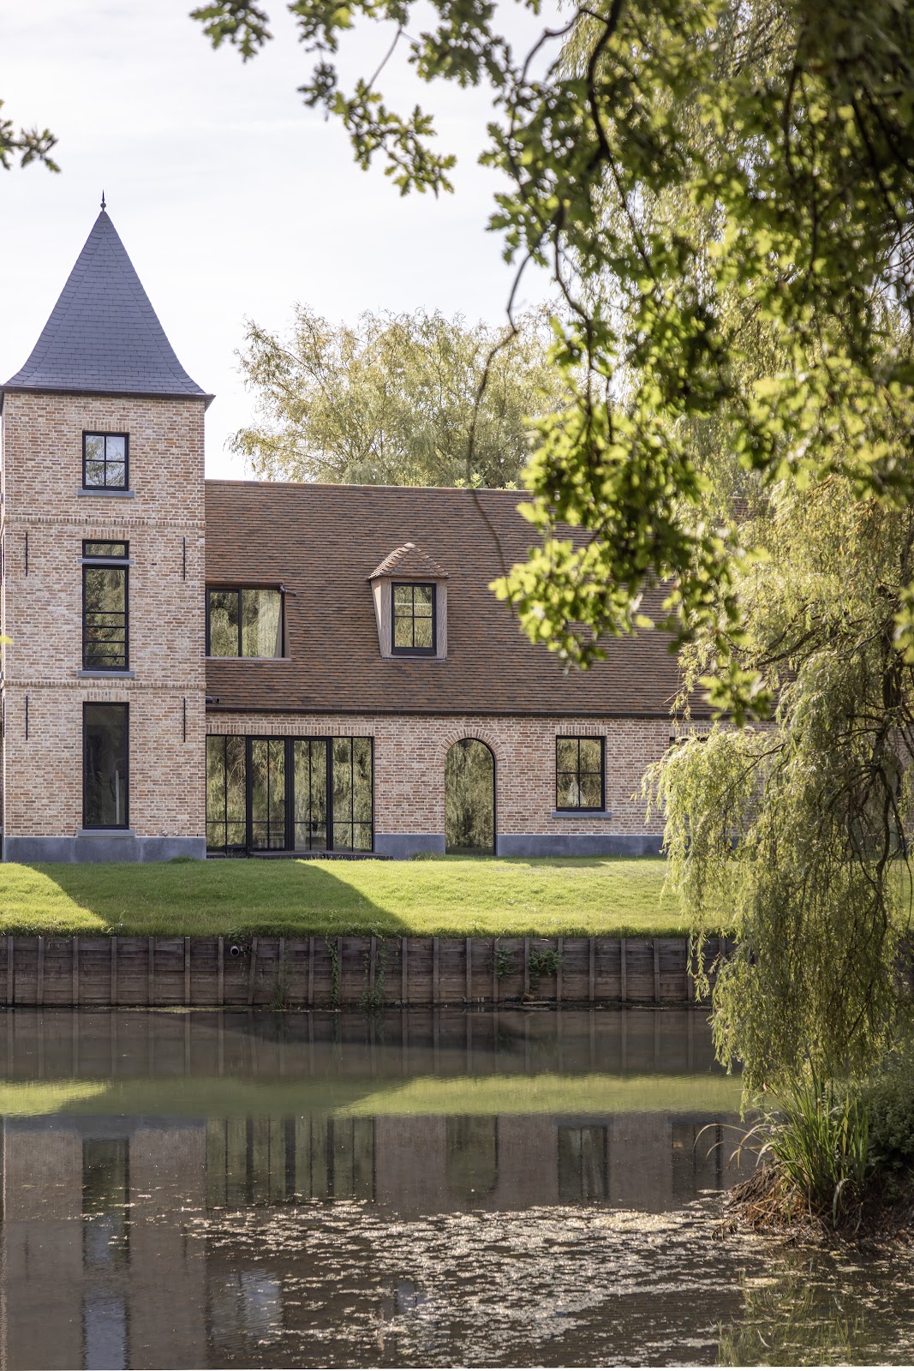
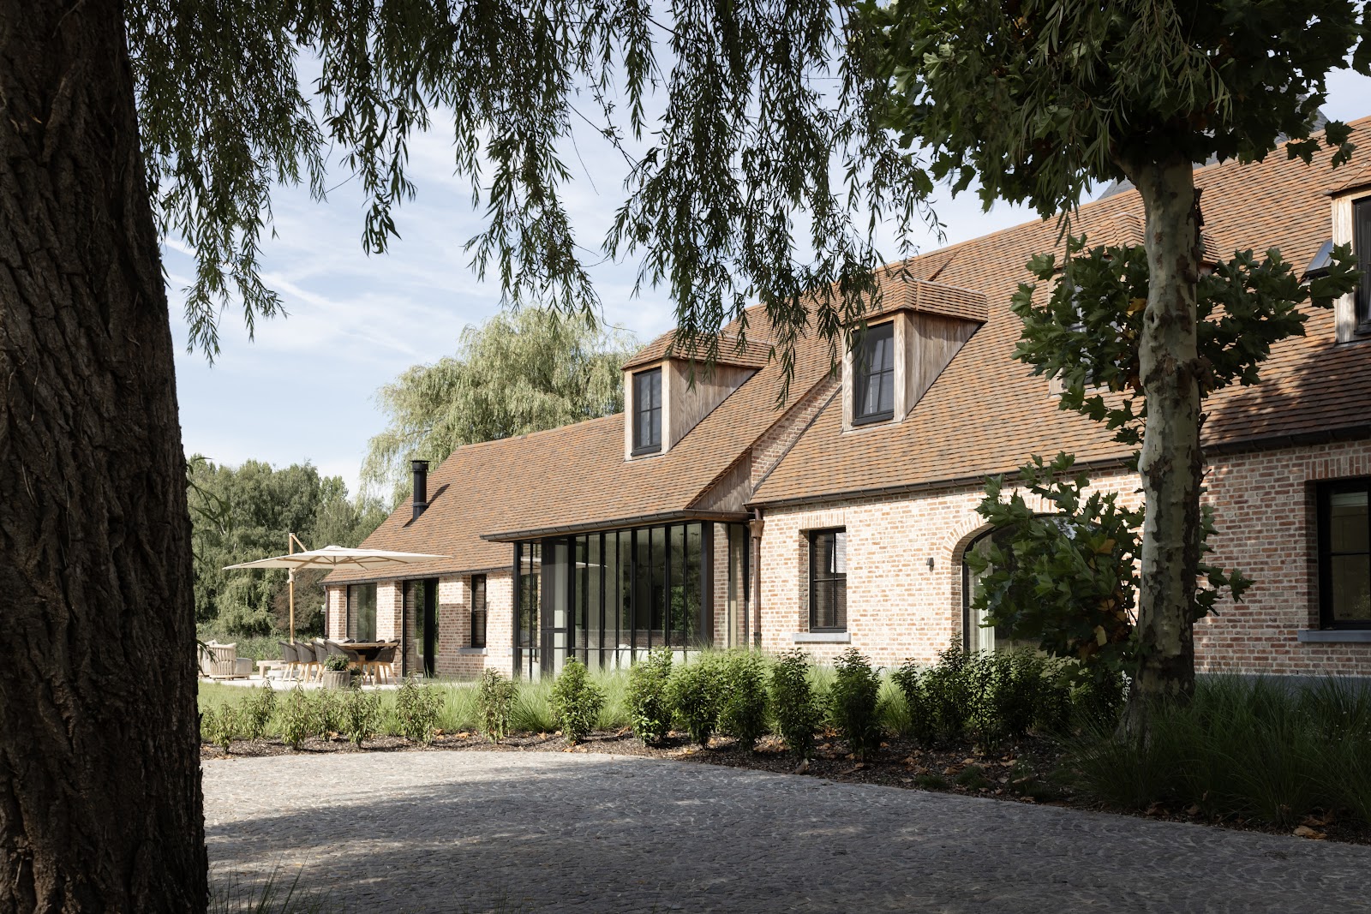
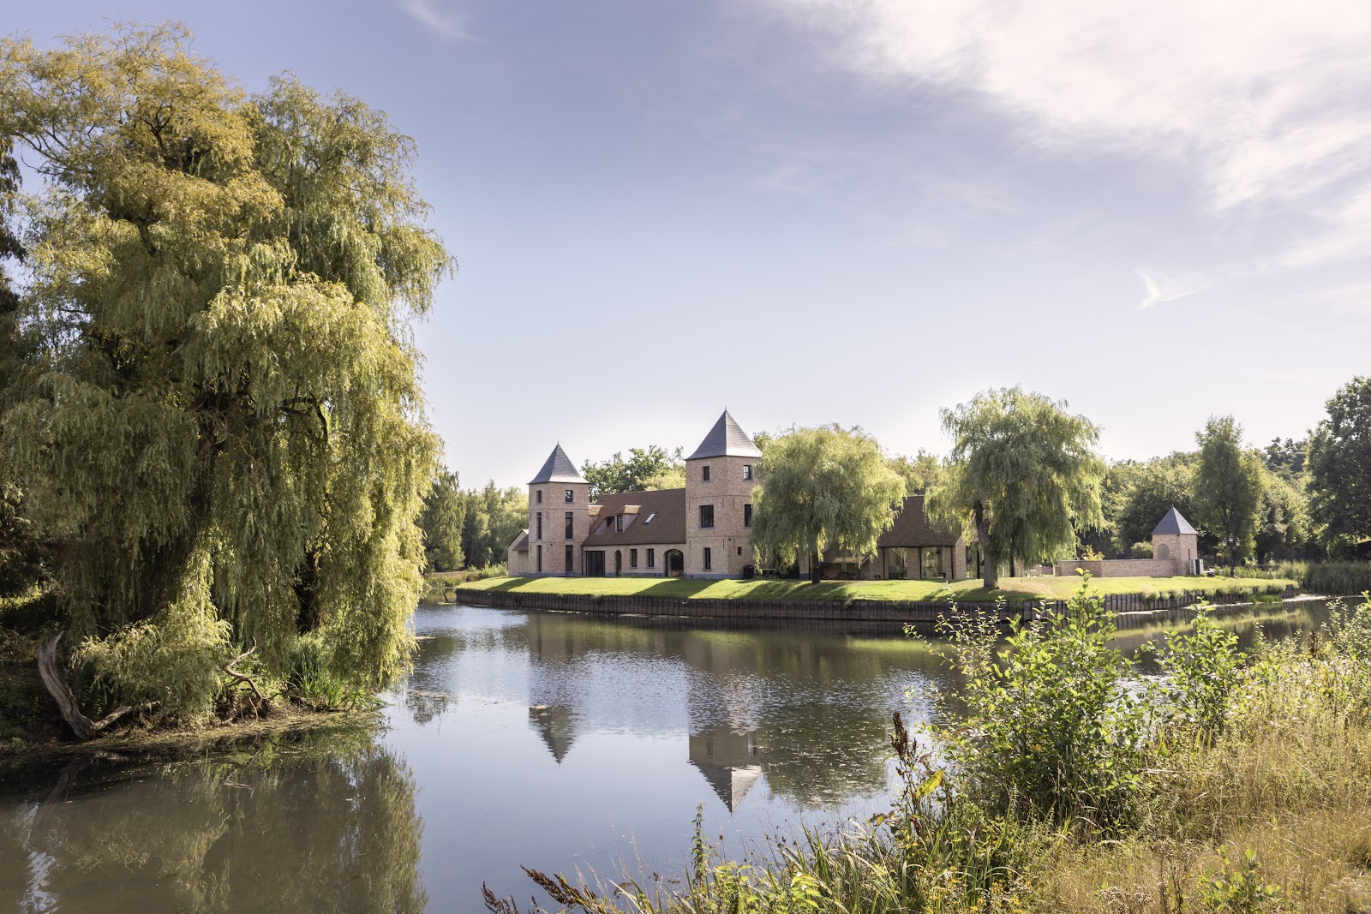
A long driveway and a moat on either side of the property are the ideal ingredients for a villa with castle-like allure. The original architect clearly had this vision, as the two towers were already in place. However, Mieke Van Herck and her team undertook a significant renovation, retaining only the romantic chateau aspect and not the enclosed feel. They created impressive panoramas in every direction, integrated indoor and outdoor spaces, and gave each tower a unique purpose.
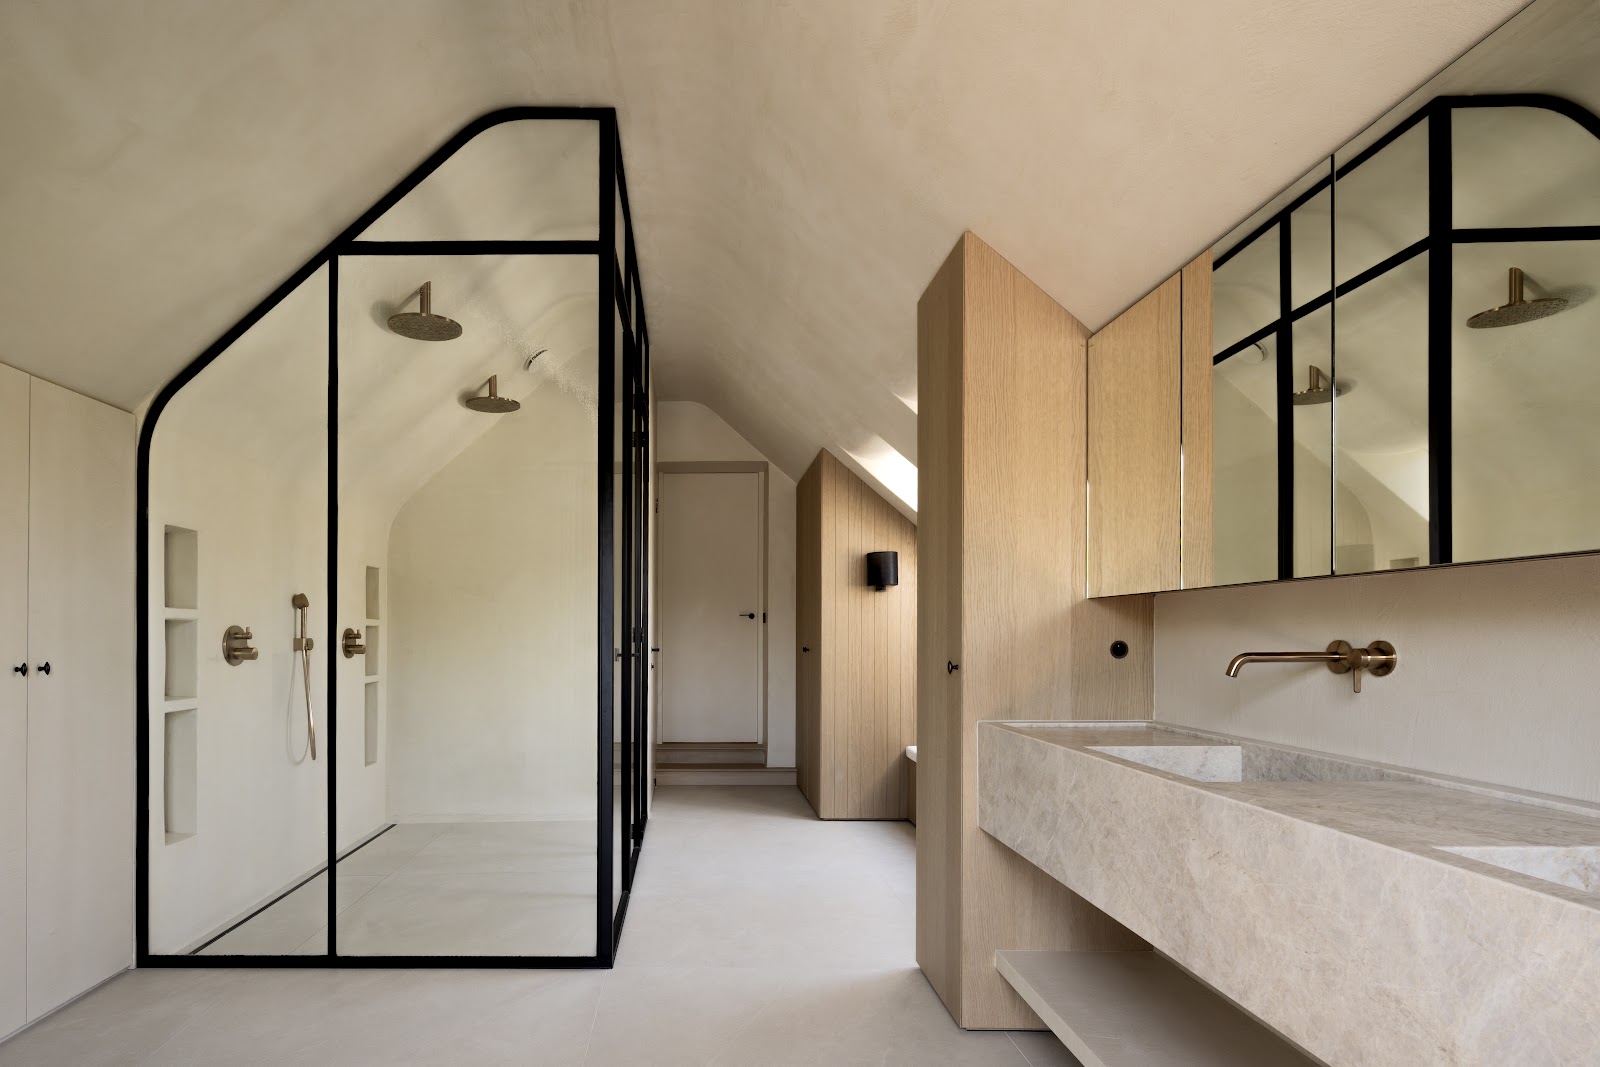
What you will discover in this home
- A garden that acts as a green curtain
- Playful arches in the living spaces
- A tower bathroom with panoramic views
- Modern comfort with energy efficiency
A garden as a green curtain
The garden required little alteration. It serves as a green curtain, providing shelter for many animals. The new residents were immediately enchanted by the natural surroundings, which offered ample space for several ponies. “To best capture their living desires, they spent some time ‘test living’ in the property as it was,” says architect Mieke Van Herck. “Based on that, I created a design that capitalised on the location’s advantages and the reasons for moving here. The owner is a very successful entrepreneur who works hard during the day and likes to retreat to his green domain with his young family in the evenings and weekends.”
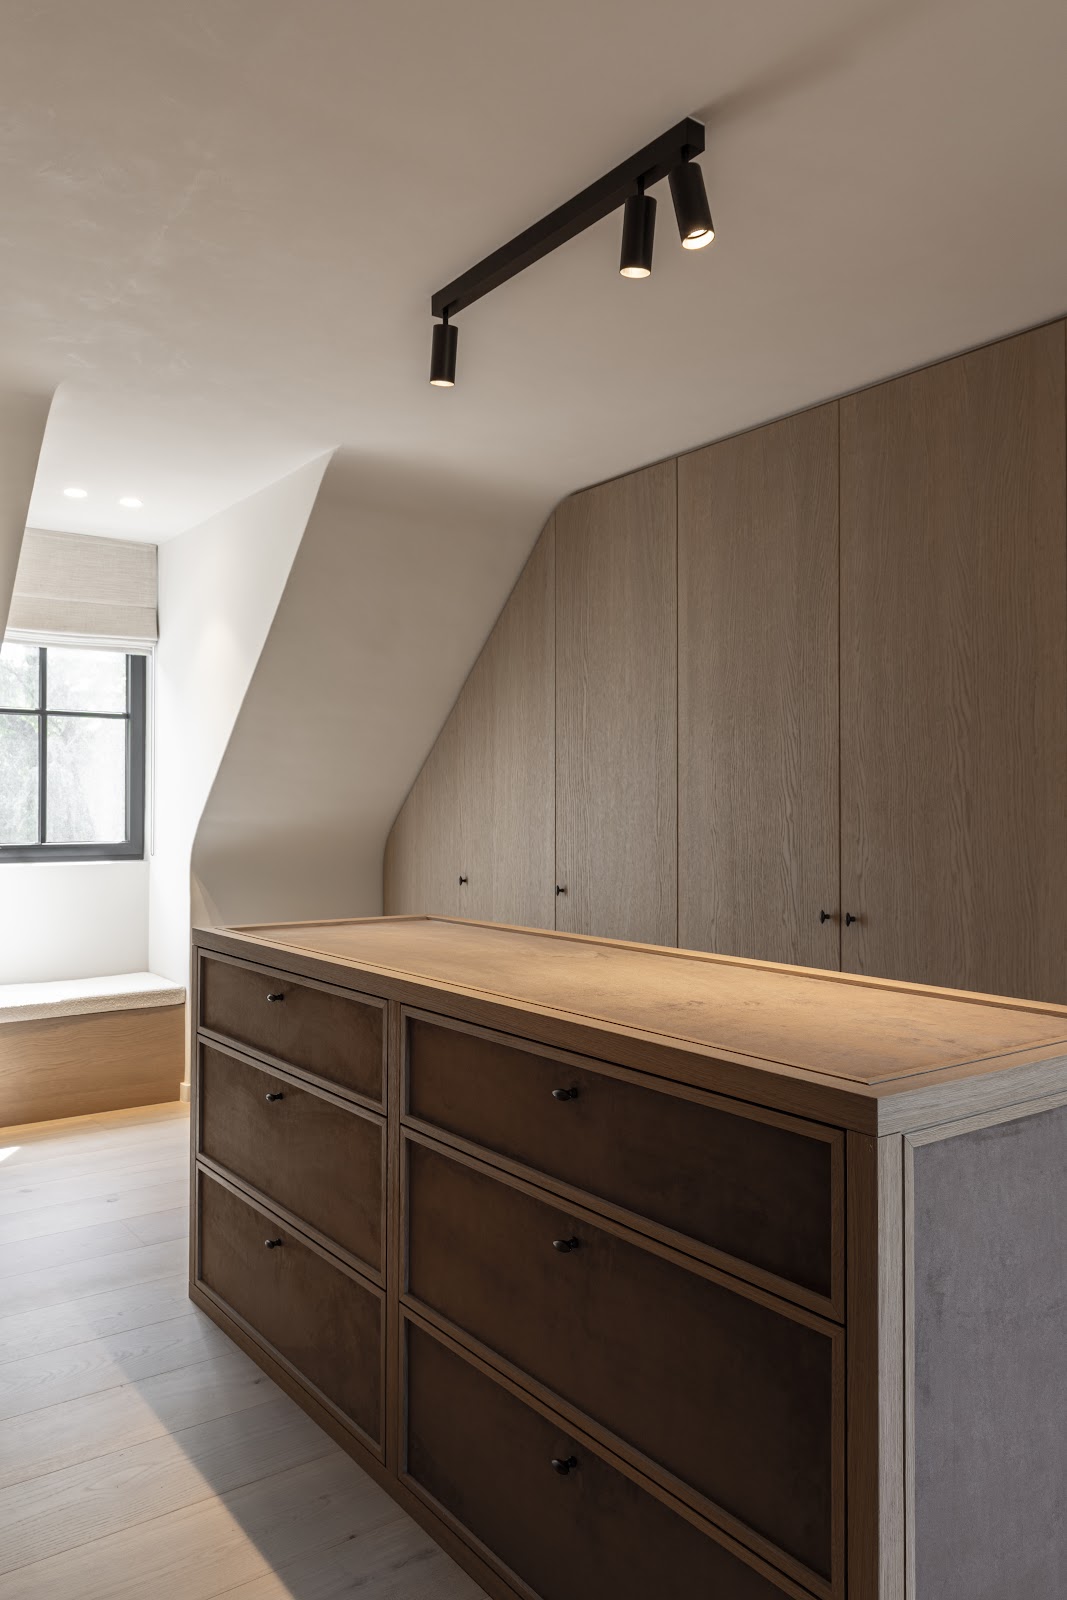
Playful arches in the living spaces
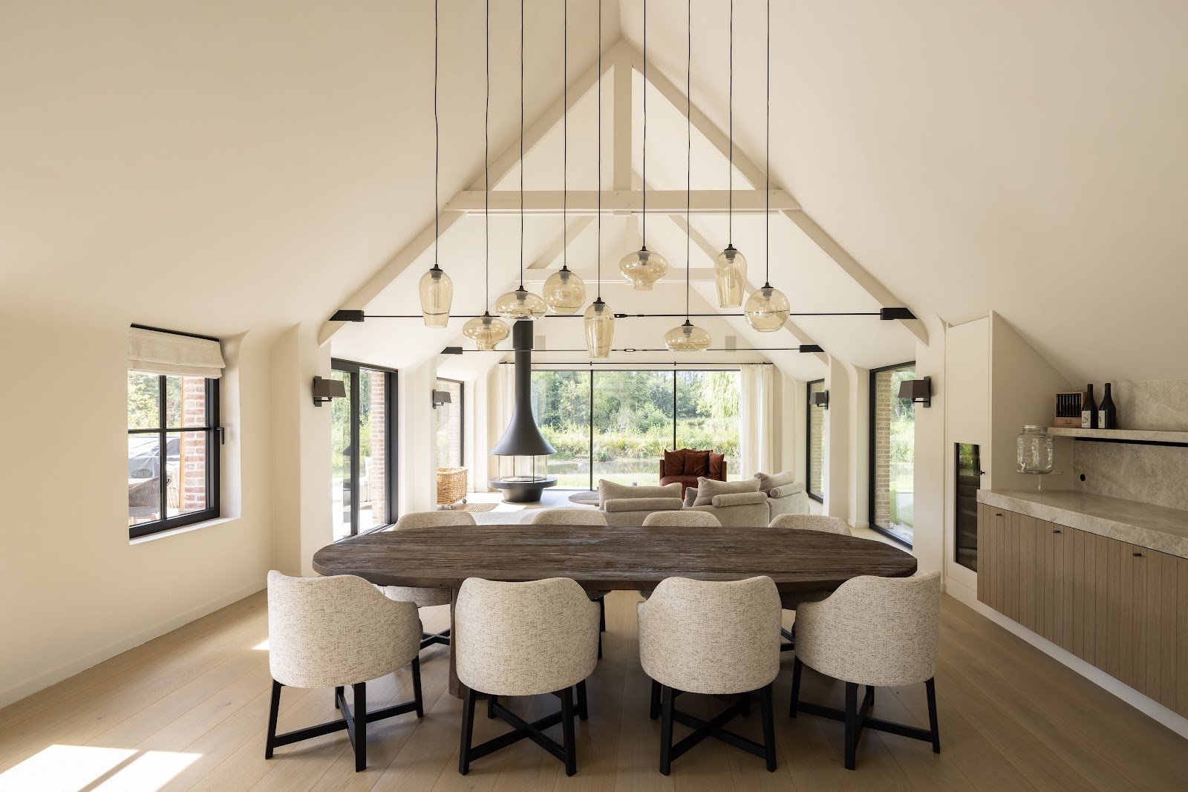
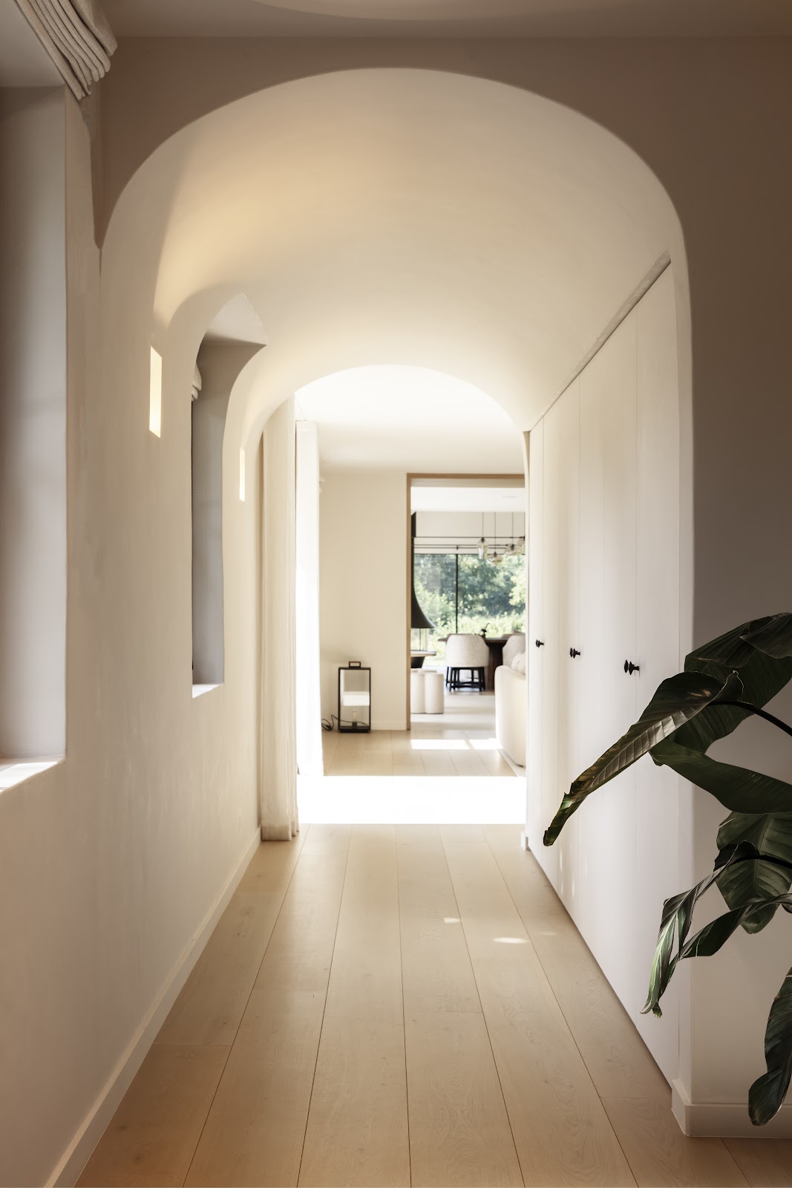
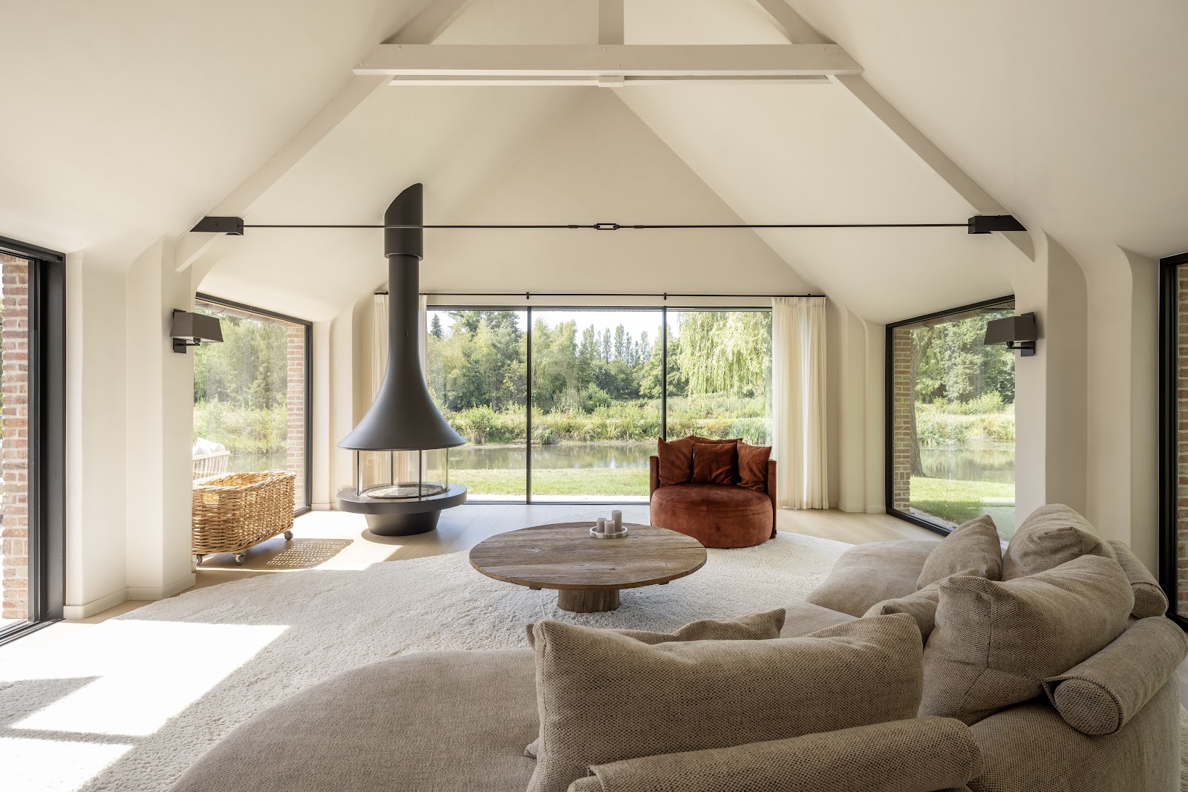
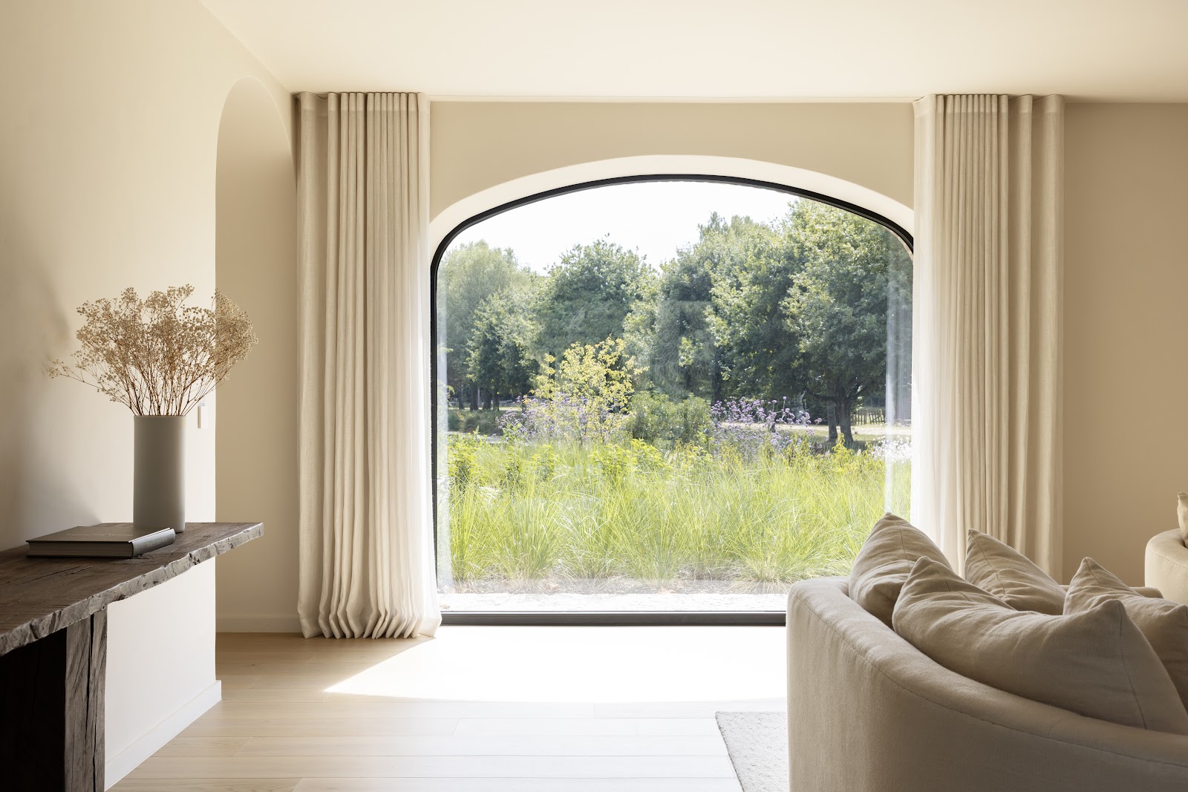
The British say, “My home is my castle.” But being private should not mean being confined; a castle need not be a fortress. Hence, the many new windows in the living spaces. Wherever you sit or stand, you have views of the surrounding moats and trees, feeling a strong connection with the greenery. “Since the kitchen and living room essentially form one large, elongated space, we had to incorporate arches in the doorways here and there. Otherwise, it would become too ‘dull.’” Another remarkable aspect is the whiteness of the walls. While the brick exterior stylistically blends rustic and classical elements, the interior has a more Mediterranean feel, especially with the combination of arches and white walls. “In this way, we have created a playful and above all warm and homely atmosphere,” says Mieke Van Herck.
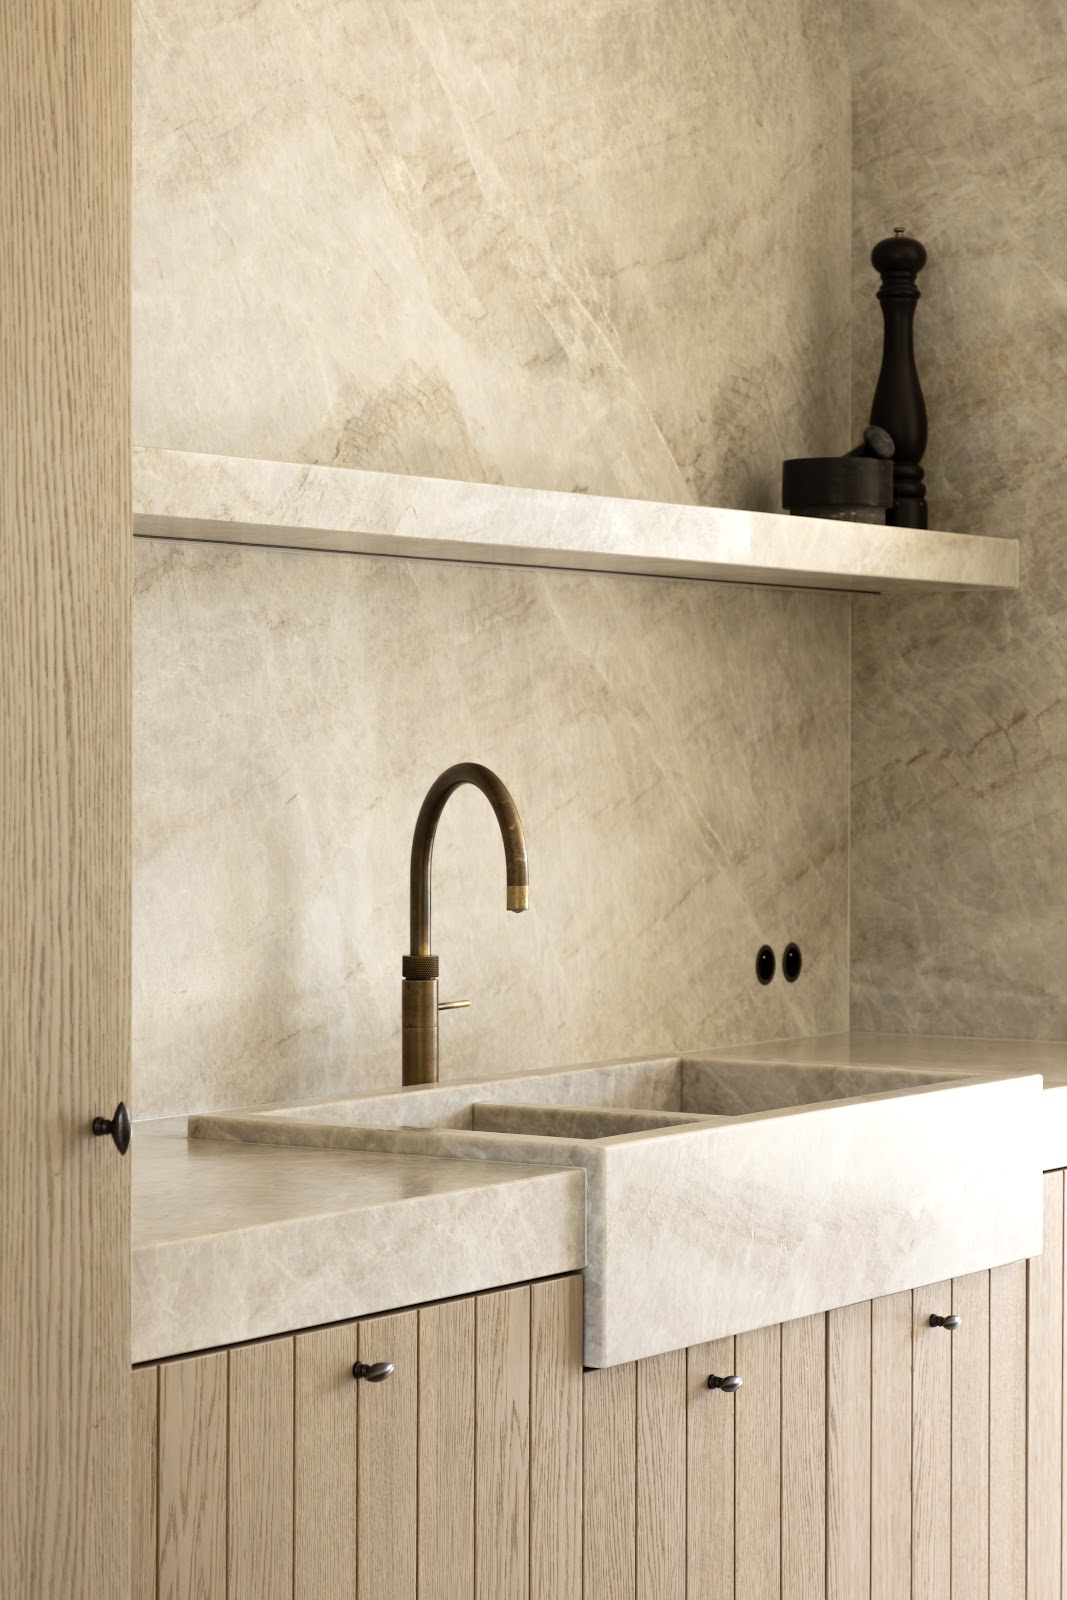
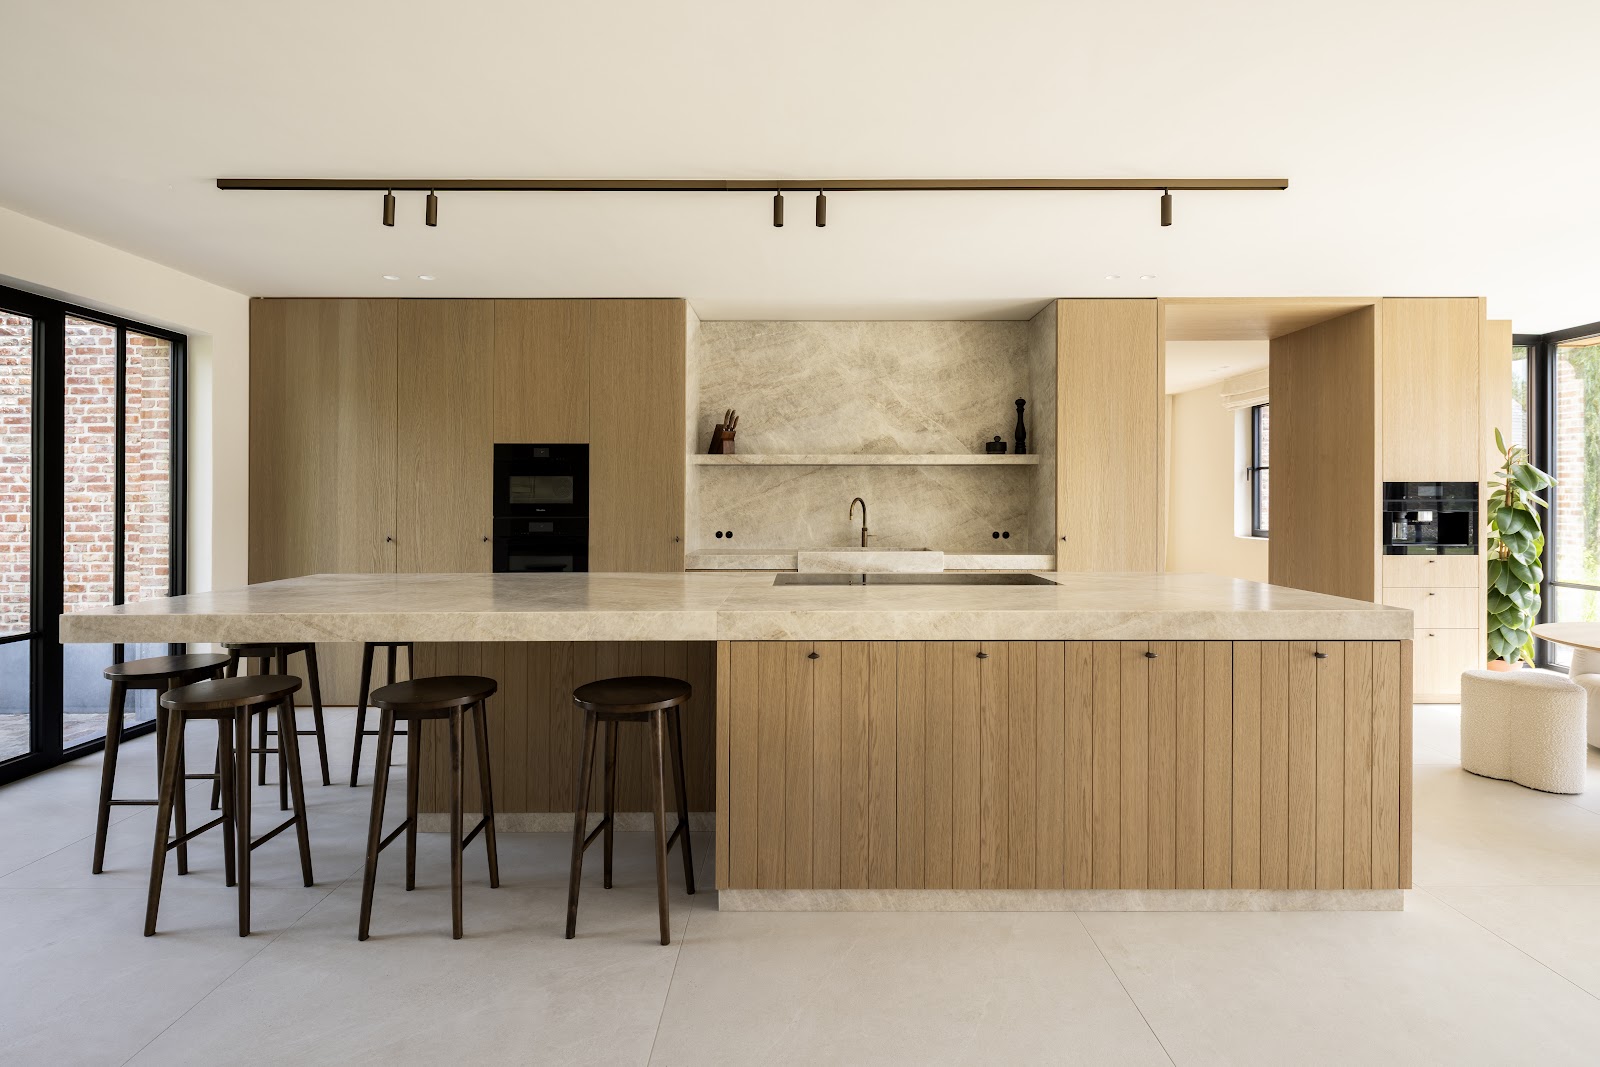
Contemporary living comfort
Installing large windows and arches requires detailed calculations regarding the walls’ load-bearing capacity. “My team includes not only an interior architect and a landscape architect but also an engineer. We can conceive and then realise such major interventions. But we also worked on modernising the energy supply. As a resident, you don’t want fluctuating temperatures inside, intrusive moisture, or leaking heat. For example, underfloor heating and contemporary insulation are installed everywhere. No matter how large and open this home is, after our renovation, it offers as much comfort and energy efficiency as an average new-build home and is completely future-proof.”
Utilising height
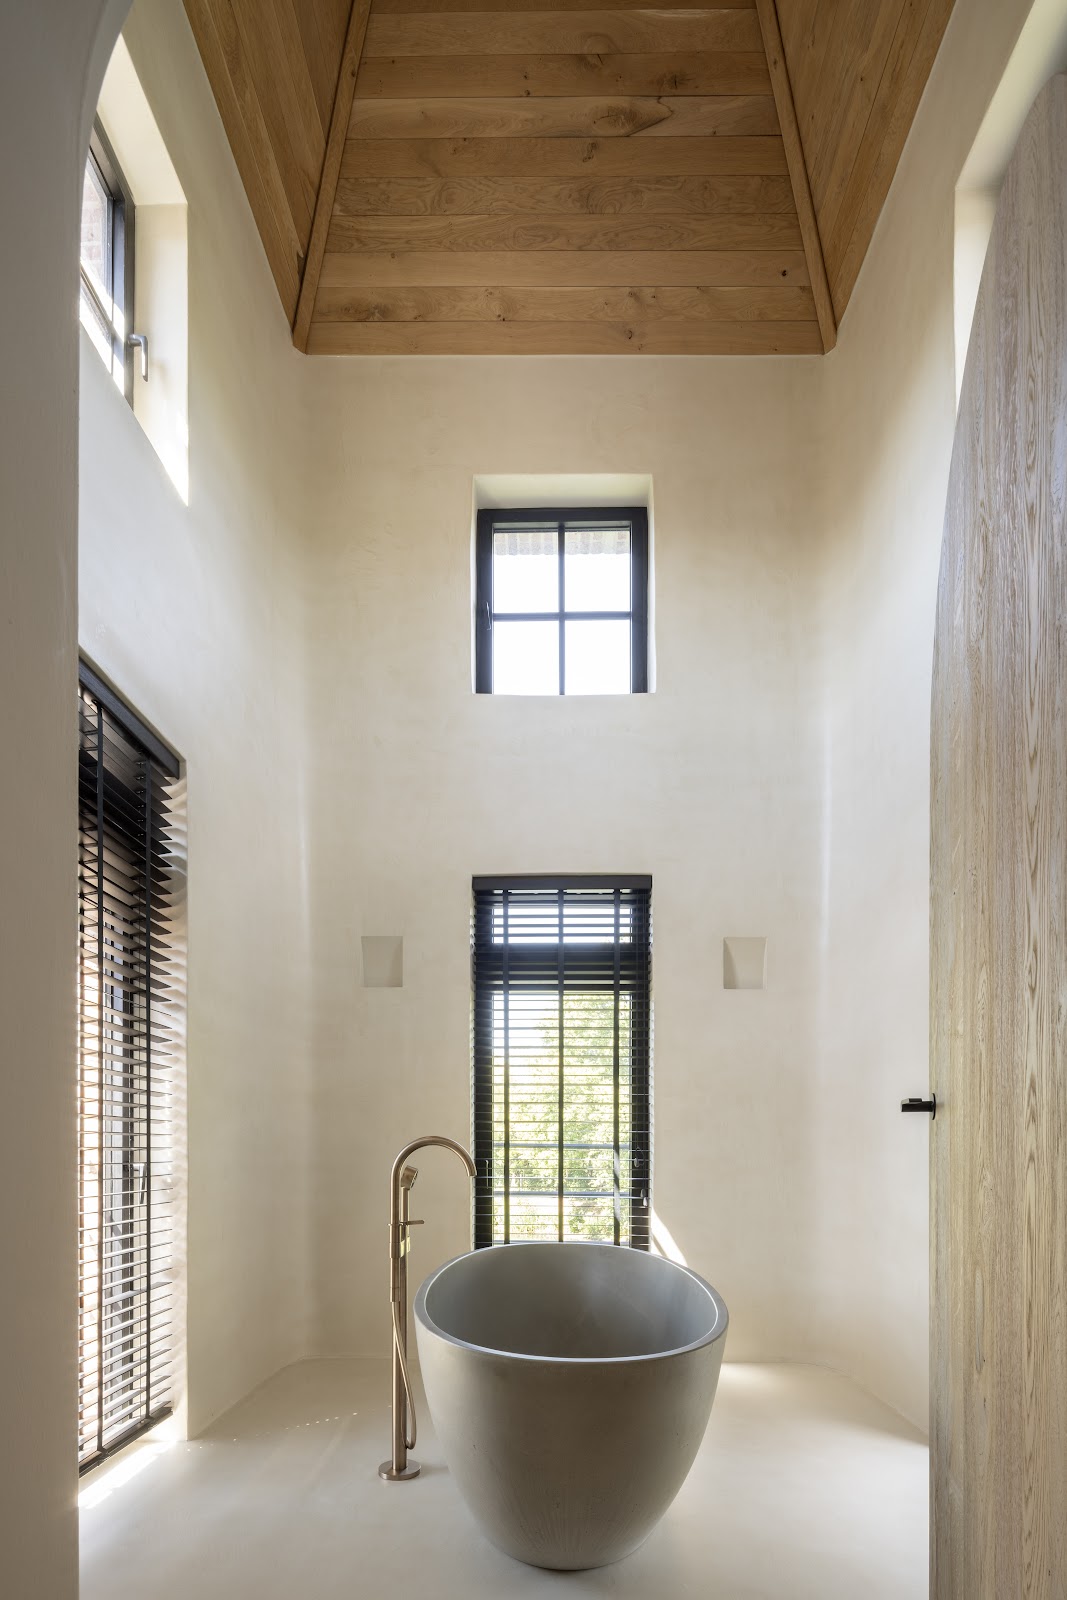
The towers provide an imposing view from the outside, but the interior of a tower is naturally a limitation. Instead of installing intermediate floors and creating small spaces, Mieke Van Herck chose to aesthetically utilise the heights. This enhances the spaciousness and makes residents and guests inside the home aware that they are in a castle-like building.
Tower bath
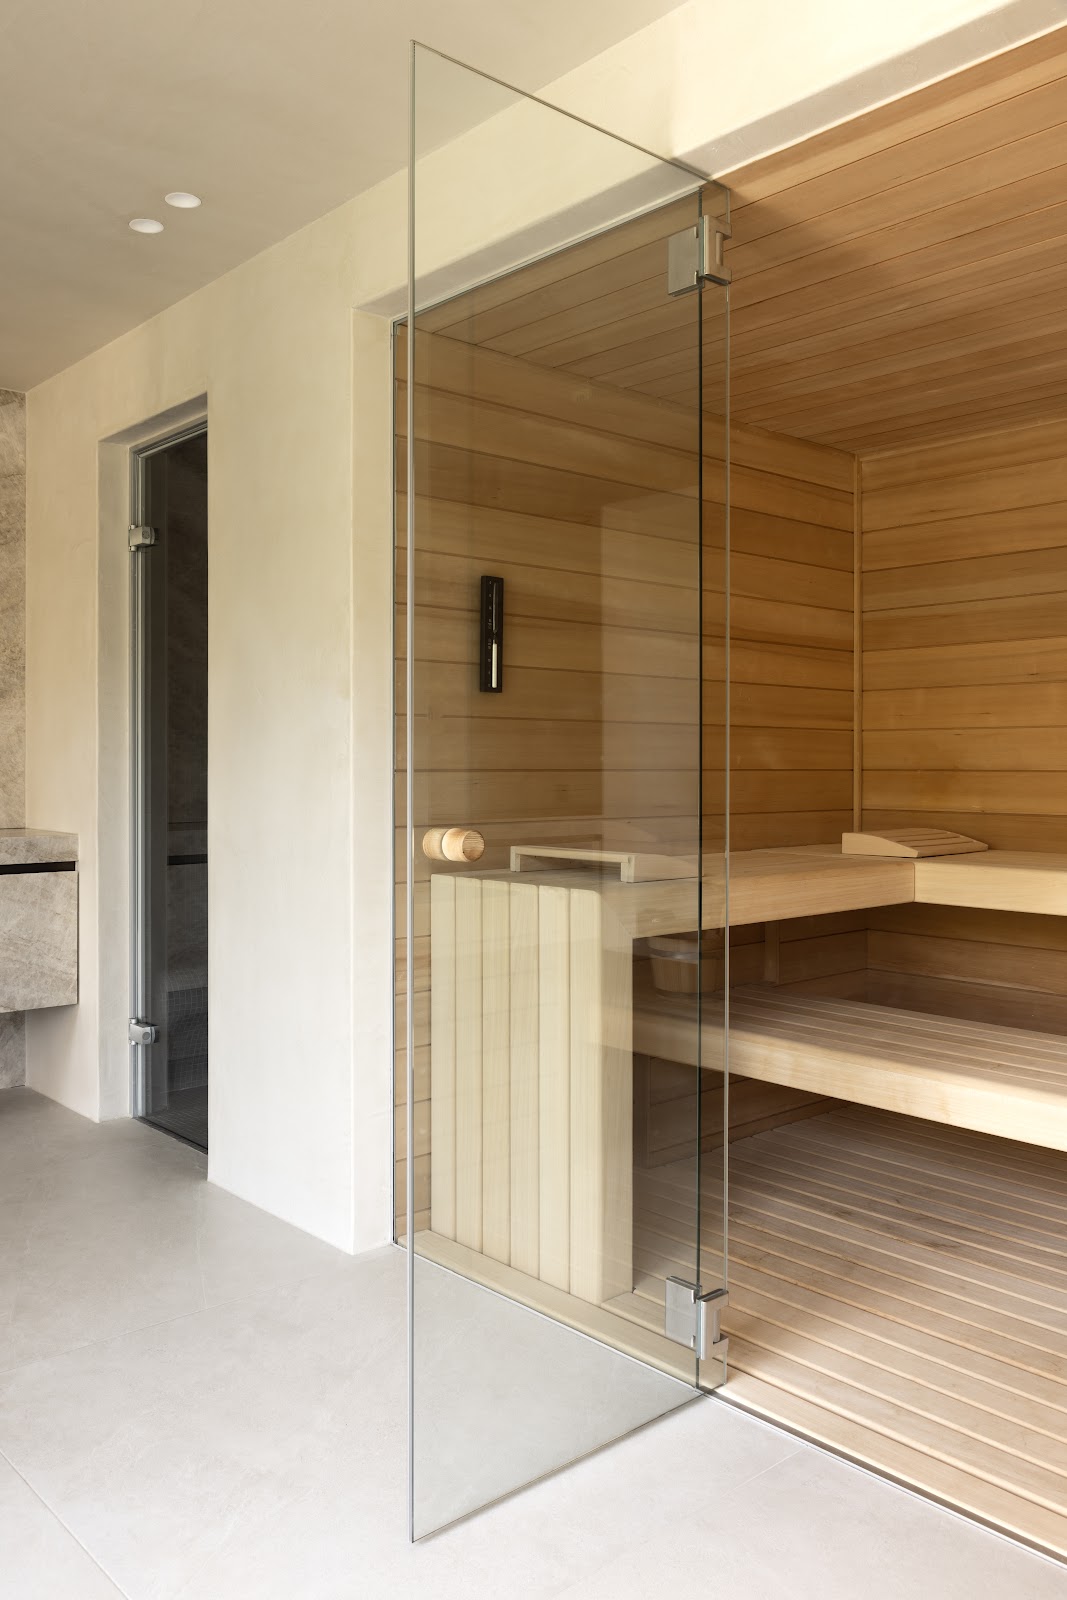
Nowhere is this effect more pronounced than in the bathroom. There, the architect positioned the bathtub so that the user has a stunning view of the surrounding garden while also being aware of the height. “The bathtub is phenomenal. It truly stands central in this room, and you feel it so strongly that you can enjoy the moment, the panorama, the peace even more. Nowhere in the house is it so easy to completely relax.” This does not mean that the bathroom lacks modern sanitary conveniences, including a sauna. But the effect of the bath in this tower is unique and cannot be matched by any wellness facility. It is a benefit of the property itself, not so much of the furnishings.
Completing the illusion
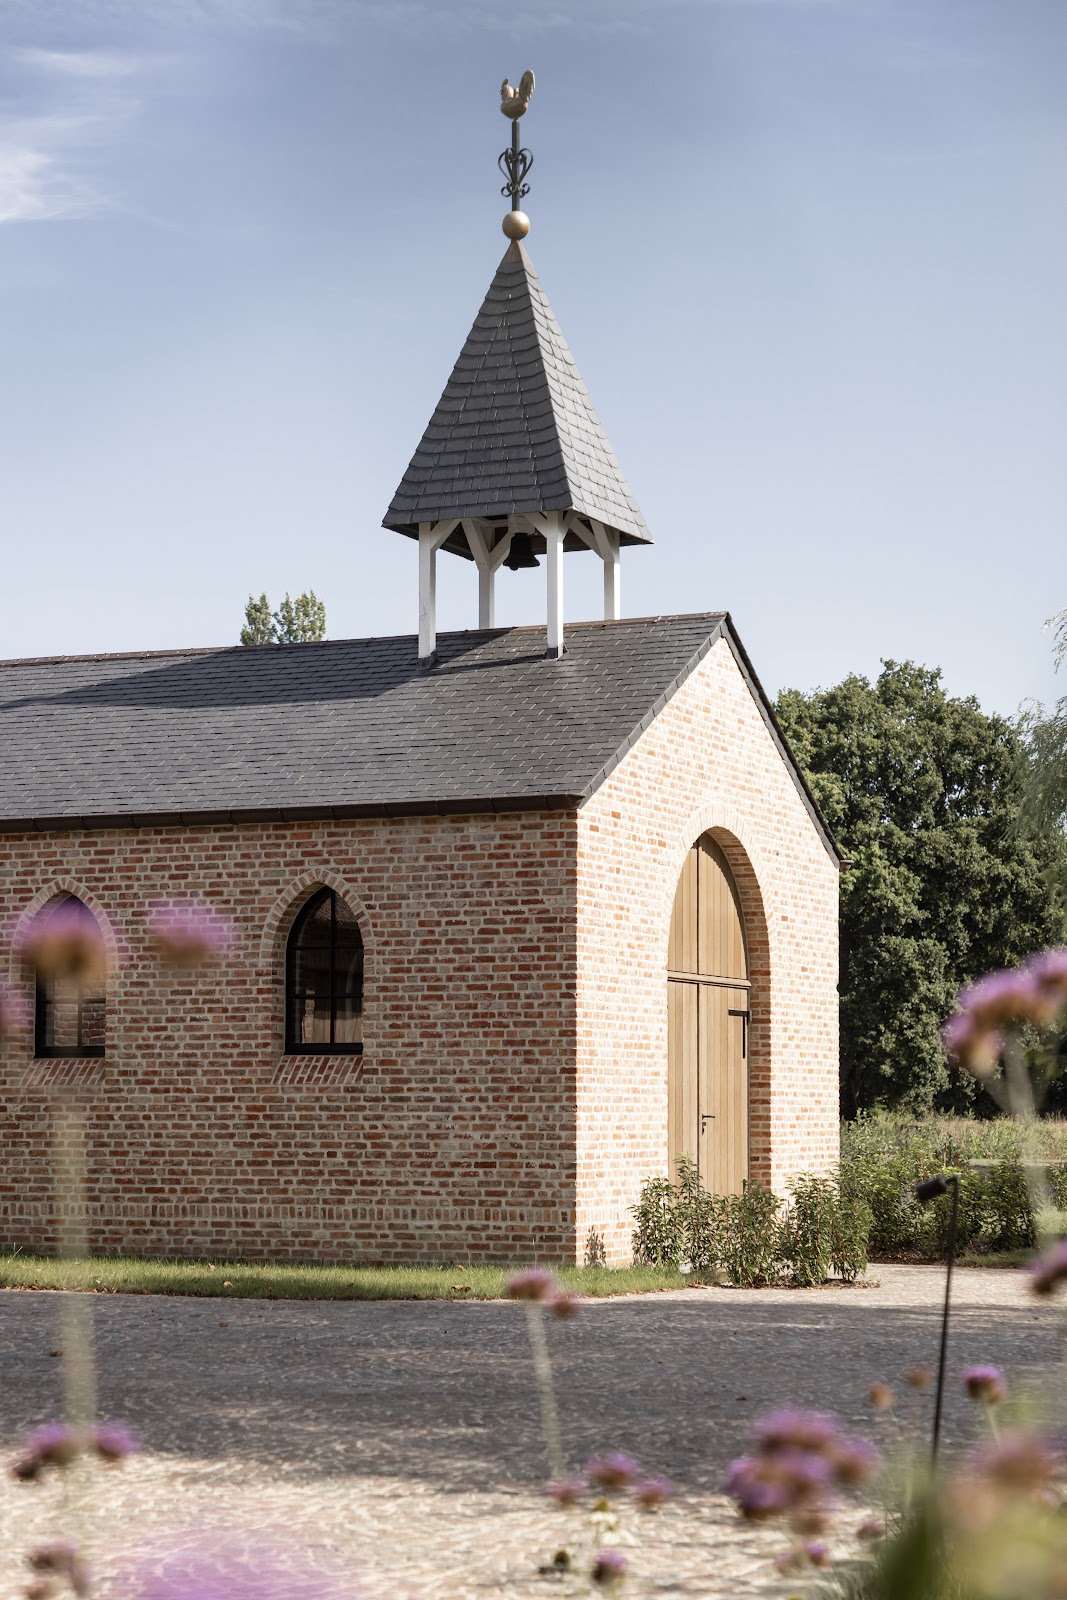
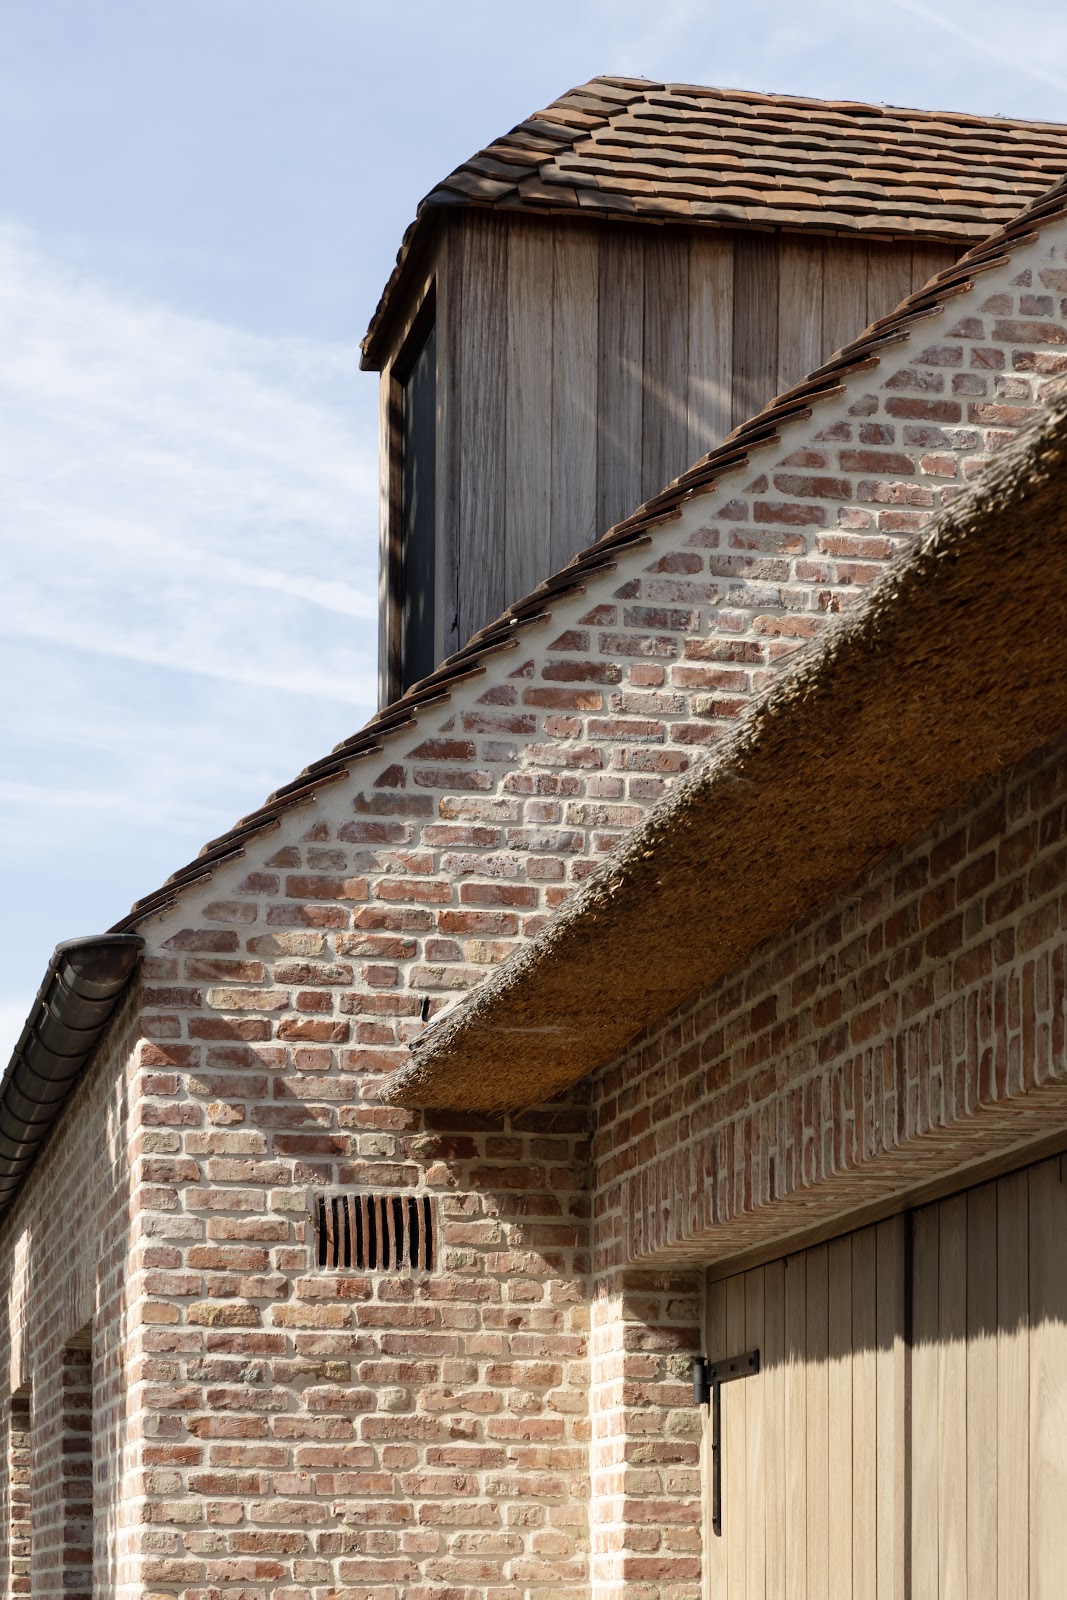
The outbuildings are mainly used for storage, such as garden machinery, but they also emphasise the chateau-like character of the home, especially with the cobblestones between the main building and the rest. Horses already roam here, but otherwise, you could imagine the sound of hooves on the stone courtyard. The illusion of a noble residence is complete, precisely due to the combination of all the required ingredients: moat, driveway, towers, and cobblestones. There is no gap in the design that Mieke Van Herck created for these clients. “Such a design is the result of teamwork, as it requires both intensive calculations and creative energy, but also the trust that the clients gave us. They knew, especially after ‘test living’, very well what they wanted to change about the property and then let us go our own way. Ultimately, it is their dream that we have managed to turn into reality.”
Editor: Media Team
Writer: Jeroen Kuypers
Photography: Annick Vernimmen
Partners and suppliers
Architecture
Mieke Van Herck Architects,
View website