A second life by the water: New home on existing foundations
On a shallow and elongated plot in South Holland, bordered by a road on one side and open water on the other, stands a house that begins with what was already there. The existing foundation, including the basement and the position of the staircase, became the starting points for a new layout. Now, from every room, you have a truly Dutch view over the water, living in a space that is both expansive and cosy.

What you will discover in this home
- Unique integration of existing foundations
- Seamless indoor-outdoor living spaces
- Custom ceramic cladding for roof and façade
- Energy-efficient design with solar power
Closed versus open
From the street side, the house presents itself modestly. A sloping roof plane runs uninterrupted from the façade to the water on the ground. It appears as if a single skin envelops the volume, with only occasional openings: a vertical window, a wooden panel, and the entrance, which is recessed in a niche flanked by wooden elements carefully arranged in a barcode pattern. These wooden elements around the front door and ceiling have a warmer tone than the brown façade, making the entrance stand out with its softness. The idea is that crossing the bridge reveals nothing about what the house has to offer. “What I find very beautiful is the modesty at the front,” says architect Sander Bongers. “Only when the front door opens are you captivated by the space, looking straight through the hall and living room to a Dutch scene unfolding over the water.” As you move towards the water side, the image completely shifts, revealing a distinct second face of the house.


History of the site
The house stands on the foundation of a building that existed here in the 1990s: a canoe centre, then designed by the same architectural firm, then led by Bongers’ father. The existing basement was retained, influencing the position of the staircase to the upper floor. The plot itself is notably narrow, stretching mainly along the water and surrounded by water on all sides, giving the garden a natural orientation. From every spot, you have a view of the water. The garden follows a naturalistic planting principle by Piet Oudolf with perennials and grasses providing year-round structure. Other elements from the past remain on the plot. The garden house, which was attached to the old building, has been entirely relocated further into the garden. It is now used as a cosy veranda with storage and sanitary facilities. In the water in front of the house, the wooden poles and the inlet in the deck remain, reminiscent of the rental canoes once moored here. They were not removed because they form the soul of what the place once was. “It’s beautiful that you can retain elements of something that was already there,” Sander explains, “and then give it a whole new way of living.”


Open to the water
At the rear, the opposite of what happens at the front occurs. In the main volume with the sloping roof, a second form is inserted: a low, flat box with a thick roof plane, under which the façade largely consists of glass. Through the wide sliding doors, the living space effectively extends beyond the water’s edge. The house appears compact, yet feels spacious because the view from every corner is wide and free. Every square metre is utilised; there are hardly any passageways or leftover spaces. Under the thick green roof plane of the extension lies a sheltered outdoor terrace that continues in the rhythm of the living space inside. The boundary between inside and outside is essentially reduced to a line on the floor. The clients had a clear vision, making it natural to develop the home together, based on how the residents live and want to live. Every design choice was made jointly: the layout, the façade cladding, the 25-centimetre-high skirting boards, and the ceiling-integrated curtain rails. Since the client comes from project development, an equal partnership emerged where ideas were refined back and forth.


Roof and façade in one
The material that gives the house its character is a ceramic façade stone specially developed for this project. The same façade stone clads the roof and the façades. The façade stone is executed in a shiplap style, where each row partially overlaps the row below. This allows the roof and façade to merge seamlessly, without requiring a separate solution for the transition. This had direct implications for the detailing. Where normally a roof edge requires its own profiling, here the opposite was necessary: an edge that reveals as little as possible that it is an edge. The corners and window frames are executed in zinc in a brown tint that extends the colour of the façade stone. These transitions remain subordinate, and the volume reads as one continuous form. The patinated zinc changes colour slightly under the influence of sun and rain, allowing the façade to develop a patina over the seasons.


Beneath that shell lies an equally efficient logic. The aim was to keep heat and cold at the source outside. Triple glazing with heat-resistant film limits solar gain. Smaller windows and windows under an overhang limit solar gain on sun-exposed façades. On the north façade, no overhangs are applied, allowing light to enter unhindered. The whole is executed almost airtight. Any energy still needed is more than compensated by 31 solar panels and 30 kWh battery storage. The gas connection is retained, but consumption is minimal. As a result, the house operates almost energy-neutral.


Living on one level
A key wish of the clients was to have everything they need daily on the ground floor. The bedroom, bathroom, and living and cooking space are all on one level. The residents wanted a spacious home for their family but also wanted to be able to live here comfortably later. For two residents, the house is also spacious enough to occasionally not encounter each other, which is not a given in a compact volume. Additionally, the client consciously did not want an average house. This is perhaps most visible on the outside but also works through in the ground floor layout.


Editor: Media Team
Writer: Alexander Eleveld
Photography: Wesley Bergen
Partners and suppliers
Architect
Bongers Architecten, Oud-Alblas
View website
Charming avenue villa ‘extended’ with double extension
Copper cladding: Zinkbaas
Architect: Paul Tesser Architect
Contractor: Legemaat van Elst
Diana van den Boomen Interiors & Paul Tesser Architect
As an architect, Paul Tesser is known for his ‘block boxes’, as he humorously refers to them. Sleek volumes, stylised facades, contemporary villas with clear geometry. This 1930s house is a unique yet beautiful, traditional addition to his portfolio, demonstrating his ability to create a traditional, cosy home with modern accents. Two extensions, two completely different logics.


What you will discover in this home
- Unique Mondrian-inspired front door
- Two distinct extensions with cohesive design
- Inviting kitchen with wooden beam structure
- Harmonious blend of traditional and modern elements
Spot the Mondrian
For those familiar with his work: spot the Mondrian. It’s there, hidden in the front door, neatly wrapped in wood and glass, as if the architect couldn’t resist. It seems as though the original door has been restored. But it wasn’t that simple. Paul Tesser completely redesigned it, with stained glass in an asymmetrical composition that deliberately deviates from the traditional pattern. From a distance, it looks as if it has been there for ninety years. Up close, the division reveals something different: a modern architect’s signature. The door summarises the entire house. Traditional in appearance, contemporary in execution. Quite brave, really, to work with such a modern architect, but the residents dared to take the plunge.

Extension 1: Thatched roof
This home features two completely different extensions, one with a thatched roof and one with copper cladding, yet it feels like a cohesive whole. The almost closed wall at the back, which had only one small window, was completely demolished. What replaced it became the most powerful space in the house: an extension that flows into the existing roof, with high wooden beams, black steel connections, and daylight streaming in from above. The garden, previously barely visible, is now everywhere. The extension reaches into the garden: the swimming pool is just a stone’s throw from the kitchen island. You can easily imagine children climbing out of the water and sitting at the bar stool for a toastie and lemonade. Between the kitchen and the pool stands a clever wall, not to hide the water, but to prevent you from looking directly at a blue tub from the kitchen.

Extension 2: Copper construction
On the side, the existing balcony was respected, so it became flat: a sleek glass extension, clear and modern. Simultaneously, the old floor plan was completely revamped: new relationships between spaces, new sightlines, a layout that allows the house to breathe differently. Copper as a material, already present in the exterior details, continues inside. Not by chance: the warm reddish-brown hue of the original brick and the copper speak the same language.

Wooden beam structure in the kitchen
Interior designer Diana van den Boomen has been guiding private interiors from the first sketch to final styling for over twenty years. She knows what she wants and adheres to a specific style: warm materials, a personal atmosphere, attention to detail. And she sometimes says ‘no’. Not every style suits her, and not every couple suits her style. The residents wanted something fresher, airier, but loved warmth and character. Diana was that eye. Yet the familiar never completely disappeared. The transformation: above in the living kitchen hangs the impressive wooden beam structure, heavy and expressive.

The ‘dark’ side of the house
That overdose of light and outdoor living has one side effect: the front of the house became darker. But is that a problem? Embrace the atmosphere, one might say. And the living experts understood this perfectly. The chic black marble floor in pattern and the original wooden balustrade of the staircase were deliberately left untouched. The result feels like a boutique hotel in private hands. And then the contrast: those entering the kitchen from the dark entrance are greeted by a flood of light. This same thought is reflected throughout the house. Behind the bright living spaces are deliberately more secluded spots: a cosy TV corner for the children with a nice round table for homework and games.

Tranquillity with sightline
This house has places to gather, but also places to retreat into your own territory. The girls have, besides the TV corner downstairs, their own study room on the first floor, with charming 1930s windows overlooking the greenery. And then there’s the reading nook, somewhere between the children’s room and the living room. Amidst all the atmosphere and cosiness, there’s also room for tranquillity. It’s a light, almost Scandinavian corner that detaches from the rest of the interior: a simple bench, a sightline that runs through the entire house, from back to front, to the street. You can read a book, sit for a moment, stare ahead.

“A material, like a natural stone countertop, only becomes more beautiful with use… Practical Dutch people sometimes forget that.”

Editor: Media Team
Writer: Monique Smitsloo
Photography: Jaro van Meerten
Partners and suppliers
Architect
Paul Tesser Architect, Bilthoven
View website
Interior architect
Diana van den Boomen Interiors, Bilthoven
View website
A Thoughtful Masterpiece: Combining Technology and Luxury
In a tranquil neighbourhood in Overijssel stands an impressive new-build home, meticulously finished down to the smallest detail. From the street, the powerful architecture immediately catches the eye: robust brickwork combined with sleek white frames and warm wood. However, stepping over the threshold reveals a unique home fully customised by interior builder Mint Interieur. This project is a harmonious blend of advanced technology, refined materials, and a warm atmosphere.

What you will discover in this home
- Customised interiors by Mint Interieur
- Advanced technology seamlessly integrated
- Luxurious kitchen with a robust island
- Outdoor space featuring a pool and stylish terrace
Thorough preparation
The success of this new-build project lies in early preparation and close collaboration between Mint Interieur, the architect, and the clients. Thijs from Mint Interieur emphasises the importance of this phase: “By sitting down with the client early on, we could incorporate all details from the construction phase. Whether it was the exact location for a sound system, a specific socket, or the integration of the electric vacuum cleaner, everything was pre-planned. Our technical background allowed us to perfectly coordinate the installation points, both internally and from the construction side. This brings a lot of peace to the process and ensures no compromises are needed later.” Communication throughout the project was straightforward, with quick messages or brief consultations fostering a transparent and relaxed atmosphere.


Unity in colour and acoustics
Upon entering the home, the unity is immediately noticeable. The colour palette is calm and understated, creating a chic appearance. The same tones and materials are used throughout the home, such as the oak veneer that appears in various places. This creates a clear thread running through the entire home, providing a comforting sense of balance as you move from one space to another.


In the spacious kitchen, the robust cooking island forms the heart of the space. The combination of the sleek, natural stone countertop and the custom-made cabinet wall with integrated niche and wine climate cabinet exudes pure luxury. To combine the sleek finish with a pleasant living environment, much attention has been paid to acoustics. Stylish oak acoustic panels are used in the interior spaces and the bedroom, dampening sound while maintaining the sleek design.


Unique details and style contrasts
The flow of the home feels natural and spacious. Large glass doors connect different zones, such as the kitchen and the cosy sitting area. In the living room, a custom-made wall unit immediately draws attention. Subtle indirect lighting highlights personal objects, while wide sliding doors create a direct connection with the covered terrace and the garden with a swimming pool.


There is no shortage of storage space either. The architecture of the home is optimally utilised with custom cabinets built by Mint Interieur throughout the house. The master bathroom features surprising elements. “A good detail in the master bathroom is the tap,” explains Thijs. “The mirror extends fully, with the tap seamlessly integrated. There is also a custom-made sauna in the bathroom itself, providing the ultimate wellness experience. It’s precisely these small, challenging details that elevate a home to a higher level.”


A good example of this is also the office. “The clients loved smart technical gadgets,” says Thijs. “They requested a revolving electric door between the kitchen and the office. It sounds simple, but such a mechanism must function safely and smoothly.” The striking feature of the office is its decor. It is styled more classically with rich wood accents, creating an exciting contrast with the rest of the house, which has a more modern and serene style.


Outdoor living as an extension
The outdoor living area is also integrated into the interior. The garden features a spacious swimming pool seamlessly integrated into the lawn, a luxurious covered terrace for long summer evenings, and a stylish outdoor shower for cooling off on warm days. The combination of wood and calm tones makes the outdoor area a direct extension of the interior. Organic shapes and materials reflect the tranquillity found inside the house. Multiple seating areas have been created to enjoy the outdoor space.

A successful total concept
The end result is a home where everything fits perfectly. Through mutual trust between the client and Mint Interieur, a living environment has been created that feels both robust and secure. Thijs looks back on the project with great satisfaction: “What I am most proud of is that everything was thought through. From the first meeting to the delivery, the collaboration was spot on. The clients found the entire process very pleasant, and the end result turned out brilliantly. It has become an impressive house where luxury and technology are perfectly showcased.”

Editor: Media Team
Writer: Fiona Sloof
Photography: Wesley Bergen
Partners and suppliers
Architect
EVE Architecten, Nijverdal
View website
The grandeur of a restored townhouse from 1903
In the heart of Rosmalen, BEEK Bouwmeesters, led by owner Bas van de Beek, has transformed a 1903 Art Nouveau townhouse into a stunning blend of historical grandeur and contemporary luxury. This national monument now serves as an inspiration house, showcasing the quality and possibilities offered by BEEK Bouwmeesters to potential clients.

What you will discover in this home
- Expert restoration of a 1903 Art Nouveau townhouse
- Seamless integration of modern amenities
- A luxurious main suite with bespoke features
- A fully equipped apartment on the top floor
Impressive restoration
Restoring a historic building requires specialised craftsmanship, including carpentry, traditional masonry restoration, and structural adjustments. BEEK Bouwmeesters excels in these areas, ensuring original elements of the townhouse were preserved or restored wherever possible. Bas reflects, “The most rewarding moment was during the inspection with the municipality and the Heritage Department of ’s-Hertogenbosch. They said, ‘If every contractor restored and finished like this, it would be fantastic.’ Such recognition from those who assess monuments daily is the highest praise for us.”


The stately, restored façade was on the verge of collapse. BEEK Bouwmeesters renewed it up to the first-floor window frames, restoring balcony railings, natural stone, masonry, and wall anchors. All the pointing was redone with the original style. The building, once two separate homes, had lost its original doors in places. The front doors were restored, and stained glass was added above them. All windows were replaced with six-millimetre vacuum glass, offering the strength and appearance of authentic, non-reflective glass. “This glass helped us achieve an almost energy-neutral home,” Bas explains.


Fusion of old and new
The interior was also transformed, with an interior designer brought in for advice. The monumental home now boasts modern comforts such as air conditioning, a heat pump, a heat recovery unit, and a home automation system controlling climate, electronic curtain rails, and lighting. The entrance hall epitomises the fusion of authentic and new elements, featuring an almost invisibly restored original terrazzo floor and ornate ceiling mouldings. A renovated staircase with classic spindles leads to the upper floors, while a modern lift offers effortless access.


Ground floor with wall unit from front to back
The spacious living area, with a modern extension at the rear, features aluminium frames and garden doors nearly four metres high. Developed with an architect frequently collaborating with BEEK Bouwmeesters, the living space is an open area with a herringbone parquet floor. A nearly ceiling-high cabinet wall extends from the front of the living room to the second sink in the kitchen, near the back wall. This impressive bespoke furniture is crafted from light oak veneer, mirrored on the opposite side of the living room. Two sliding panels conceal an eight-square-metre TV screen near the inviting lounge sofa. The kitchen is equally impressive, featuring a marble ‘Dolce Vita’ countertop from Australia, chosen by the owners in Verona, Italy. Its characterful stone plays a starring role, complemented by minimalist elements like recessed sockets, a hob matching the marble’s colour, and mostly handleless cabinet fronts. Beyond the electronically controlled glass hatch above the original cellar stairs lies the dining room with a wooden table. The vaulted cellar includes a wine cellar. Walking past the dining table leads to the beautifully landscaped city garden.


Hotel-worthy main suite
The first floor is the owners’ domain, offering a hotel-like environment with two fireplaces, a bathroom with a walk-in closet seamlessly flowing into the bedroom with a lockable, indoor balcony. The bathroom is cleverly positioned relative to the tall window frames, featuring a double, freestanding shower behind a wall. Next to the shower, a custom-cast Corian bath with an open-shelved surround takes centre stage. The cabinetry is made from the same light oak veneer as the ground floor. Additionally, there is a toilet, laundry room, and a study originally intended for the second floor until the daughter expressed her desire to live there.


Apartment on the second floor
The top floor is a fully-fledged apartment, accessible via the lift and stairs. The living room adjoins the high, arched window doors on one side and a fully equipped kitchen with a cooking and sink island on the other. Above the island, a flat skylight provides extra light. Like the ground floor kitchen, high-quality appliances are installed, with meticulous attention to finishing and design. The adjacent dining room leads to the bedroom, where an atmospheric wall behind the bed is illuminated with integrated LED strips. Wooden doors in a classic style and frosted glass doors mark the transitions between rooms. The bathroom receives light from above through a similar skylight as in the kitchen and landing. From the ground floor to the top, the house has been renovated and furnished with great craftsmanship and style, while still feeling like a warm family home where life and enjoyment abound.


Editor: Media Team
Writer: Sanne Bender
Photography: Patrick Meis
Partners and suppliers
Architect
Penners Architectuur
View website
Outside-the-box thinking in this statement home
The collaboration between Strakk Interieurbouw and Building Design Architectuur has resulted in a truly unique home that stands out for its innovative design and material use. The villa, with its mid-century modern influences, is a testament to creative thinking and meticulous craftsmanship.
What you will discover in this home
- Innovative use of materials like aluminium, wood composite, and Dekton
- A central block integrating kitchen, toilet, and wardrobe
- Seamless design elements from living area to master bedroom
- A striking staircase with a floating appearance
Verticality and horizontality
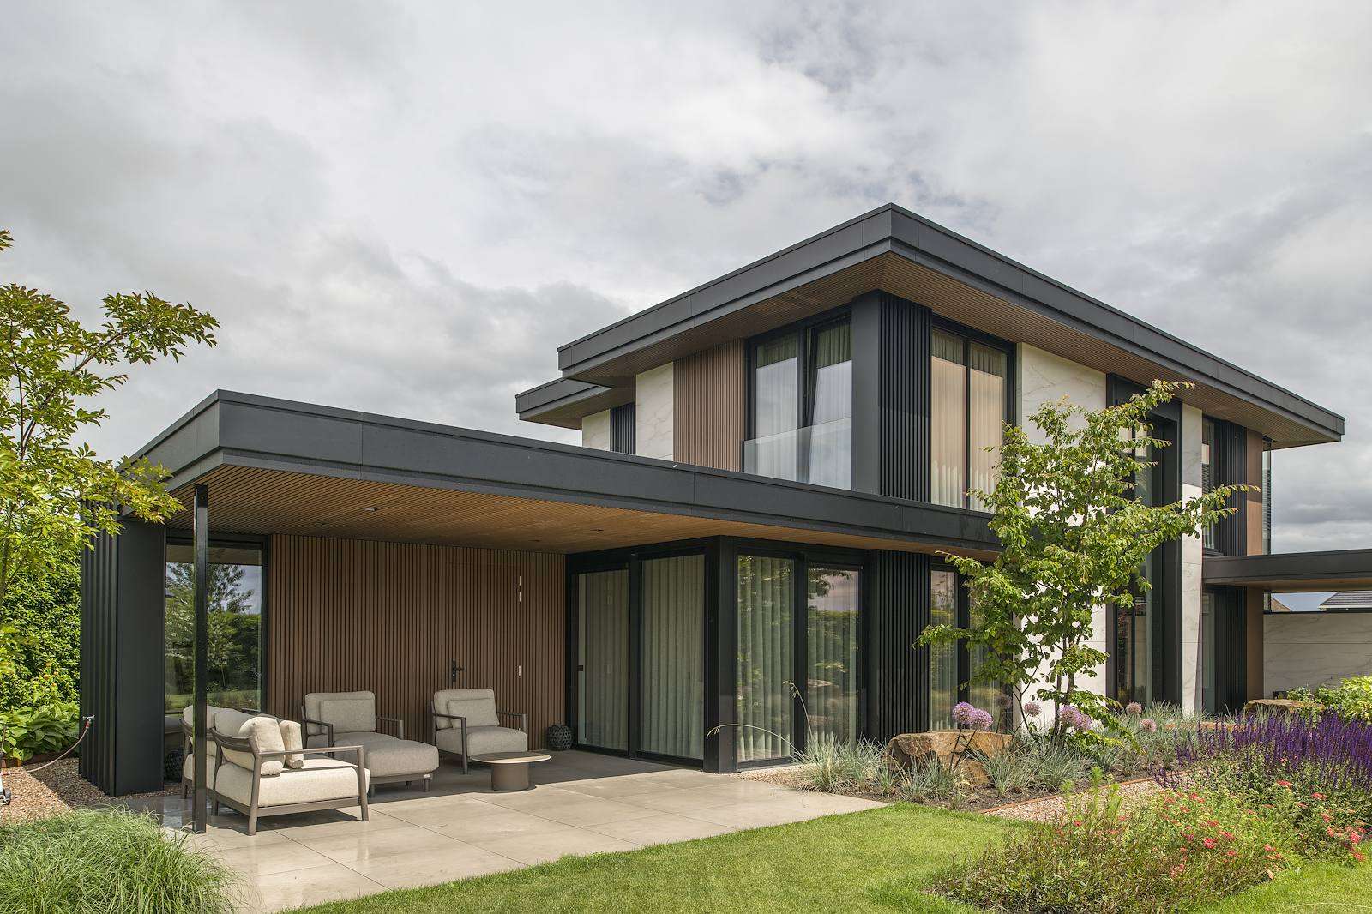
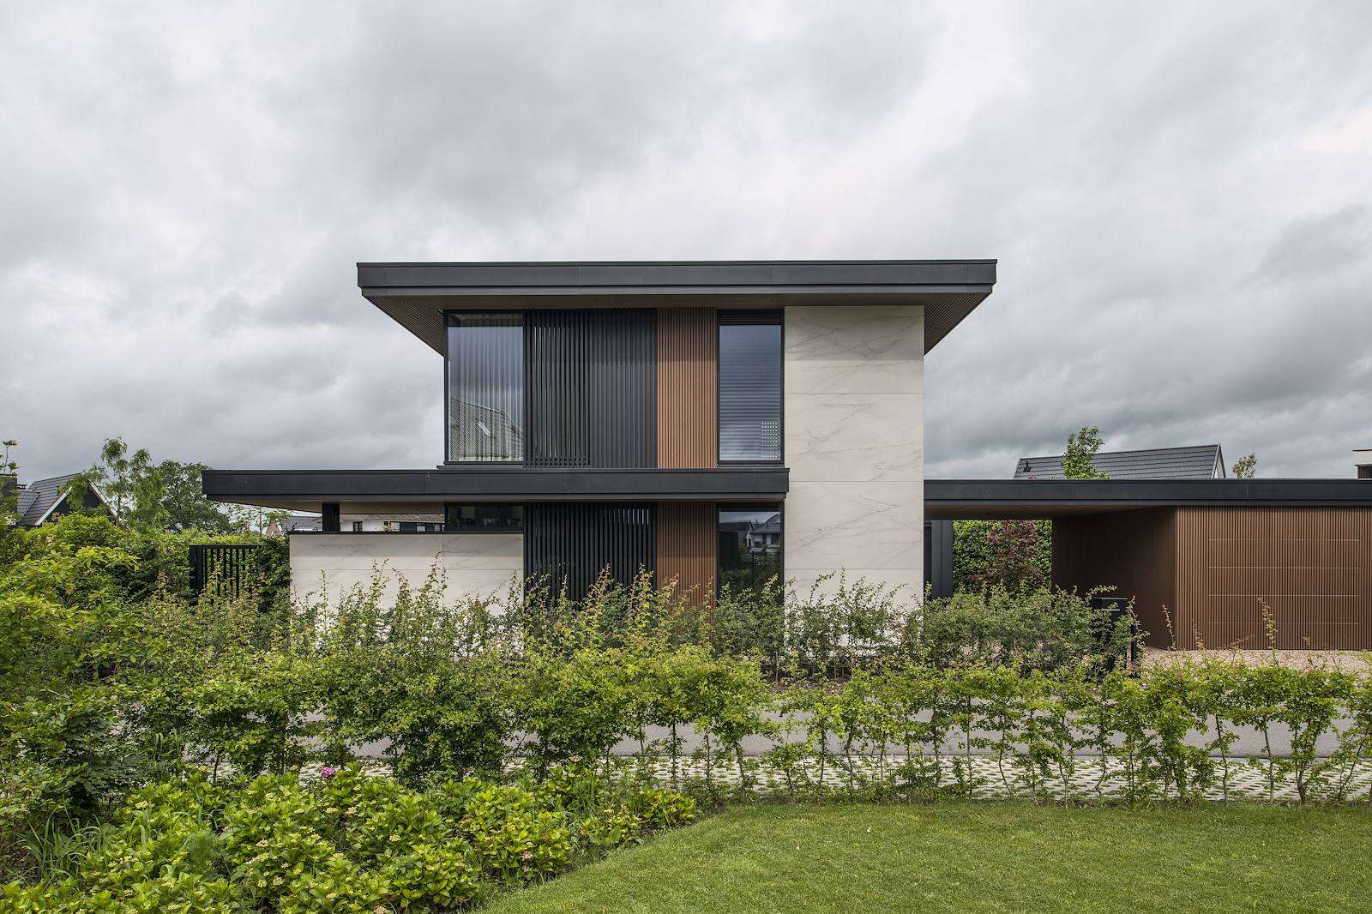
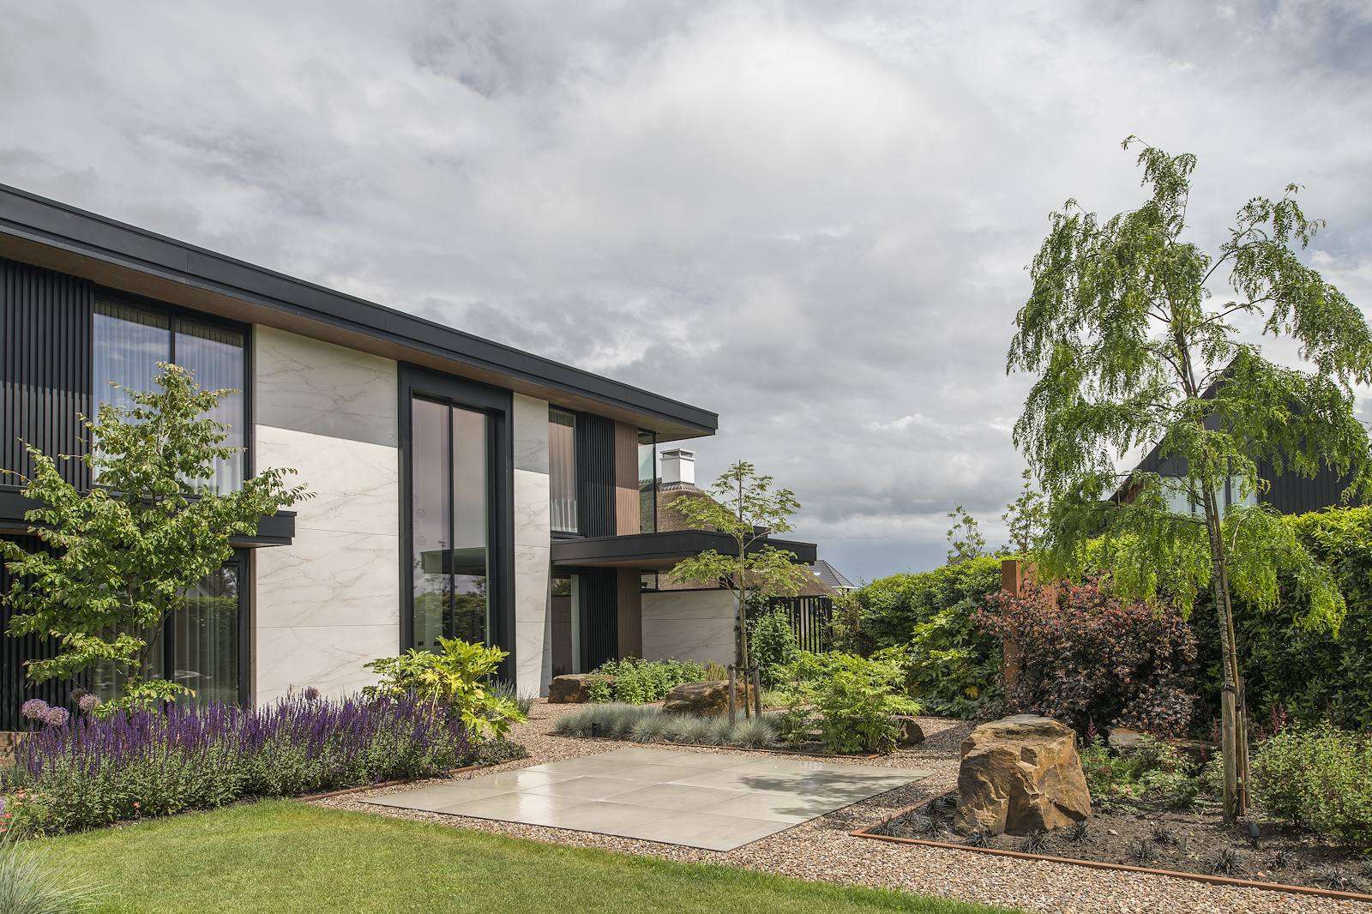
Inspired by various architectural and artistic influences, Richard Smit of Building Design Architectuur crafted a home that balances vertical and horizontal elements. The sloping plot significantly influenced the design, creating a unique character. The garden extends the architectural lines and materials, focusing on life at the back of the house. The exterior features an unexpected combination of aluminium, wood composite, and Dekton, which is typically used in kitchens but proves ideal for outdoor use. The precise alignment of materials, such as aluminium slats, was achieved through meticulous measurements during construction.
Precision work and extended details
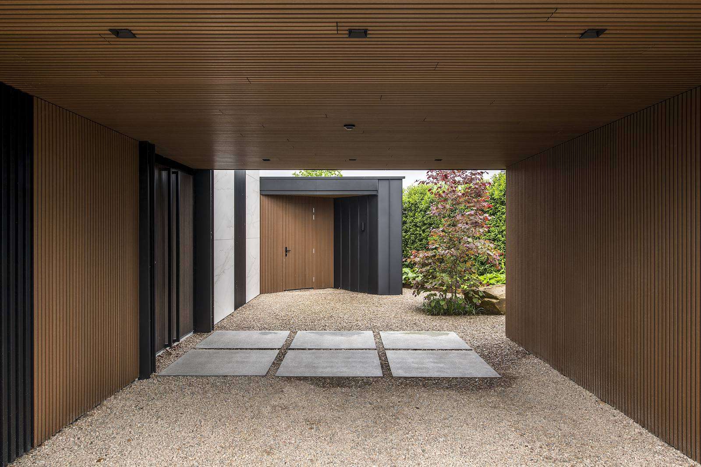
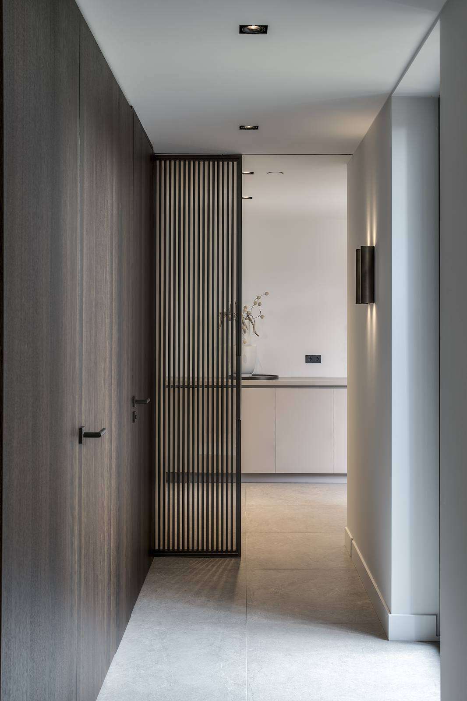
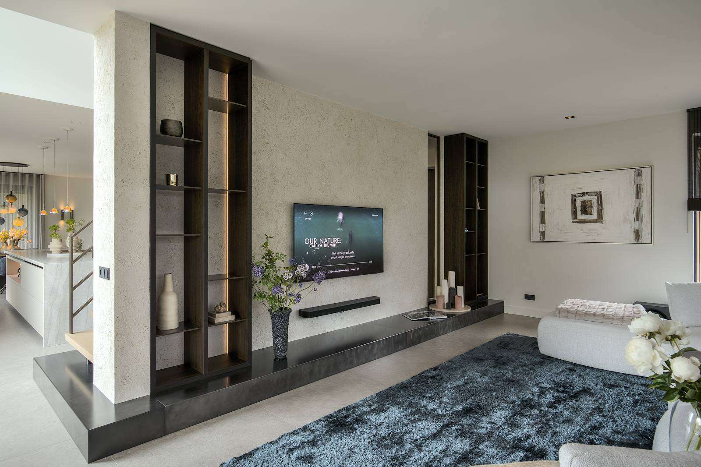
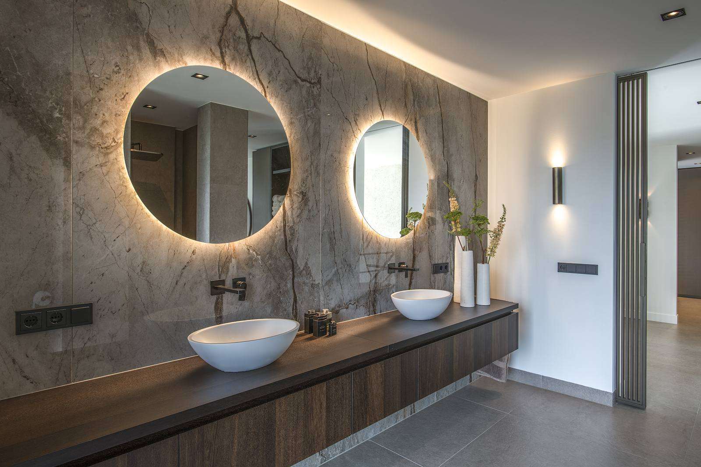
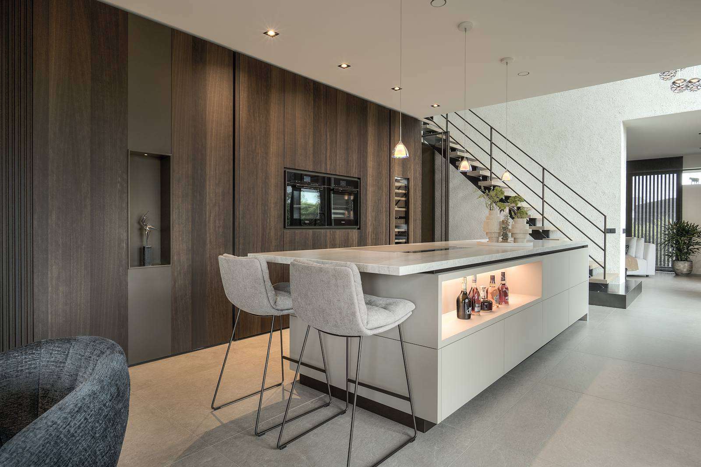
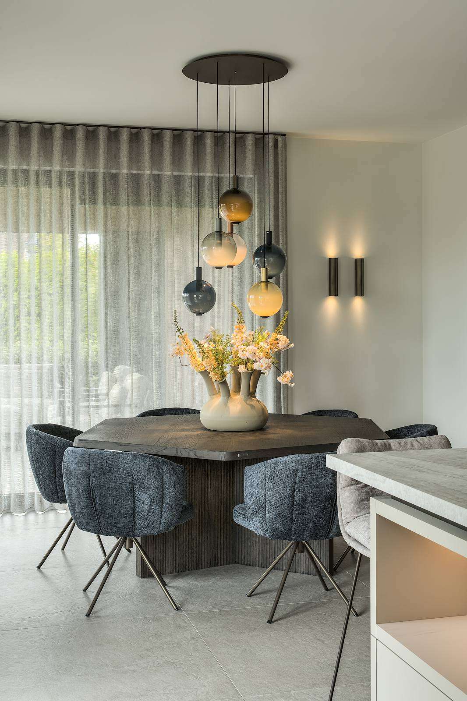
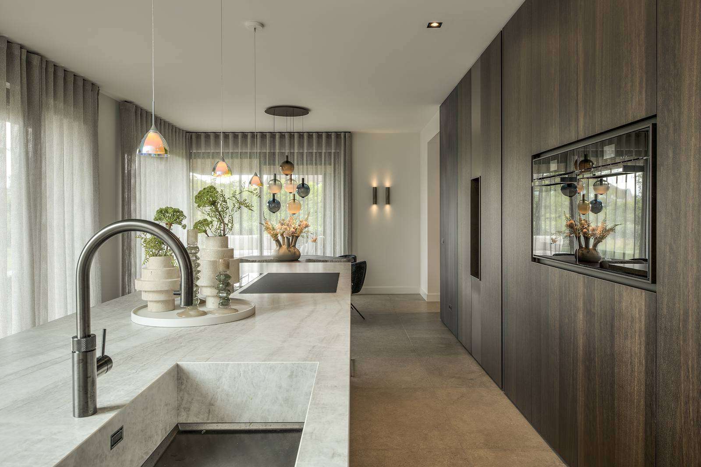
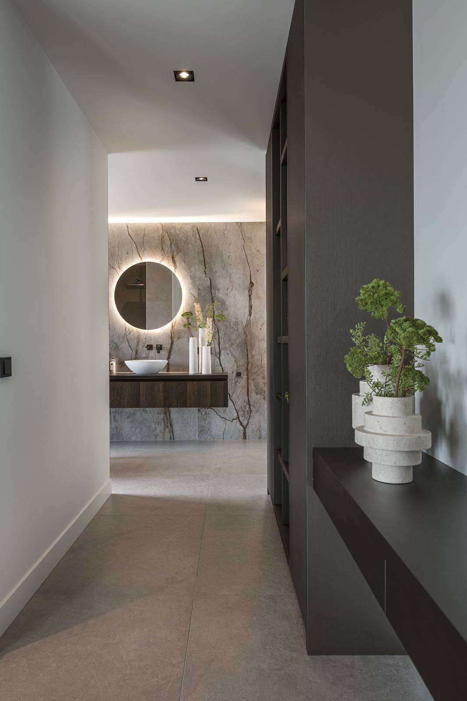
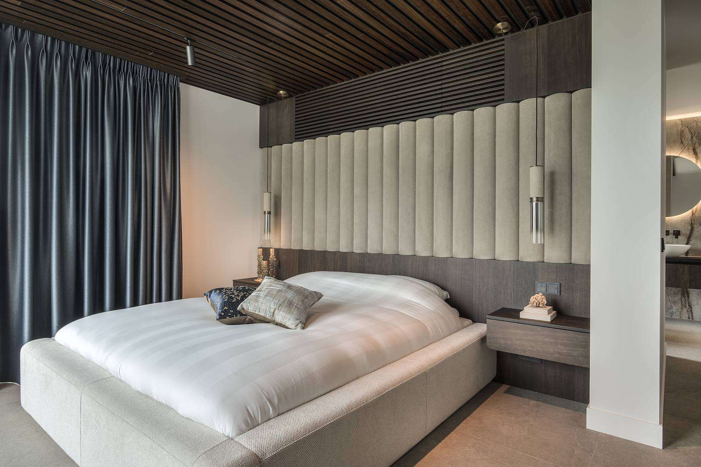
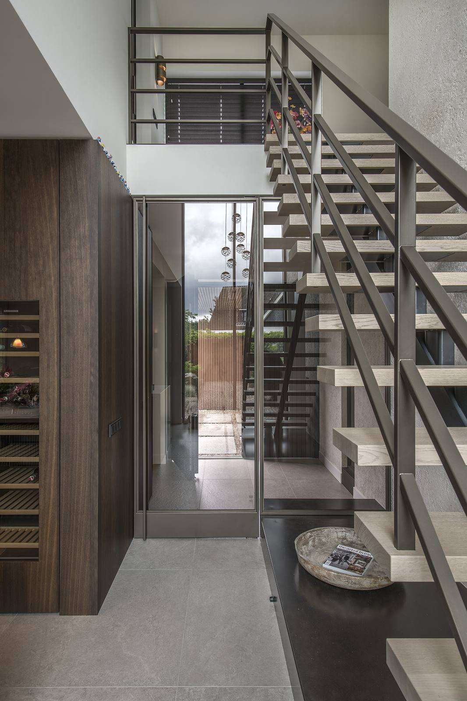
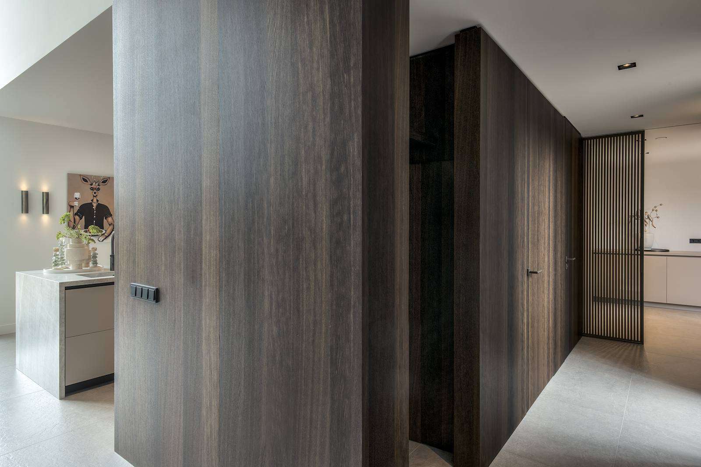
The interior, designed by Chantal Schoeber-Hoex of Strakk, reflects the same precision. Building Design Architectuur provided the initial interior design, which Strakk refined based on the client’s wishes. The centrepiece of the home is a multifunctional block integrating the kitchen, toilet, meter cupboard, and wardrobe, all crafted from smoked oak. This wood forms the foundation of the interior, complemented by anodic brown steel doors with smoked bronze glass and colour-matched MDF elements. The design lines are carefully aligned, with steel door divisions continuing seamlessly into glass walls. These design elements flow throughout the home, from the living area to the master bedroom with an en-suite bathroom.
Maintaining sightlines
The staircase, with its seemingly effortless design, underwent an extensive design process. Initially considering various finishes, the final choice of a steel balustrade gives the staircase a light, floating appearance, preserving the home’s sightlines. From the entrance, you can see through the glass pivot door and staircase glass wall to the beautifully landscaped garden. This project marks the first collaboration between Building Design Architectuur and Strakk, and the trust of the client was crucial. Both the homeowner and designers are extremely satisfied with the result, achieving a home that is truly different.
The architectural design of this villa makes a bold statement, blending seamlessly with its surroundings while also standing out. The unique plot shape, optimal integration into the environment, and the outside-the-box thinking of both the client and architect underpin this remarkable piece of craftsmanship.
Editor: Media Team
Writer: Evelien de Raaff
Photography: Patrick Meis
Partners and suppliers
Architect
Building Design Architectuur
View website
Iconic villa: Playful roof and sweeping entrance
This thatched-roof villa exudes a natural presence with its long horizontal lines, thatch, and low eaves, contrasted by imposing chimneys that rise above the roof like bold brushstrokes.

What you will discover in this home
- Iconic architectural elements with a playful roof
- Luxurious indoor swimming pool resembling a hotel spa
- Four distinct living zones within the kitchen
- Expansive basement transformed into a living space
Kennedy’s of architecture
Iconic, charismatic, and full of character: these words describe both this project and the Van Egmond family of architects. For decades, their firm has been a prominent name in Dutch architecture. Siblings Diederik and Britta lead the second generation, often likened to the Kennedys of Dutch architecture, though they would likely dismiss the comparison with a smile, pointing to their colleagues and partners. Britta often praises her sister-in-law, Els van Egmond: “We work with our team on various projects along the South Holland coast and throughout the Netherlands. We are proud of that.”


Directors of experience
Diederik describes their approach as “chameleon-like,” adapting to the times, location, and client desires. These elements form the ‘terroir’ that ultimately defines the atmosphere of a home. Such a vision requires a construction team to bring it to life. That’s where HABÉ, led by director-owner Bertus van Ginkel, comes in, expertly translating architectural ambitions into reality. Together, Van Egmond and HABÉ formed a cohesive team from the first sketch to completion. Van Ginkel praises the homeowners: “They are decisive, which allows the construction team to work at a good pace and create beautiful things.”


Iconic elements
The soft, rounded forms at the grand entrance, the sculptural staircase, and the interplay of chimneys are perhaps the most striking features of this project. These contrasts between intimacy and grandeur give the villa an exciting character, bringing strength and rhythm to the long horizontal lines of the design. This interplay between grandeur and softness makes the villa truly unique.


Film scenes of spaces
Architect Britta van Egmond describes the house as a series of scenes that logically flow into one another. “You feel the grandeur, yet it remains a cosy home, thoughtfully designed for how you wake up, which tree you see, and where the light falls.” Each room has its own atmosphere. Take the bathroom, for example, where the freestanding bath is positioned in the bay window with views of the greenery. “We direct all elements as if they are scenes from a film,” agrees Diederik.


Entrance: Leading and architectural
Another characteristic architectural detail is the sweeping form of the entrance, which subtly recurs throughout the house, from the fireplace in the living kitchen to the largest bedroom. But first, back to the entrance, where the striking architectural staircase spirals upwards past a cloud of hanging spherical lamps. The soft design gives the high space an organic feel.


Mud room and indoor swimming pool
The term ‘mud room’ is surprisingly apt for a space that surpasses the typical utility room: the mud room. You can imagine boots being removed, heathland sand shaken off, and sports socks heading for the washing machine. On the other side awaits a surprise not every dream villa boasts: an indoor swimming pool that feels more like a luxury hotel spa, complete with generous loungers and a subtle starry sky. Bertus van Ginkel notes, “An indoor pool isn’t rare, but it involves more technical requirements, making it more complex.”

Four living zones, one kitchen
This living kitchen feels almost like a house within a house, offering four places to gather: the cooking island with bar stools, the round bay window with built-in seating, the spacious dining table, and a setup by the fireplace where the same soft forms of the entrance reappear. The contrast between white marble and dark wood was a clear wish of the clients, known for their quick decisions and clear vision. “That’s what makes collaboration enjoyable,” says Van Ginkel. “When everyone knows what they want, you can just build.”

XXL basement as living floor
A remarkable detail in the construction process: the original plan for the basement was much more modest than the final result. “We initially wanted a basement half the current size,” the homeowner laughs. Diederik van Egmond did the math: the price difference between a half and a full basement was minimal. “Then let’s go for a full basement.” And so it happened.

Coach house garage
From the spacious driveway, past the almost coach house-like garage building, the property unfolds towards the back garden, where old trees, new plantings, and a charming garden house blend seamlessly. It’s like the final scene of a film directed by Van Egmond and HABÉ, which the residents now get to experience daily. “The character of the residents must be reflected in our architecture,” says a proud Britta van Egmond. “If that succeeds, our work is successful.” Bertus van Ginkel adds, “And when the key is handed over and you see someone come home, you know it’s succeeded.”

Editor: Media Team
Writer: Monique Smitsloo
Photography: Veerle Verheijen, Bart Peters & Robert Koelewijn
Partners and suppliers
Architect
Van Egmond Architecten, Noordwijk
View website
The ultimate homecoming
Nestled in a park-like setting, surrounded by mature trees and tranquillity, stands this villa designed by Daverveld Ontwerpers. This home seamlessly integrates architecture, interior design, and lifestyle. The residents’ wishes, captured on just two A4 sheets, served as the foundation for a design where comfort, sightlines, and connection are central.

What you will discover in this home
- A villa designed for quality living with seamless indoor-outdoor connection
- A heartwarming kitchen that serves as the home’s central hub
- A serene master suite with a luxurious hotel-like bathroom
- Ingenious features like an underground garage with a car lift
Living in balance through tranquillity and symmetry
Daverveld Ontwerpers crafted a villa focused on quality of life. From the kitchen, all functions are nearby, with short walking distances, long sightlines, and a continuous relationship with the garden. The result is a rich, life-proof home that feels warm, understated, and highly refined. The architecture exudes tranquillity and symmetry without becoming predictable. Outside, stone, wood, and stucco harmoniously alternate. The villa’s slightly elevated position above the street makes the dark plinth subtly support the volume. A narrow water feature marks the path to the entrance, symbolising happiness and connection. “In every design, I seek balance, proportions, and the way people truly live,” says Marco Daverveld. From this vision, a home emerged that was designed from the inside out. Soft earth tones, natural materials, and subtle blue hues create a serene base where art and tactility play the leading roles.


The dining table in the most beautiful spot
Upon entering the grand entrance, the abundant natural light immediately catches the eye. A sculptural lamp with glass, egg-shaped fixtures accentuates the room’s height. The herringbone floor extends throughout the ground floor, enhancing the sense of calm and cohesion. The eye is naturally drawn to the dining room, overlooking the pool and pool house. Here, spaciousness and cosiness come together. Daylight enters from multiple sides, creating a pleasant atmosphere in every season. On either side of the room, fireplaces integrated into softly upholstered volumes provide warmth and intimacy. Wooden artworks with subtle golden accents, shaped by the power of a glacier, add character and depth. “A dining table should be in the most beautiful spot of the house,” says Marco Daverveld. In this villa, that principle is fully realised.


The heart of the home
The kitchen is the beating heart of the villa. Here, everything revolves around togetherness, cooking, and enjoyment. A generous worktop, smart storage solutions, and a carefully integrated wine climate cabinet make the kitchen as practical as it is elegant. The eucalyptus wood kitchen fronts add warmth and refinement to the space. The bar with comfortable chairs invites long conversations. Family photos on the wall add personality to the space. From the kitchen, both the front and back of the villa are visible, ensuring a constant connection between indoors and outdoors. Adjacent is the sitting room, a warm cocoon where relaxation is central.


A private world full of peace
In the master suite, the bedroom, bathroom, and wardrobe naturally flow into one another. From the bed, you look out onto the greenery and wake up to birdsong and curious squirrels in the garden. Soft wallpaper behind the bed adds subtle layering. Refinement is also central in the bathroom. Ceramic floor-to-ceiling slabs, carefully selected with the architect, bring symmetry and tranquillity. The stucco has a light shimmer that subtly captures natural daylight. A spacious walk-in shower and long washbasin enhance the serene hotel feel.


Working and relaxing in privacy
On the other side of the villa are the study and fitness room, accessible via a private entrance. Ideal for receptions without guests having to walk through the living area. Here too, tactile materials, soft wallpaper, and views of the garden create a calm, cosy atmosphere. The carport accommodates two cars, and there is ample space in the basement for vehicles and storage.


Indoor garage: a dream beneath the house
One of the owner’s long-cherished wishes was a car lift to the basement garage. Thanks to a fully custom-developed system, that dream also became a reality. The technology is ingeniously integrated, emphasising the home’s high-quality and self-sufficient character.


Various terraces | Outdoor living
Around the villa are several terraces, each with its own atmosphere and view of the garden. At the pool house, a spacious lounge area sets the scene for long summer evenings. Lush rhododendrons contrast beautifully with ornamental grasses and geraniums. The long overhang at the rear accentuates the villa’s horizontal lines and strengthens the relationship between indoors and outdoors. Thanks to integrated screens, the terrace remains comfortable even on cooler days.

Prepared for the future
Upstairs are a guest room, pantry, and private bathroom. The space can easily be used for care or lodging in the future. This villa proves that life-proof living does not have to come at the expense of luxury or aesthetics. On the contrary, comfort, refinement, and tranquillity effortlessly come together here. A house where everything is right, and the feeling of coming home becomes natural. The owner: “From the very first moment, we felt completely at home here. And I actually knew that when I first saw this plot.” Indeed, such grand enjoyment almost always comes naturally in the beautiful Brabant countryside.
Editor: Linde Ludmilla ten Broek
Writer: Linde Ludmilla ten Broek
Photography: Patrick Meis
Partners and suppliers
Architecture/build supervision
Daverveld Ontwerpers
View website
A 1970s villa reinvented
What began as a desire for a more spacious kitchen evolved into the transformation of a villa in North Brabant. The existing layout remained largely intact, with the kitchen redesigned and expanded. Both the interior and exterior were meticulously renewed and made sustainable: from materials and detailing to the façades and roofscape. The result is a home that feels contemporary yet possesses a timeless naturalness.

What you will discover in this home
- Redesigned kitchen with a quartzite island
- Enhanced connection to the garden
- Travertine fireplace and exterior detailing
- Sustainable renovation with modern amenities
Light, space and tranquillity
The entrance immediately sets the tone for the rest of the home. Wide steps and a raised natural stone platform lead to the front door, where daylight immediately captures your attention. A generous atrium brings light deep into the heart of the home. Where there was once a closed and dark hallway, there is now a carefully designed staircase with a steel frame, oak steps, and a tinted glass balustrade. A subtle cabinet wall, executed in the same dark tone as the other interior elements, houses the wardrobe and technical facilities. Everything is designed with the daily use of the residents in mind. Architect Sander Penners always designs from the inside out and asks many questions about the residents’ living habits. “Where do you prefer to be, how do you move through the house, and where do you have your first coffee in the morning?” The answers to these questions form the starting point for each design. The residents of this villa took their time before starting the renovation. They first got to know the house, and then a clear picture of their wishes gradually emerged. From the entrance, steel pivot doors with glass open the sightline to the kitchen, offering a direct view of the garden.


A new relationship with the garden
The kitchen was completely redesigned. A spacious cooking island forms the centrepiece of the space. A dark cabinet wall with display cabinets marks the transition to the hallway. The island features a quartzite top, chosen for its unique pattern and durability. Together with carefully selected wood types and natural stone, a palette is created where materials enhance each other. Although the living room remains in the same location, the experience has completely changed. The glass panels now extend to the floor, strengthening the connection with the outside. The garden and terraces thus become an integral part of the interior. “This was really a dark corner,” the residents say. “Now you look outside much more.” The architect also created the new fireplace wall in travertine. The natural shades and refined structure of the material give the space warmth and depth. This calm appearance perfectly matches the understated and warm character of the interior. This natural stone is also used outside. The awning and screens are concealed in a travertine frame around the windows. “You wouldn’t say it’s there,” according to the residents. This way, the calm façade image is preserved, and functionality goes hand in hand with aesthetics.


Refinement in detail
On the first floor, the layout largely followed the existing plan, but here too, the need for light and space was central. Additional skylights bring daylight deep into the luxurious bathroom, while new sightlines connect the spaces more strongly with each other. At the front, the original sloping dormers were replaced by carefully executed Alucobond elements. These contemporary additions give the home a stronger architectural character while simultaneously providing extra light.


A new shell, a new identity
The most significant changes took place on the exterior. The 1977 villa received a completely new appearance. What began as a wish for more space grew into an integral renovation where the entire exterior shell was renewed and made sustainable. An existing conservatory made way for a more cohesive architectural solution. The original roof was replaced with a thatched roof, the façades and floors were insulated to current standards, and the façade stones were replaced. New window frames, a heat pump, and climate control combined with solar panels complete the sustainability, allowing the residents to be almost gas-free. This approach is becoming more common, says Sander. “People buy an existing house in a beautiful location, want to change and make it sustainable, and before they know it, everything can be overhauled. When the opportunity arises to incorporate various wishes at once, a more cohesive and future-proof result often emerges. Moreover, a thoughtful architectural approach ensures that not only the living comfort increases but also the value of the whole is enhanced.” The landscape around the villa also contributes to this tranquillity. Behind the house is a swimming pool with a pool house, realised before the renovation so the residents could live there during the construction. The landscape architect tastefully complemented the design with sleek borders, generous lawns, water features, and spacious terraces that connect to the living areas. According to Sander Penners, the quality of the project lies in the natural way old and new come together. “When architecture, material use, and detailing are in balance, tranquillity arises. Then a renovated home doesn’t feel like a collection of interventions but as one whole. As if it was always meant to be this way.”


Editor: Media Team
Writer: Alexander Eleveld
Photography: Jaro van Meerten
The power of understated luxury
With four children and a bustling family life, the homeowner knew exactly what she didn’t want: an interior that felt too rigid. Together with interior designer Chrissy van den Heuvel of Chrissy Interiors, they created a home where liveability and warmth are paramount. From the initial sketch and mood board, this project evolved into a careful blend of natural materials, tone-on-tone colours, and bespoke elements that fit seamlessly into daily life. The result is a family home where simplicity doesn’t feel minimalist but is rich in nuance.

What you will discover in this home
- A welcoming entrance that reflects family life
- A kitchen and living area filled with natural light
- A master bedroom designed as a serene retreat
- A bathroom with its own unique identity
Always entering through the back
Although the house boasts a formal entrance, daily life revolves around the back door. “Everyone comes in through the back,” the homeowner explains. This natural flow was a key design principle: no formal routing, but a home that opens up to the family and their lifestyle. The ‘official entrance’, like the rest of the house, features a modest palette with LAB Paint shades such as frosted sand and mushroom. Oak wood, dark stair accents, and anodic brown steel doors provide a strong foundation. By consistently using materials, from switchgear to dark bross brushed steel handles, a natural cohesion is achieved. “The power sometimes lies in what you leave out,” says Chrissy. This entrance invites people in; it’s clear in design but soft in experience.


Living around light in the kitchen and living area
The living room and kitchen are the central spaces where the family gathers. Large windows bring in abundant daylight, allowing the interior to change character throughout the day. Natural materials and tactile fabrics provide softness. Rounded shapes discreetly return in the interior, bringing movement to the architectural lines of the home and giving it an organic rhythm. The gas fireplace, combined with a custom-designed TV unit, forms a natural focal point without seeking attention or dominating the space.


The kitchen is composed of ceramic surfaces, accents, and a carefully coordinated colour palette. The robust base is complemented by refined details that stand out not through excess, but through consistency. Open niches, linen and bamboo window textiles, and layered lighting create a tension between boldness and subtlety. The large linen pendant lamp above the dining table initially seemed a bold choice in size, but this sculptural lamp above the round dining table makes the space special. The material and generous shape enhance the intimate atmosphere and give the dining area a beautiful accent. According to Chrissy, good design isn’t about adding, but about balancing. “Sometimes atmosphere is created by allowing emptiness.”


Softness in dimensions
The master bedroom is designed as a subdued retreat within the home. Instead of a traditional bed frame, a fully upholstered headboard spans the entire width, creating an intimate and comfortable atmosphere. The colour combinations in this room are soft and subtle to keep the mood light. “Dark blinds for the tall windows would be too heavy here,” the homeowner notes. By varying materials within a single tonal range, depth is created without forcing contrast. The walk-in closet has its own material choice but is executed in a related colour tone with the other bespoke elements in the home.


Bathroom with its own identity
The bathroom combines a freestanding bath, bronze accents, and calm surfaces that reflect light. Behind the bath, a mosaic wall adds texture, giving the space an extra layer without overwhelming or disturbing the serenity. Despite the presence of luxurious elements, it remains understated in appearance. The strength lies in the interplay and subtle shifts in material and colour, allowing this bathroom to maintain its own identity.


Villa and garden are connected
The relationship between interior and exterior is an essential part of the overall concept. Garden architect Cas Tuinen worked on an outdoor space that follows the same philosophy as the interior: refined restraint, attention to detail, and connected to the architecture of the home. Clean lines are softened outside with natural transitions. Materials reappear in different contexts, visually connecting inside and outside. Tiles in various rooms of the house extend into elements around the home, creating a unified experience and blurring the boundary between indoors and outdoors. The garden was deliberately not approached as a separate design but as an extension of the house. “The garden had to complete the whole,” the homeowner explains.


The result is an outdoor space that deepens and enhances the living concept, with attention to seasons and use. Chrissy: “In this project too, I worked with the clients within clear frameworks of materiality and proportion. No emphatic statements, but a play of rhythm in surfaces and proportions that only fully unfold when the house is lived in.” The final image is a timeless family home where a sense of security and refinement meet. No excess, but a carefully constructed interior that supports daily life. Precisely what living is ultimately about.


Editor: Cai Vosbeek
Writer: Cai Vosbeek
Photography: Veerle Verheijen
Partners and suppliers
Interior architect
Chrissy Interiors
View website
Architect
Bouwbureau van Rossum
View website
The luxury of clarity
When the residents of this villa in the eastern Netherlands approached Building Design Architectuur, they had a clear vision. After years of living in a significantly larger home, they desired a house that better suited their current stage of life. They wanted something more manageable and comfortable, yet without sacrificing space, luxury, and quality. The result is a villa where architecture, interior, and outdoor spaces seamlessly blend. A home that feels grand, yet offers intimacy and ease of use.

What you will discover in this home
- A villa designed for both luxury and comfort
- A unique layout maximising the width of the plot
- Prefabricated construction for rapid completion
- Warm materials creating a welcoming atmosphere
Living with a horizon
The journey began with a search for an existing home to renovate. However, it soon became clear that the desired features were difficult to incorporate. When a plot became available, it provided the opportunity to start from scratch. Building Design Architectuur translated the living requirements into a design that utilises the width rather than the depth of the plot. “The house is set up across the width of the field,” explains architect Martijn Wijnstra. “This way, all functions are side by side, offering views both front and back. In a depth-oriented house, some parts always face the side. Here, you have an overview everywhere, creating a sense of security.” This choice defines the experience of the home. From the driveway, a clear sightline unfolds, extending all the way to the pool house at the back of the garden. Large glass panels enhance the connection with the outdoors, while the various living functions are logically connected. Despite its generous dimensions, the house feels organised and pleasant.


Speed as a starting point
A remarkable aspect of the project is the speed at which it was realised. The residents had a strong desire to move in quickly. This required a different approach than usual. “The client was very clear: I want to be in by the end of the year,” recalls Wijnstra. “You need to act quickly and have all parties at the table immediately.” Together with construction partners, a prefabricated timber frame was chosen. This decision proved crucial for the timeline. “Quite simply, this house was set up in a few days,” the architect explains. “Of course, I’m talking about the shell. But for the community, it was remarkable. People went away for a midweek break and returned to find a house standing.” This speed did not mean compromising on the level of finish. On the contrary, while construction was in full swing, Building Design Architectuur also meticulously developed the interior. Existing furniture, artworks, and mood images from the previous home were carefully integrated into the new design.


A warm appearance
Although the house looks contemporary, a sleek, minimalist appearance was not the goal. The residents sought warmth and character. This desire was a key consideration in the choice of materials. “It must have a certain warmth,” says Wijnstra. “The wooden elements and stones provide that. It’s not entirely grey or deep black. Those warm tones make it more pleasant.” This concept is evident throughout. In the facades, in the detailing, and in the subtle colour accents woven throughout the design. Even the aluminium elements received a softer, warmer finish instead of a standard dark one. The result is a home that exudes luxury without being aloof. Structurally, a future-oriented solution was consciously chosen. The house is largely constructed from wood. “At its core, it’s entirely a timber frame,” Wijnstra explains. Although this construction is barely visible from the outside, it offers significant advantages in terms of construction speed, sustainability, and detailing.


Space for intimacy
Perhaps the most striking aspect of the design is that the home is not just about space, but about how that space is experienced. While many large villas impress with their size, the emphasis here is on ease of use and quality of living. This is reflected in the layout. The entire master suite is located on the ground floor, making all essential functions accessible on one level. At the same time, various areas have been created, each with its own atmosphere. A beautiful example is the garden room. Surrounded by glass and with a direct view of the garden, this space offers an intimate contrast to the larger living areas. “It’s really cosier,” Wijnstra says. “A room with lots of glass around.” This human scale makes it a place where residents love to spend time. The same concept underlies the garden design. The previous home had an enormous outdoor space. At the new location, a conscious choice was made for more seclusion, clear living zones, and a strong relationship between the house, pool, and pool house. Everything contributes to a sense of comfort and clarity.


Designed for now and later
Central to the design is a classic axis running from the entrance through the house towards the pool and pool house. This principle provides peace, structure, and cohesion. At the same time, the subtle asymmetry of the different volumes prevents the whole from becoming too formal. The result is a home that looks stately yet remains inviting. Building Design Architectuur has achieved exactly what the residents envisioned. The home still offers the allure and comfort of a grand villa but is better aligned with how they want to live today. Organised, future-proof, and fully tailored to daily life. A house where the quality of space, not the quantity of square metres, takes centre stage.


Editor: Media Team
Writer: Bert de Pau
Photography: Jove Media
Partners and suppliers
Architect
Building Design Architectuur
View website