Nature as part of your home
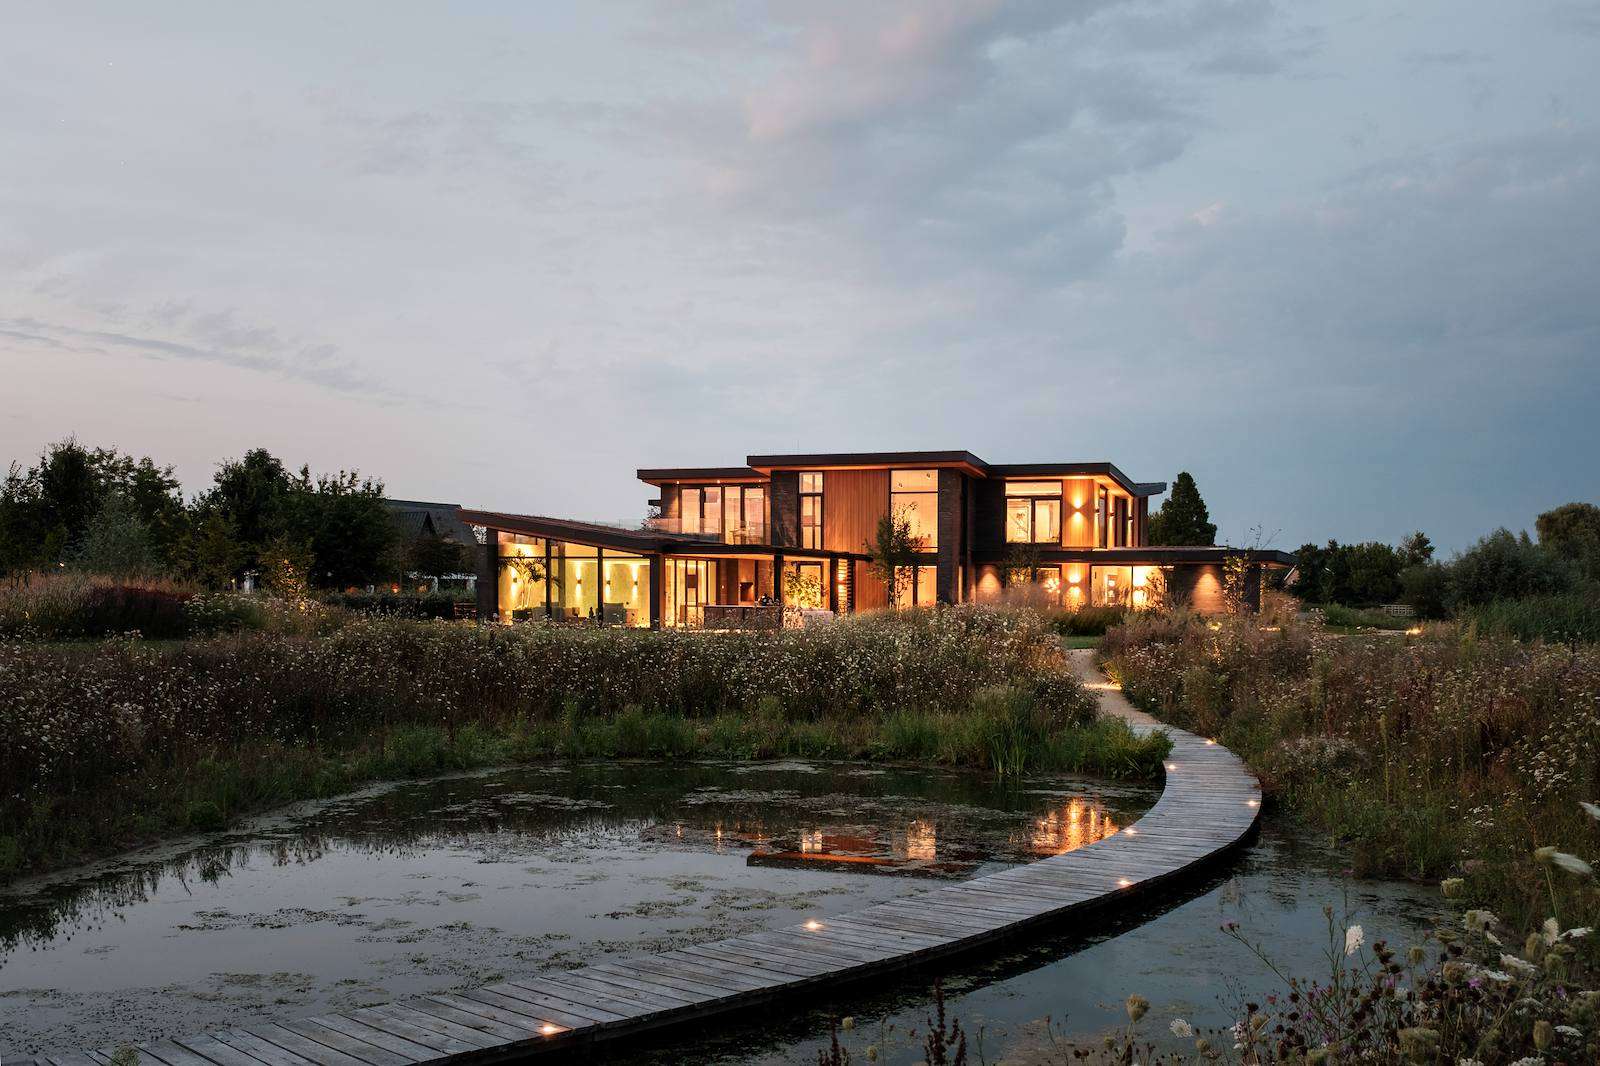
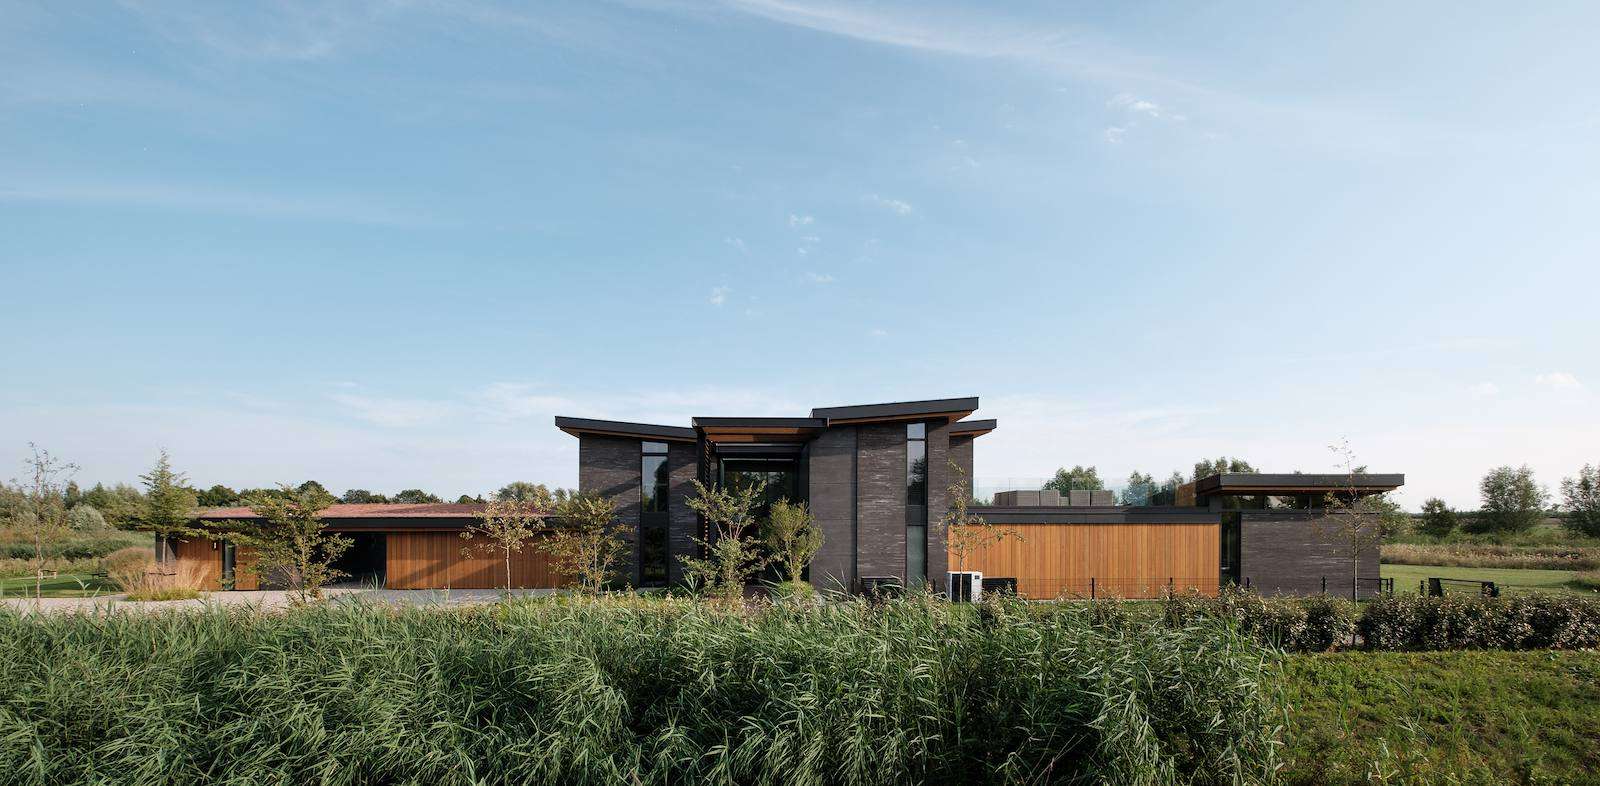
The Art of Living visits many stunning homes, each more impressive than the last, along with captivating stories of their creation. This time, we discovered a true gem situated on a 7,000-square-metre island at the edge of an untouched nature reserve, home to around two hundred bird species. Architect Rob Reintjes from the architectural firm JURY! designed the villa as a natural extension of the surrounding landscape. From the start of the driveway, you have no idea what awaits you, and it is nothing short of remarkable.
What you will discover in this home
- Seamless integration with the natural landscape
- Innovative use of materials like fraké wood
- A luxurious wellness wing with extensive facilities
- Thoughtful design that enhances daily living
Embedded in nature
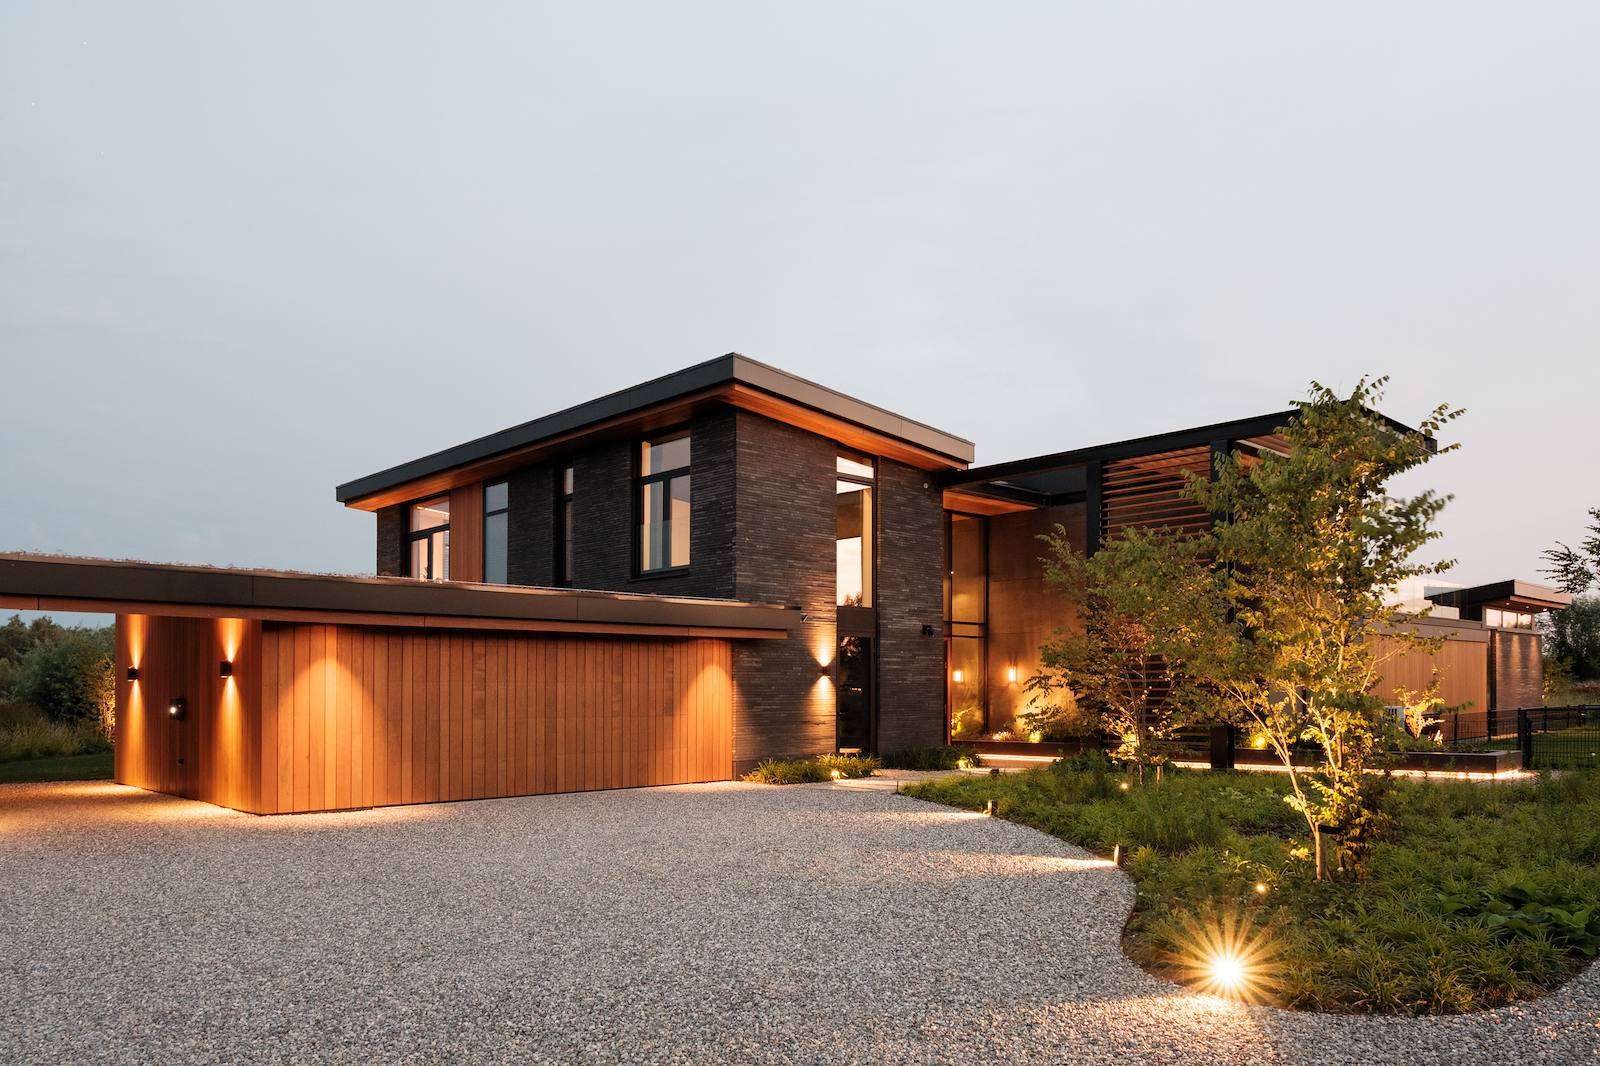
The connection with the environment was one of the key principles for the home and interior design by JURY! The arrival at the house itself is designed as an experience. Rob explains: “We envisioned coming home as a journey. From the dyke, you drive down towards the long driveway of the island, where you catch glimpses of the nature reserve, revealing more of itself as you get closer. Once on the island, the protruding canopy of the pergola appears at the entrance. This entrance features a large planter with a tree, placed in front of a long wall.” These elements continue into the entrance hall, forming an architectural statement. It is unmistakable where the entrance is located in the elongated villa with large overhangs and primarily horizontal structures with precisely positioned volumes. The roofscape with multiple, slightly sloping green roofs contributes to the natural integration into the environment and biodiversity. Shady spots near the solar panels allow other species besides the many bird species to reside there. “For optimal coordination between home design and landscape, we collaborated with landscape architect Jeroen Hamers, who was responsible for the outdoor space,” Rob adds.
Recurrent materials
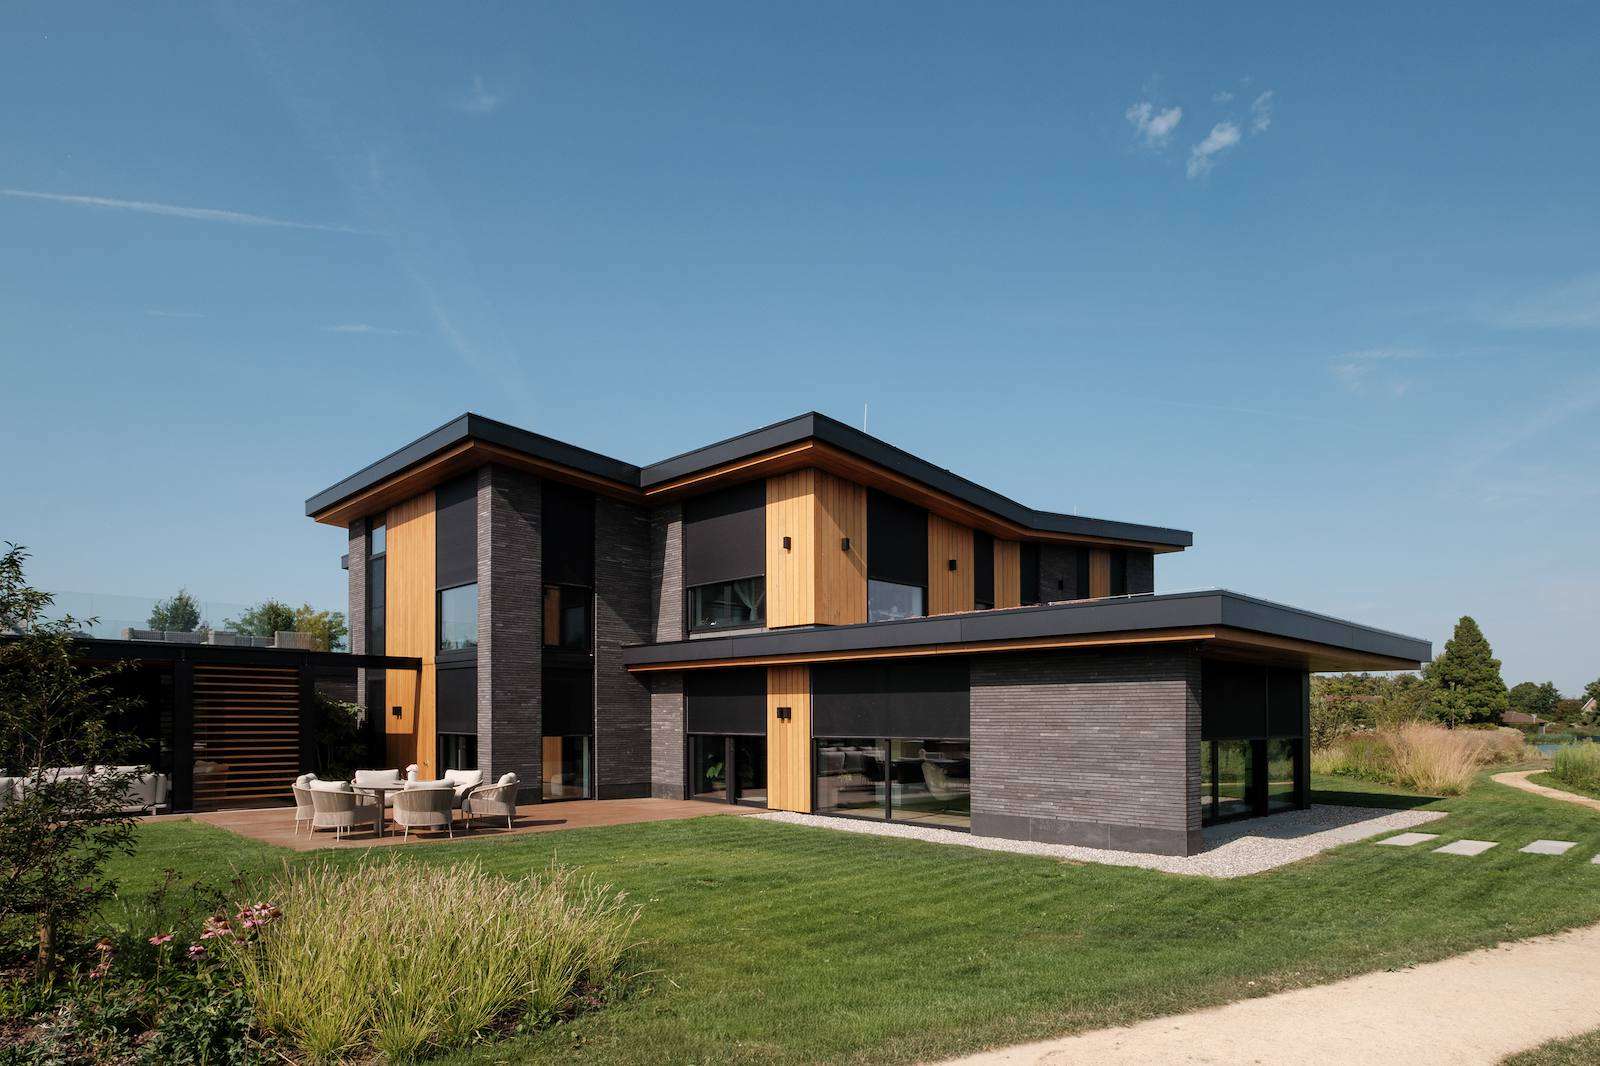
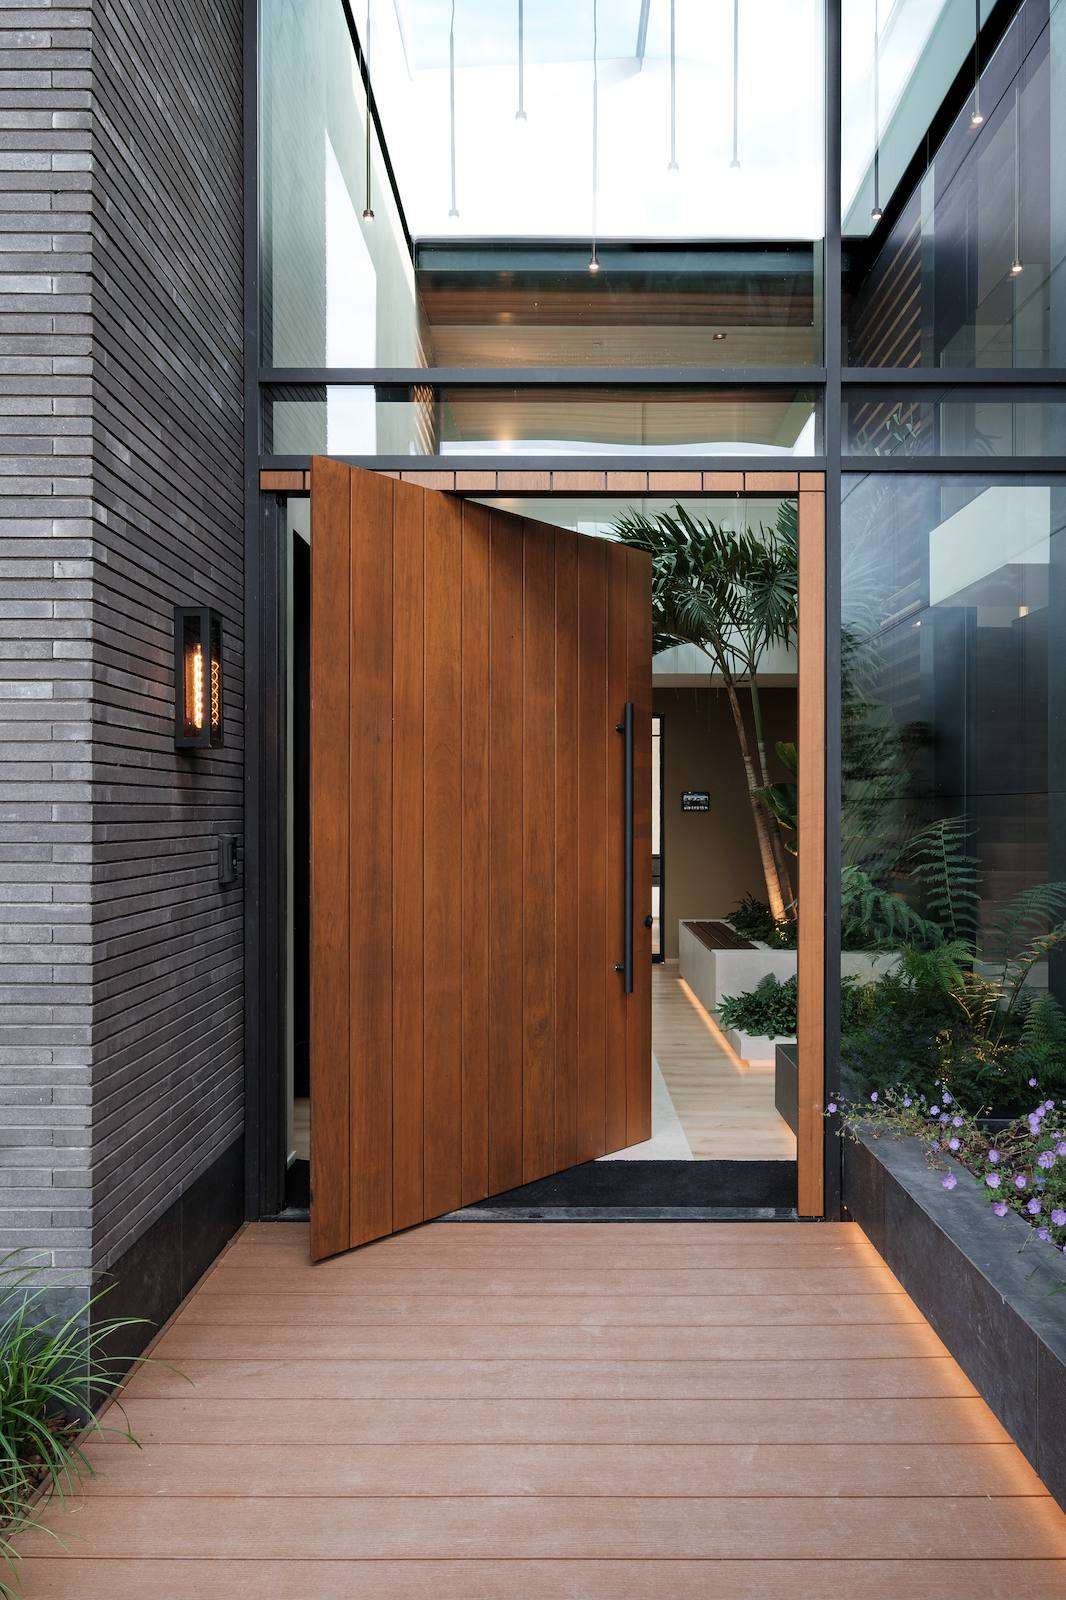
The openings in the facades are equipped with floor-to-ceiling windows. The elongated, mortarless bricks in an earthy tone appear solid. They accentuate the horizontal lines and are combined with a vertical accent: fraké wood cladding. This wood species is also part of the tapered overhangs and the interior. The fraké wood reappears in the doors, including the spacious pivot door. The dark skirting boards are made of the same ceramic material as the wall tiles at the entrance.
Memorable entrance
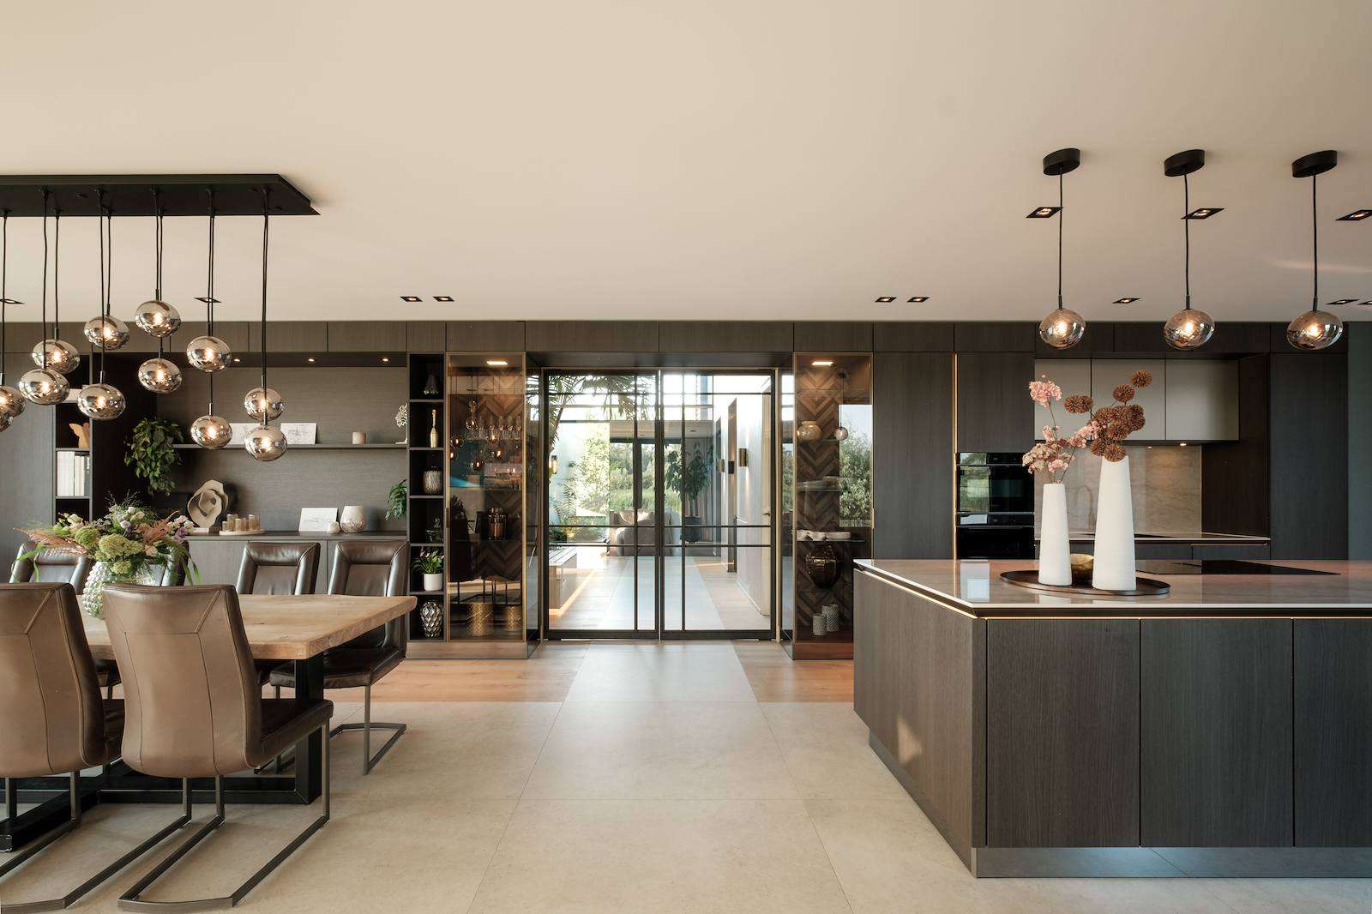
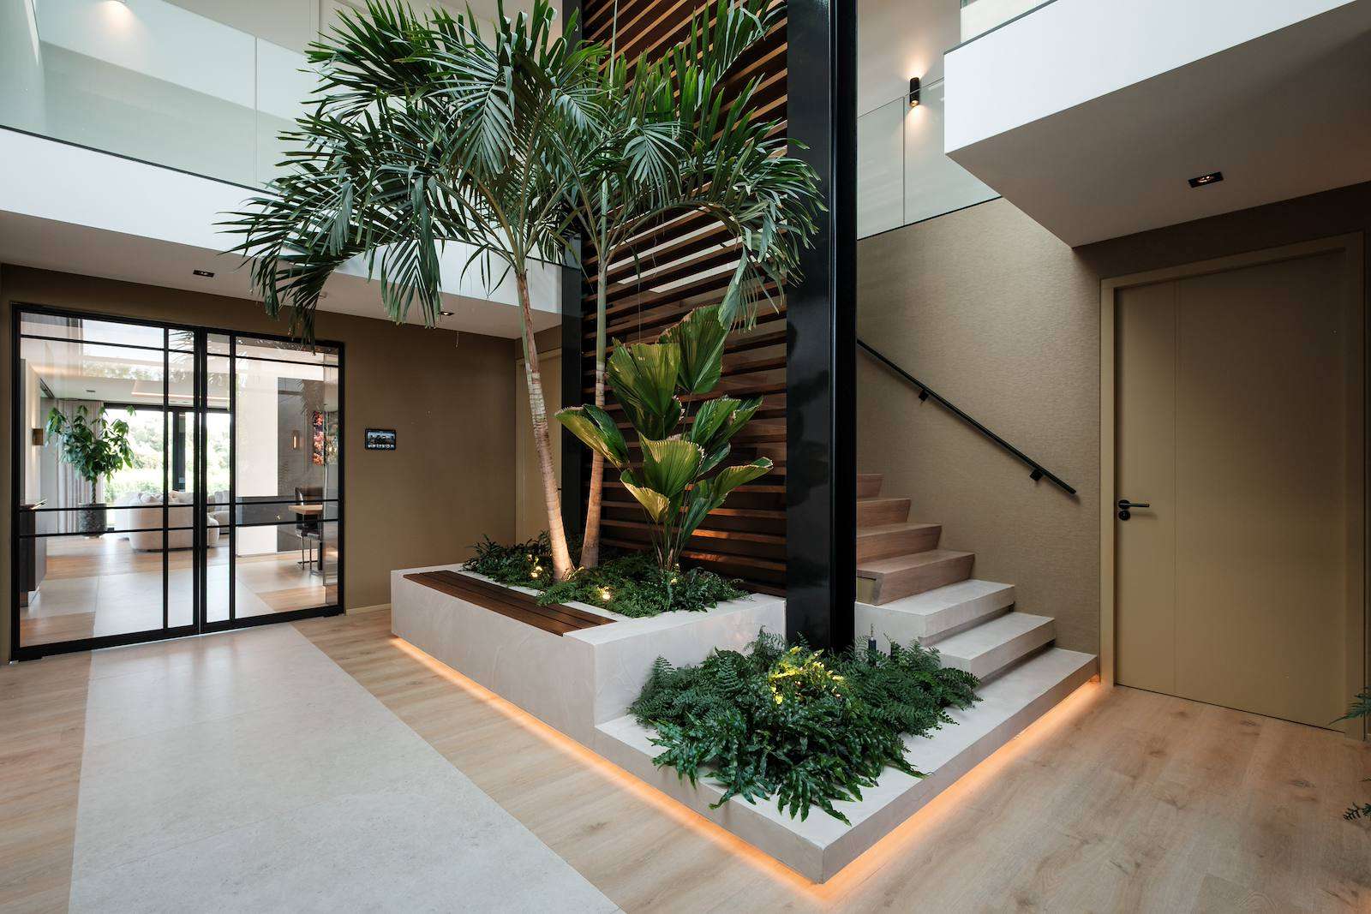
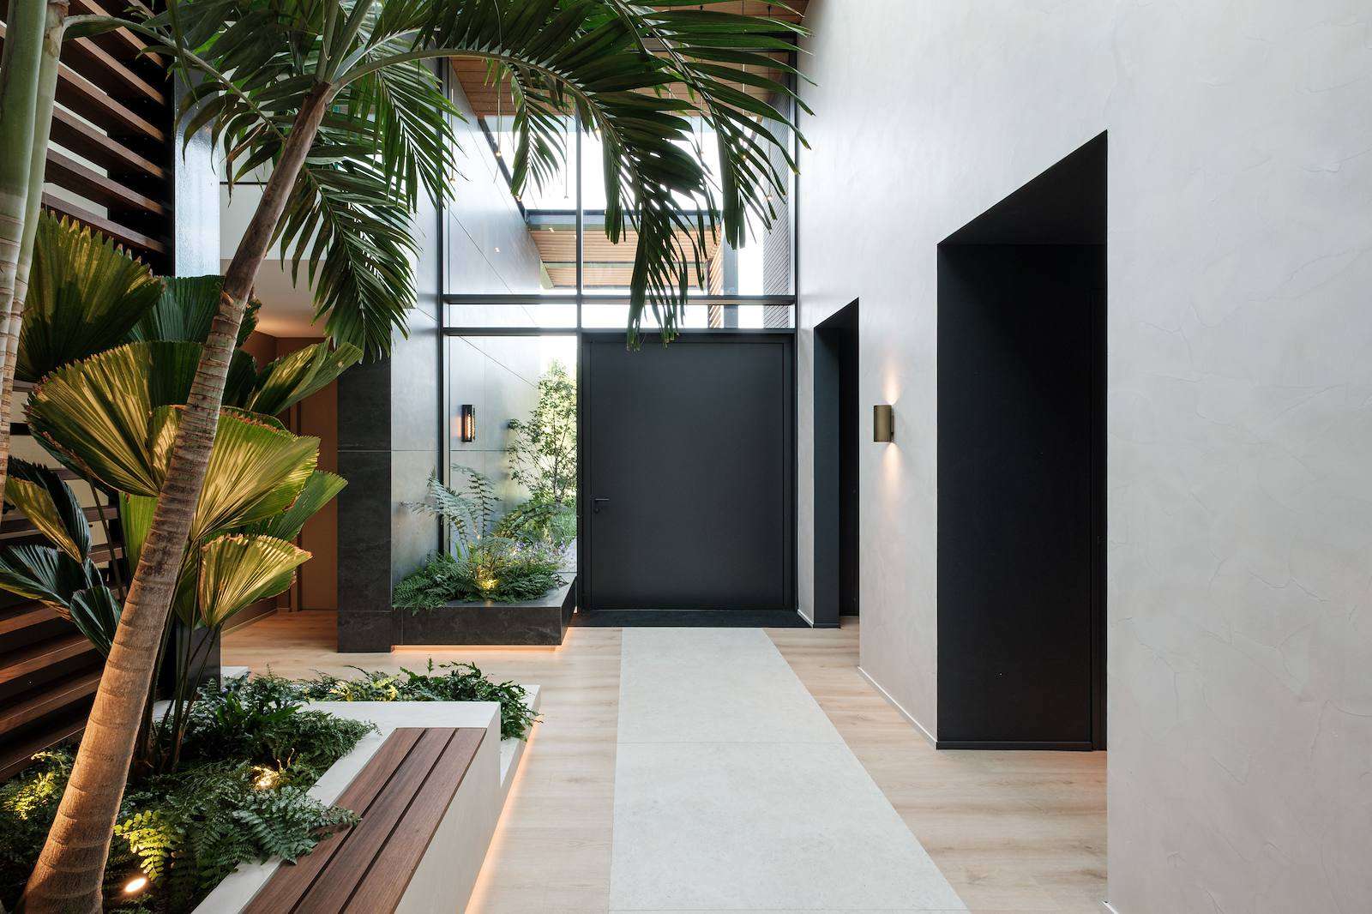
Entering the home is a memorable experience: beyond the wooden pivot door, a long sightline ends in the green nature reserve through the glass pivot doors, the kitchen, living room, and the terrace by the water. This sightline is supported by the floor design with tiles embedded like a ‘catwalk’. Rob designed the entrance not only with a horizontal sightline but also with a vertical one: plants reach along the architecturally designed staircase towards the balustrade. The greenery bathes in daylight coming through the large glass skylight. Even from the upper floor – through the void – the view is expansive, both downwards and through the large windows above the front door.
Living, wellness, and working
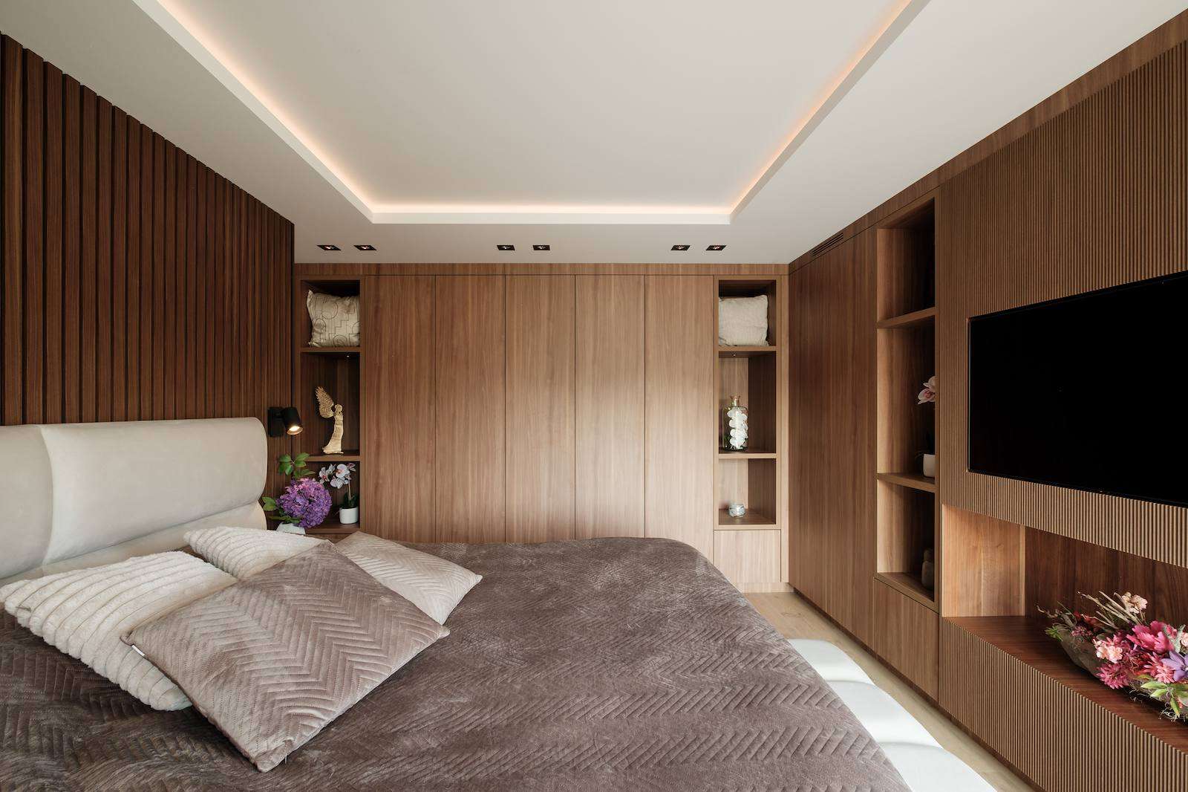
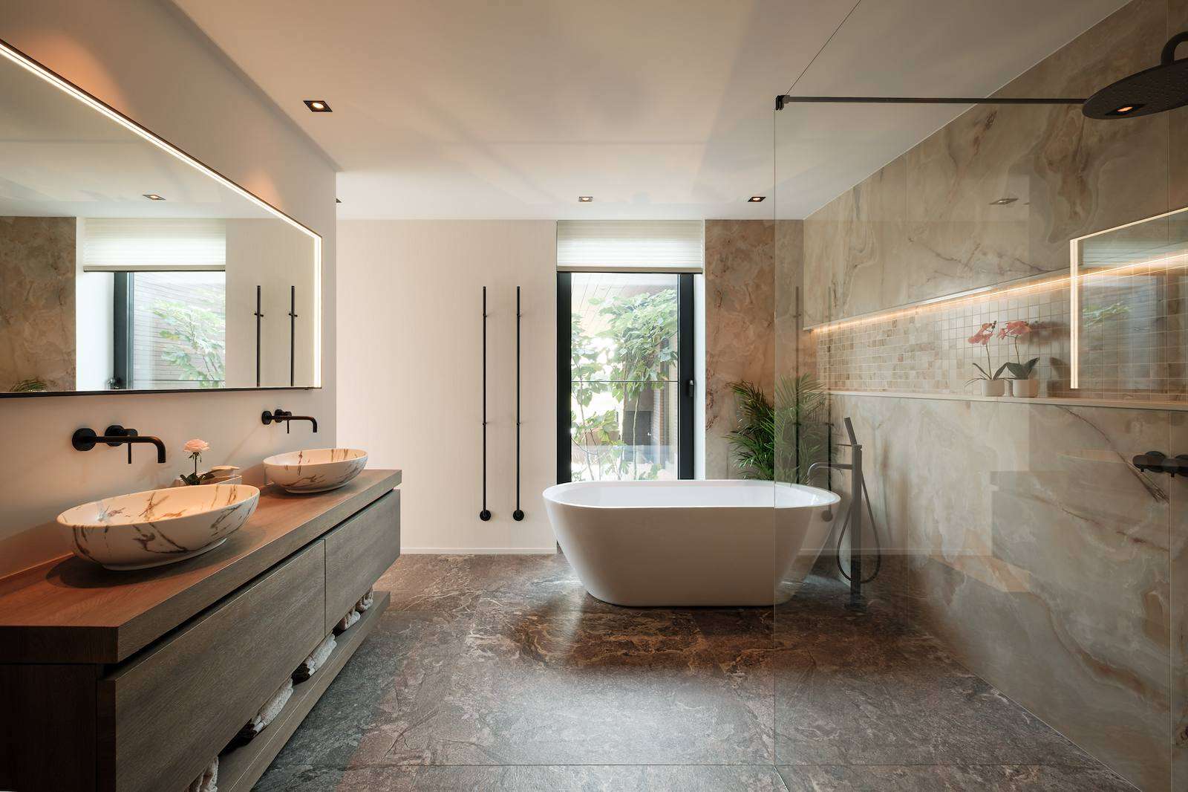
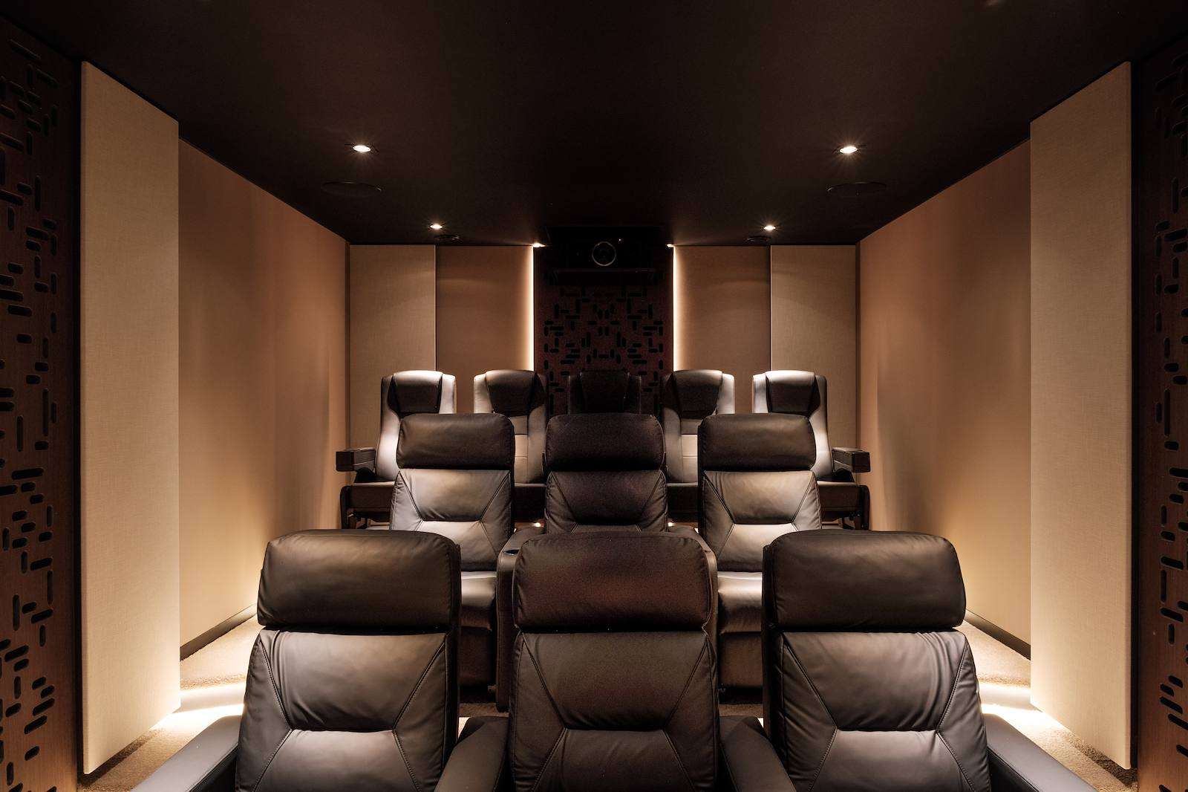
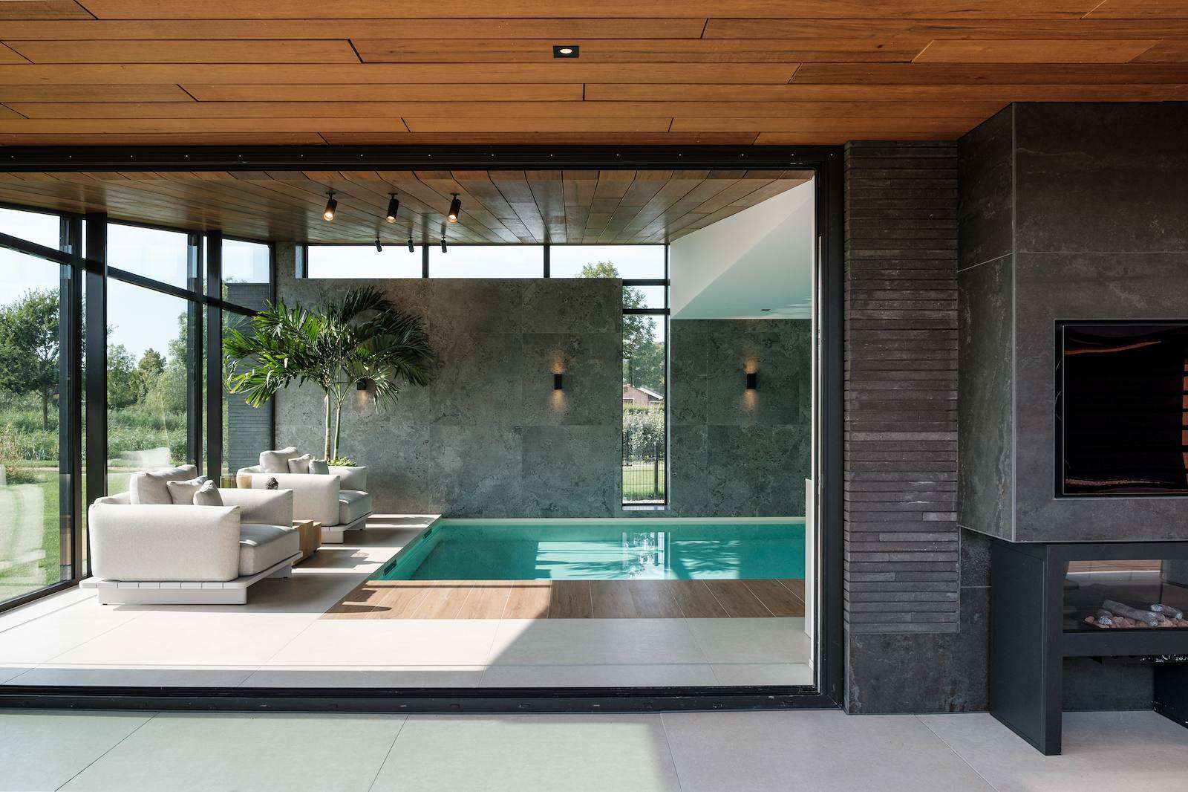
A home of this size particularly requires a logical layout and a human scale. Living, wellness, and more practical functions such as working from home, laundry, and storage are roughly divided over three ‘wings’. The entrance is at the heart of the home and is part of the living wing with the kitchen and living room. This wing also has an upper floor with the spacious rooms of the three children and a fitness area with a rooftop terrace. The parents have their beautiful domain on the ground floor. From the entrance hall, the basement with a bar, home cinema, and technical room is also accessible. From the front, the wellness wing with an indoor pool, spa, hammam, infrared sauna, shower, and changing room is located in the right wing, while on the left side are the utility room, bike storage, garage, carport, and a home office.
Assistance in acquiring the plot
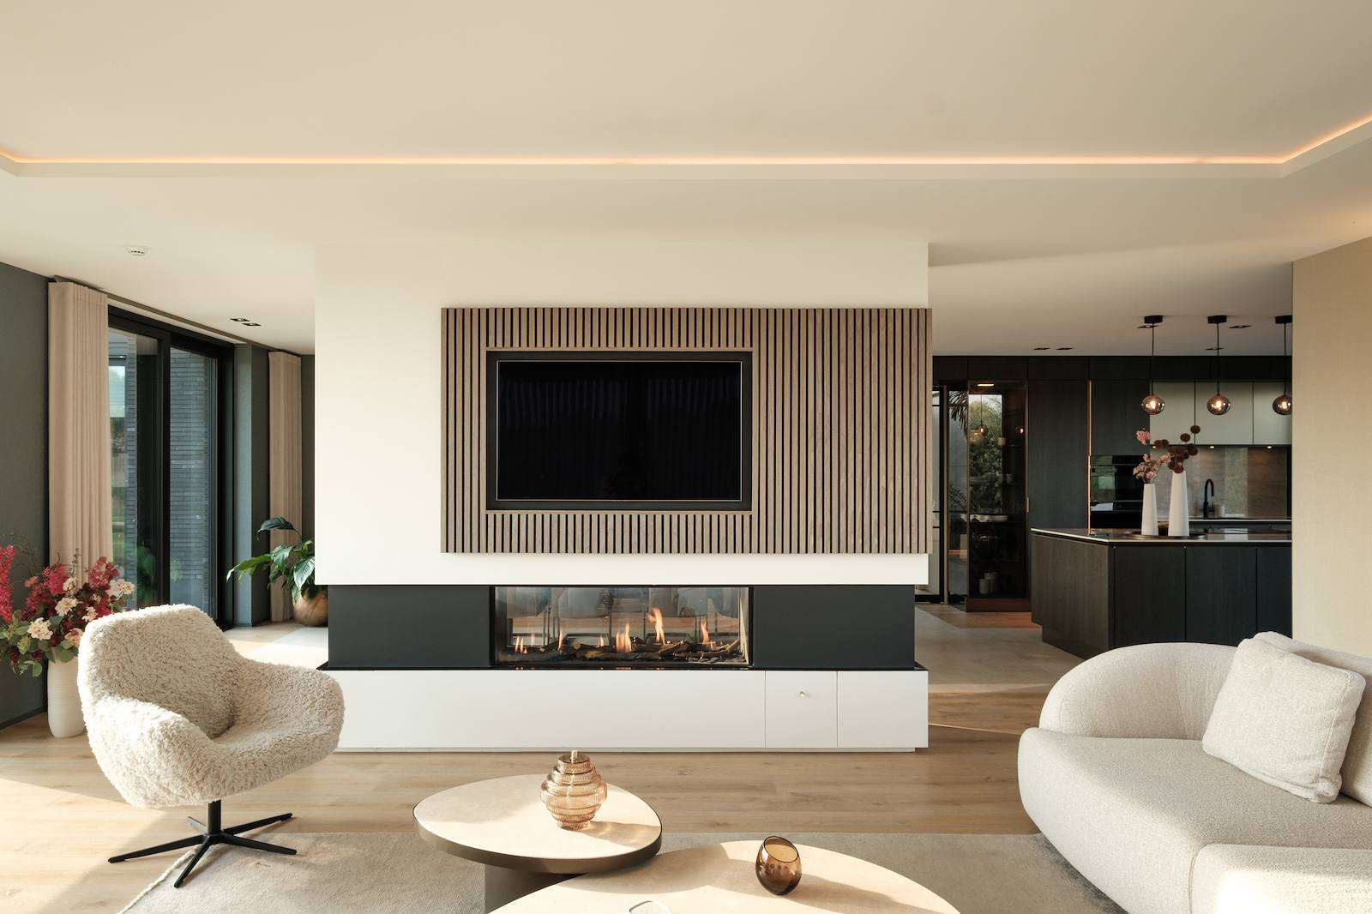
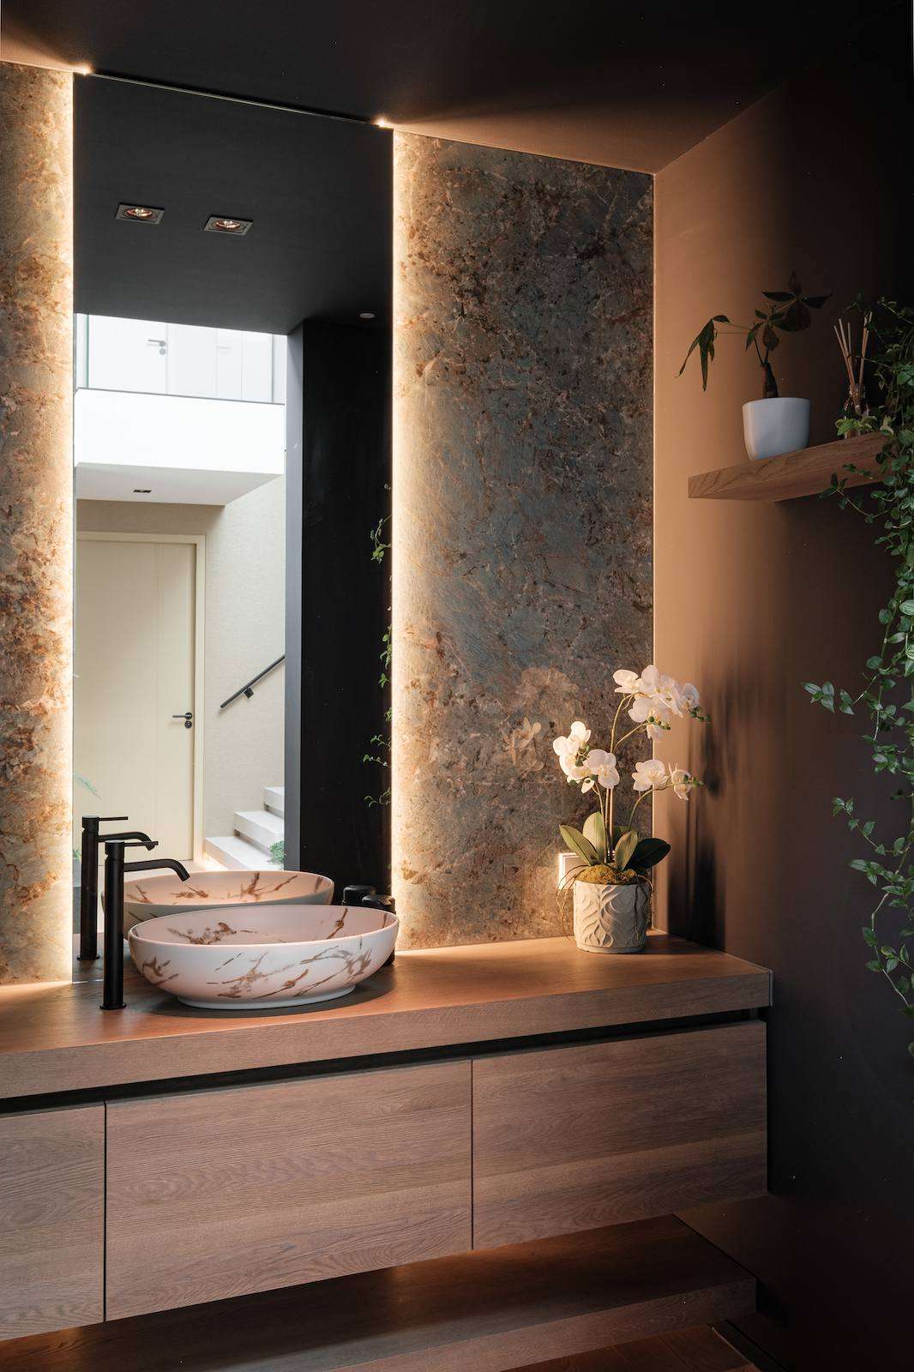
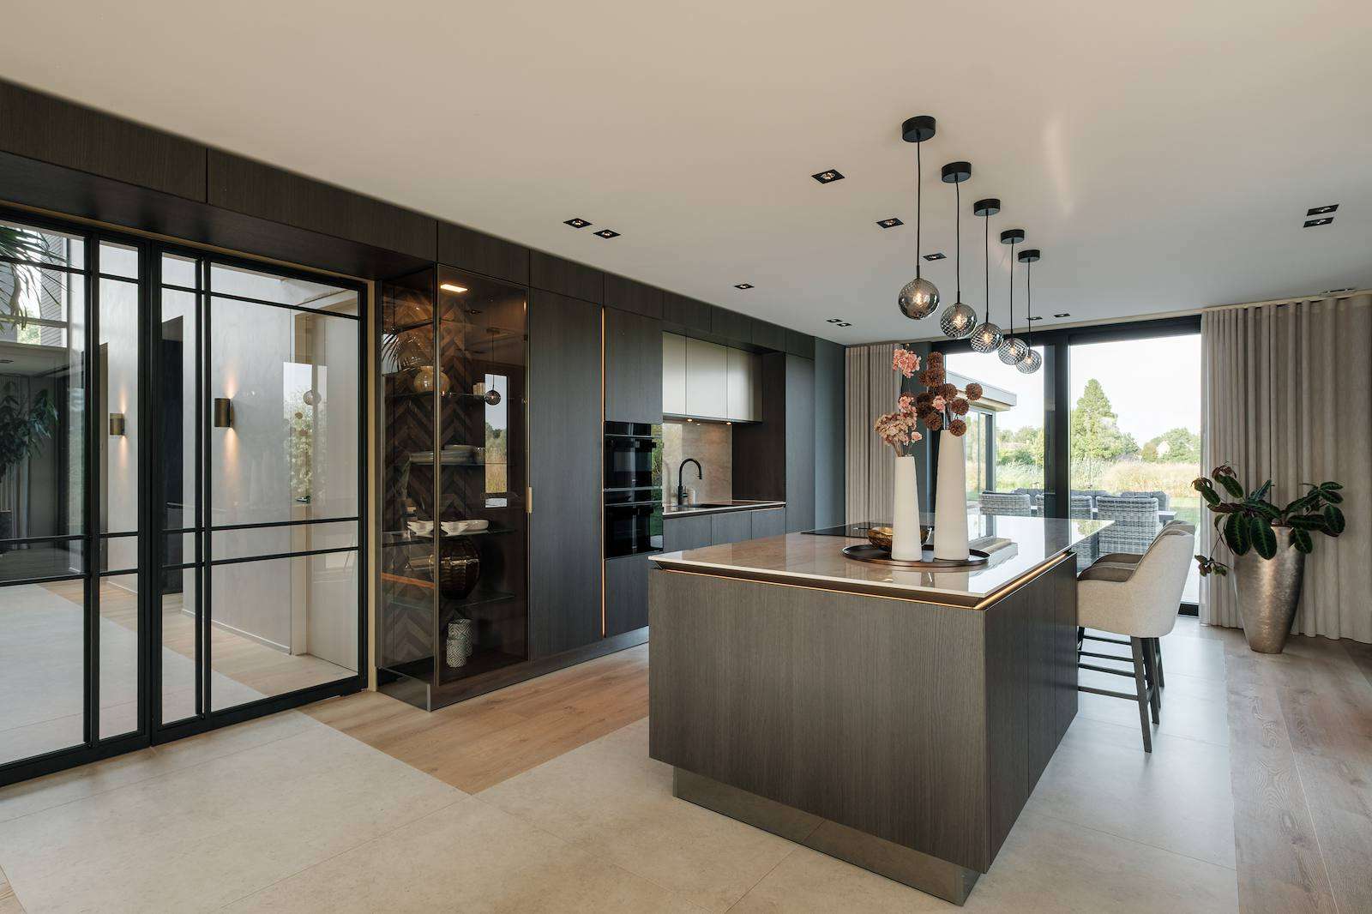
Regarding the introduction to JURY!, the resident shares: “We found a very beautiful home by JURY! online. Just before this plot went on sale, we met Rob and became even more enthusiastic. As soon as it became clear that we were eligible, he accompanied us to the plot and quickly created a book with plans for our home. That really helped in being able to purchase the land.” Rob ultimately also designed the complete layout and furnishing of the villa, including the wellness wing, the basement, and the kitchen. The passage to this kitchen is marked by two glass display cabinets on either side. The designer kitchen has a sleek design with warm-looking materials and LED strips: a type of lighting applied in several places in the interior: around stair treads, but also in ceilings and walls. The living room is beyond the kitchen, separated by a TV wall with a fireplace. This living room is in a space that extends the most towards the water, has a sliding door, and windows on three sides with an inviting lounge sofa in front.
Wellness wing as a daily favourite
Although the residents have their different favourite spots in the house throughout the season, the wellness area is used almost daily. And that is not surprising given its stunning design and extensive facilities. “Everywhere you enter a room here in the house, you can turn ninety degrees and have a long sightline. When you enter this wellness area, you have the same experience. We also let the windows run to the ground in this space. This way, you have an optimal connection with the outside, both practically with a folding wall to the terrace and visually to the green landscape,” Rob concludes about his design for the impressive house.
Editor: Media Team
Writer: Sanne Bender
Photography: Tom Bremer
Partners and suppliers
Architect
JURY!, Rotterdam
View website
Landscape architect
Jeroen Hamers Tuin- En Landschapsarchitect, ‘s-Hertogenbosch
View website