All attention to the interior: Living in your own design
The initial design was a sleek, Mediterranean cube house. However, that plan was scrapped as a pitched roof was required. Interior designer Madelon de Joode of Atelier Delonne shifted the focus inward, creating ceilings over five metres high, rounded stucco walls, and sightlines throughout the house. A year and a half later, she resides in her own masterpiece.
What you will discover in this home
- A striking 12-metre entrance hall
- A kitchen as the heart of the home
- Natural materials like solid wood and stone
- Unique art and design elements
A twelve-metre hall
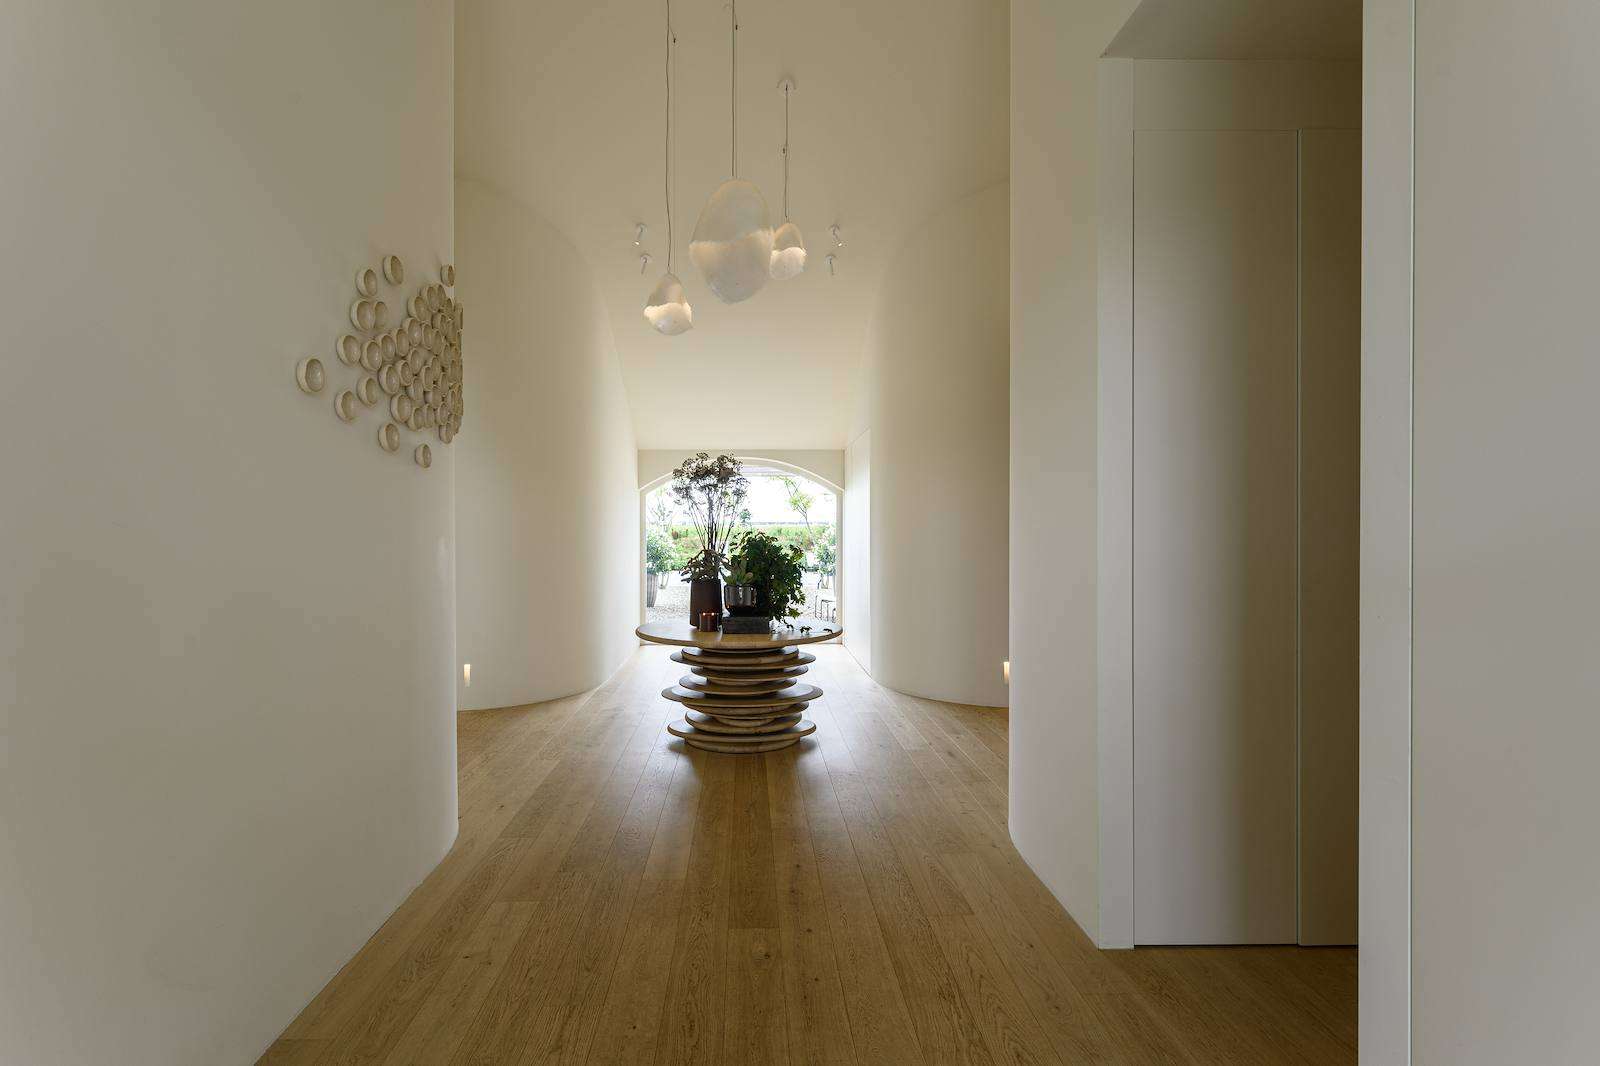
“Everyone thought we were crazy,” says Madelon de Joode about the entrance of her home. The hall is five and a half metres wide and twelve metres long, right at the heart of the house. “Do you know how many cubic metres that is? It’s almost an apartment.” Yet she stuck to the plan, as the sightline through the entire house depended on it. From the front door, you can see straight through to the back of the house and the garden beyond. The walls in the hall are rounded, a feature that required careful construction. The panels are 2.70 metres high and the ceiling measures 5.20 metres, so everything had to be stacked on-site. Four layers of thin bendable plasterboard were then applied, finished with mesh and stucco. It was a puzzle for the builders, Madelon admits. “Everything has a function within those curves.” Hidden cupboards and the staircase to the basement are integrated into the design.
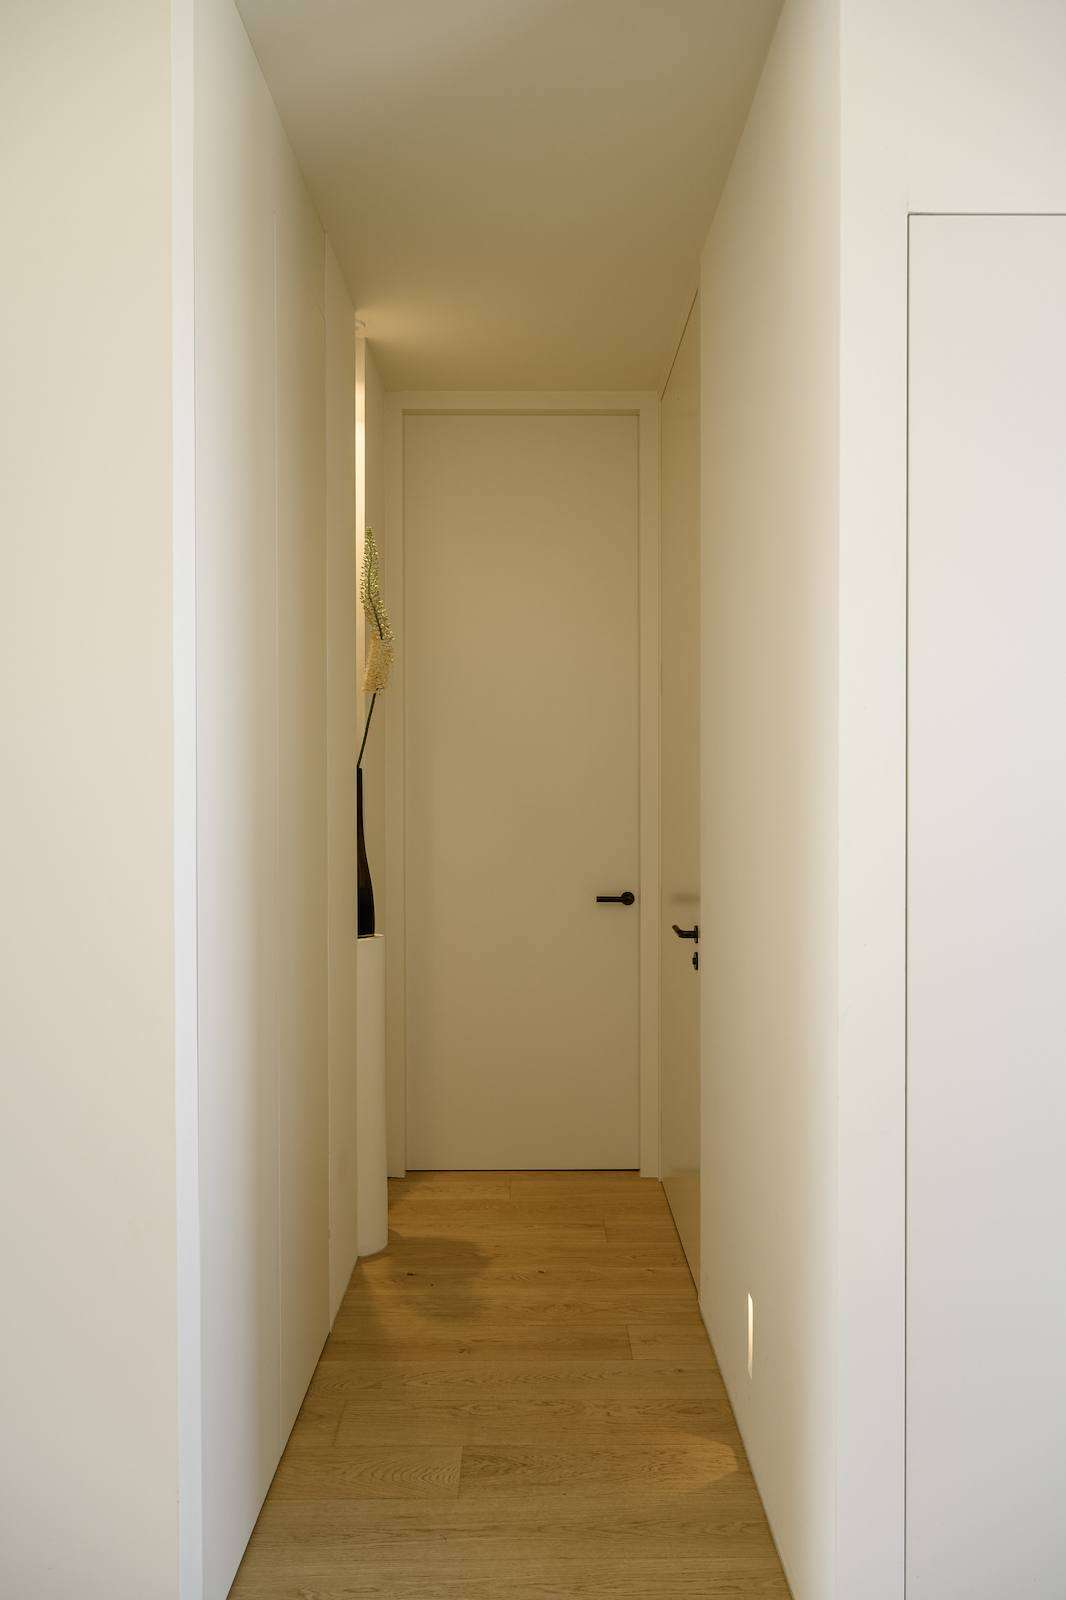
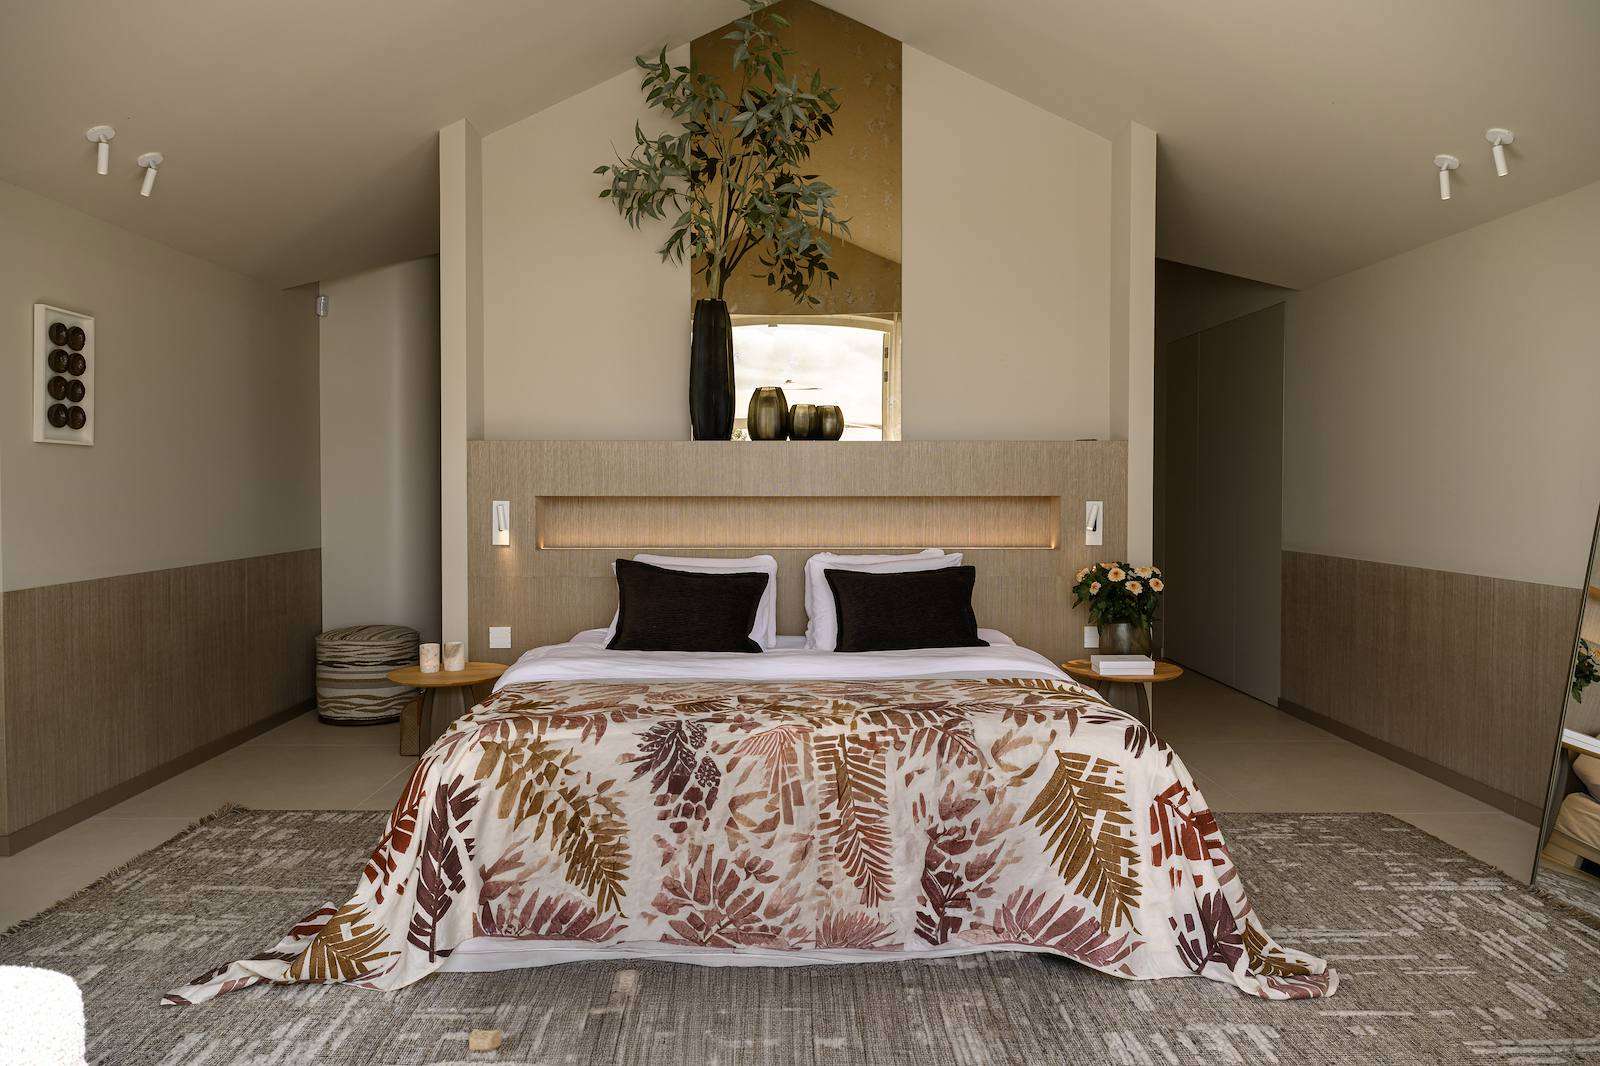
The house is divided into two halves. On one side are the master bedroom, bathroom, dressing room, office, and guest toilet; on the other side is the spacious kitchen. Almost the entire house has a basement, featuring a gym, bathroom, laundry room, storage, and technical space.
Kitchen as the heart of the home
The kitchen is central to the living area. Cooking is Madelon’s great passion, so high-quality appliances were a must. The kitchen itself was crafted by two interior builders with whom Atelier Delonne frequently collaborates. Madelon explains, “I asked them beforehand if they were okay with it, and they were.”
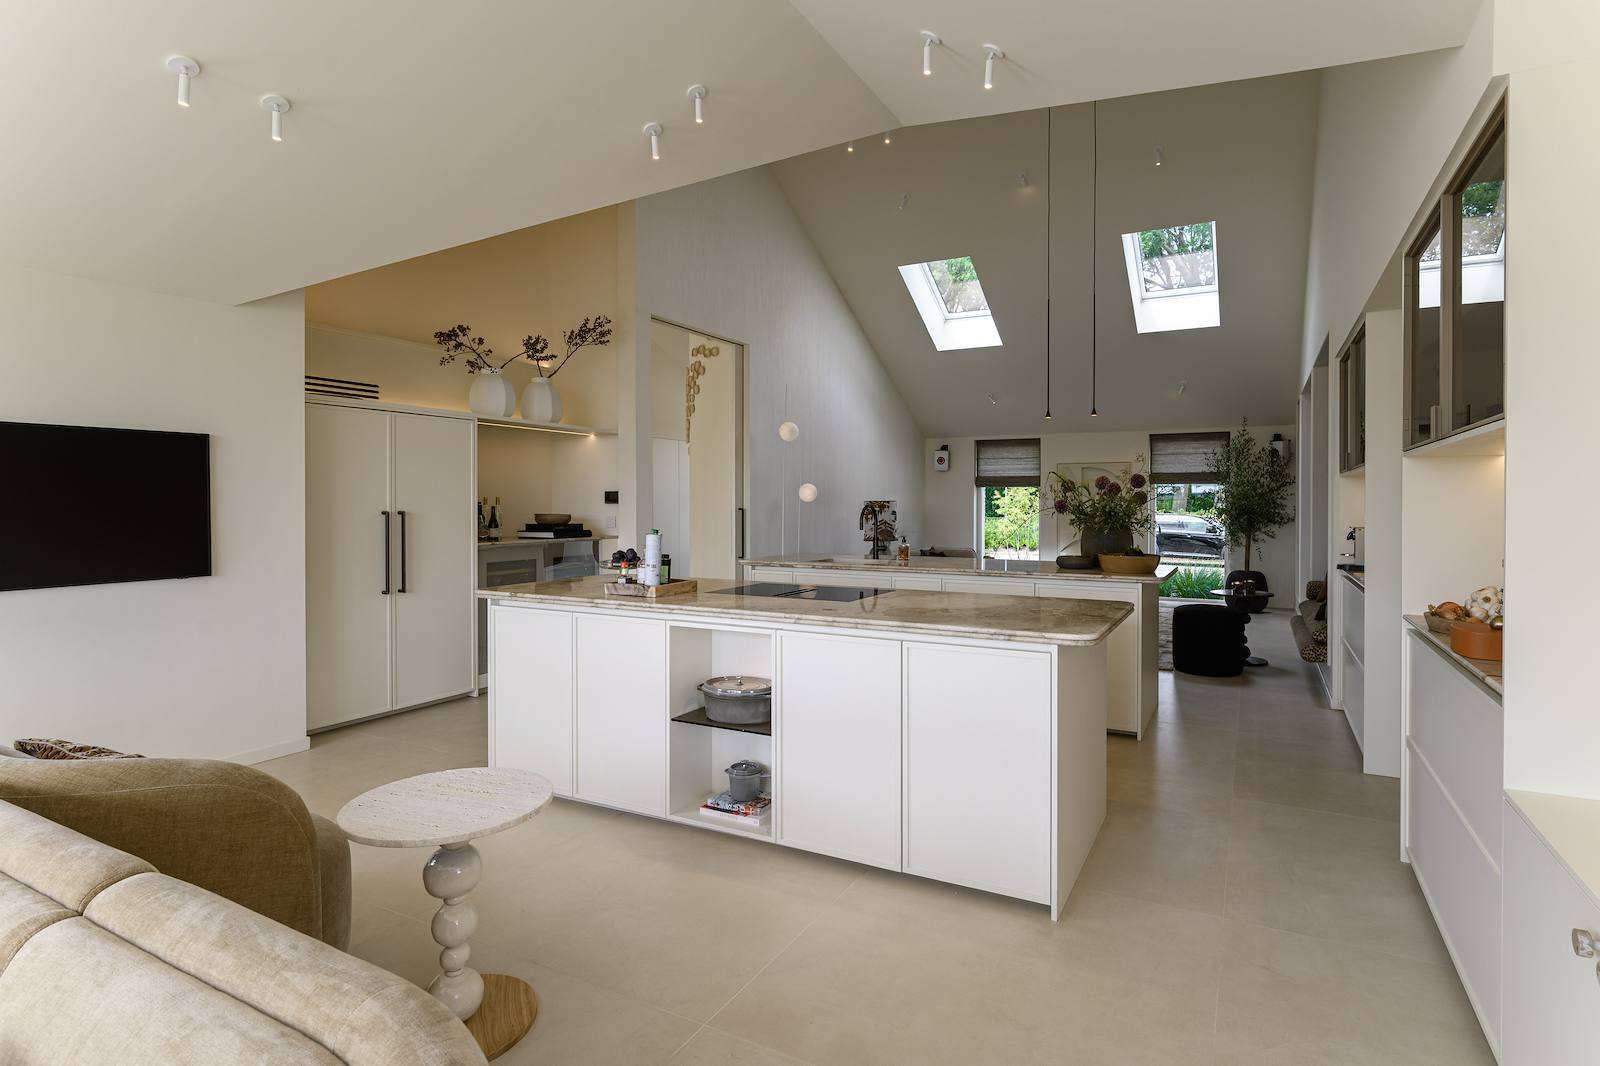
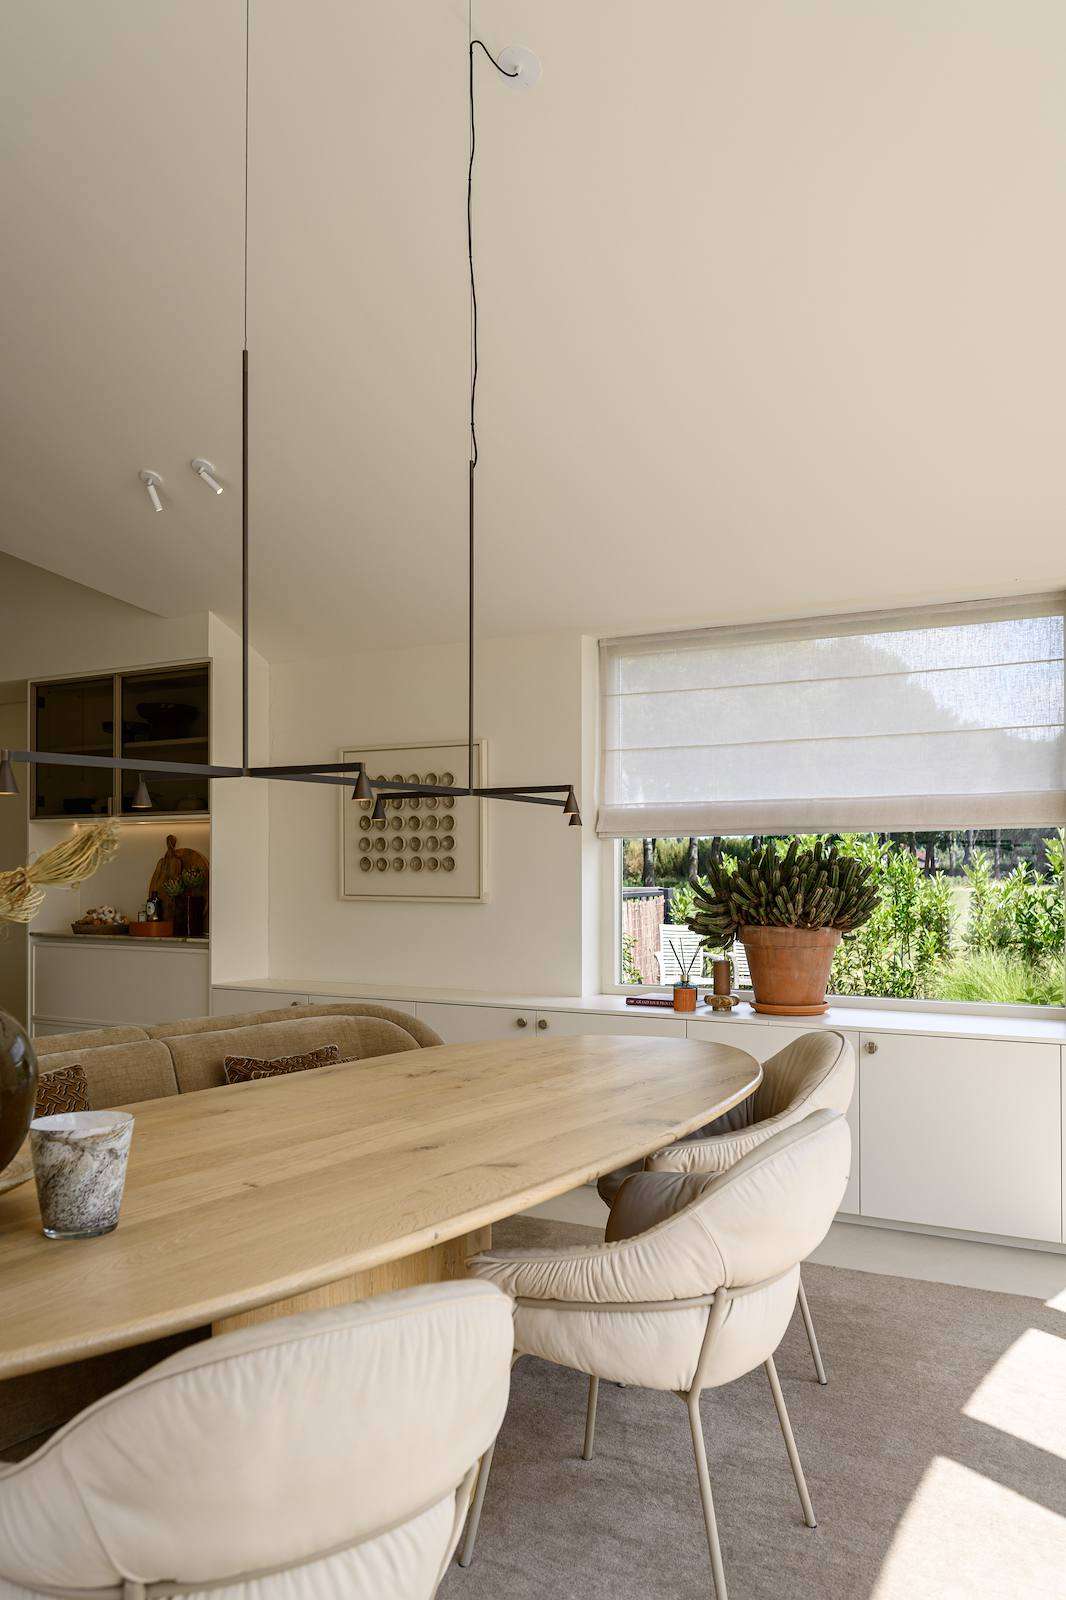
The ceiling height is remarkable. Originally, the space was to be three metres high with an upper floor. When discussing with the architect, she suggested leaving the roof entirely open. This resulted in a complex roof structure, and the slope gives the space a distinctive character. The rear facade features three semicircular windows and nothing else: no rooms, just views. The table in the kitchen matches the one in the office, maintaining the symmetry of the design.
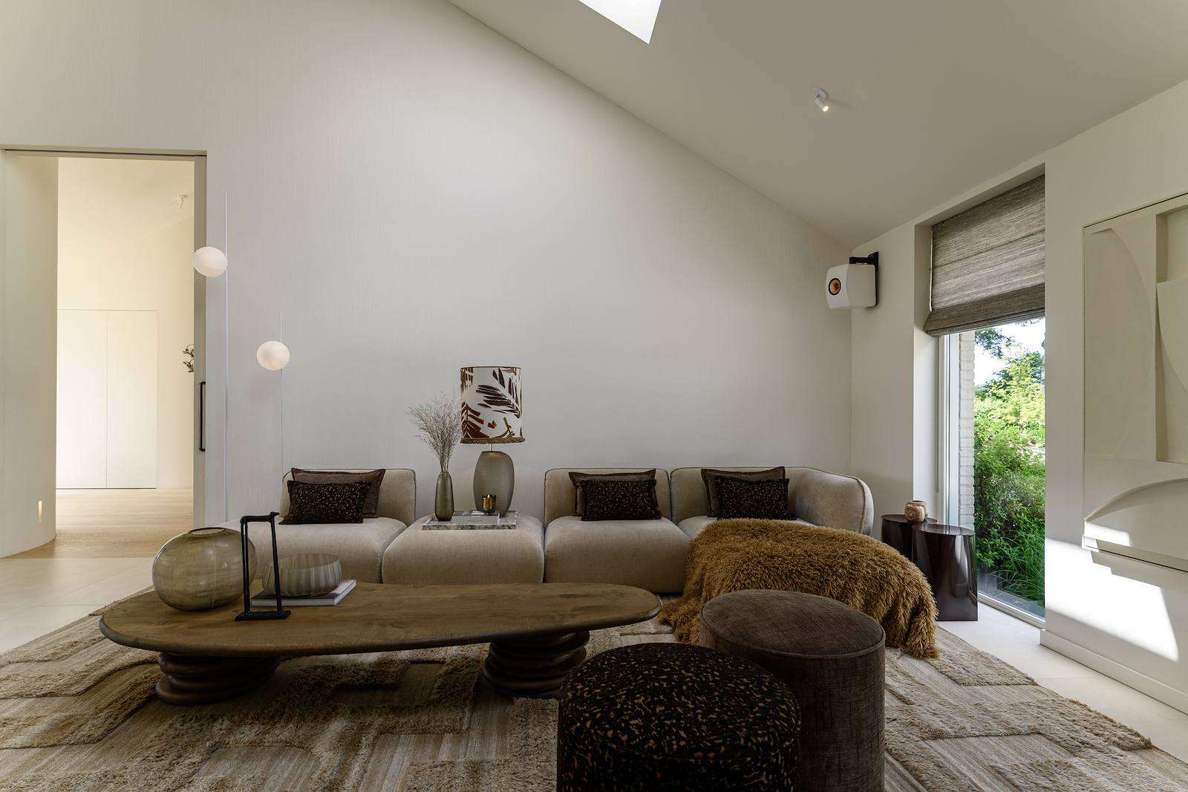
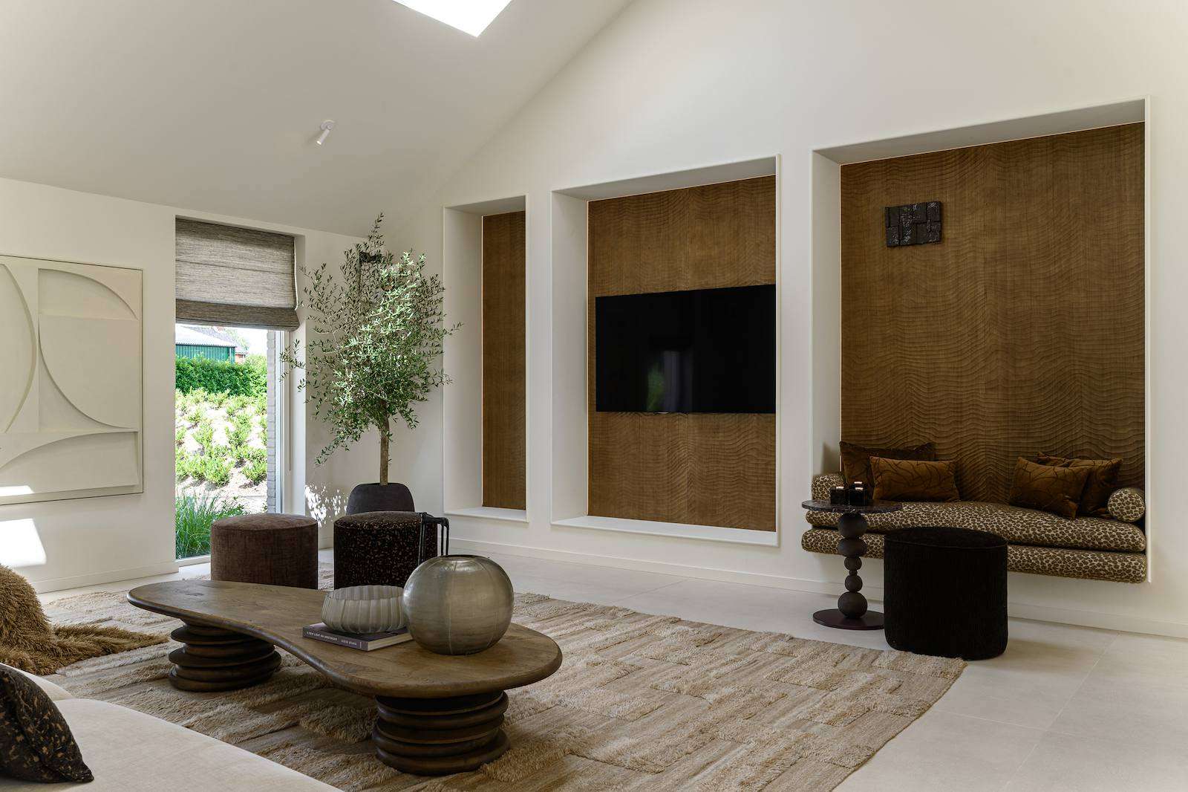
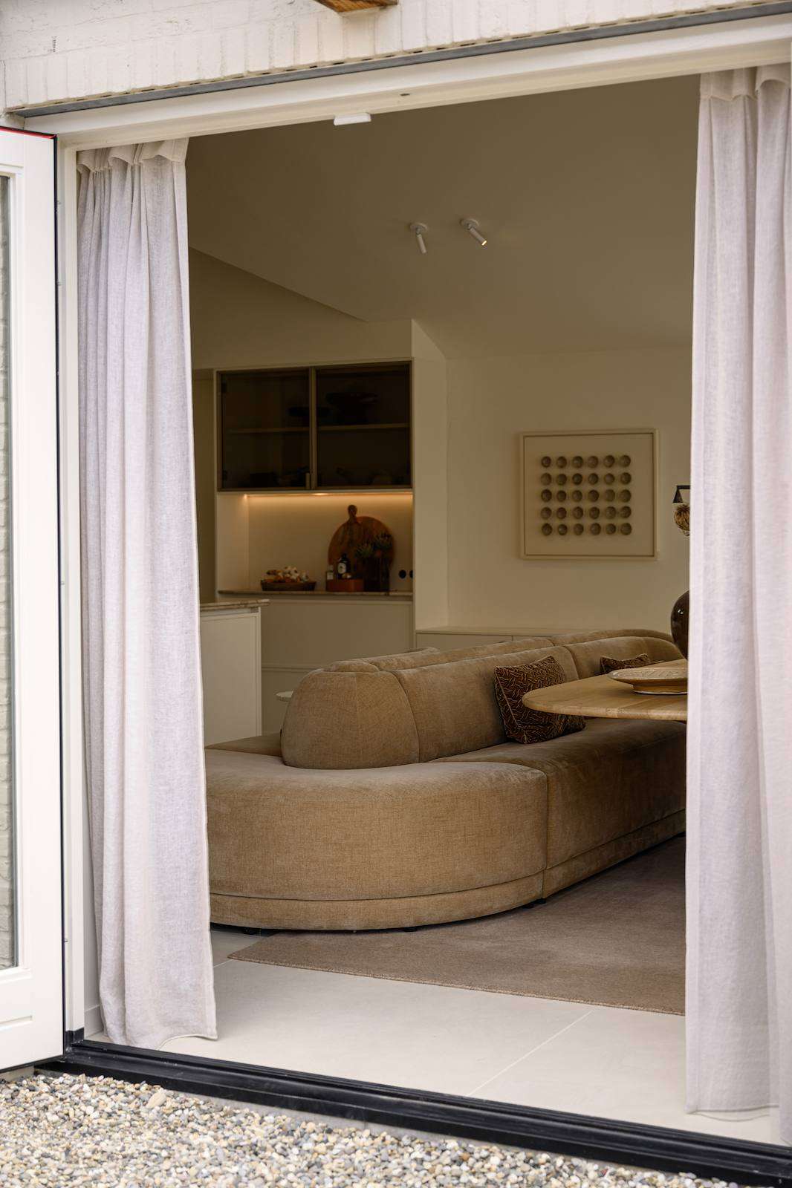
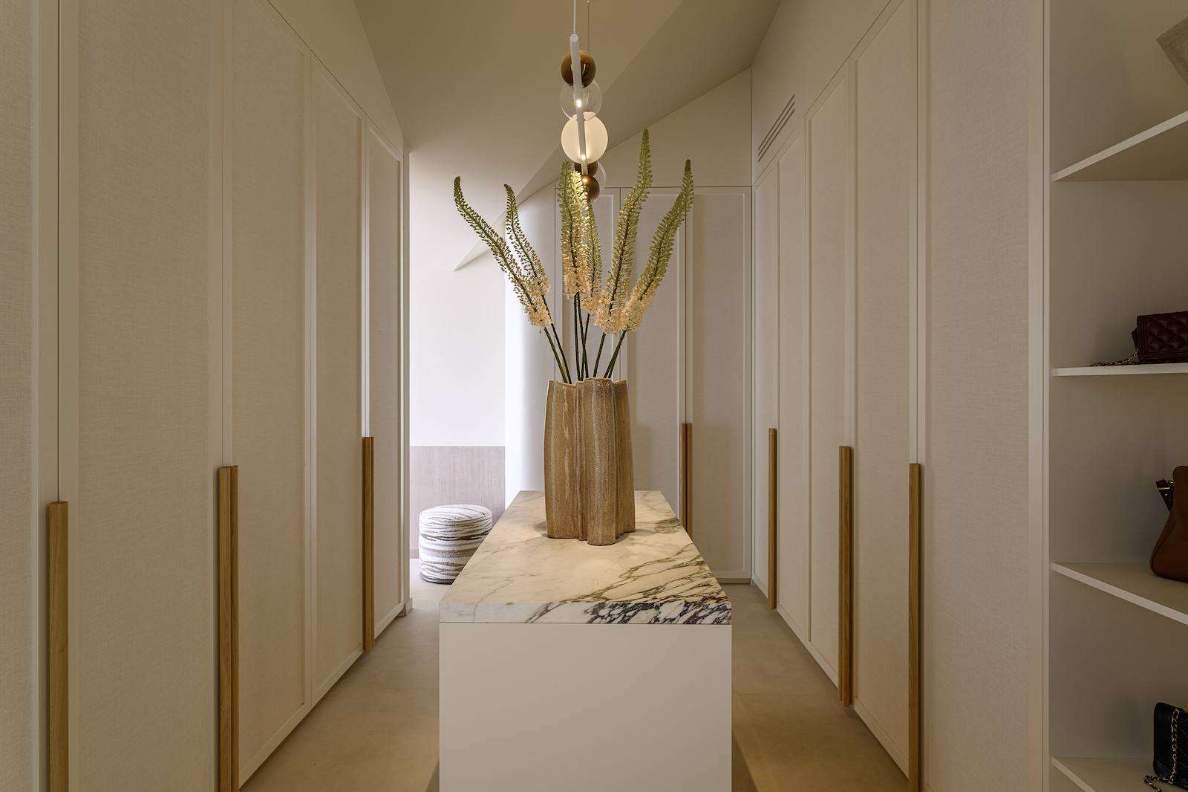
“We always favour natural materials,” Madelon says about the interior’s foundation: solid wood and natural stone. The lighting received as much attention as the floor plan. Together with a lighting architect, every point was carefully considered. “Lighting is almost the most important aspect of the entire project,” says her mother Nell Ritmeester, with whom she runs the design studio. The sliding doors are 1.40 metres wide and disappear into the cupboards and walls. An organic bench by the dining table serves as both a dining and cocktail area, a place where everyone gathers when cooking begins.
Stone from Northern Italy
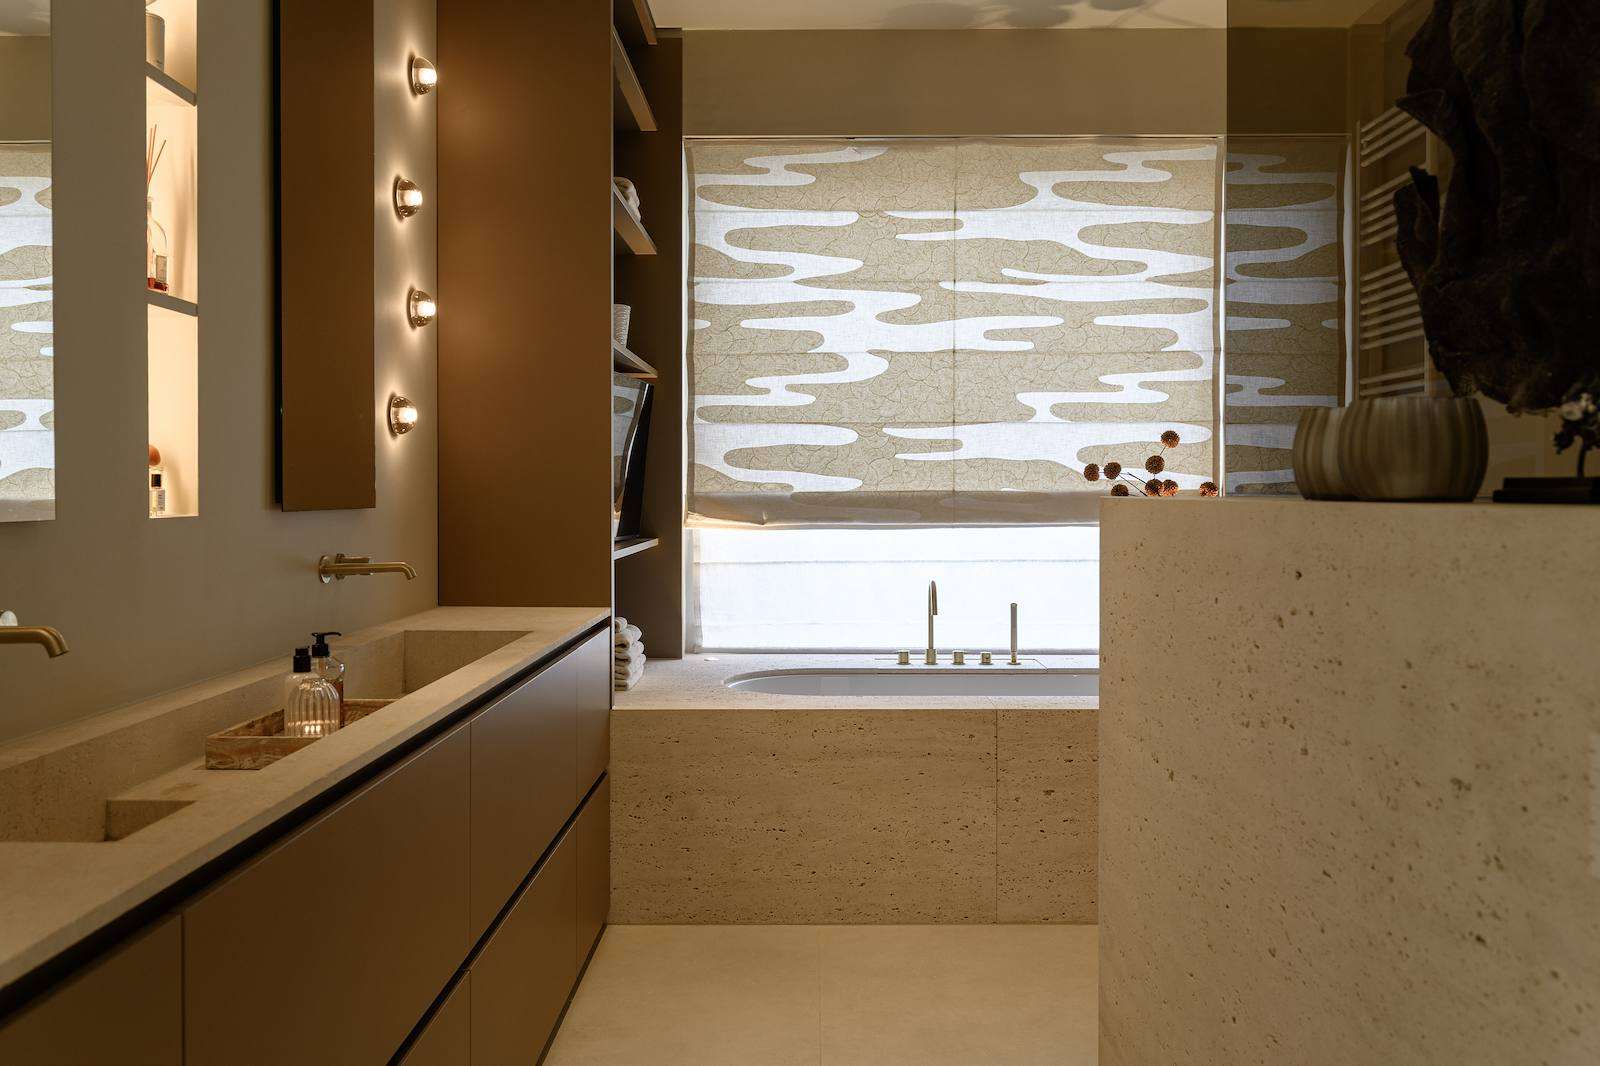
The living area features a warm, sandy undertone, while cooler shades are used on the sleeping side, complemented by various brown tones up to aubergine. Madelon personally selected the natural stone in Northern Italy, a service Atelier Delonne also offers clients. “You almost have to navigate through those grooves with carts,” Nell explains. “It’s like a candy factory for us.”
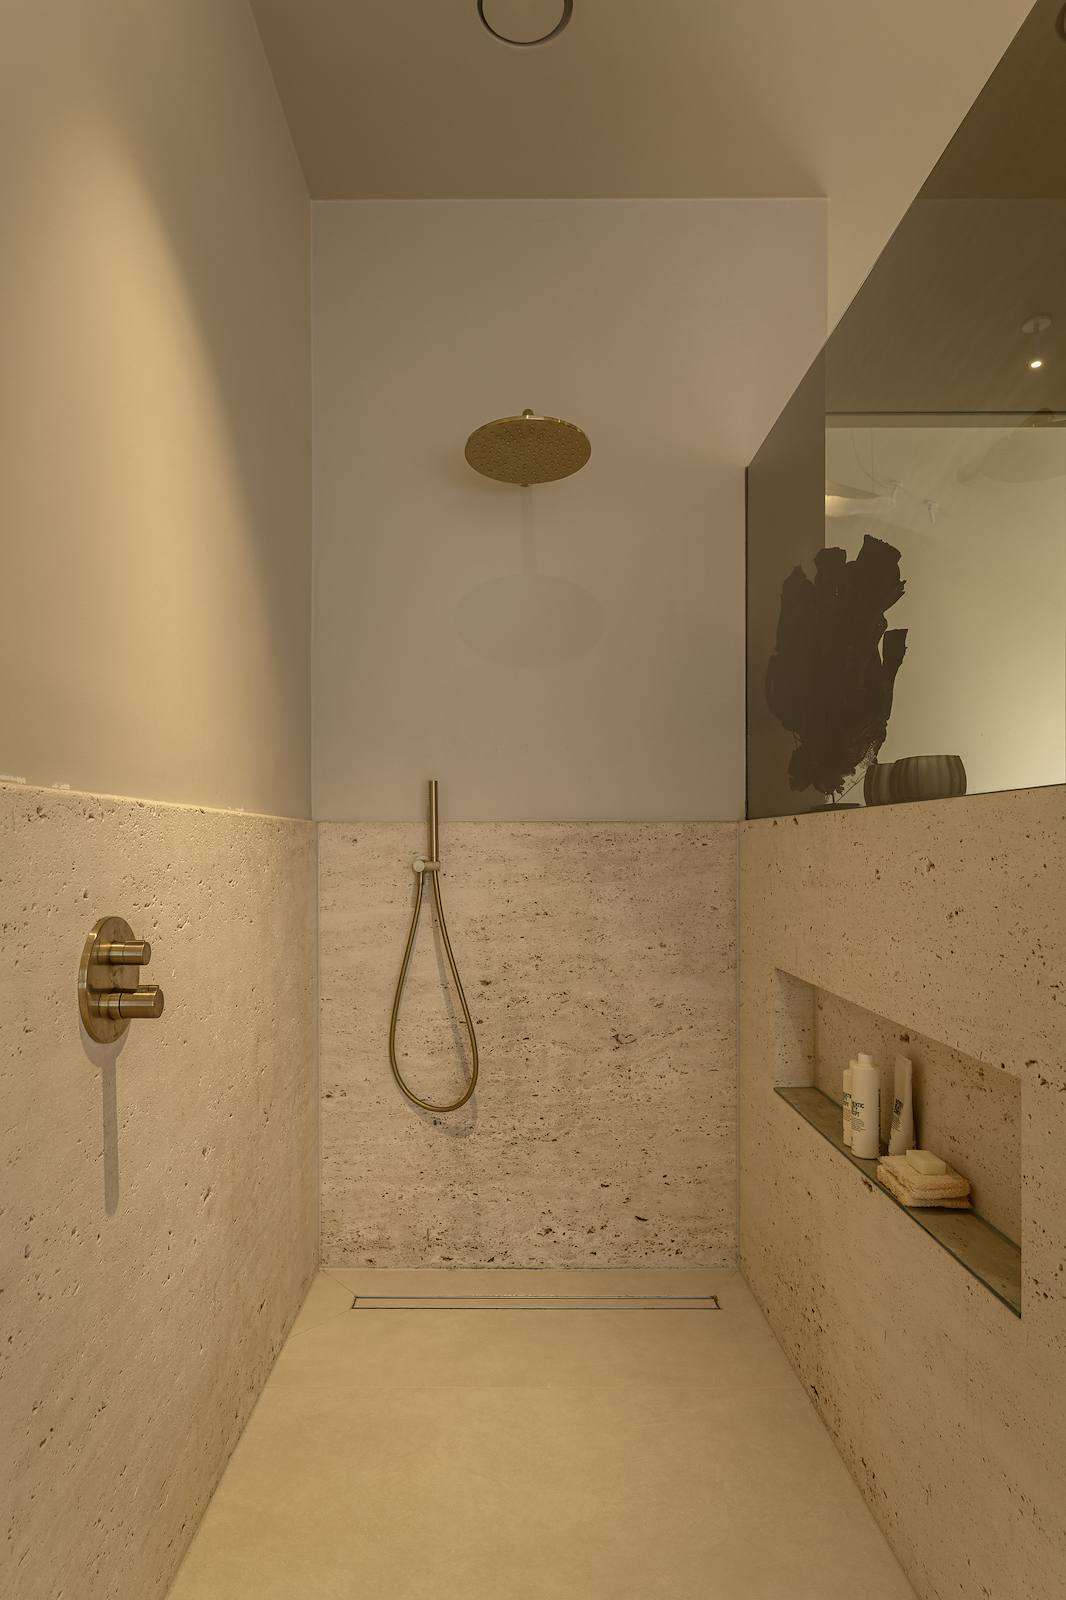
In the bathroom, the bath is fully integrated into the stone. To minimise the risk of potential leaks, a very small inspection opening was created. The shower is open, and the stone continues seamlessly. Even the cupboard doors, such as those in the bedroom, deviate from expectations: they are not made of wood but covered with natural material.
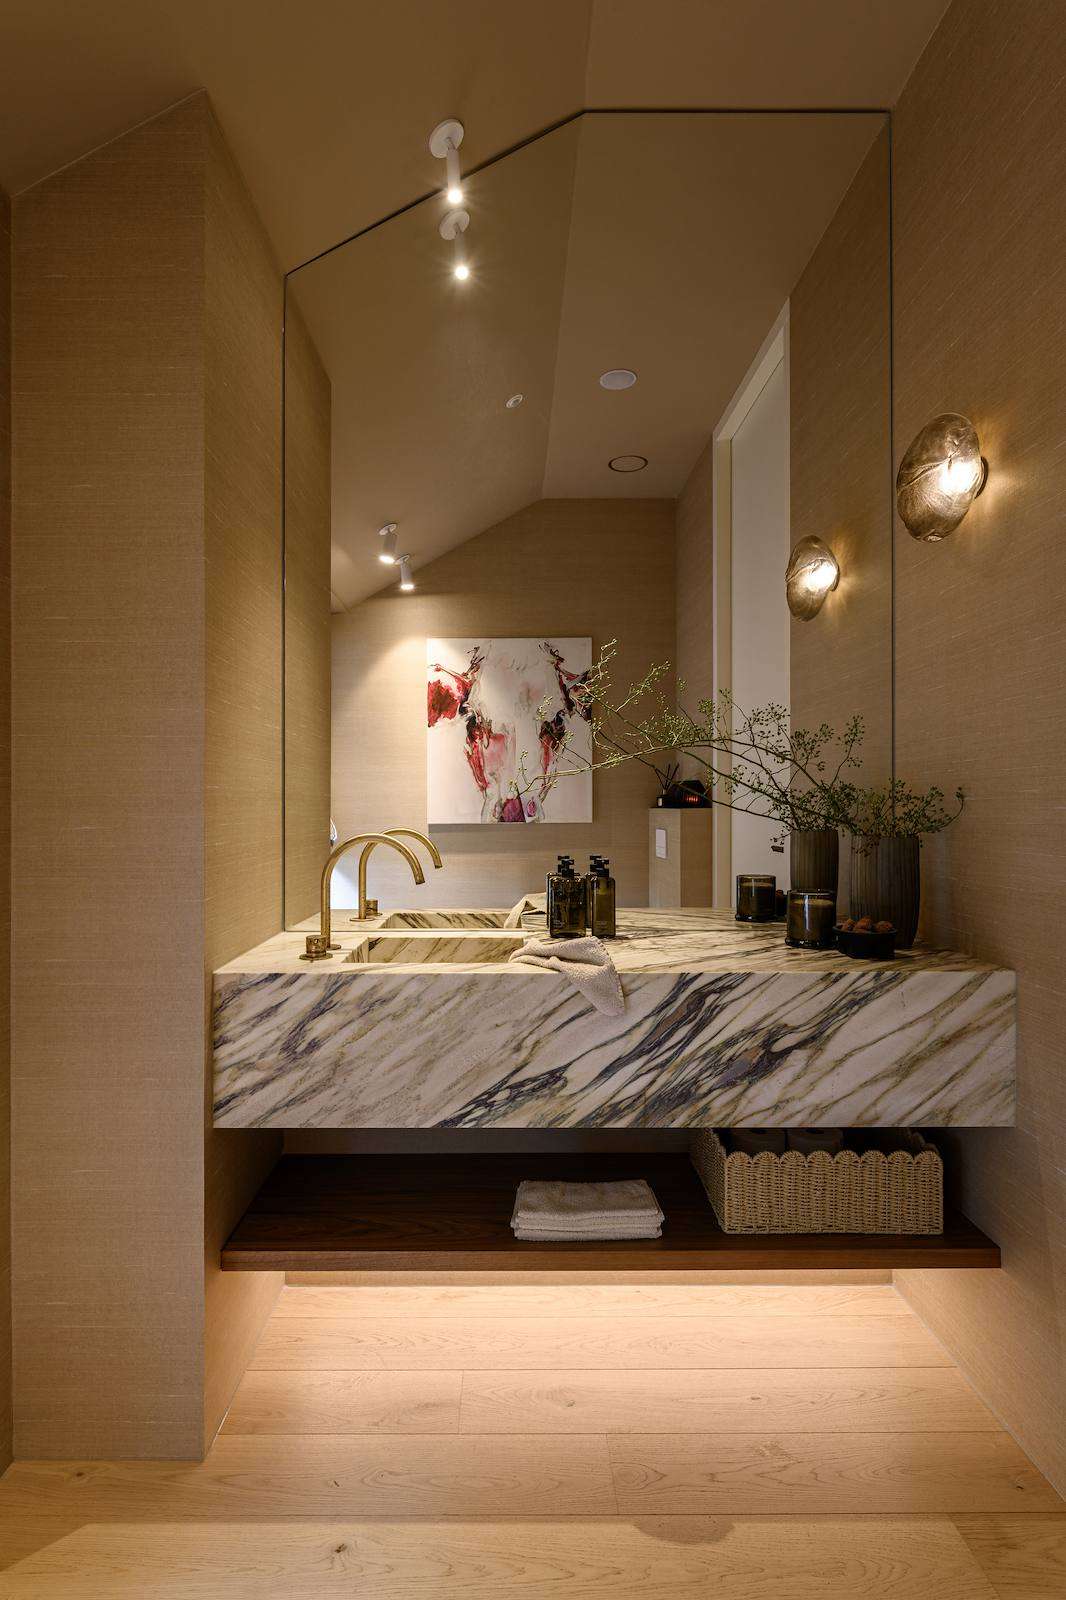
The art on the walls is handmade. The ceramic objects are crafted by Nell and Madelon, who inherited the craft from their mother and grandmother. Handmade works also adorn the guest toilet. The house sometimes serves as a showroom. Clients first see their plan presented in the office, with samples on the table and images on the screen. Sometimes they then enter the home. “They come in and say, ‘We want this atmosphere,’” Madelon shares. This has led to new projects. Although she loves colour, she chose tranquillity at home. The house has become a portfolio, but it doesn’t stop her from considering starting anew.
Building on peat and clay
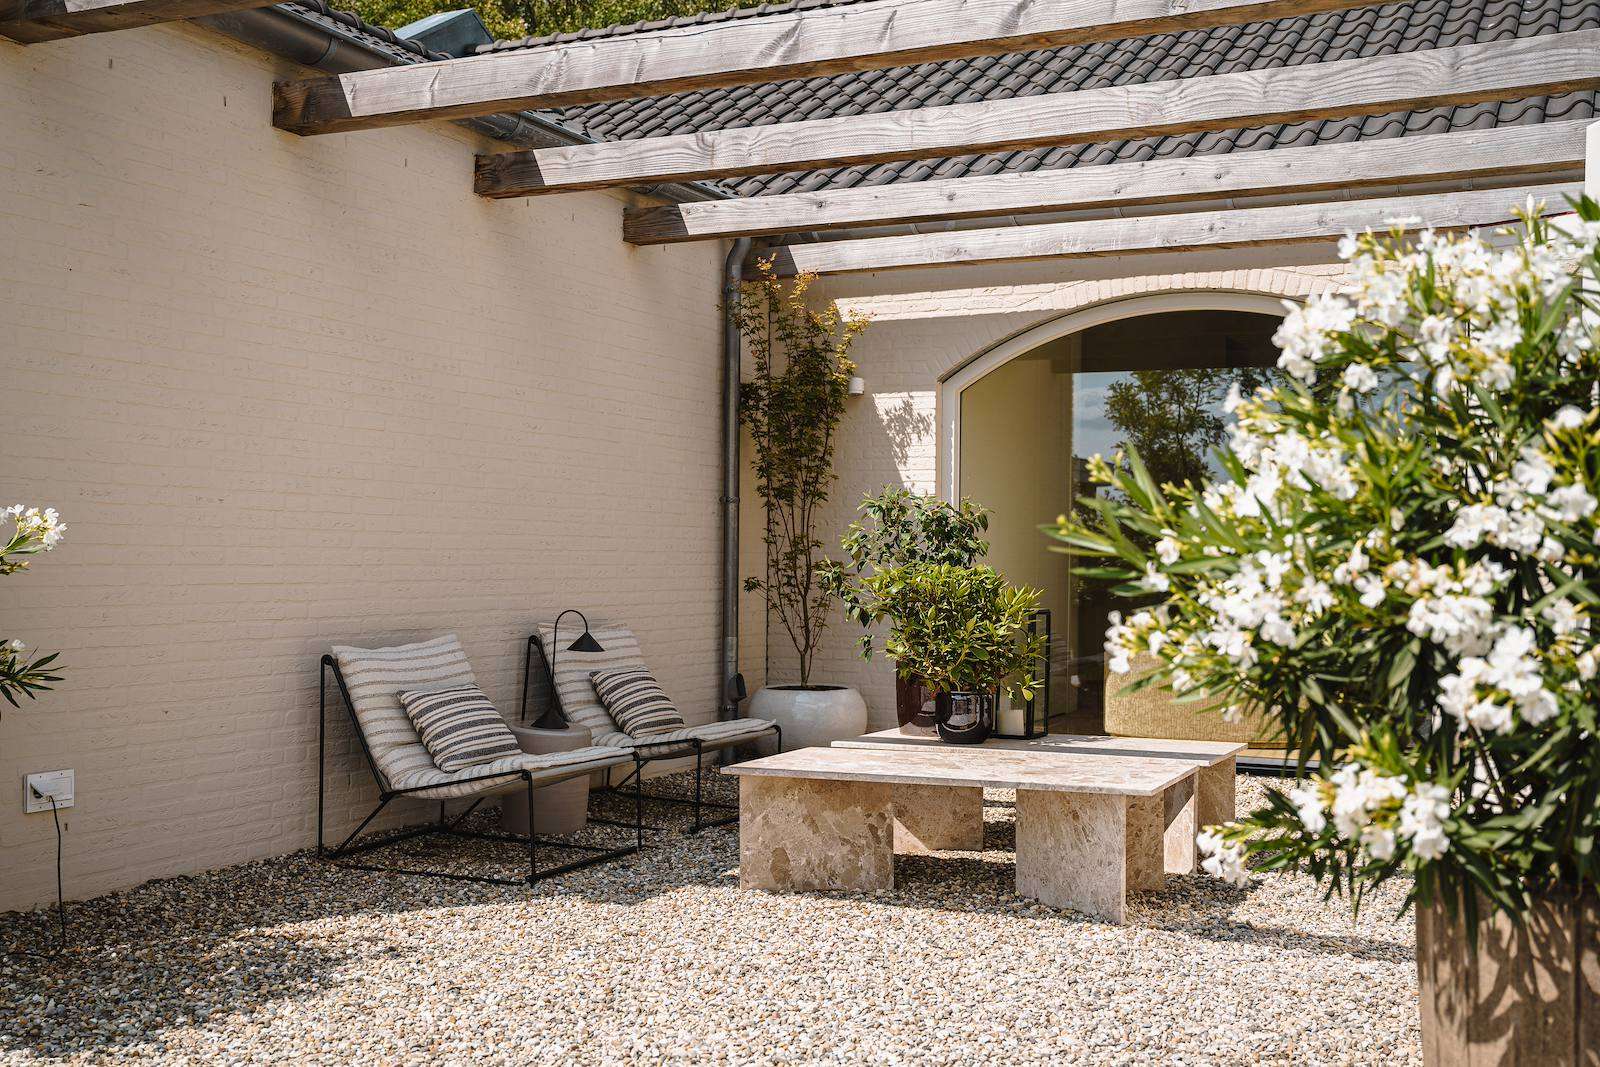
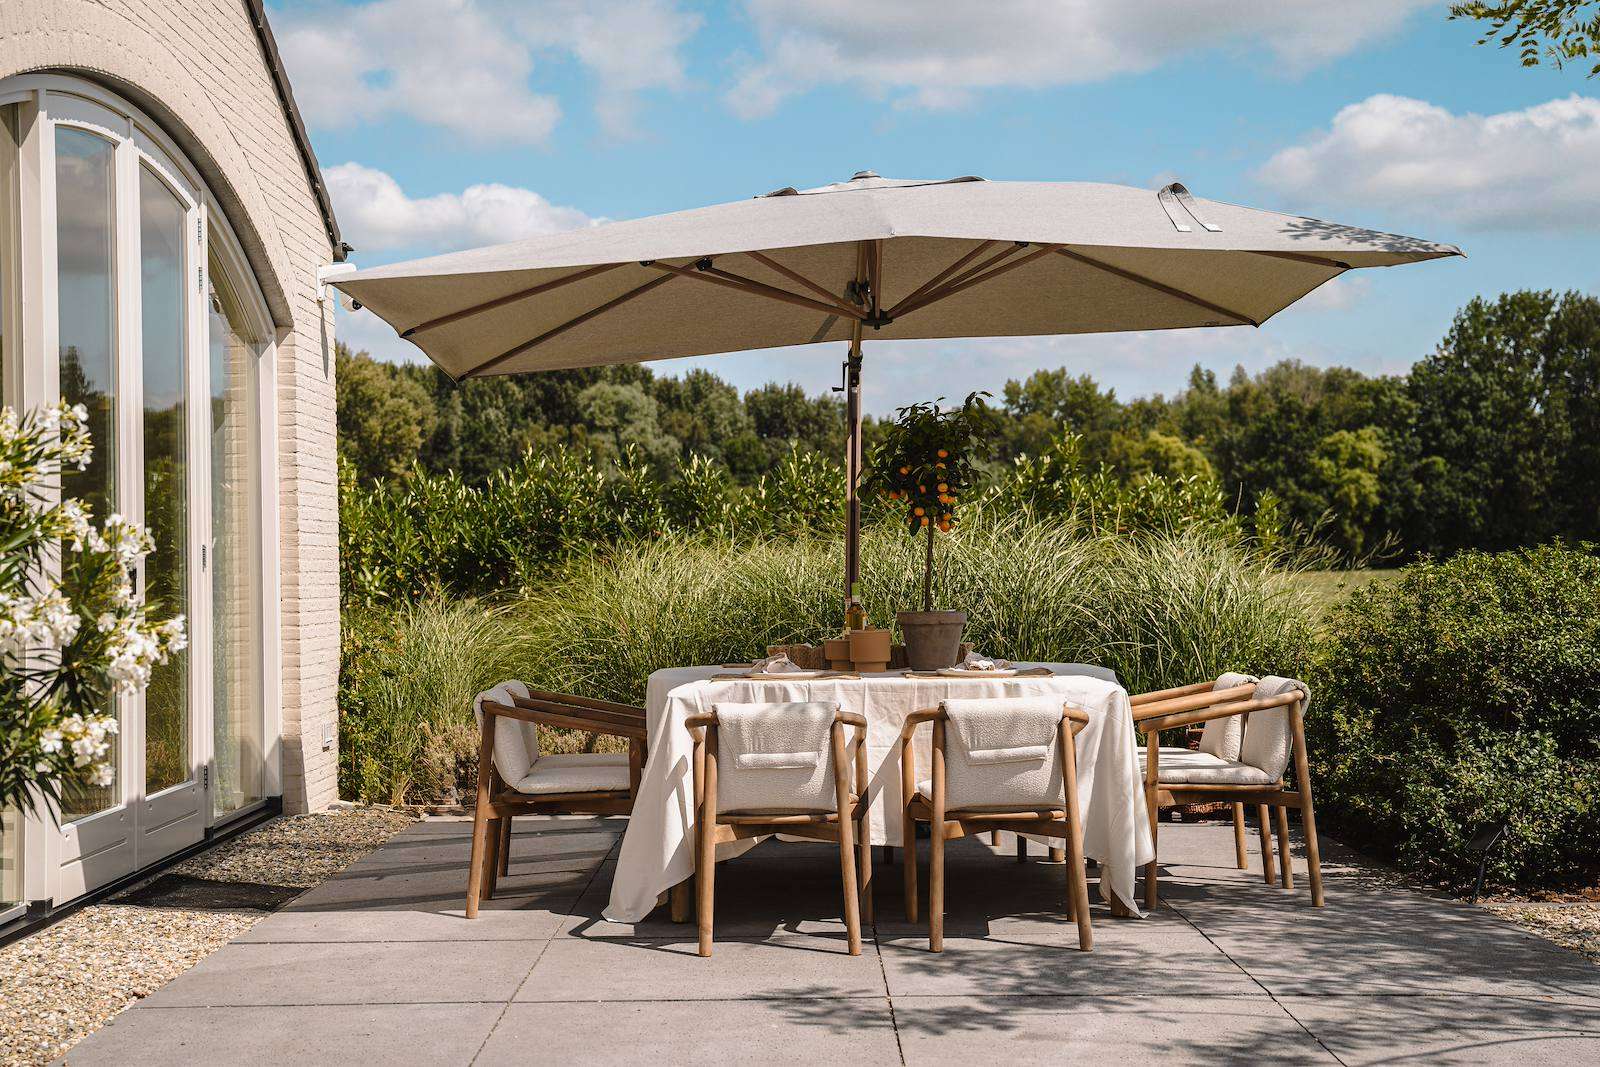
The house turned out exactly as Madelon envisioned: a home that bears the signature of the design studio, from the rounded stucco walls to the self-designed garden and the building at the back that serves as both an office and pool house. She has lived in her own masterpiece for a year and a half, and because it turned out so well, she doesn’t rule out another adventure. “If a seriously beautiful plot or another object comes along, we’re ready for it.”
Editor: Media Team
Writer: Alexander Eleveld
Photography: Veerle Verheijen
Partners and suppliers
Interior architect
Atelier Delonne
View website