PUSHING THE BOUNDARIES OF THE CONVENTIONAL
With its seemingly floating concrete structure, this villa presents itself from the street as a striking example of modernist architecture. Inside, however, it reveals a series of unexpected spatial experiences, including multifunctional rooms and shifting perspectives. The house is the result of an unusually close collaboration between client and designer, pushing beyond conventional limits to create a home perfectly adapted to its maritime surroundings. Although intended as a holiday residence, it is fully suited for permanent living and stands as a distinctive, potentially influential design.
FRONT | PLAYING WITH PERSPECTIVE
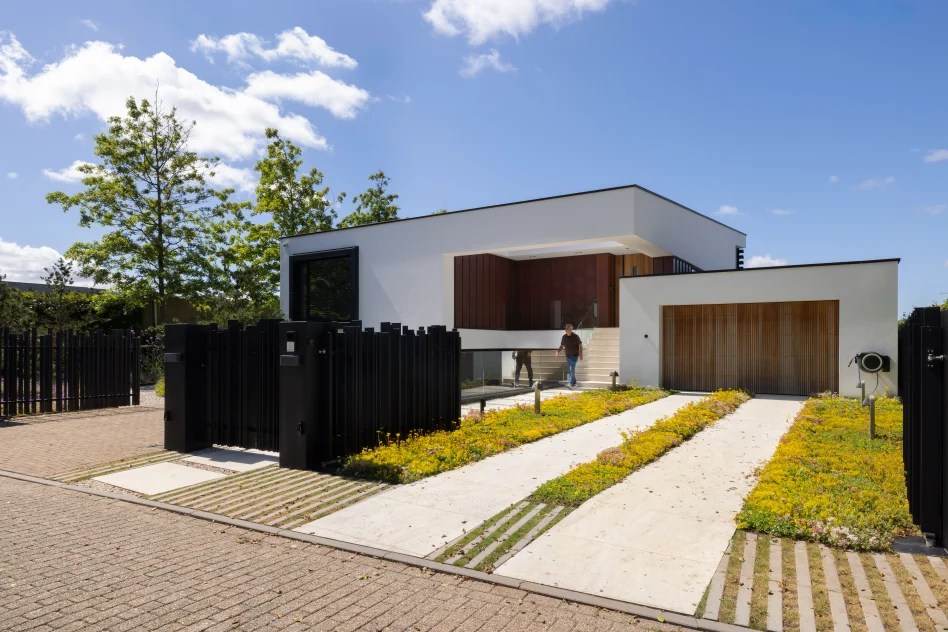
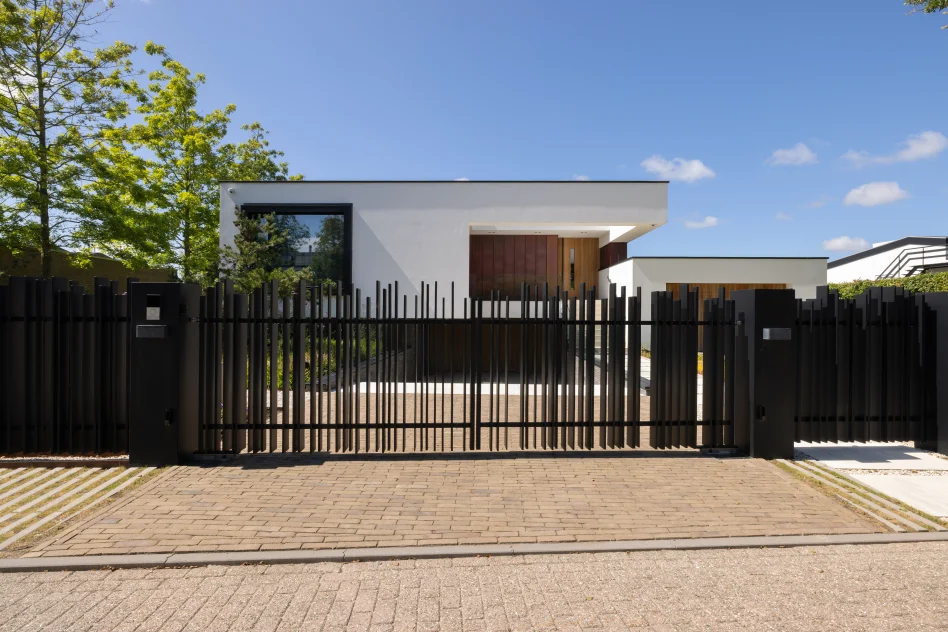
The narrow street gives no indication of the impressive villa hidden halfway along it. The previous structure was modest—a typical 1960s holiday home—but the new design transforms the site entirely.
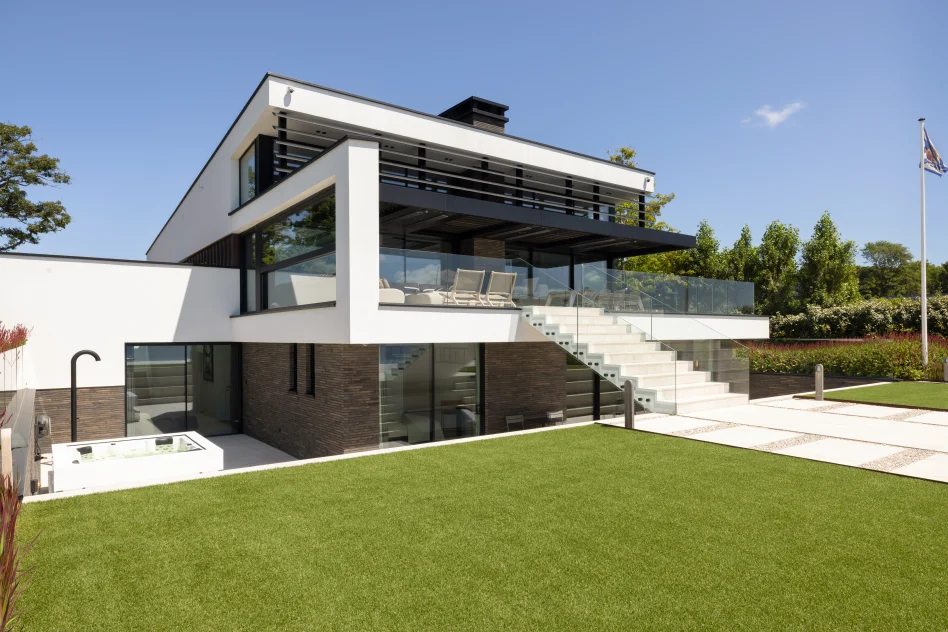
The front façade plays with perception: it is unclear where ground level begins or ends. The main concrete volume appears to float above a plastered base, enhanced by a descending driveway leading to a lower-level garage.
This spatial ambiguity continues inside. From the opening between the hallway and kitchen, there is a direct view of the large inland waterway behind the house. Although the water lies below, the interior still feels like ground level. This deliberate confusion between visual perception and physical experience evokes coastal architecture more commonly seen along the Pacific, giving the villa an international, almost “non-Dutch” character.
SLEEPING WING | INTEGRATED LIVING
The main floor combines living spaces with the private sleeping wing. While the kitchen and living room impress with expansive water views, the master bedroom stands out through its unconventional layout.
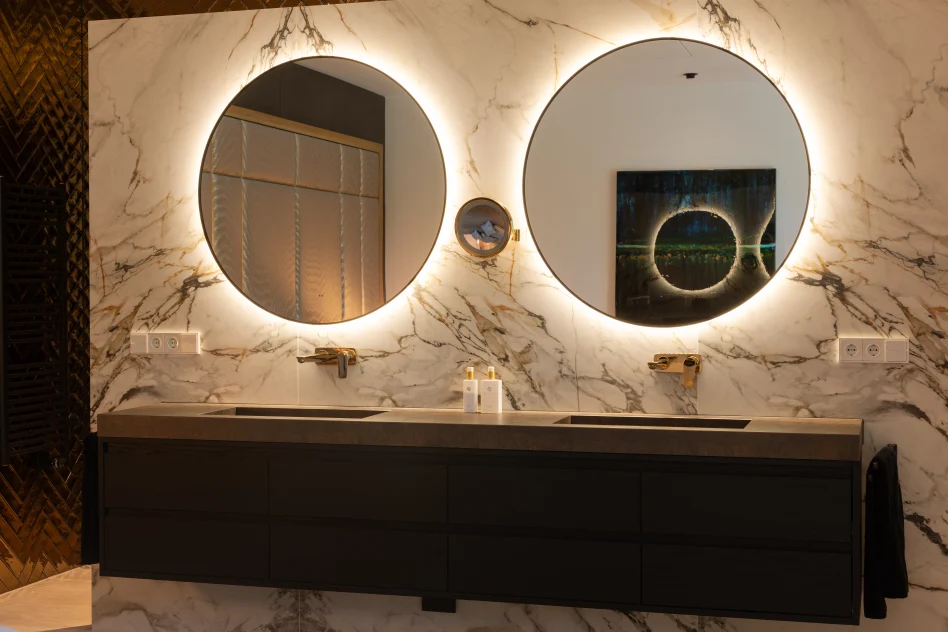
Rather than separating functions, the bedroom and en-suite bathroom are visually connected. The sinks are visible from the bed, and instead of a traditional bathtub, a seating area has been created.
A notable feature is the television that descends from the ceiling—a concept inspired by American design. When not in use, it disappears completely, maintaining the clean aesthetic without bulky furniture.
GUEST LEVEL | LIGHT BELOW GROUND
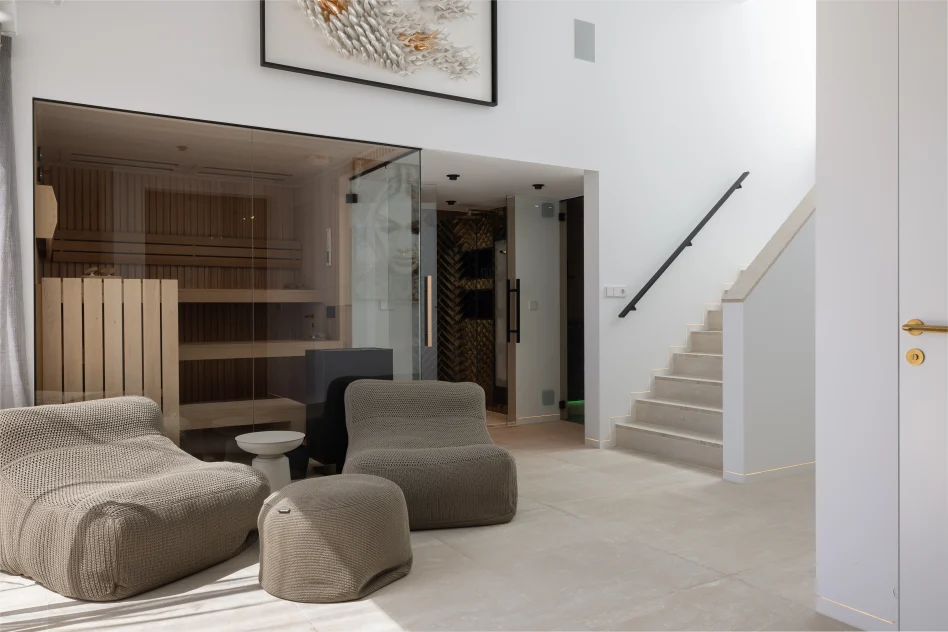
The intermediate floor and basement accommodate bedrooms for children and guests. Despite being below ground level, the design creates the sensation of being at ground level through careful manipulation of light and perspective.
Large windows allow ample daylight to enter, requiring advanced technical solutions to manage water infiltration. These include drainage systems and porous tiles that help absorb and redirect water.
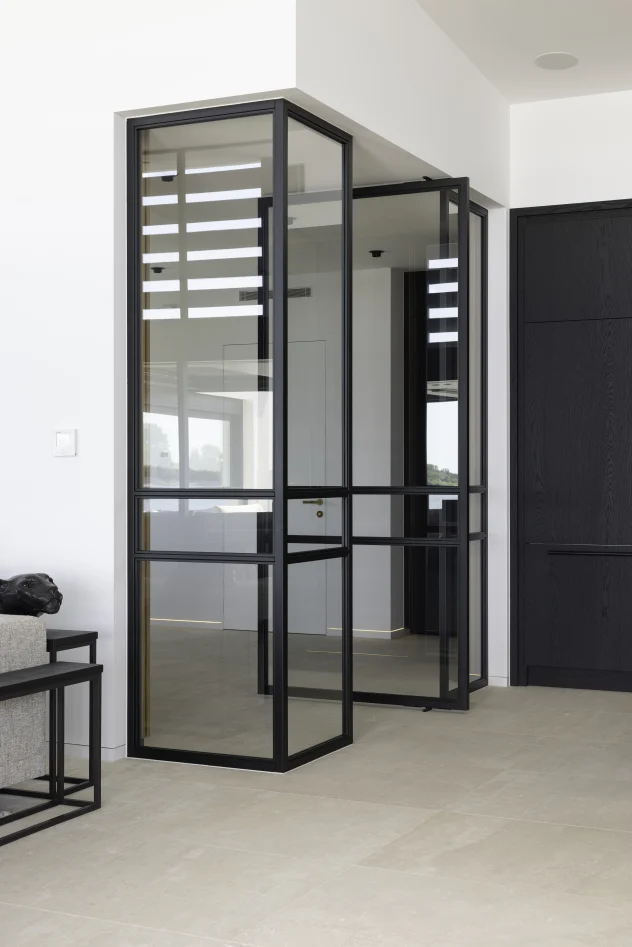
Attention to detail is evident throughout. Ultra-slim window profiles blend seamlessly into floors and walls, enhancing the minimalist aesthetic. Each bedroom is mirrored in layout, complete with its own bathroom and view.
Additional interior spaces house technical installations, while the garage is designed to accommodate watercraft such as jet skis. Lighting integrated into the walls, activated by motion sensors, ensures that even interior corridors feel open rather than enclosed.
LIVING SPACES | CONTINUOUS CONNECTION
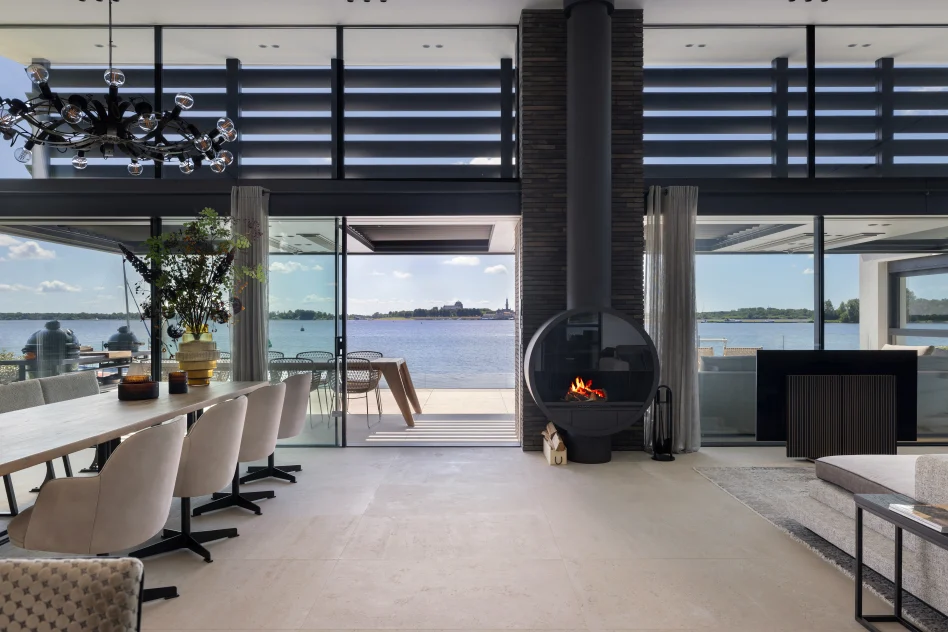
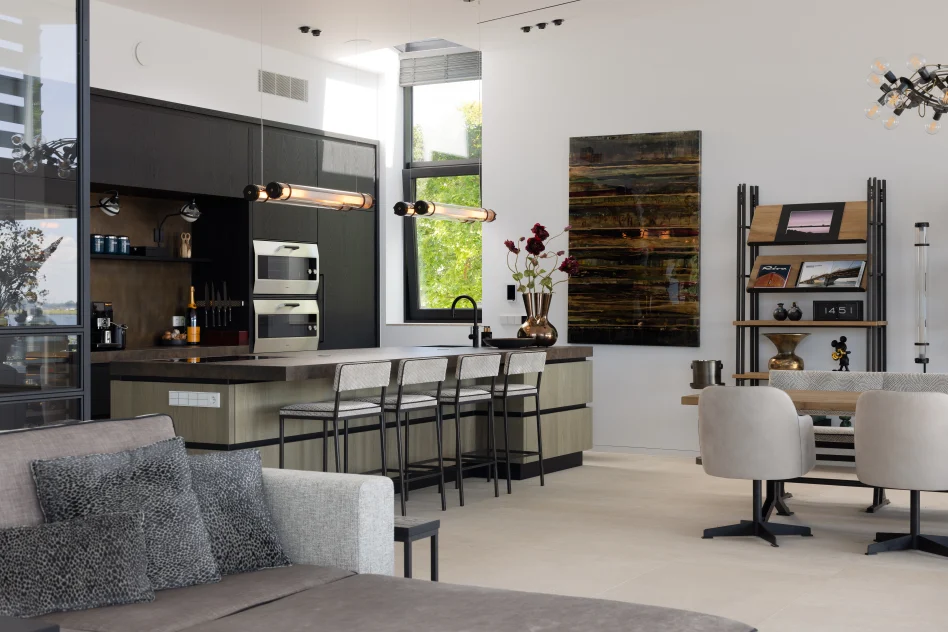
The kitchen, dining area, and living room form a spacious, open-plan environment defined by light and visual continuity. Furniture placement reinforces the openness, while maintaining a sense of cohesion between different functions.
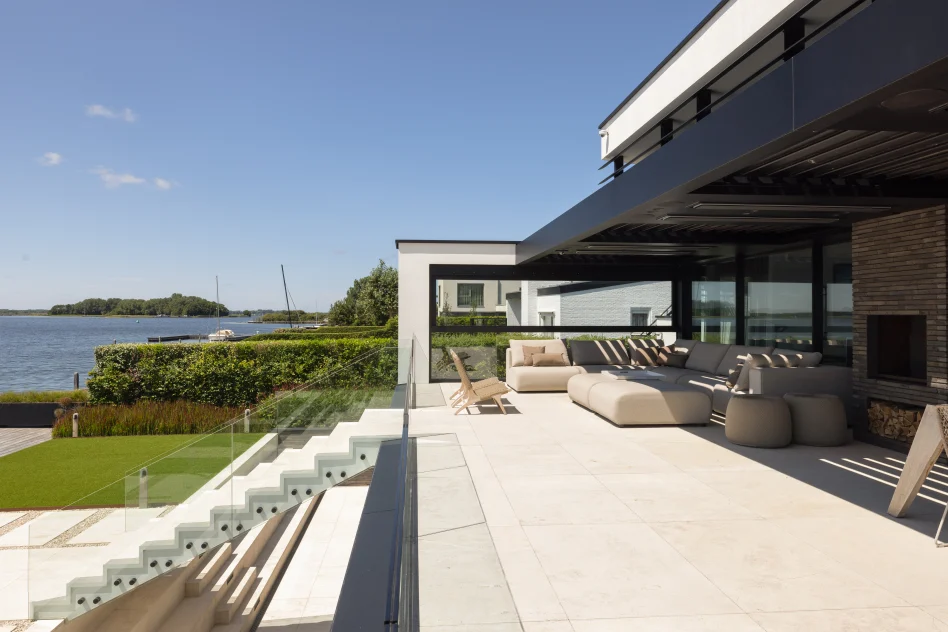
From virtually every position, there is visual contact with the water. The interior and exterior merge both visually and experientially, with terraces functioning as natural extensions of the living space. Only when descending toward the garden and private docks does the transition to the outdoors become complete.
The relationship with water is central to the design. The home is not only located by the water but actively engages with it. Tidal movements and salt exposure influenced both technical and landscaping decisions, requiring tailored planting strategies rather than standard solutions.
TECHNOLOGY AND COLLABORATION
The success of the project lies largely in the close collaboration between client and designer Edwin van Oosterhout of Rivocon. Their long-standing working relationship allowed for efficient translation of creative ideas into technical solutions.
The client’s ambition extended particularly to home automation. While the overall project remained within budget, the extensive integration of domotics reflects a deliberate investment in comfort and innovation.
Though used as a holiday home, the villa offers all the qualities of a permanent residence. It embodies a balance between bold architectural vision, technical precision, and personal expression—demonstrating what can be achieved when conventional boundaries are deliberately redefined.
Editor – Media team
Tekst – Jeroen Kuypers
Fotografie – Wesley Bergen
Partners and suppliers
Architect
Rivocon
View website


